THE SHEDS OF CHARLOTTE COUNTY || A Multigenerational Summer Home in St. Andrews, New Brunswick, Designed to Bring Family Back
Building a family summer home means designing for the children running through it today and for the adults who will return with partners and children of their own.
That is the brief Acre Architects took on for The Sheds of Charlotte County, a 4,500-square-foot multigenerational summer home in St. Andrews, New Brunswick. The client grew up summering on the Bay of Fundy, and he wanted his own children to form the same attachment to the landscape. Boating, whale watching, seafood boils, and shoreline fires set the season's rhythm; the architecture gives that rhythm room to grow.
A lit gable window glows above the rockweed and granite of the Passamaquoddy Bay shoreline.
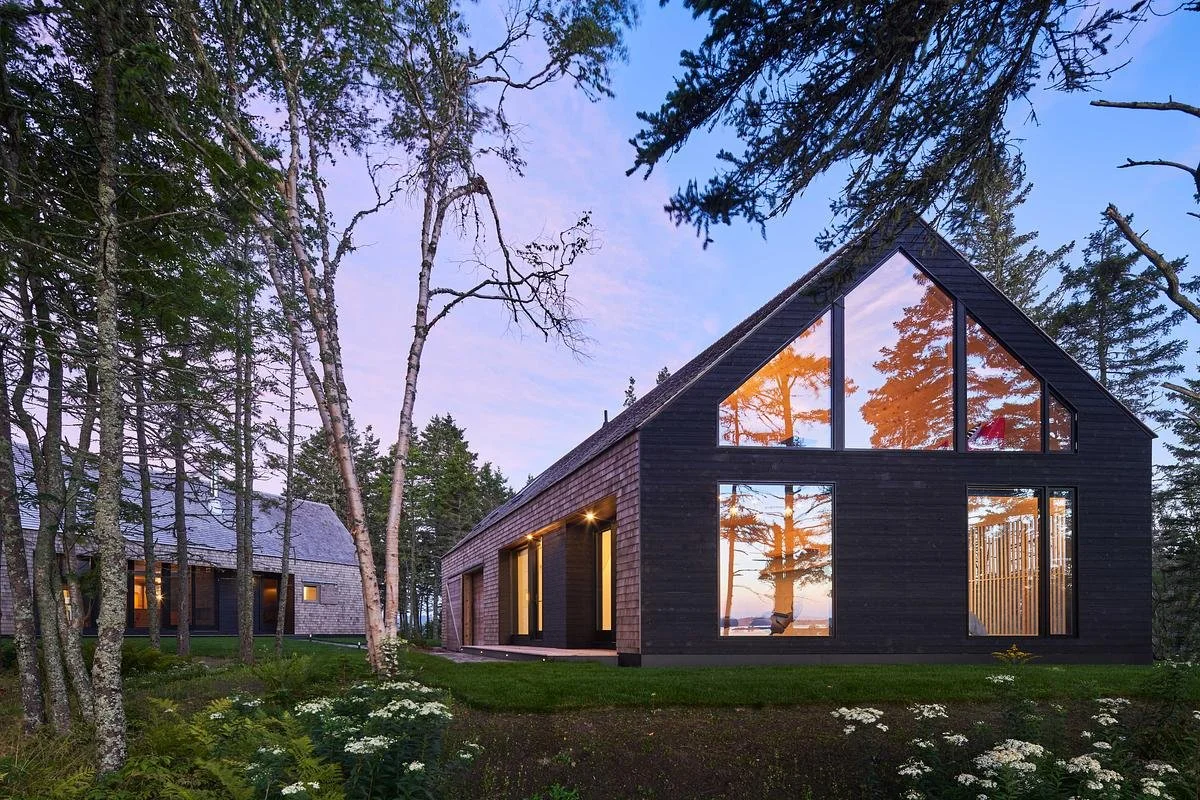
The first design decision was scale. Rather than build one oversized house, the architects drew on the fishing sheds lining the coast and divided the program into three gable-roofed volumes clad in Western red cedar shakes that will weather naturally over time. Two of the sheds intersect to form the primary home, while the third stands apart as a guest cottage. Protected outdoor coves sit between them, and framed vistas extend toward the surrounding forest and Passamaquoddy Bay. The result reads as a cluster of coastal outbuildings, which suits a site of inlets, weirs and rocky outcroppings.
The second decision was how to organize togetherness. The primary shed serves as the social heart, with living, dining and kitchen spaces under 20-foot ceilings and a fireplace that gives the family a literal hearth after days on the water. According to the project description, the dining table seats 18, a second table seats 12 on the screened porch, and an outdoor kitchen on the south-facing stone patio supplements the indoor one. That capacity was intentional, so the home can welcome extended family and friends as easily as the immediate family.
A fireplace flanked by stacked firewood anchors the main shed, while a long live-edge table draws the room toward the tall windows.
The spacious social area is filled with natural light and welcomes family reunions year after year.
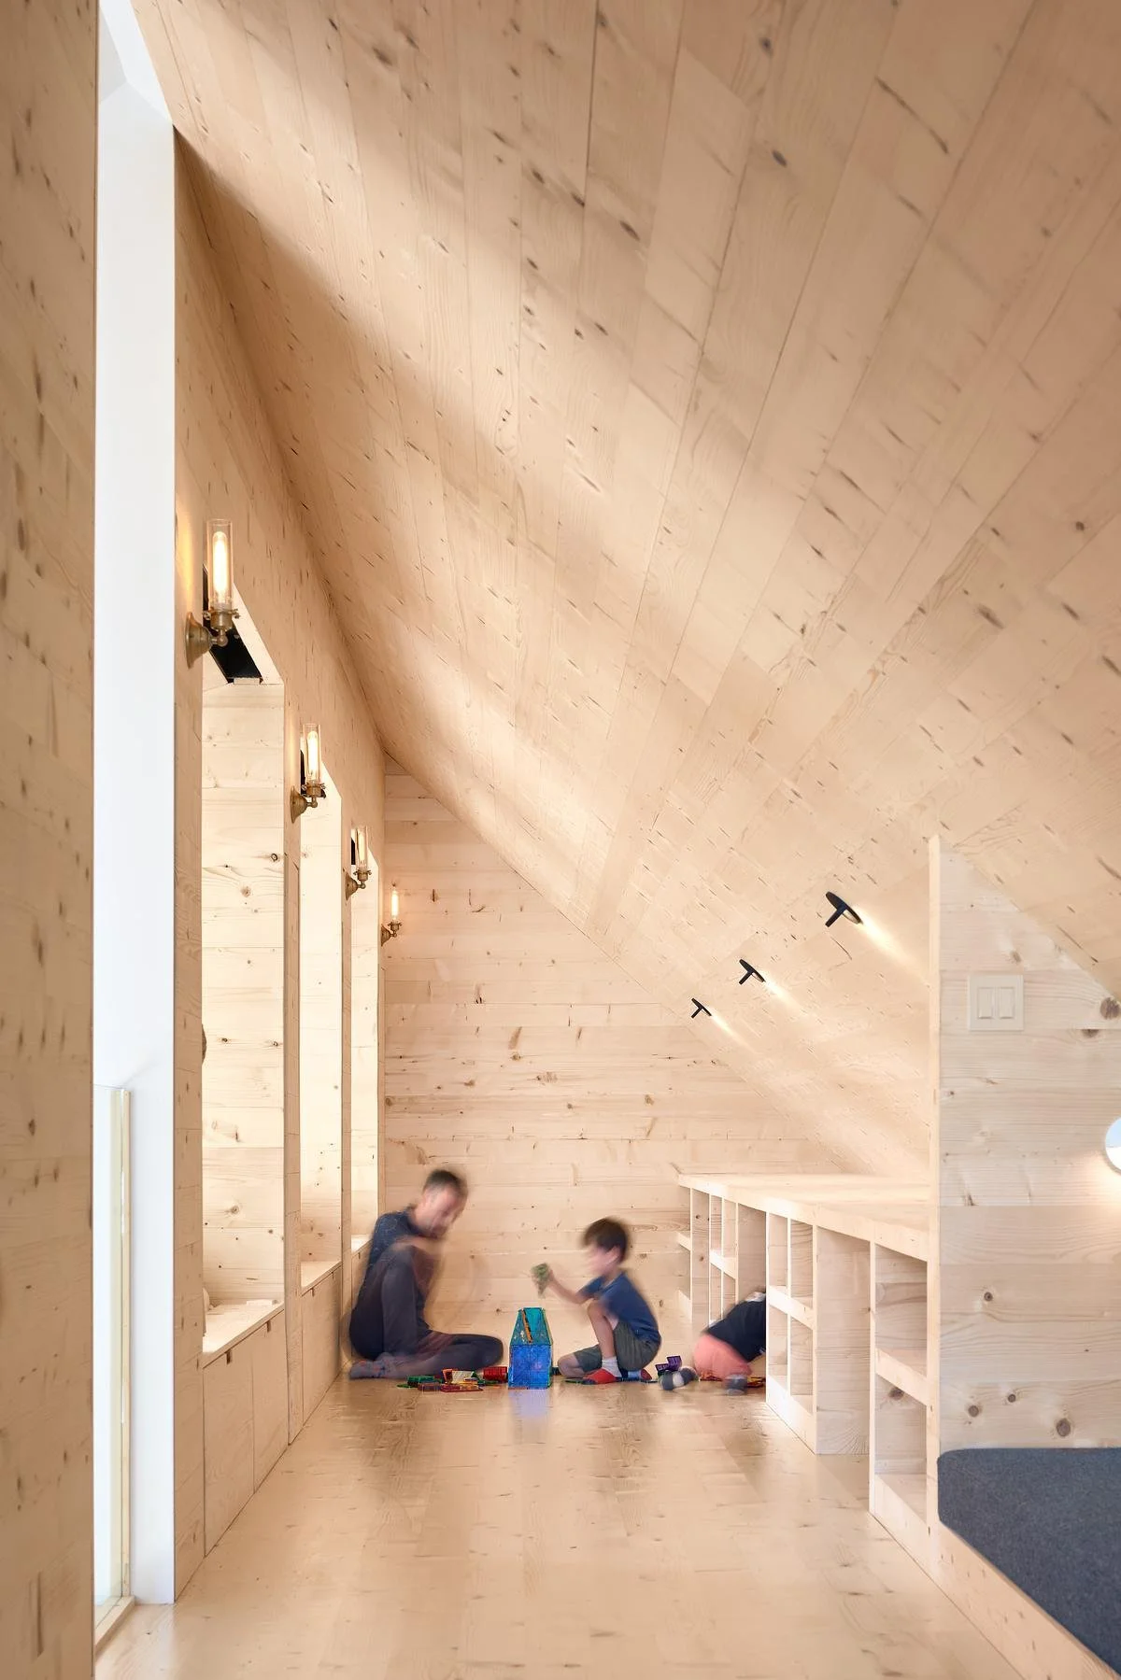
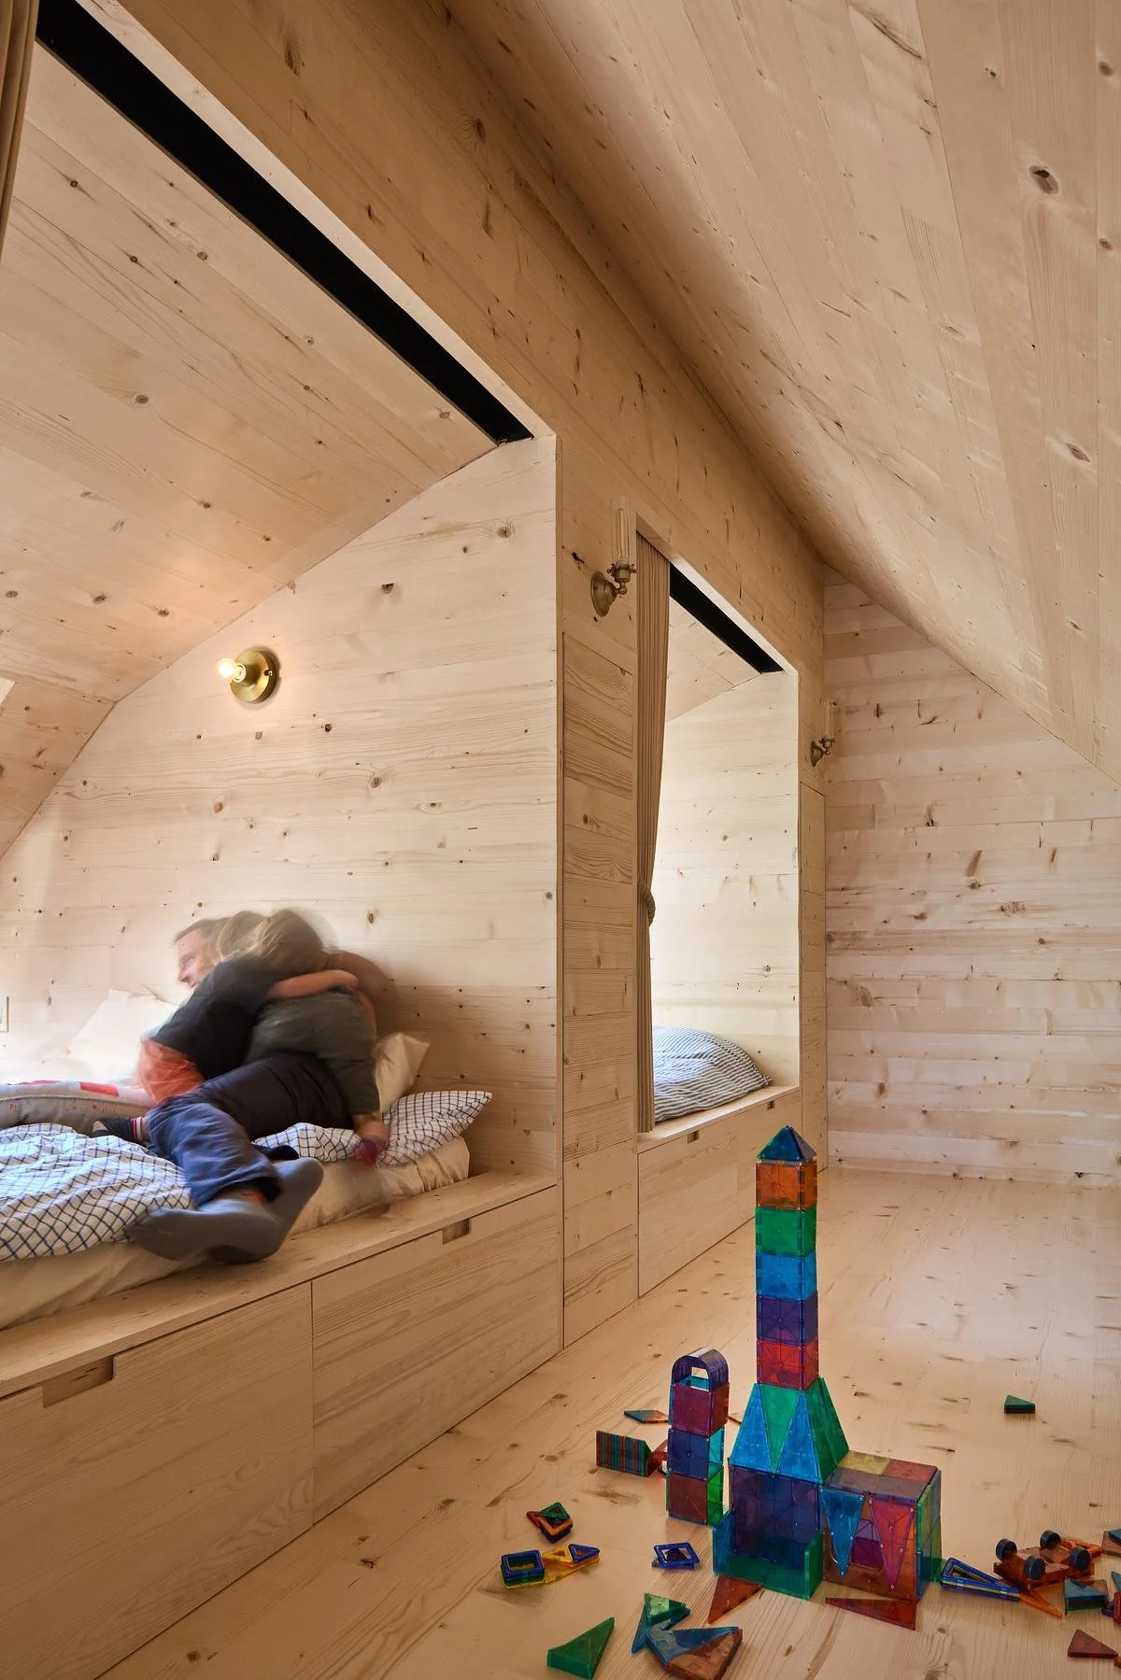
The third decision was how to protect independence. Crow Island Shed intersects the main shed at a more intimate scale and houses the primary suite, a guest suite and a studio, so family members keep their privacy while staying connected to the social activity around the home. The guest cottage, known as the guest and kids shed, stands independently and creates a second protected cove around a beloved cluster of trees. Its main floor holds a garage, a guest suite and a craft and sewing room. Upstairs, floors, walls, and ceilings are lined in knotty spruce and punctuated by bright colour, with play spaces beneath soaring roof planes and floor-to-ceiling glazing framing the bay. Three sleeping bunkies, known as the Sky Rooms, are tucked under the roof, each with its own skylight for daydreaming by day and stargazing at night.
On a built-in bunk beneath the sloped roof, a hug between parent and child is the kind of scene the house was built to repeat.
Beneath the pitch of the roof, two chairs face a peaked window and make the bay the main event.
Parents often ask how to build a vacation home that still works when children become teenagers and then adults. The Sheds of Charlotte County answers with separate suites, an independent guest cottage, Sky Rooms and outdoor coves, so the house can hold a full table and a quiet corner at the same time.
The lessons are practical: give gathering spaces generous capacity, give every generation a place to retreat, and let materials age alongside the family. Built-in bunks, a hearth that anchors the main room, and outdoor spaces that extend the table all create reasons to return that don't depend on anyone’s schedule.
Completed in 2017, the house is an investment in continuity: a place worth returning to, with room for new traditions to settle in beside old ones.
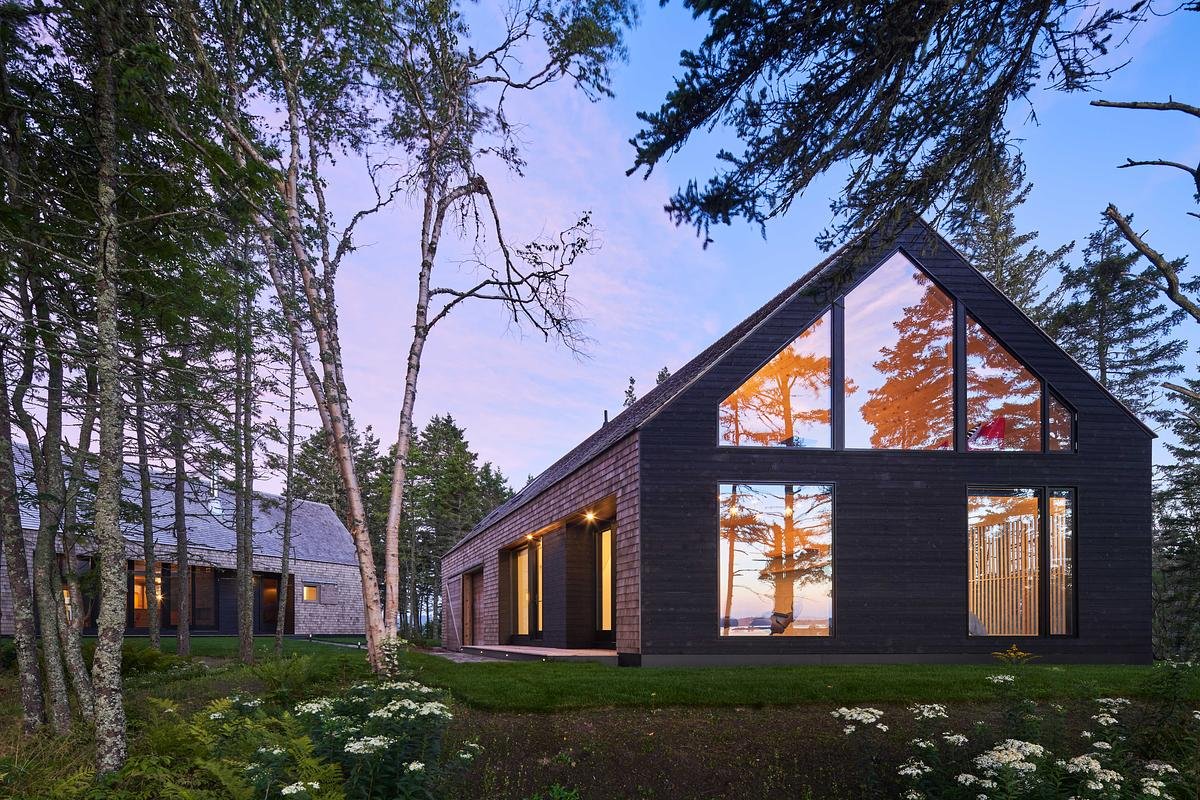
A dark gable window reflects the surrounding trees, a reminder that the sheds belong to the landscape first.
Project Details
Project: The Sheds of Charlotte County
Location: St. Andrews, New Brunswick, Canada
Architect: Acre Architects
Photographer: Double Space Photography
Completion: 2017
Building levels: 2
Size: 4,500 square feet (home and guest cottage across three volumes)