MALTA NEW-BUILD APARTMENT || Transforming a Developer Layout into a Luxury Minimalist Home
Most new-build apartments come with an unspoken instruction manual: furniture goes here, the kitchen stays there, and the view becomes an afterthought.
When a Maltese design studio was approached to reimagine a 170-square-metre apartment on the island, their first move was to discard that manual entirely.
The apartment arrived as a blank canvas: a standard developer layout that quietly dictated how life inside it should be organized. The design team saw something different. Floor-to-ceiling glazing opened onto sweeping views of the Maltese countryside, and generous natural light poured in from the large balcony. The brief became clear: reconfigure the space around what made it genuinely remarkable.

The black glass wall earns its place twice over: as architecture in the foreground and as a mirror for the landscape behind it.
The intervention that changed everything was a bespoke black glass wall, positioned perpendicular to the balcony. Reflective and sculptural, it captures and disperses natural light throughout the day, shifting with the weather and the hour. A marble substructure, cantilevered to appear as a floating block, gives the feature an added sense of architectural weight. The wall does not merely divide the space; it animates it.
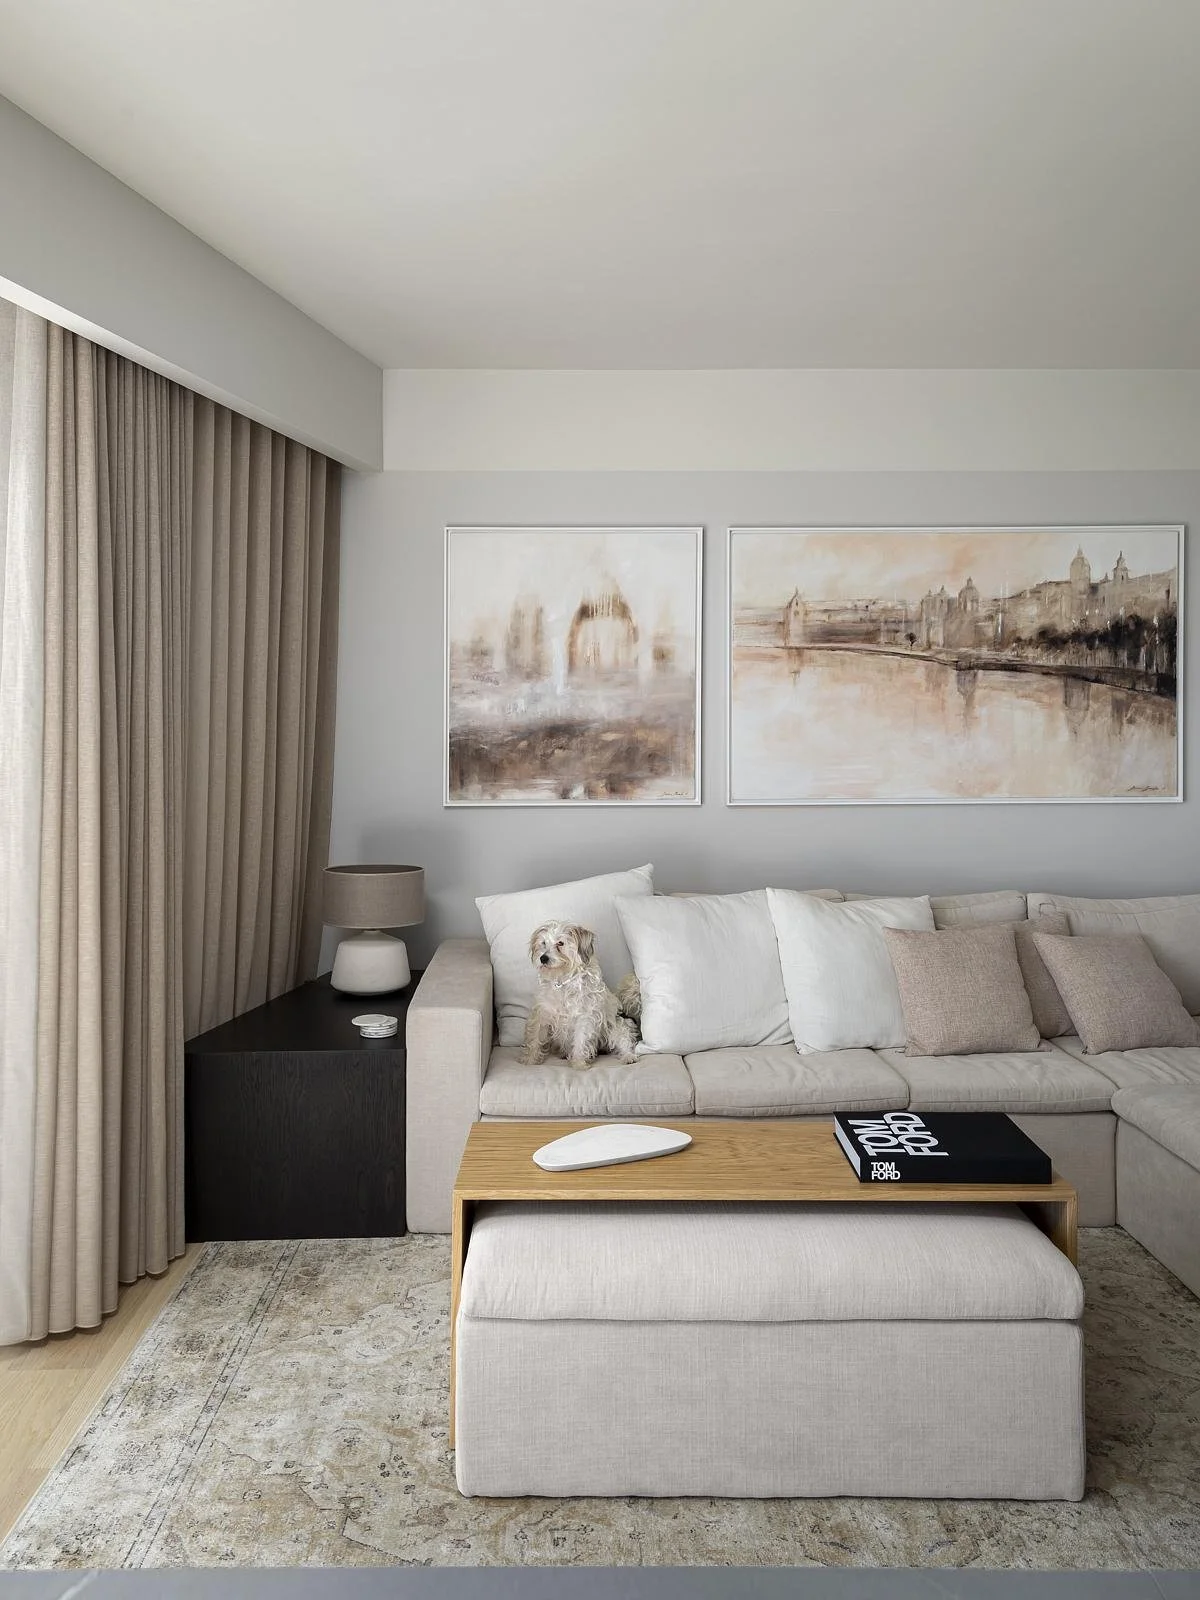
From that central element, the rest of the apartment found its logic. A custom sofa was designed to fit into the nook created by the glass wall. The television was positioned so its screen dissolves into the glass surface when not in use, preserving the clean, uninterrupted lines the designers were committed to maintaining throughout.
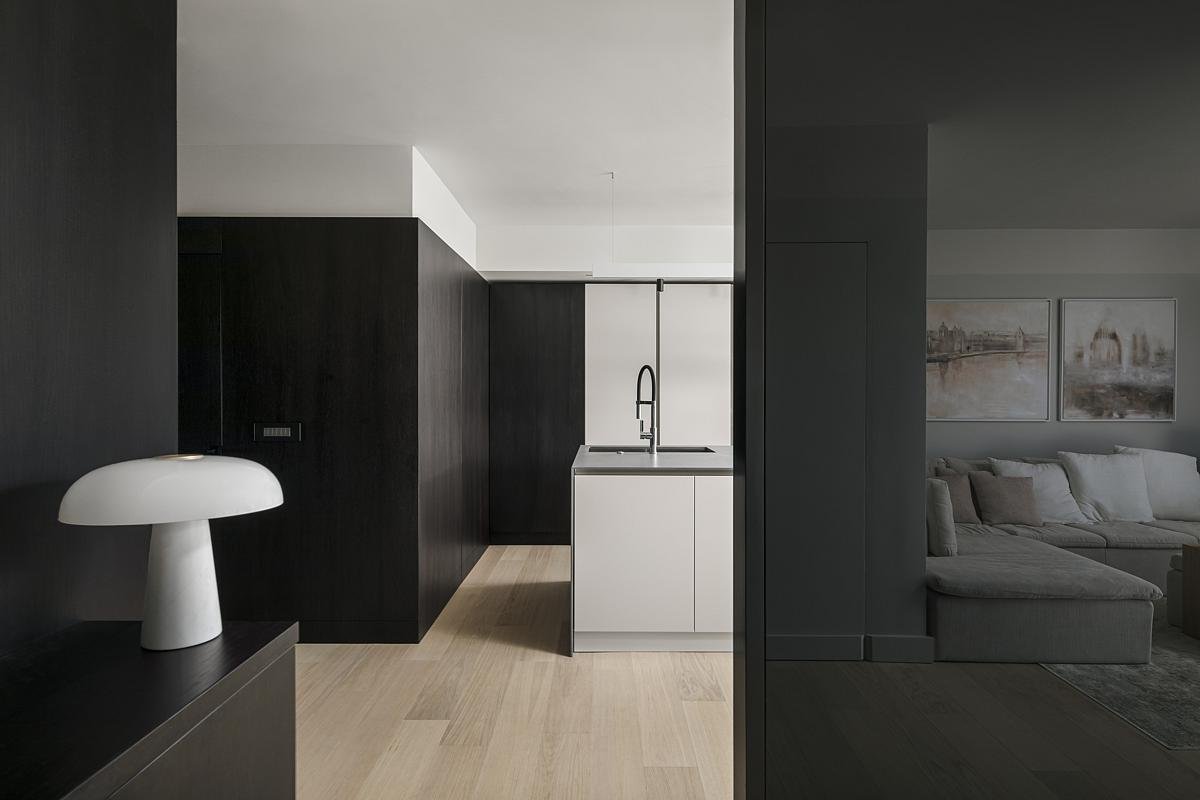
Above: Dark-panelled walls frame a corridor that opens, unhurriedly, onto light. Below: The three-metre island holds its ground as the apartment's functional and visual centrepiece.
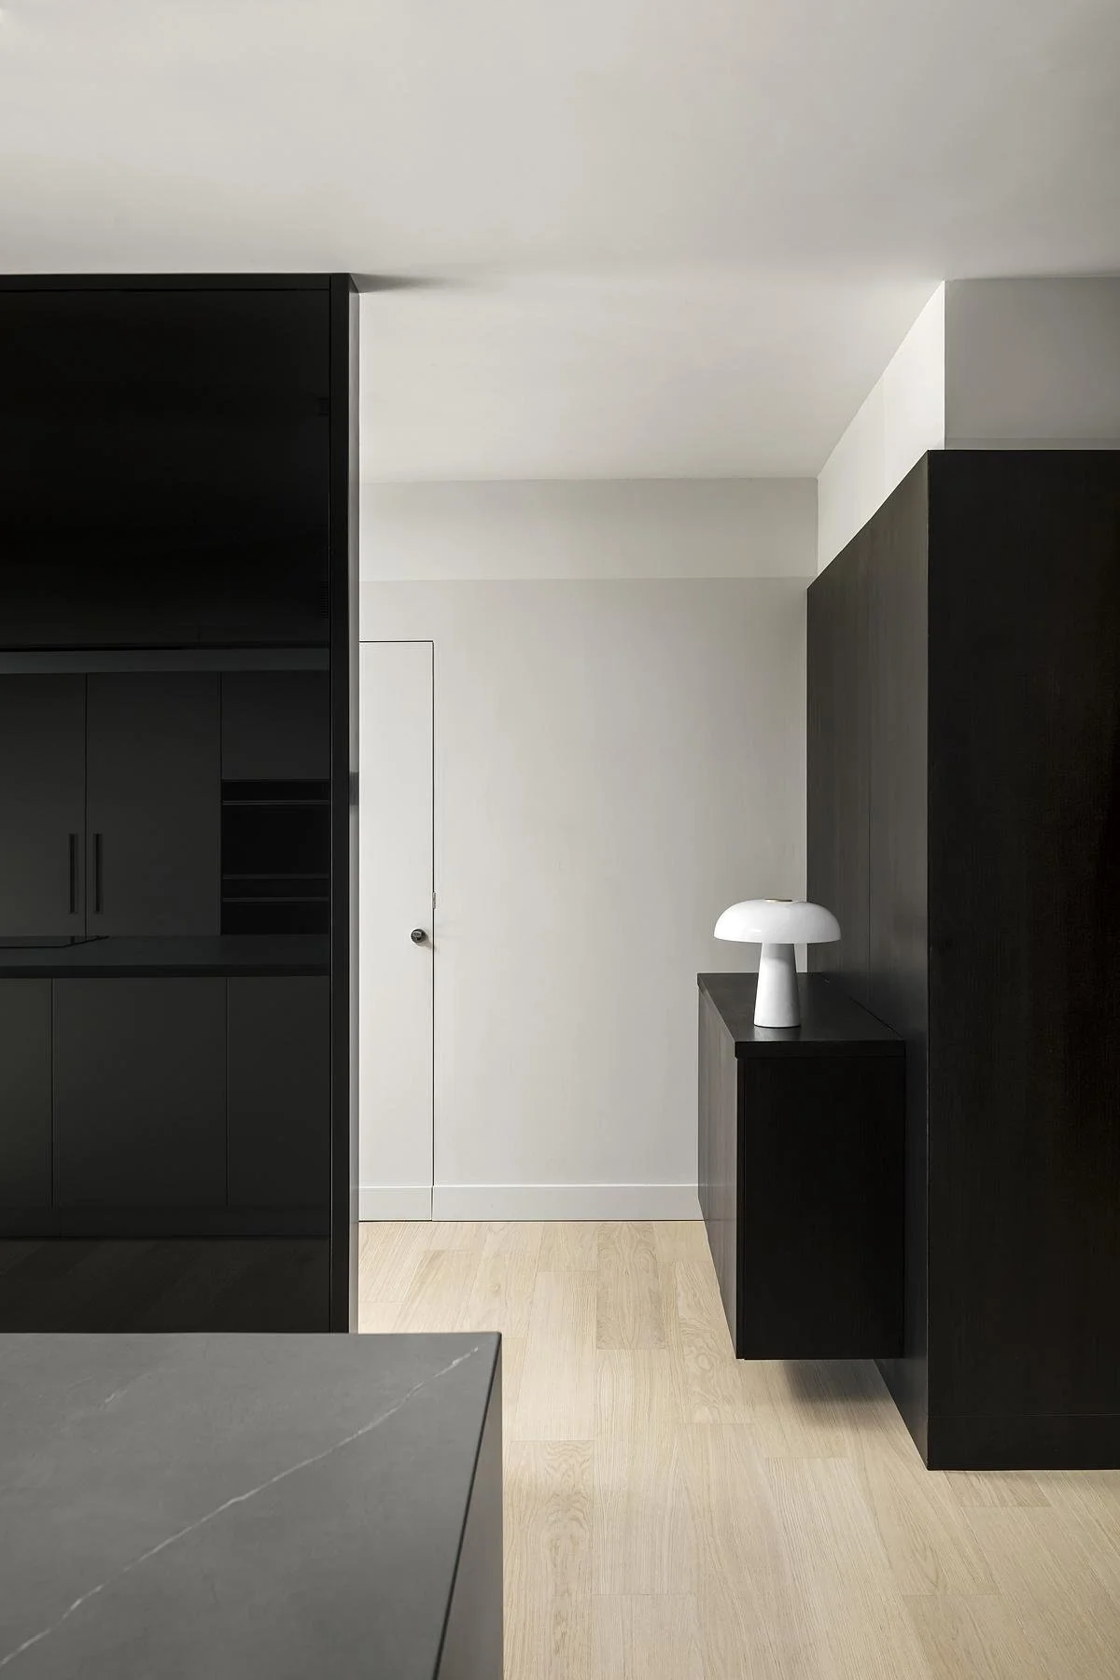
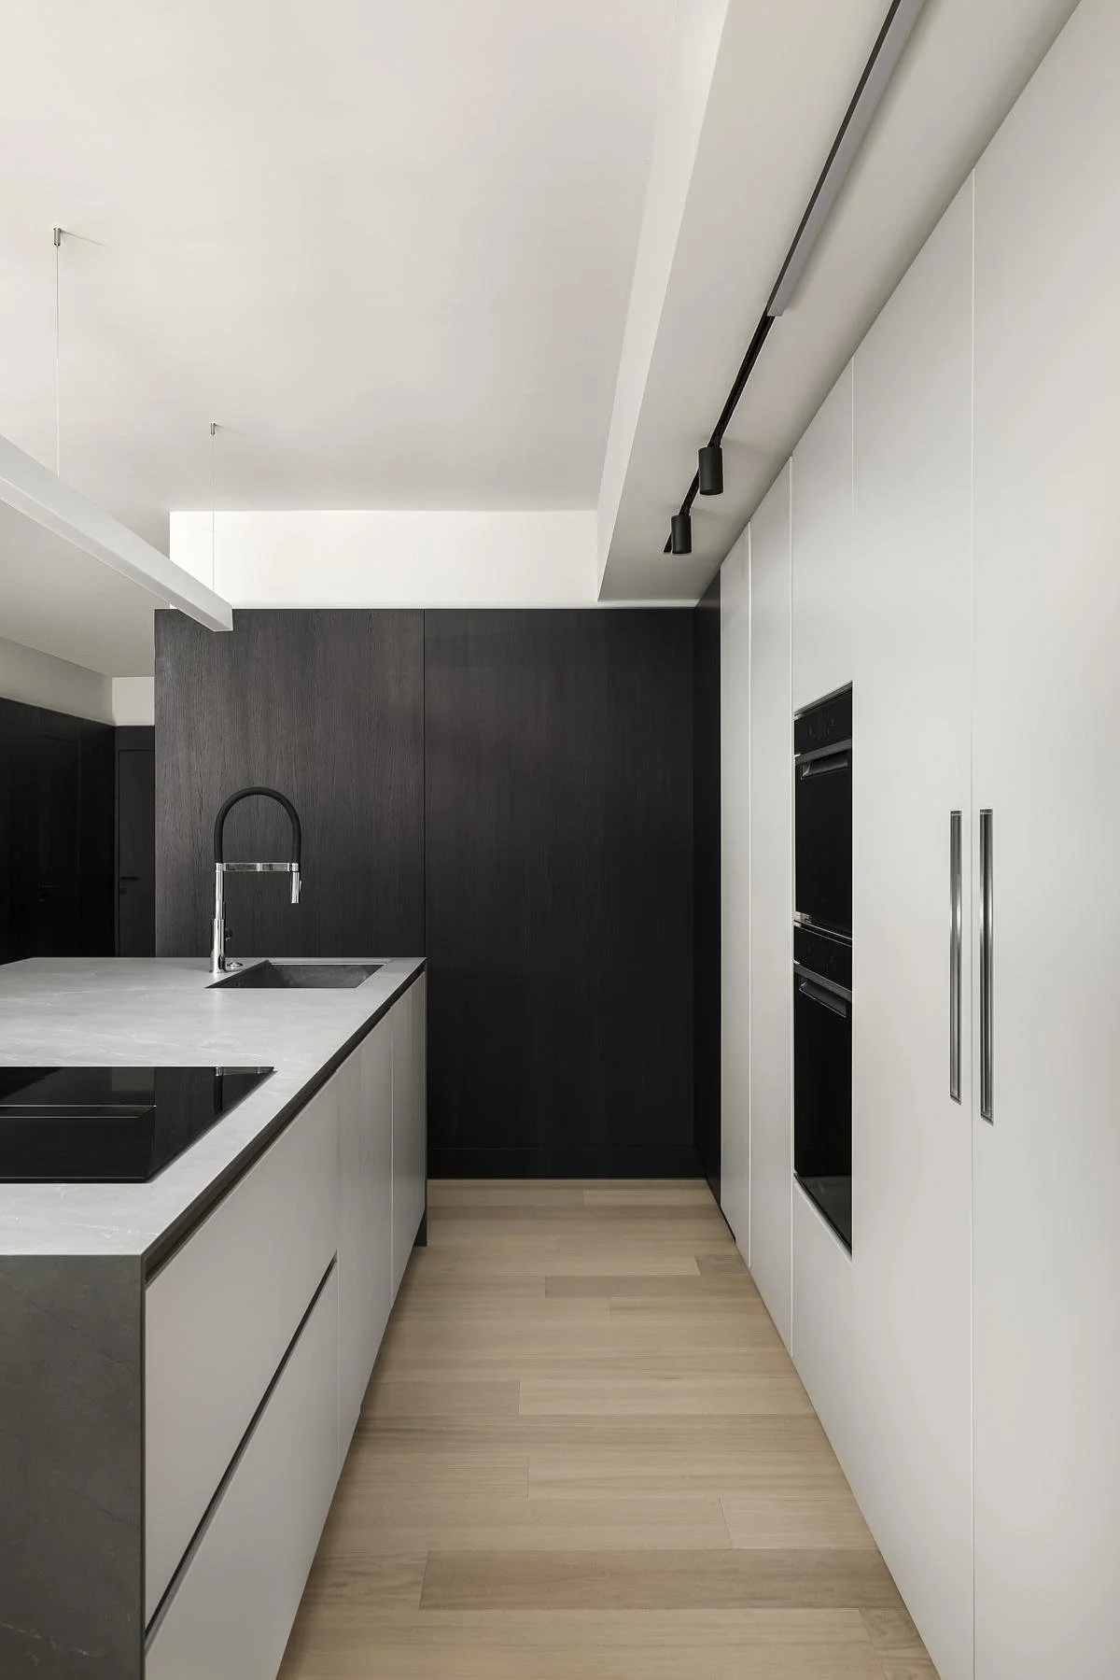
The kitchen became a study in considered collaboration. Working closely with the homeowners, the team developed a three-metre marble island complemented by floor-to-ceiling storage and a concealed pantry. Architectural lighting was chosen to enhance rather than compete, keeping the space feeling expansive without sacrificing function. The result is a kitchen that earns its place as the apartment's social anchor.
Material selection carried the same discipline. A palette of marble, travertine, glass, and oak runs continuously from the open-plan living areas to the bathrooms, where travertine cladding meets custom-matched vanity units and matte-black fixtures. The consistency is deliberate: no room feels like a design afterthought, and no material choice reads as accidental.
The threshold between dark and pale stone sets the apartment's material tension in a single frame.
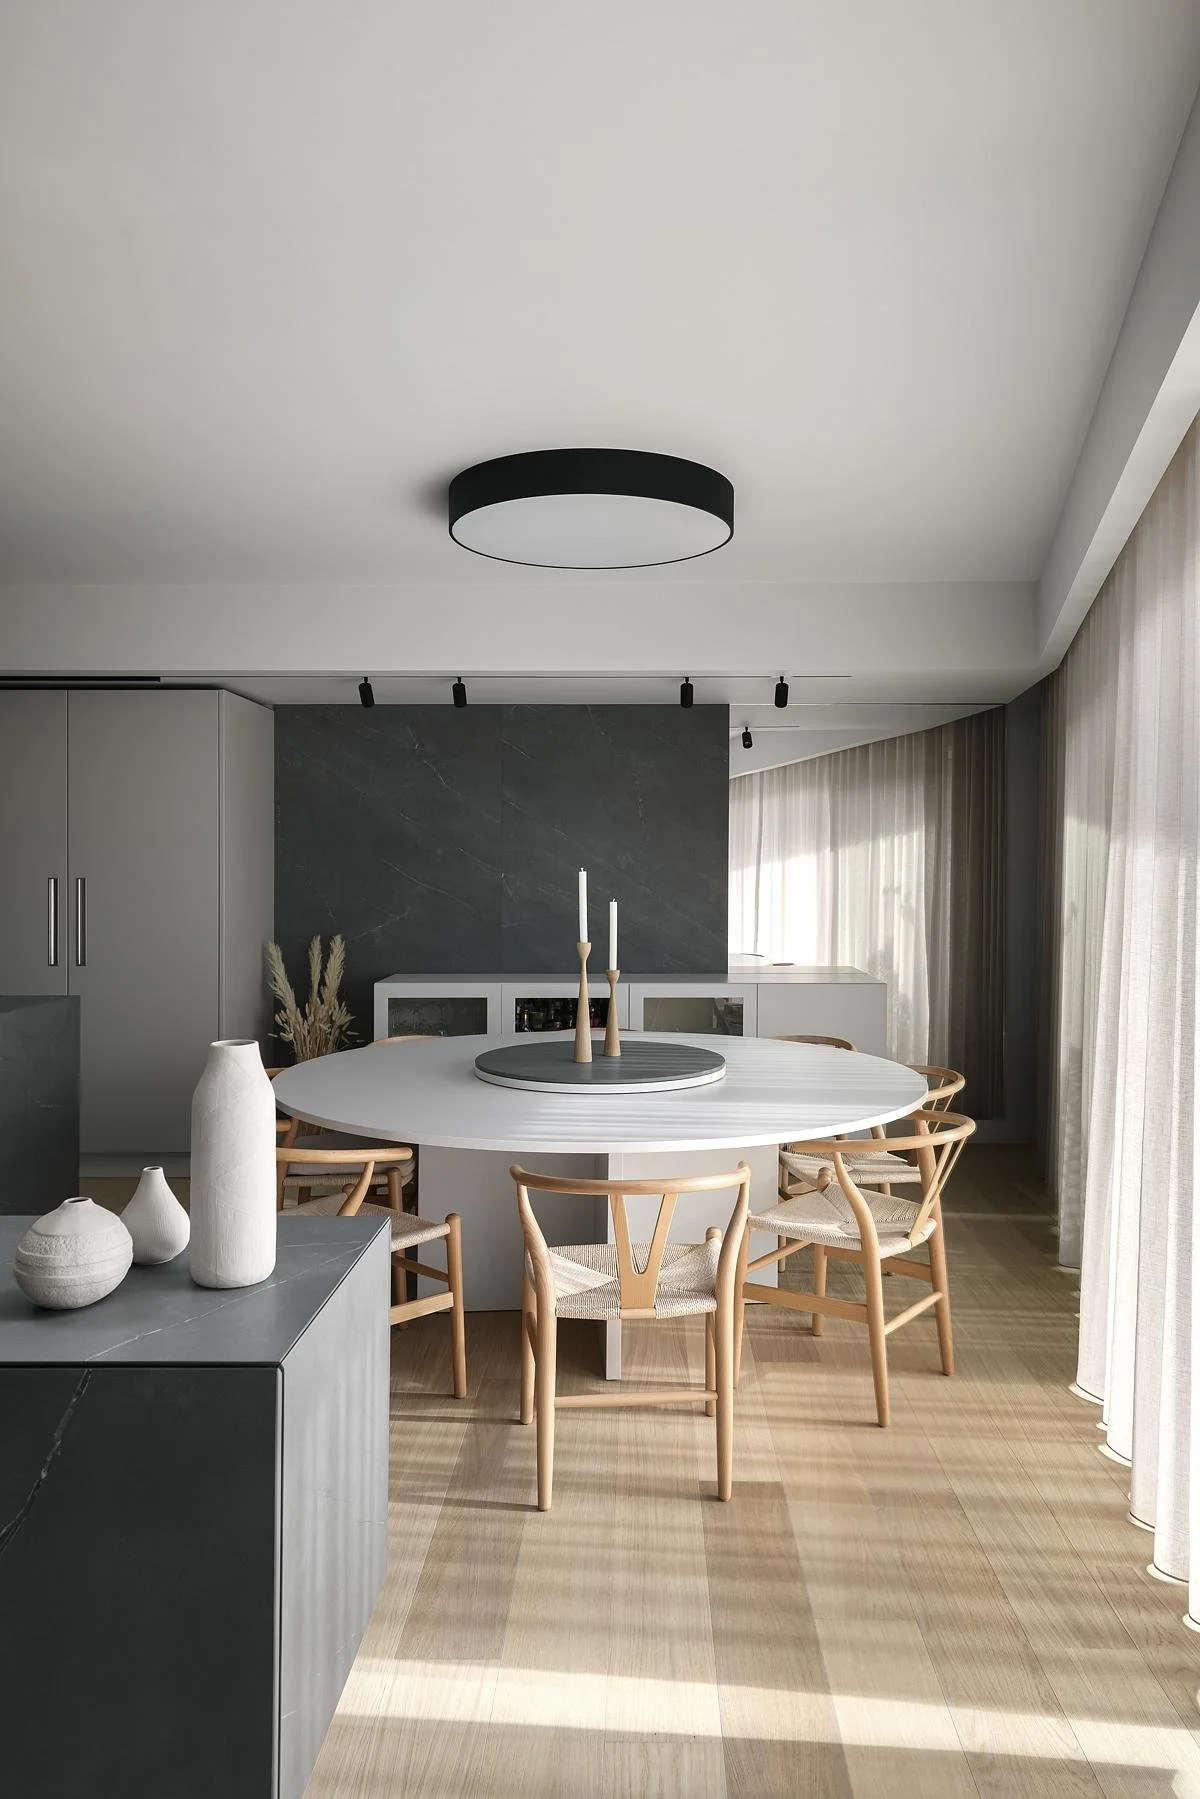
Custom furniture extends the logic outdoors. The narrow balcony posed a practical constraint; the team responded by designing furniture precisely scaled to fit, ensuring the outdoor space functions as a genuine extension of the interior rather than an unused ledge with a view. Inside, the dining area features a custom round table with a marble-accented lazy Susan, a detail that reflects the project's broader commitment to precision at every scale.
Furniture scaled to the balcony's proportions turns a narrow terrace into a front-row seat to the Maltese landscape.
What this apartment demonstrates is a replicable argument for anyone purchasing a developer-grade property: the layout you receive is a starting point, not a sentence. With a clear material hierarchy, one strong structural intervention, and furniture designed to serve the space rather than fill it, a standard new-build can become something that feels entirely considered, entirely personal, and entirely its own.
PROJECT DETAILS
Design Team: studio NiCHE.
Project size: 170 m²
Site size: 170 m²
Completion date: 2022
Building levels: 1
Photography: Ramon Portelli