VILLA VIVALDI || An Italian Villa Built on Continuity, Curated for Discovery
At Villa Vivaldi, each threshold offers just enough to draw you toward the next.
Designed by Paolo Frello & Partners, this Italian villa treats architecture as a sequence rather than a series of separate rooms, with geometric precision and fluid circulation calibrating each space to lead naturally into what comes after it. The result is a house that reads less like a floor plan and more like a narrative, one you're meant to walk through at your own pace.
The house declares its intentions immediately. A cylindrical volume, wrapped in oak slats and backlit parchment, marks the transition from garden and garage into the living spaces beyond. It's less a foyer than an architectural pause, a moment engineered to slow the eye before the next reveal. Even the flooring plays along, with a dark runner drawing the foot forward the way the architecture draws the eye.
Backlit parchment glows behind ribbed oak slats, softening the cylindrical volume's edges.
The oak-slatted, backlit entrance draws the eye down a darkened runner toward the staircase beyond.
That reveal is the staircase, the project's clear centrepiece and organizing feature. Solid timber treads meet a full-height glass balustrade, and the combination does double duty: it holds the visual weight the design needs while keeping every floor legible from every other. Nothing here is closed off. The transparency reads as confidence, not decoration, and it sets the rule the rest of the house follows.
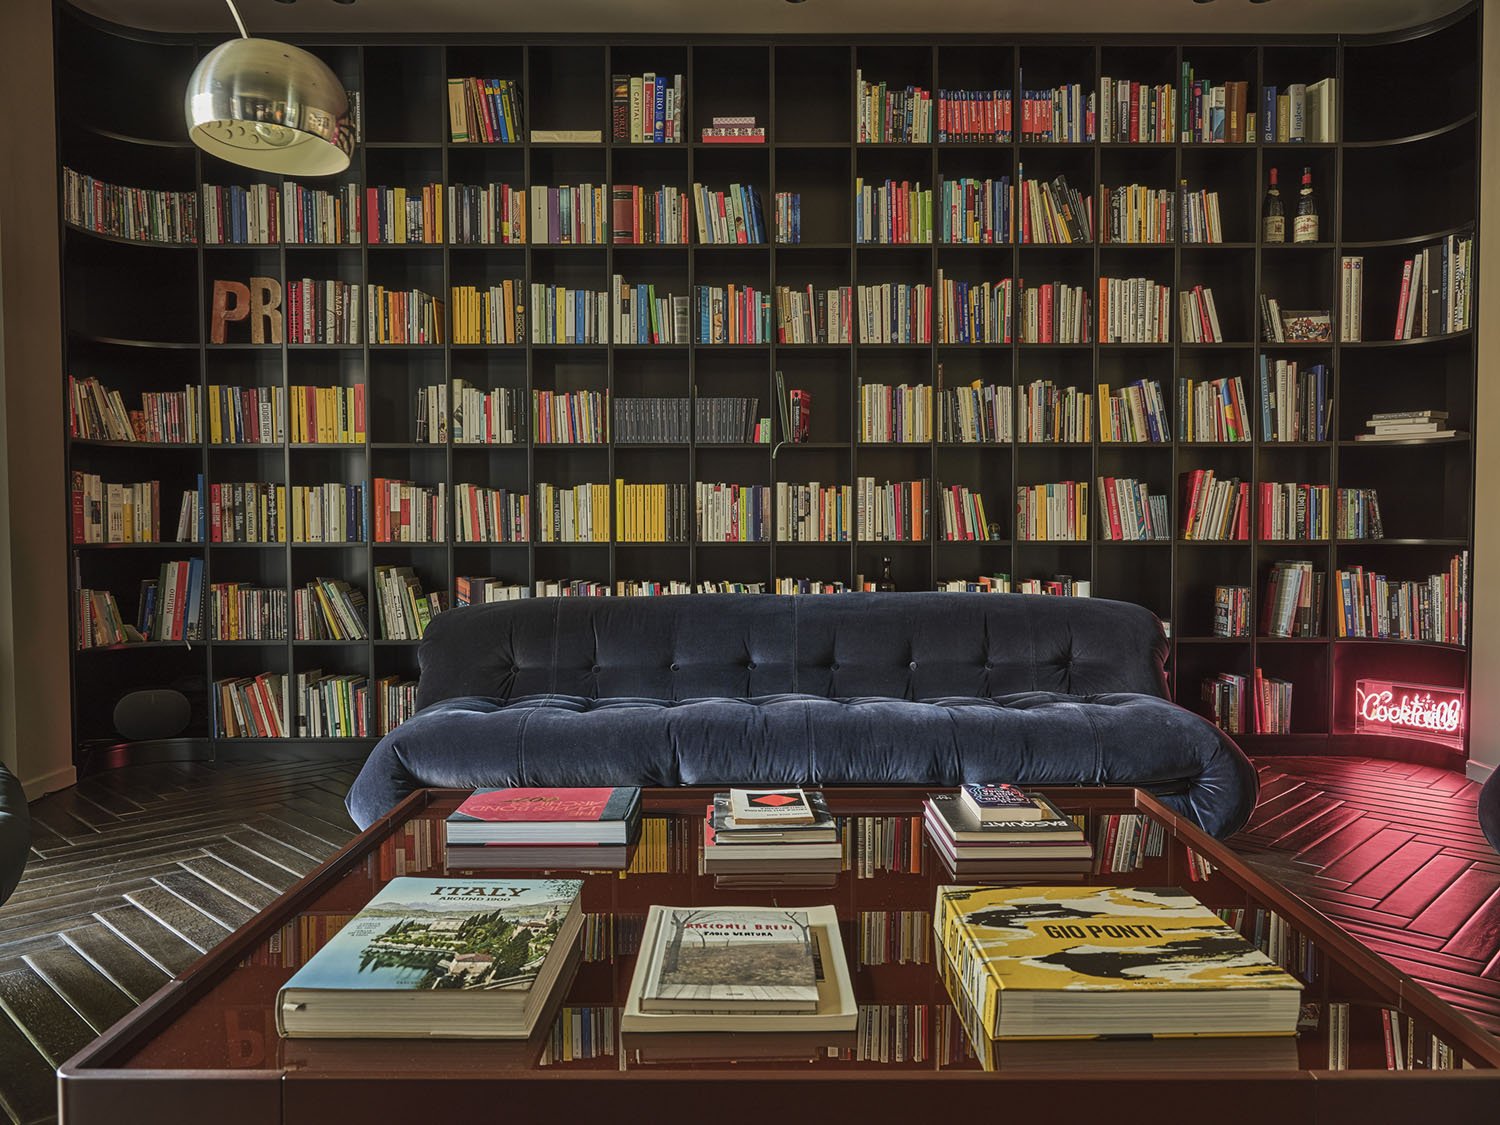
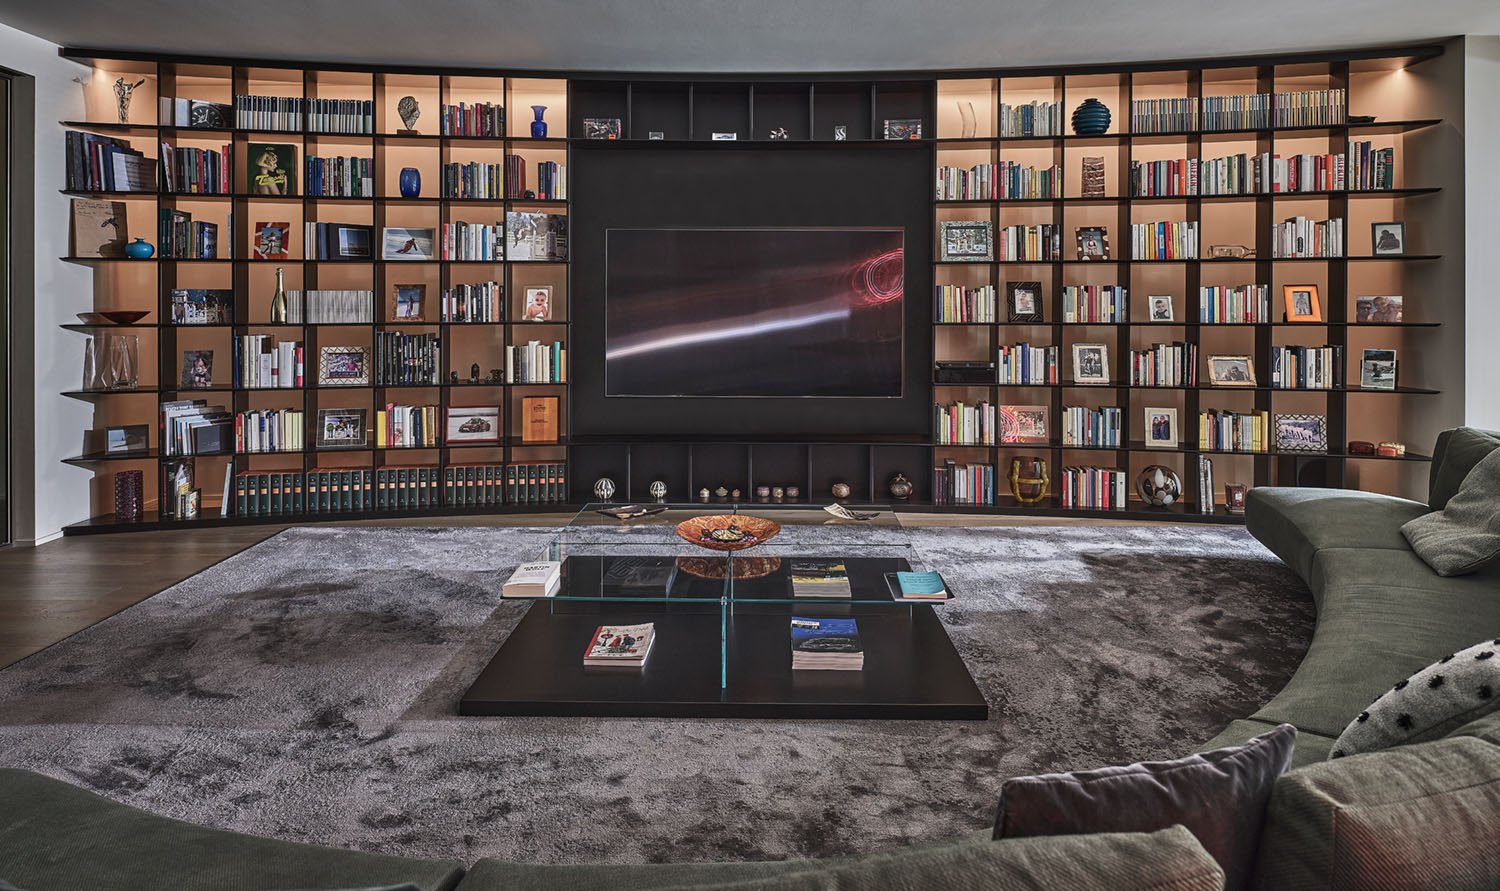
Downstairs, the living room extends the same logic horizontally. A bespoke curved bookcase shapes the wall and anchors the room, playing host to a semicircular sofa by Gallotti&Radice. Sliding glass walls open the space to the garden on one side and the dining room on the other, so the room never quite feels finished; it's always mid-conversation with whatever comes next, and the light shifts that conversation throughout the day.
A curved, backlit bookcase wraps the room and anchors the media wall.
That conversation pays off in the art. Works by Dadamaino, Agostino Bonalumi, Piero Dorazio, Fausto Melotti, Valerio Adami, Marinella Senatore, and Luca Pignatelli punctuate the house at intervals, positioned less like a gallery hang and more like discoveries along the route, rewards for moving through rather than stopping to admire. The custom dining table, topped in green back-painted glass, sits beneath a suspended Vibia chandelier and is paired with Mario Bellini's Cassina chairs, treating the furniture itself as part of the same curated rhythm. The kitchen, a compact volume in matte black and stainless steel with a mirrored backsplash, holds its own technical precision without breaking the mood set by the rest of the ground floor.
Mario Bellini's Cassina chairs sit beneath a cascading Vibia chandelier.
A graphic figurative painting hangs beneath the chandelier's suspended glass spheres.
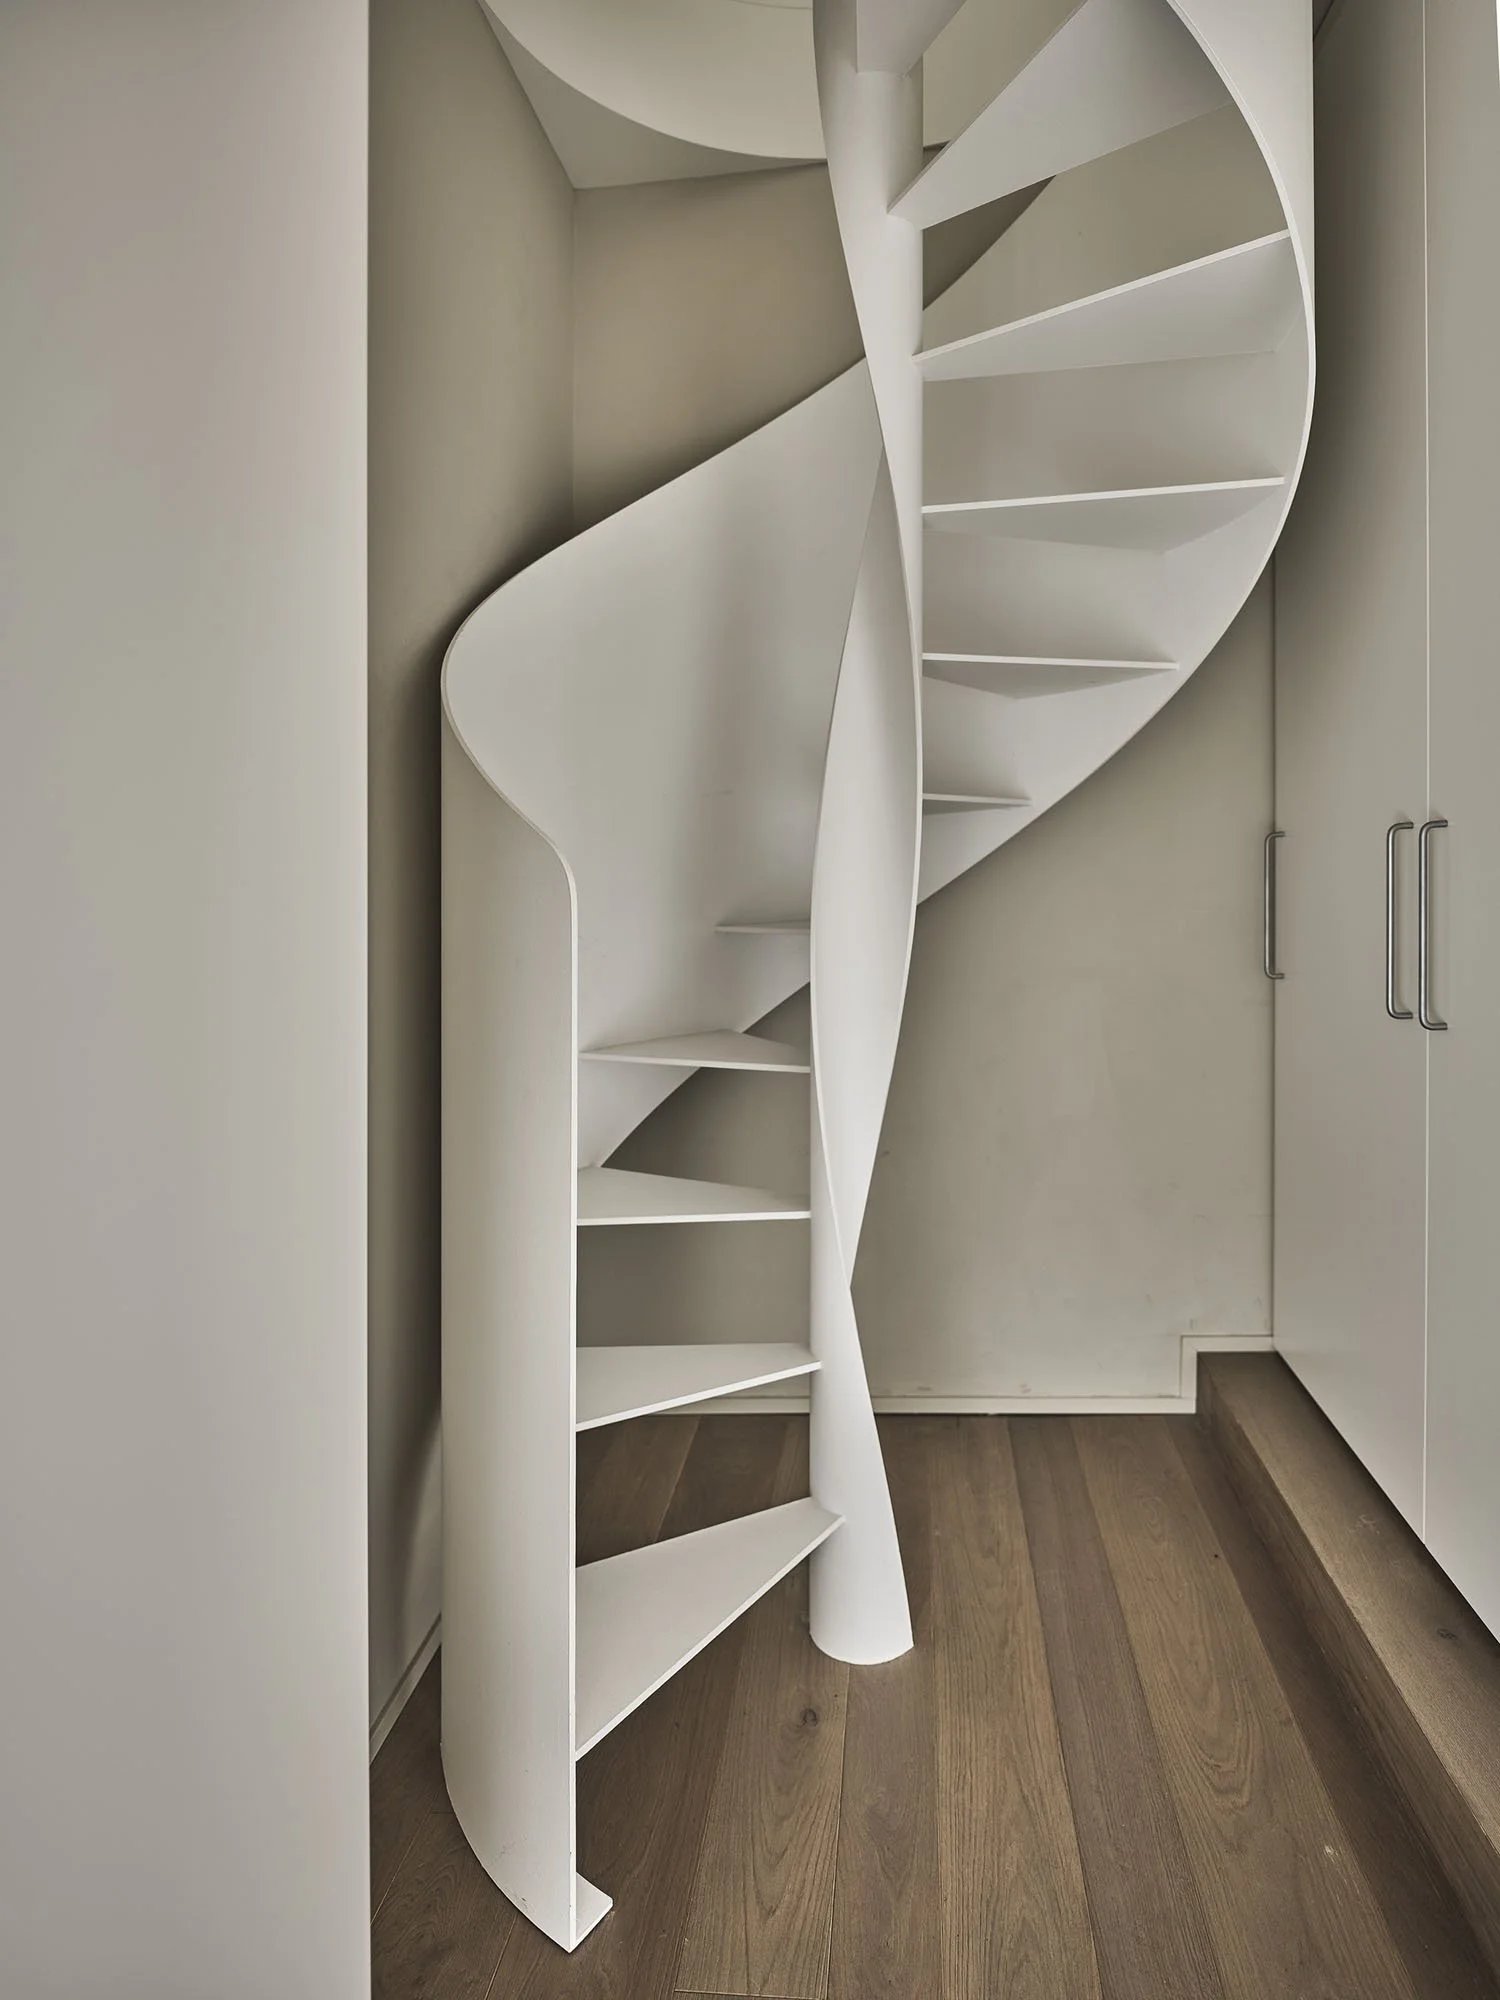
Upstairs, the material language shifts toward something more tactile: fabric-clad wardrobes, timber panelling, and Mutina porcelain stoneware replace the ground floor's harder surfaces. The master suite works through depth and composed volumes, while the daughter's bedroom takes a lighter approach, with hexagonal mosaic tiles and a white spiral staircase that spins up to the attic. Between the two staircases, one grounding the house and one adding a sculptural flourish, the design finds room for both restraint and play, proof that continuity doesn't mean uniformity.
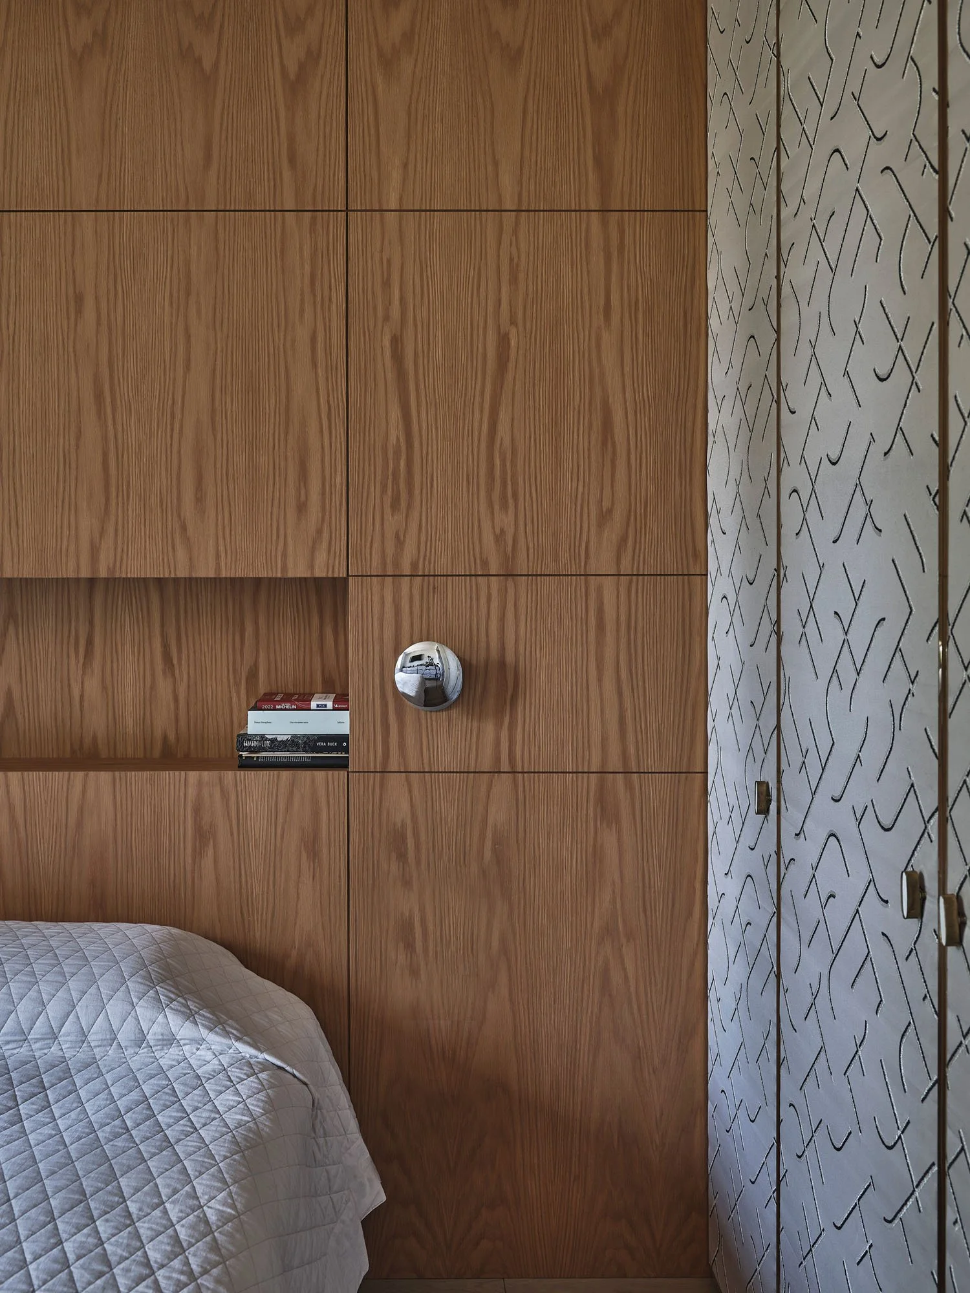
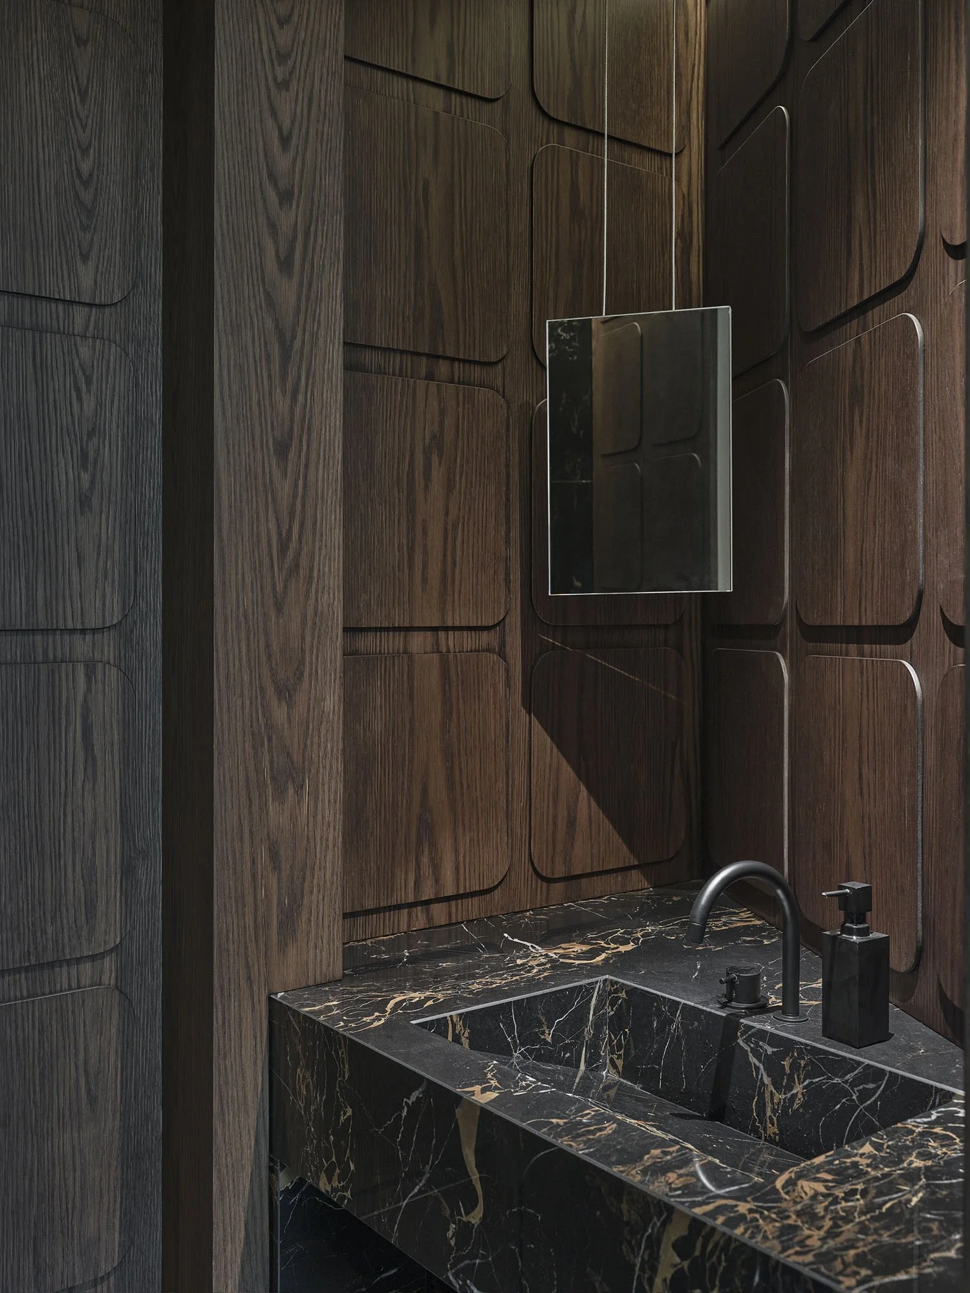
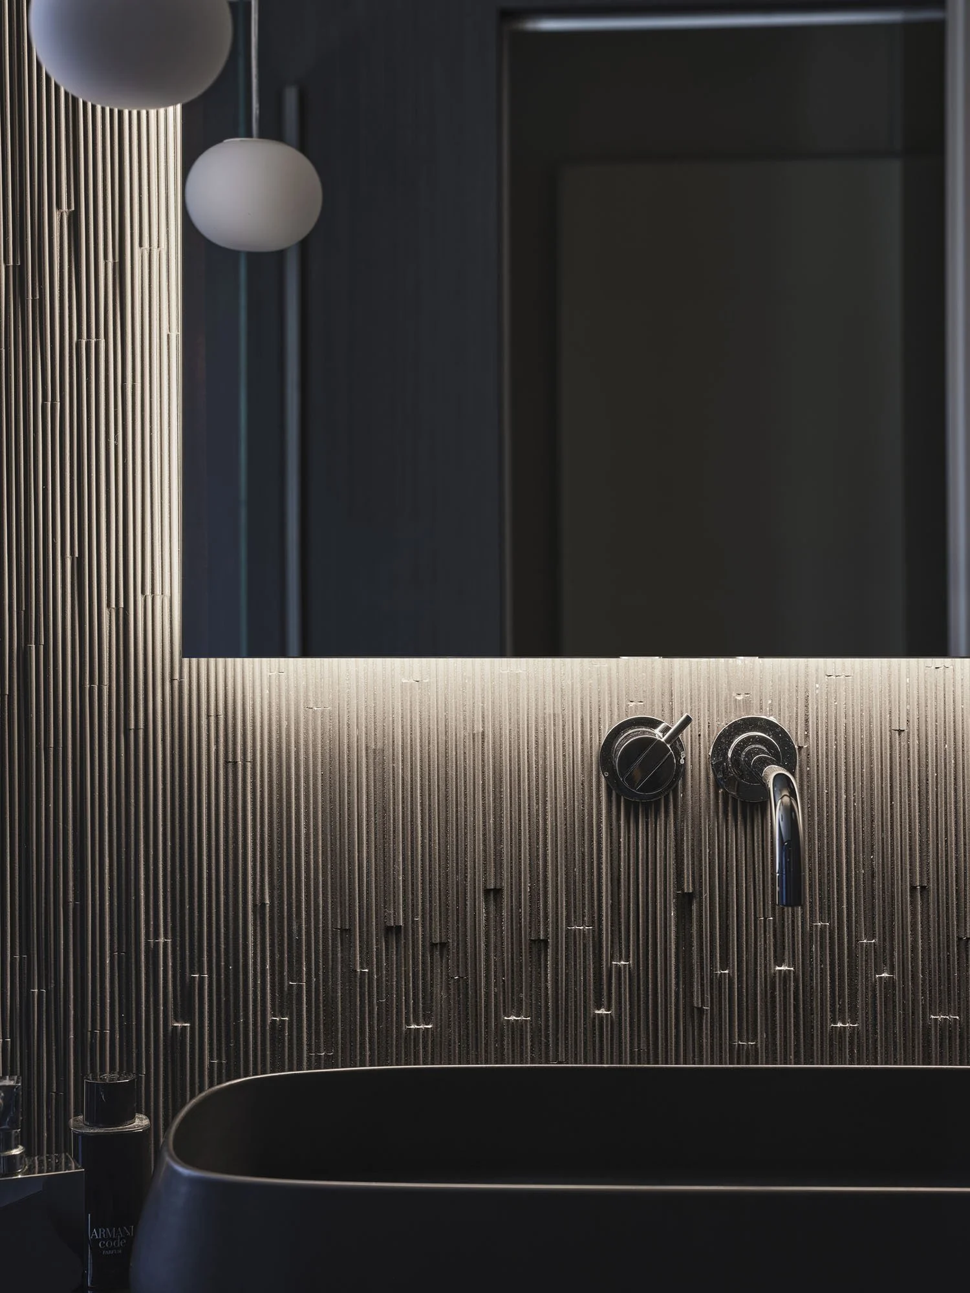
Above: A wood-panelled headboard wall includes a built-in nook for books and a bedside light. Below: Ribbed metallic panelling catches the light behind a dark, sculptural basin.
Outside, the same choreography continues. A pergola-covered living area extends the interior rhythm into the landscape, while a dark-lined swimming pool balances a relaxation zone, a proper swimming lane, and sunbathing platforms within one precise, quietly generous footprint.
Villa Vivaldi doesn't ask to be admired from a single vantage point. It's built to be walked, room by room, threshold by threshold, with something worth noticing waiting at each one.
Sunbathing platforms and a swimming lane share one precisely bordered pool.
PROJECT DETAILS
Project: Villa Vivaldi
Design: Paolo Frello & Partners
Furniture & lighting: Gallotti&Radice (sofa), Cassina, design by Mario Bellini (dining chairs), Vibia (chandelier), Mutina (porcelain stoneware)
Artworks: Dadamaino, Agostino Bonalumi, Piero Dorazio, Fausto Melotti, Valerio Adami, Marinella Senatore, Luca Pignatelli
Photography: Matteo Imbrani