Universidad Europea Valencia Campus || Where a 19th-Century Asylum Learns to Speak in Two Centuries
Few buildings are asked to hold two centuries of purpose at once, and fewer still manage it without losing their voice.
On the edge of Valencia's old Turia riverbed, a 19th-century asylum has taken on a new calling as a university campus, its original architecture intact and its ambitions reimagined.
An aerial view captures the full footprint of the restored asylum and its new annex, the building's central courtyard and blue-tiled dome visible against Valencia's skyline.
Built between 1868 and 1874, the Old San Juan Bautista Asylum stands as a 19th-century landmark close to Valencia's historic center, along a corridor that has long connected the city to itself. When Universidad Europea sought a home for its new urban campus, the building's location and its architectural bones made the choice almost inevitable. What followed, under the direction of architect Ramón Esteve, was less a renovation than a negotiation between what the building already knew and what it needed to become.
A glass-fronted entryway frames the tiled courtyard beyond, softening the threshold between Valencia's street grid and the campus within.
Palms and banana leaves fill the central courtyard, where dappled light and checkerboard flooring set the tone for the campus's ground level.
"The new EU Campus is a very special project," Esteve says, pointing to the site's proximity to the old riverbed and its wealth of cultural context, as well as the building's own architectural and interior quality, which the intervention set out to protect rather than overwrite.
That instinct shaped every decision. Original materials and new interventions were brought into conversation rather than contrast, an approach that let the building's history remain legible instead of getting smoothed over. The layout follows the asylum's original composition: shared spaces occupy the central body, while classrooms and offices fill the lateral volumes, and administrative functions face the main facade. Classrooms open onto both an exterior garden and the interior cloisters, the latter functioning as more than circulation, doubling as places to pause and gather.
Carved wooden doors open onto a hall of marble and gilded detail, one of the building's most elaborately finished original interiors.
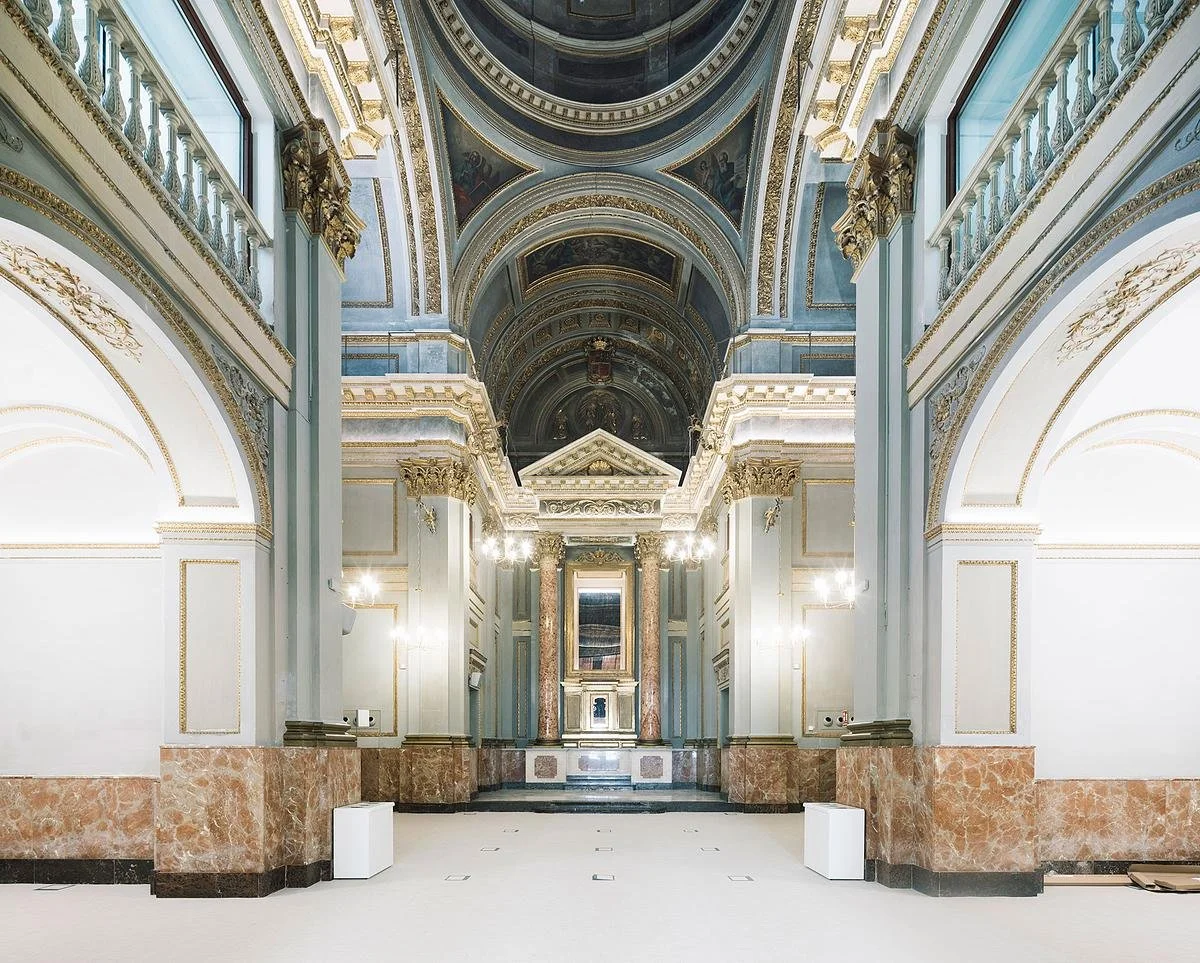
Gilded moulding and painted vaulting rise overhead in one of the asylum's most ornately preserved spaces.
A refitted classroom pairs contemporary furnishings with the building's original tiled wainscoting.
Iron balustrades and a canopy of leaves frame the view across the upper gallery, where original ironwork survives alongside restored tilework.
From an upper corridor, the campus's blue-domed tower rises above sunlit tile flooring and iron railings.
Indoor and outdoor common areas thread through the design, giving students and staff a mix of settings for working, socializing, and resting, all within a footprint that feels urban yet set apart. Spaces with sweeping overheight ceilings and ample natural light are repurposed for gatherings such as seminars and events, adding a new register to a building built for an entirely different era.
To the west of the original structure, a new annex extends the campus without disrupting its rhythm. Esteve's team matched the addition's materiality, colour range, and window proportions to the historic building, allowing the two structures to read as parts of the same architectural sentence rather than a before and after.
The new annex presents a restrained grid of glass and pale stucco, its proportions echoing the historic building nearby.
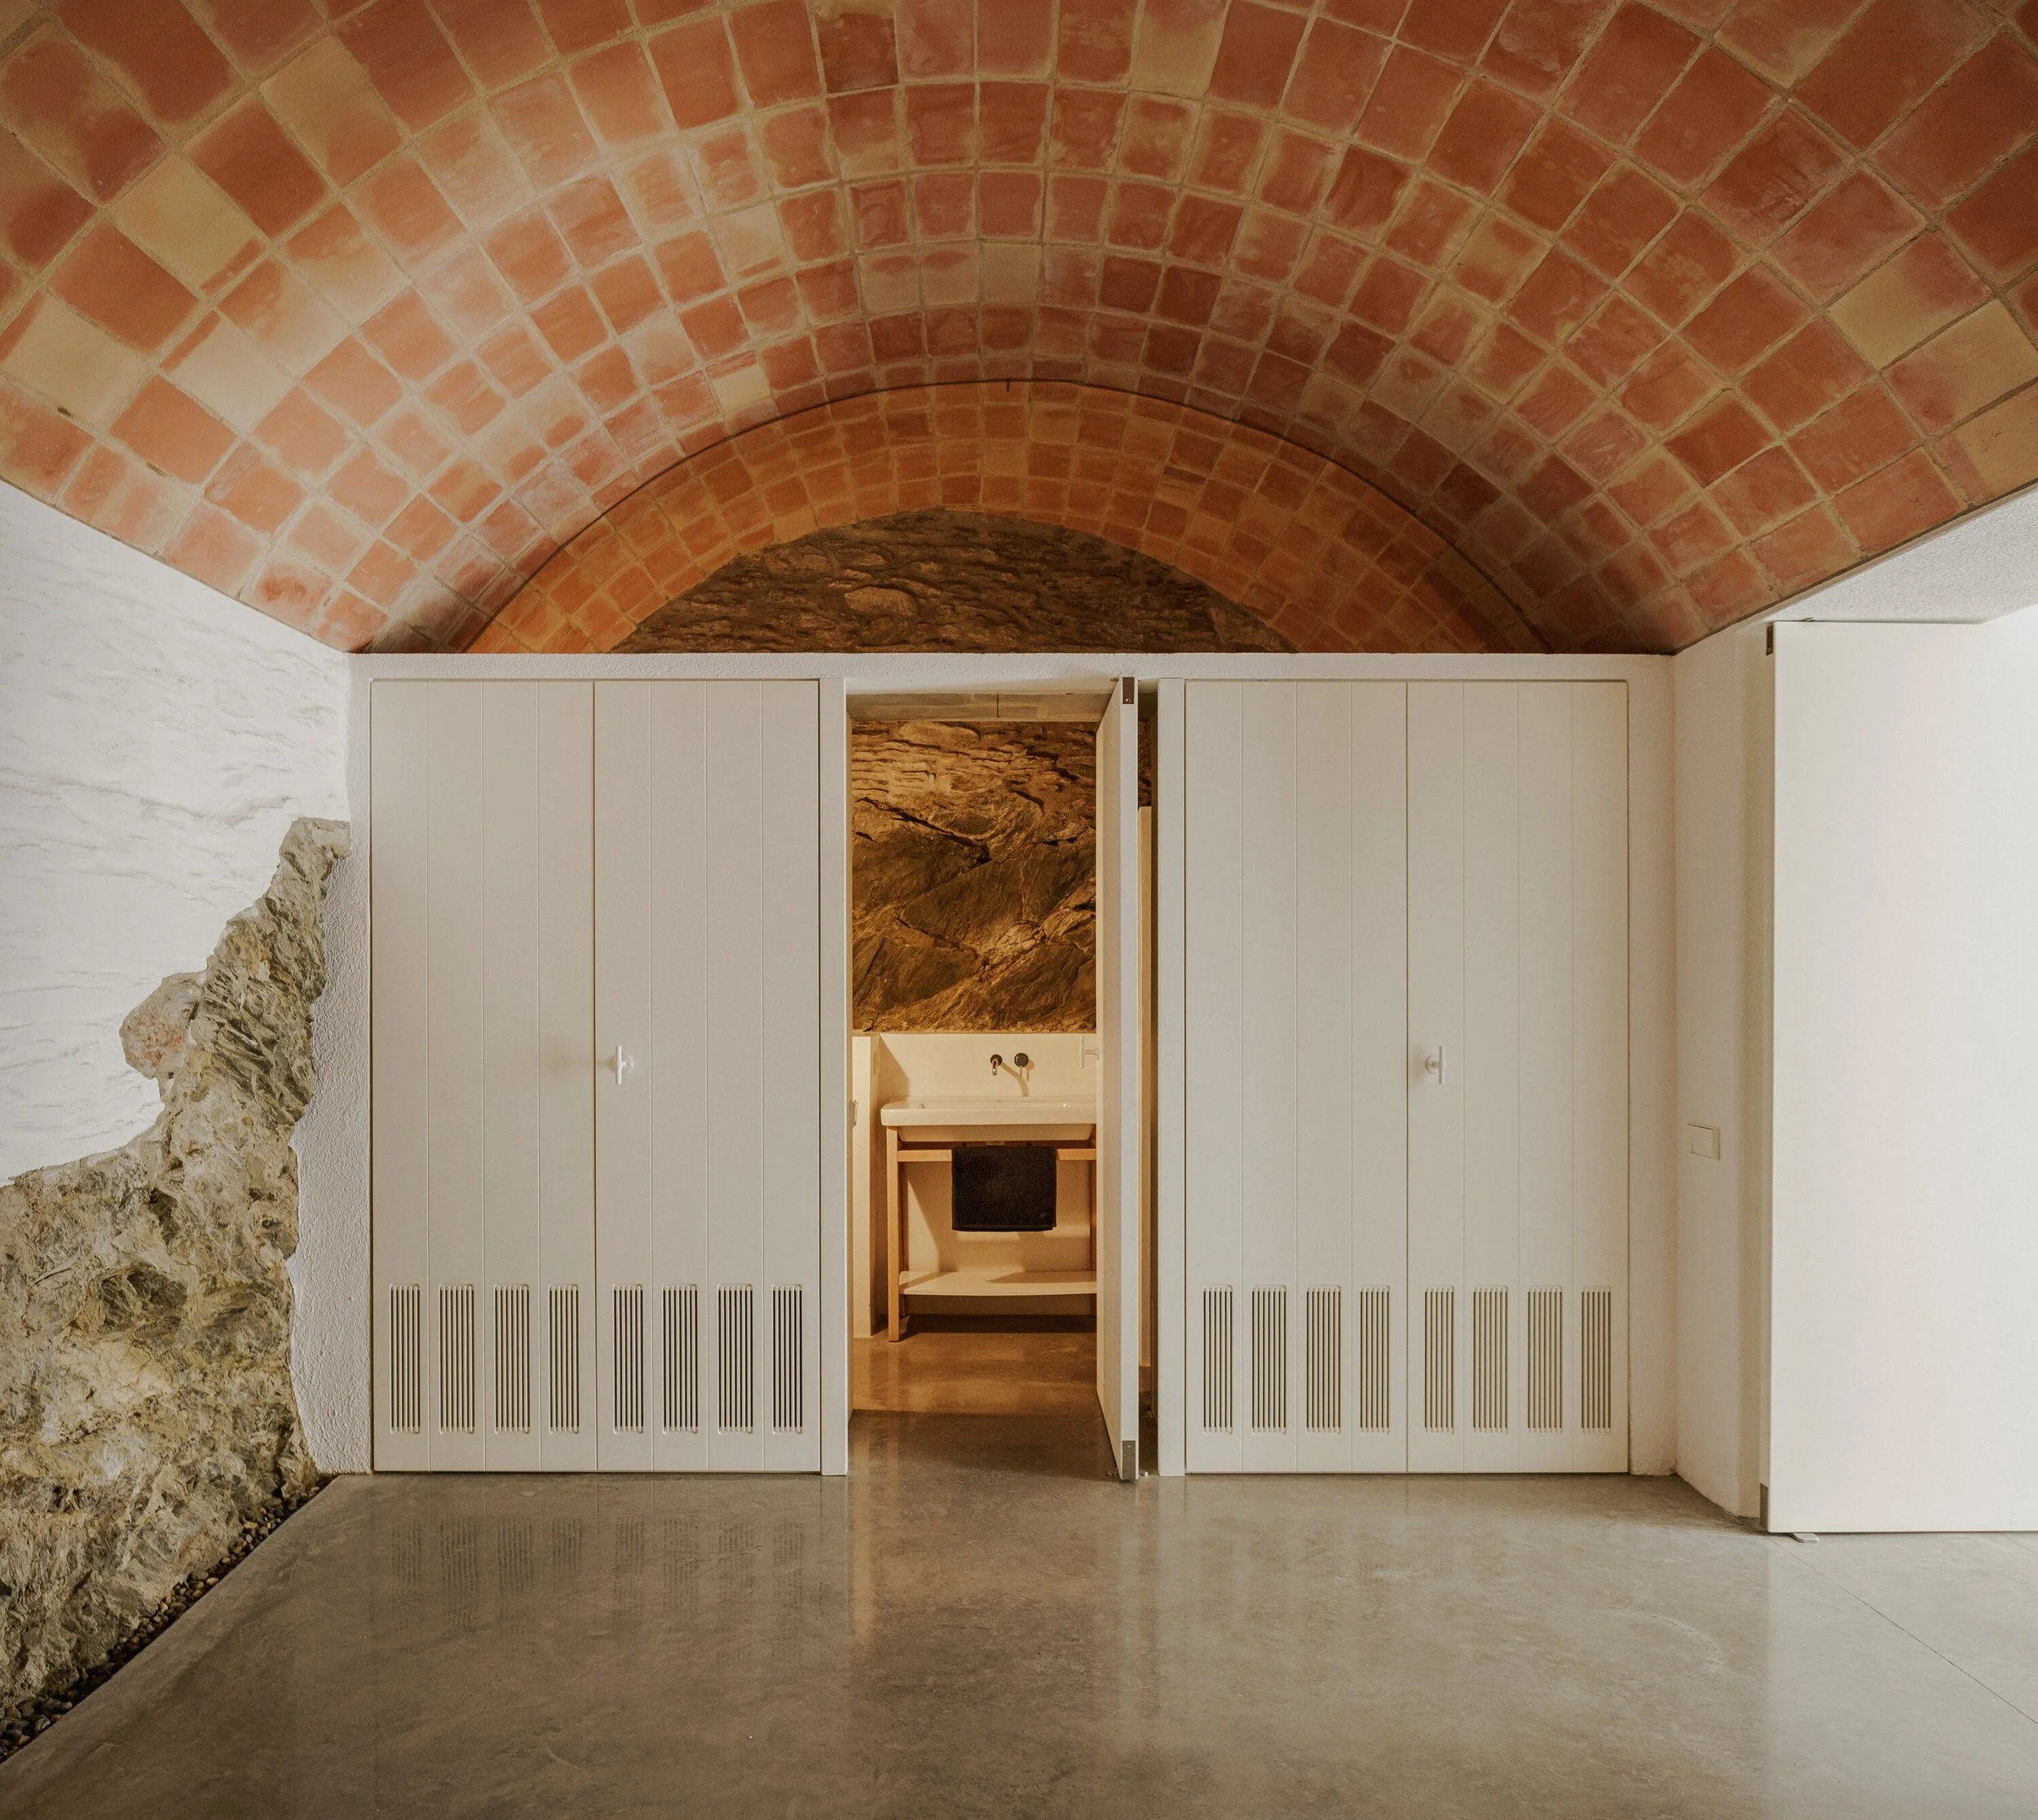
The most striking discovery came mid-project: a Civil War-era air-raid shelter, unearthed during construction and adding an unplanned layer to the building's protected heritage status. The team proceeded in accordance with Spain's heritage conservation guidelines, treating the find as another chapter in the site's long record rather than an obstacle to be worked around.
Close up, the nolla tile reveals its geometric precision, a pattern of interlocking diamonds in ochre, rust, and slate.
Restored nolla tile runs the length of a classroom wall, its intricate border work recovered through specialist conservation.
That same care extended to the building's floors. Nolla tile, an intricate ceramic mosaic first produced in Meliana in the 19th century and considered an early forerunner to porcelain stoneware, appears throughout the asylum in patterns of remarkable colour and geometry. Restoring it meant working alongside a specialist archaeologist to recover the original artisanal techniques behind its manufacture and installation. The result is flooring that functions as both structure and record, a tactile link to the building's past that now carries the weight of its future.
Old and new stand side by side at dusk, the historic asylum and its contemporary annex sharing a single illuminated plaza.
PROJECT DETAILS
Architect: Ramón Esteve
Project Team: Anna Boscà, Beatriz Gascón, Guillermo Sahuquillo, Beatriz Martín, Teresa Piá
Building Engineers: Emilio Pérez, Sergio Cremades
3D Visuals: Tudi Soriano, Pau Raigal
Engineering: Leing Ingeniería
Landscaping: GM Paisajistas
Structures: Cub Estudio
Archaeology: Paloma Berrocal
Promoter: Universidad Europea
Constructors: KALAM, Vialterra
Photography and Video: Alfonso Calza
Music: Postdata Sound Studio
Location: Valencia, Spain
Year of the Project: 2020
Completion Year: Extension: 2023 | Intervention: 2024
Built Area: Extension: 1,753 m² | Intervention: 5,406 m²
Usable Area: Extension: 1,507 m² | Intervention: 3,993 m²
Site Area: 7,903 m²
Dimensions: Extension: 427 m² | Intervention: 3,329 m²