CASA FJ || Inside a Semi-Detached House in Póvoa de Varzim, Portugal, That Breaks From the Row
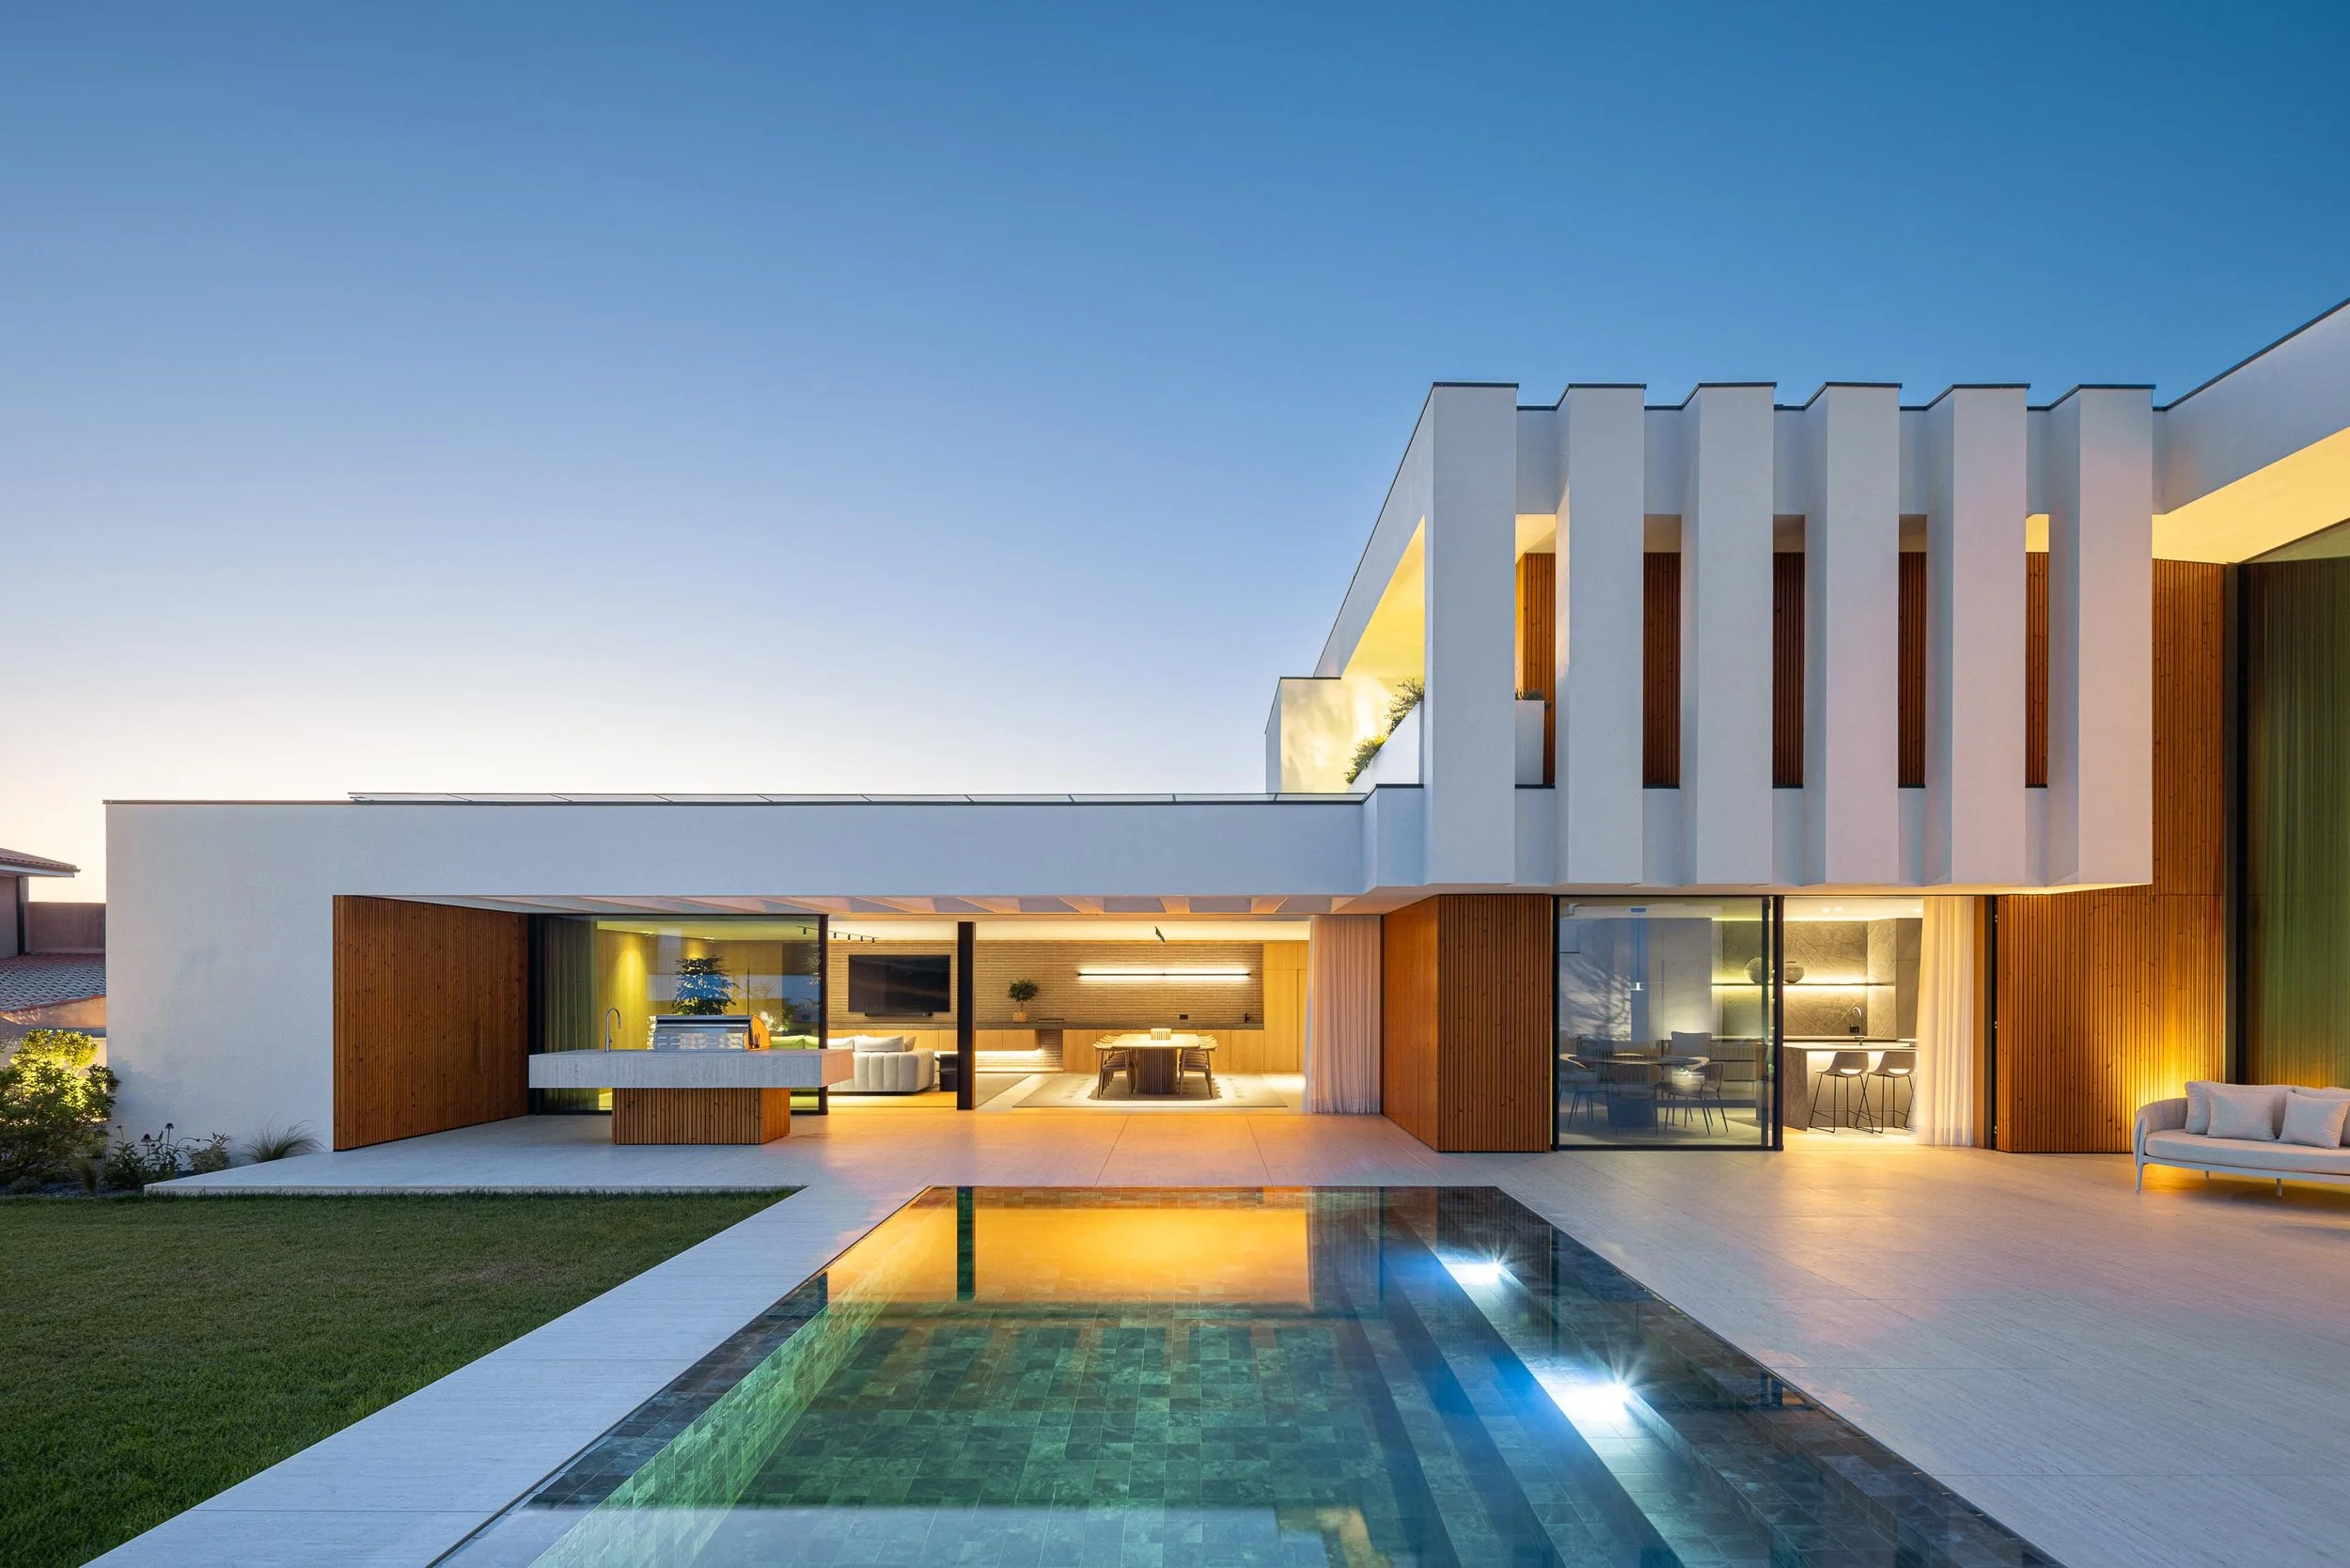
When a client asked MIL870 and GRAUON to preserve the visual unity of a 28-house development, they got a facade that matches its neighbours and an interior that answers to no one.
Casa FJ sits along a residential street in Póvoa de Varzim, Portugal, one of 28 semi-detached houses built by the same developer, and the client was firm about keeping that collective identity intact. What started as a request to shape the interior quickly grew into a full architectural commission, with MIL870 and GRAUON taking on the entire design while holding to the discipline of the street-facing facade.

The street-facing facade holds the same restrained rhythm as its 27 neighbours, giving little indication of the private world unfolding behind it.
Warm wood cladding and layered massing soften the development's uniform white volumes without breaking from their shared language.
That discipline shows on approach. The public face of the house reads in step with its neighbours, giving nothing away about the two combined plots working behind it. Built for a couple with two children, Casa FJ occupies double the footprint of a standard unit in the development, and that extra room becomes the argument the exterior doesn't make.
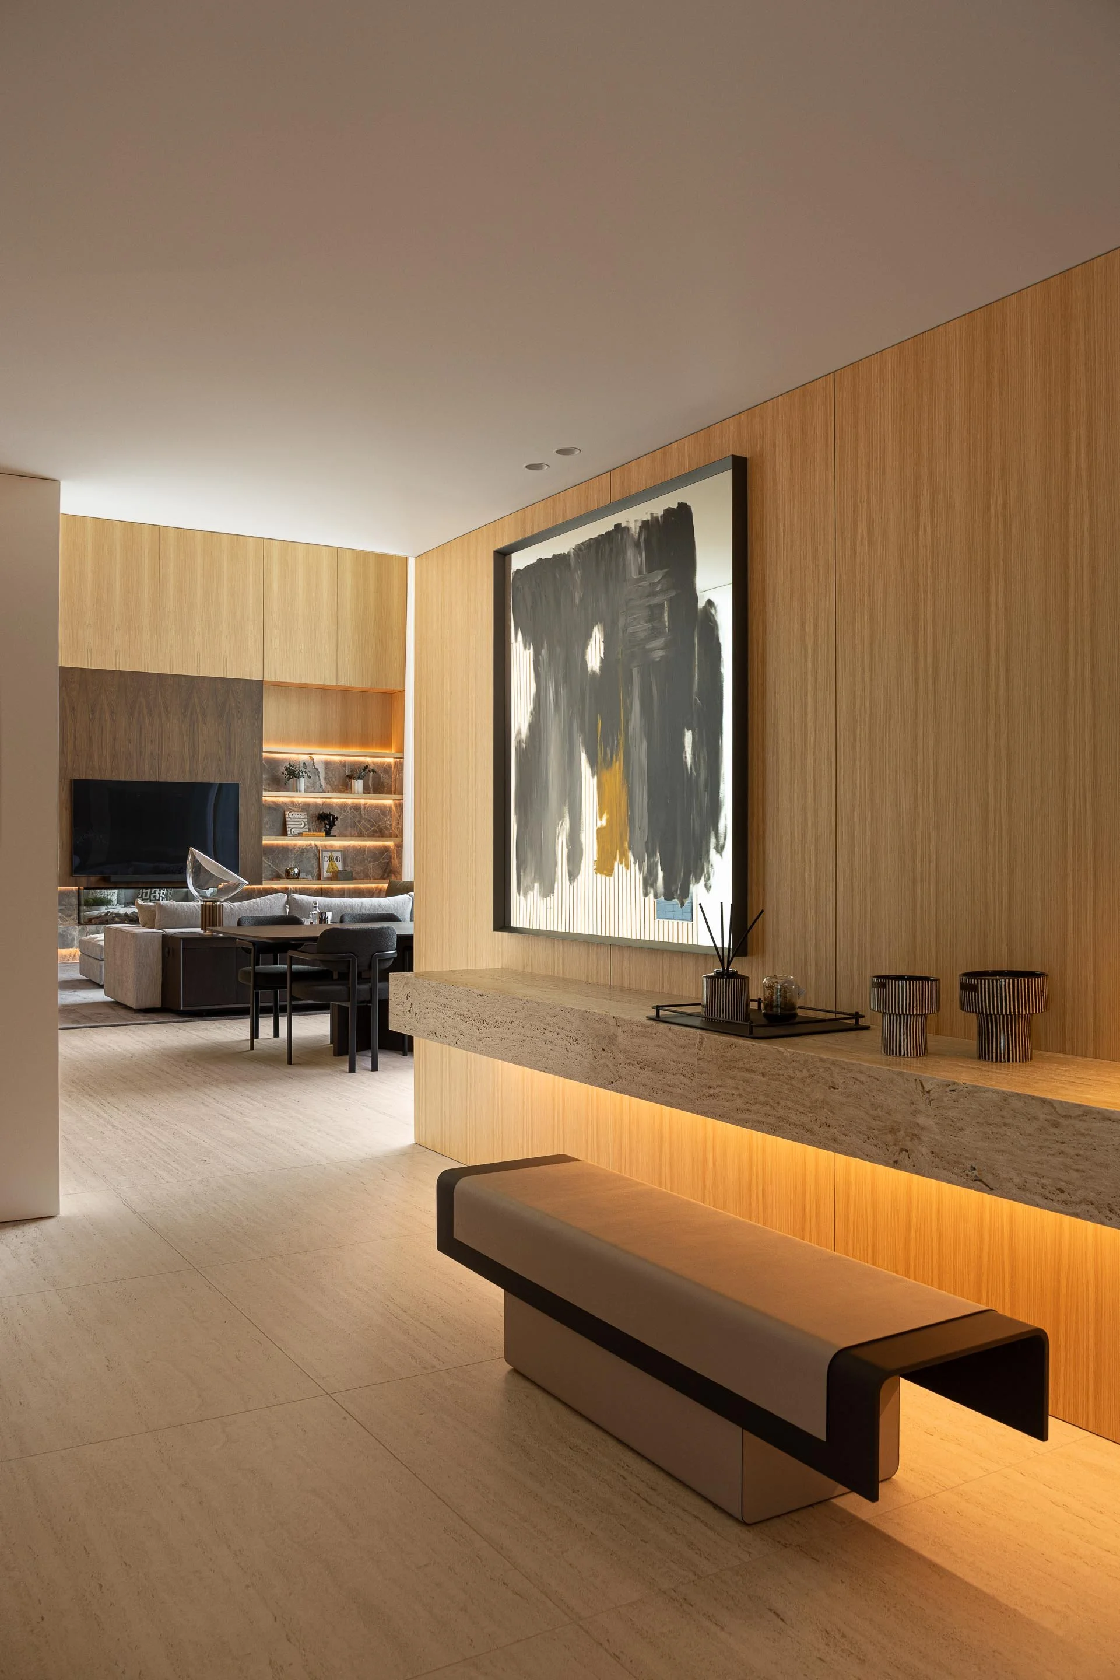
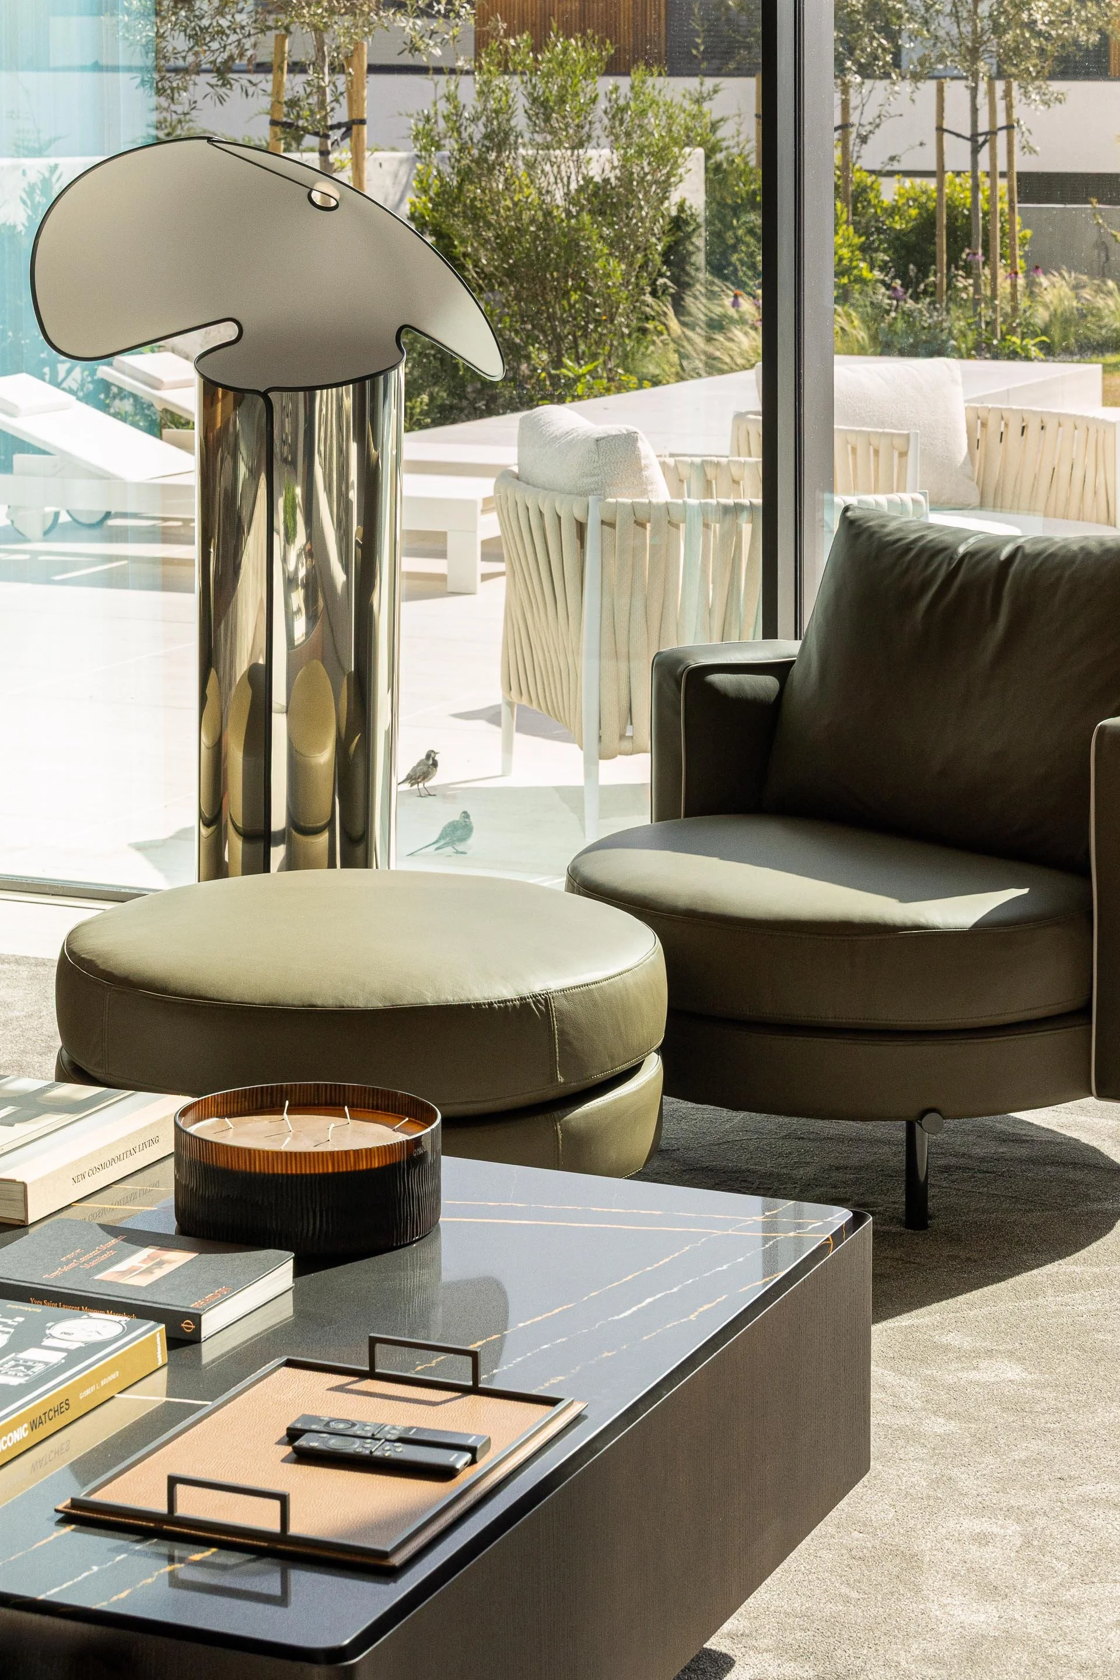
Inside, the house opens up in a way the street never signals. The ground floor holds the household's shared and functional spaces: a four-car garage, an office, a home gym, and an open living and kitchen area, complemented by a second lounge that connects directly to the pool terrace. Materials shift from the cool, dark stone of the entry into warmer oak panelling through the living spaces, a transition that softens the house as it moves from public threshold to private gathering. The kitchen anchors the plan in a similarly grounded material palette, its long island doing double duty as prep space and informal dining counter.
A pivoting door in dark stone opens onto a warmly lit corridor, the first sign of the house's shift from public restraint to private ease.
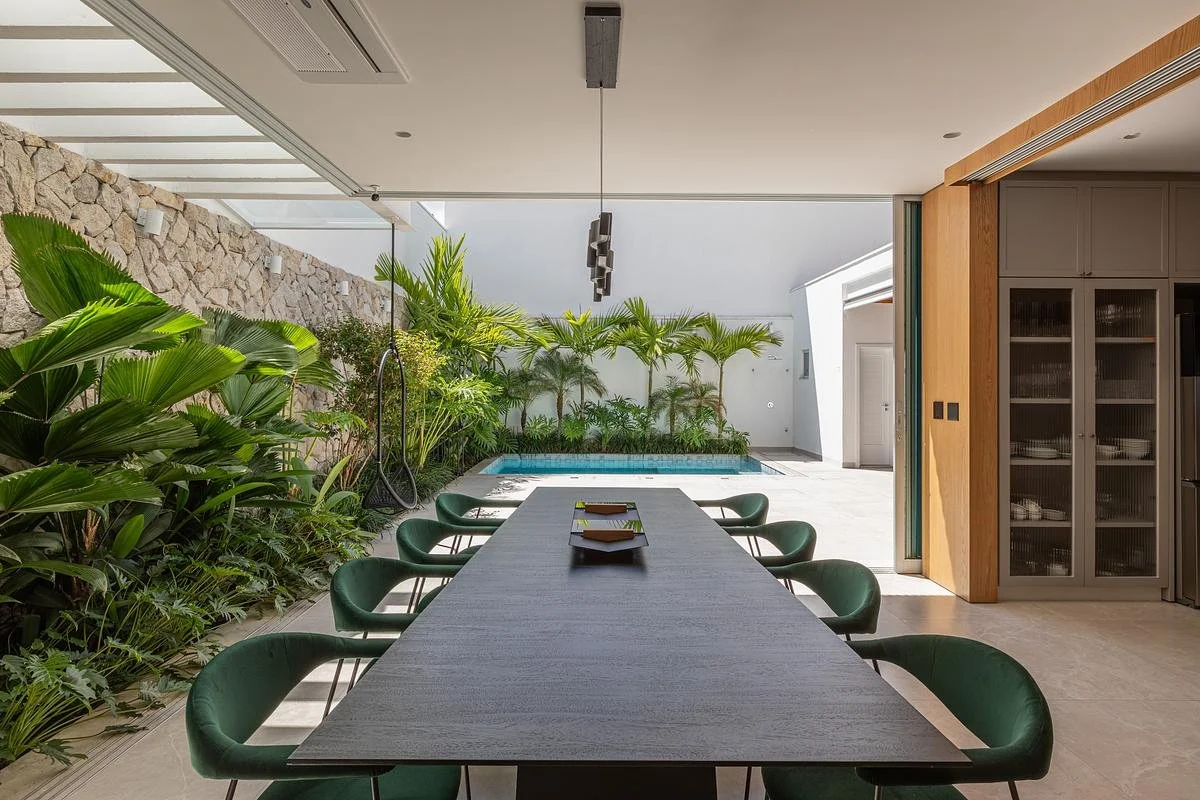
Above: Floor-to-ceiling glazing dissolves the line between dining room and pool terrace, pulling the development's greenery into view. Below: Rounded dining chairs and slatted wood panelling bring a tactile warmth to the everyday dining area
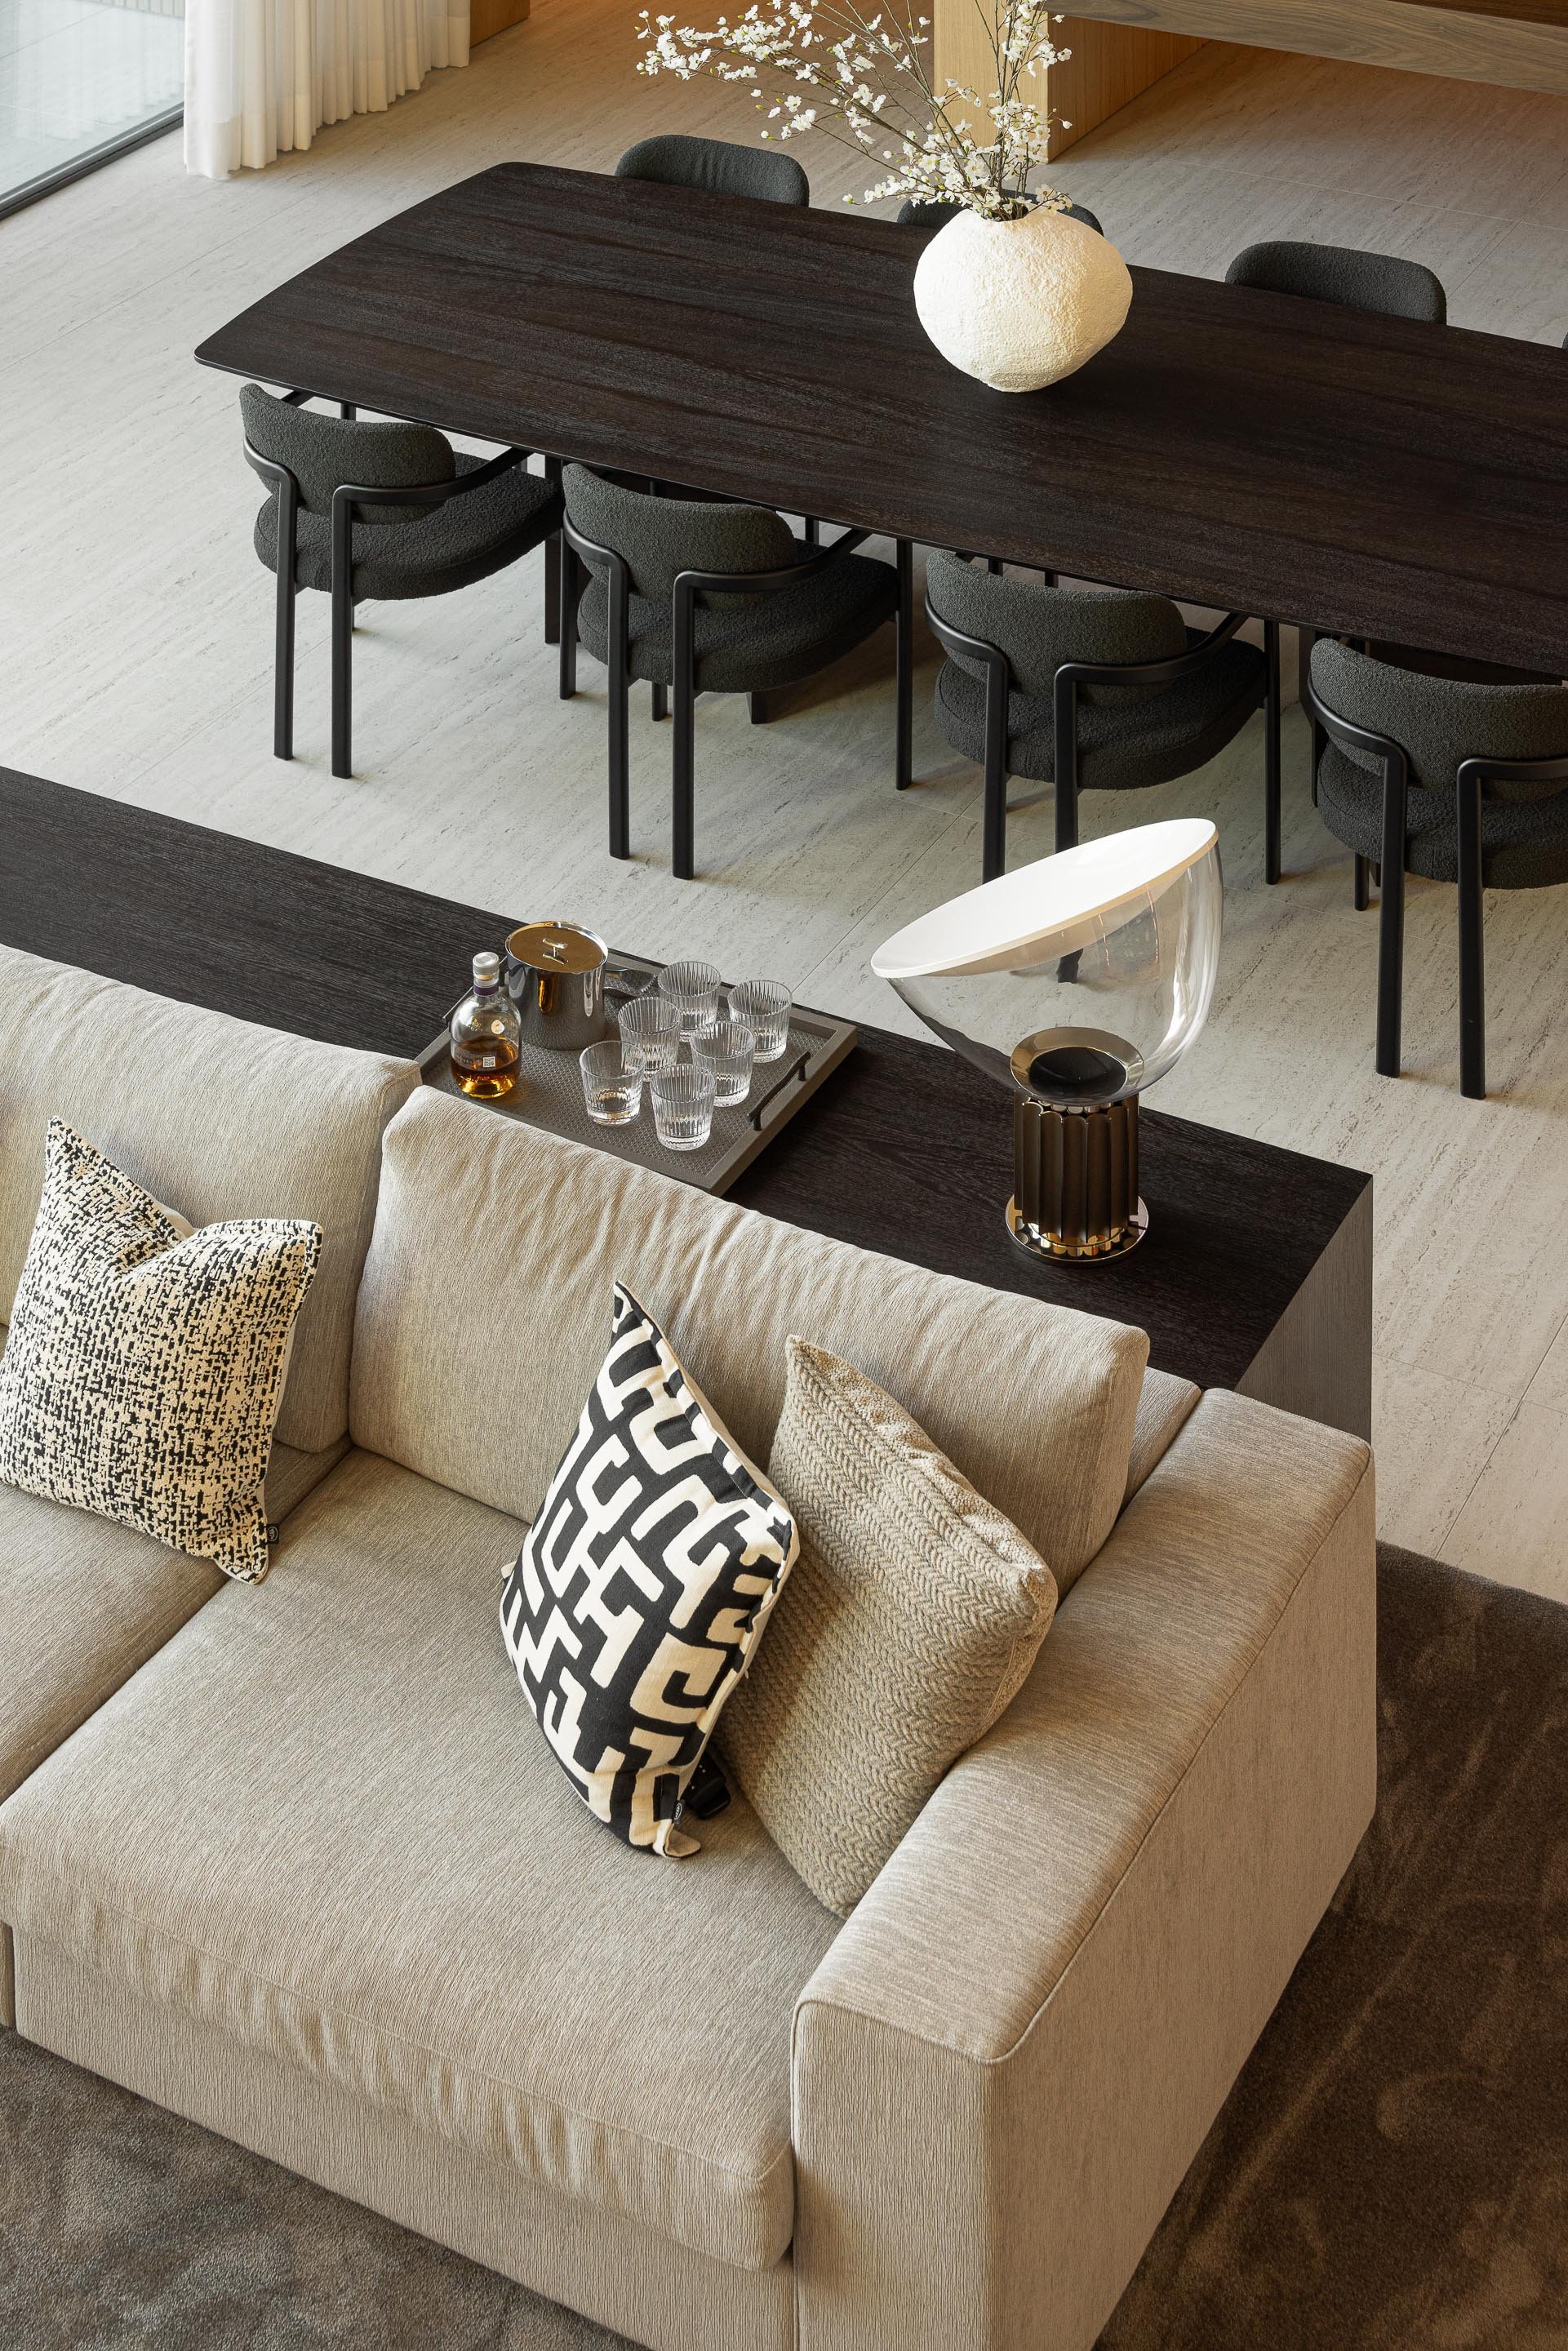
A long stone-clad island anchors the kitchen, doubling as prep space and gathering point for the family.
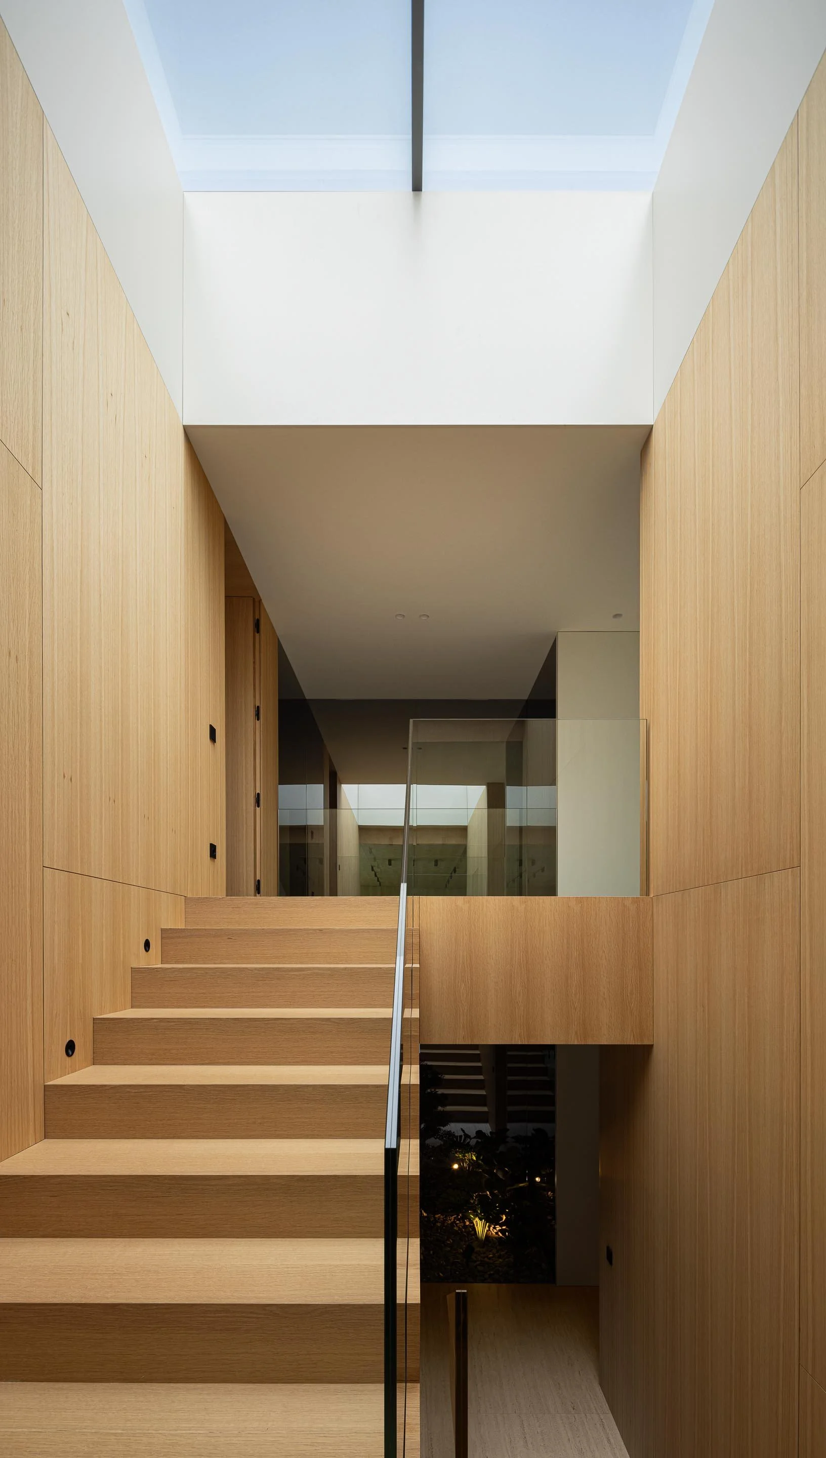
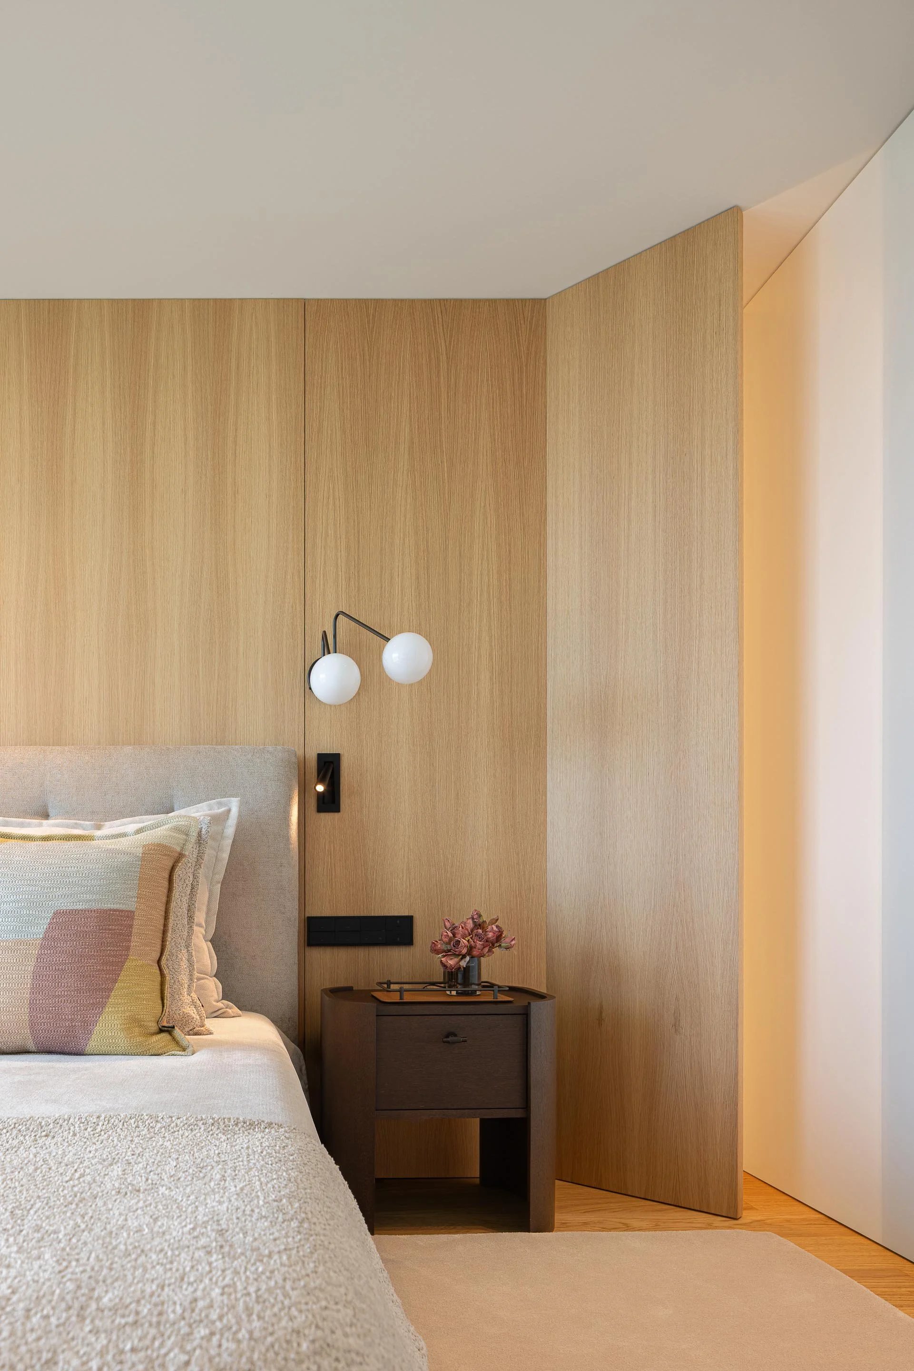
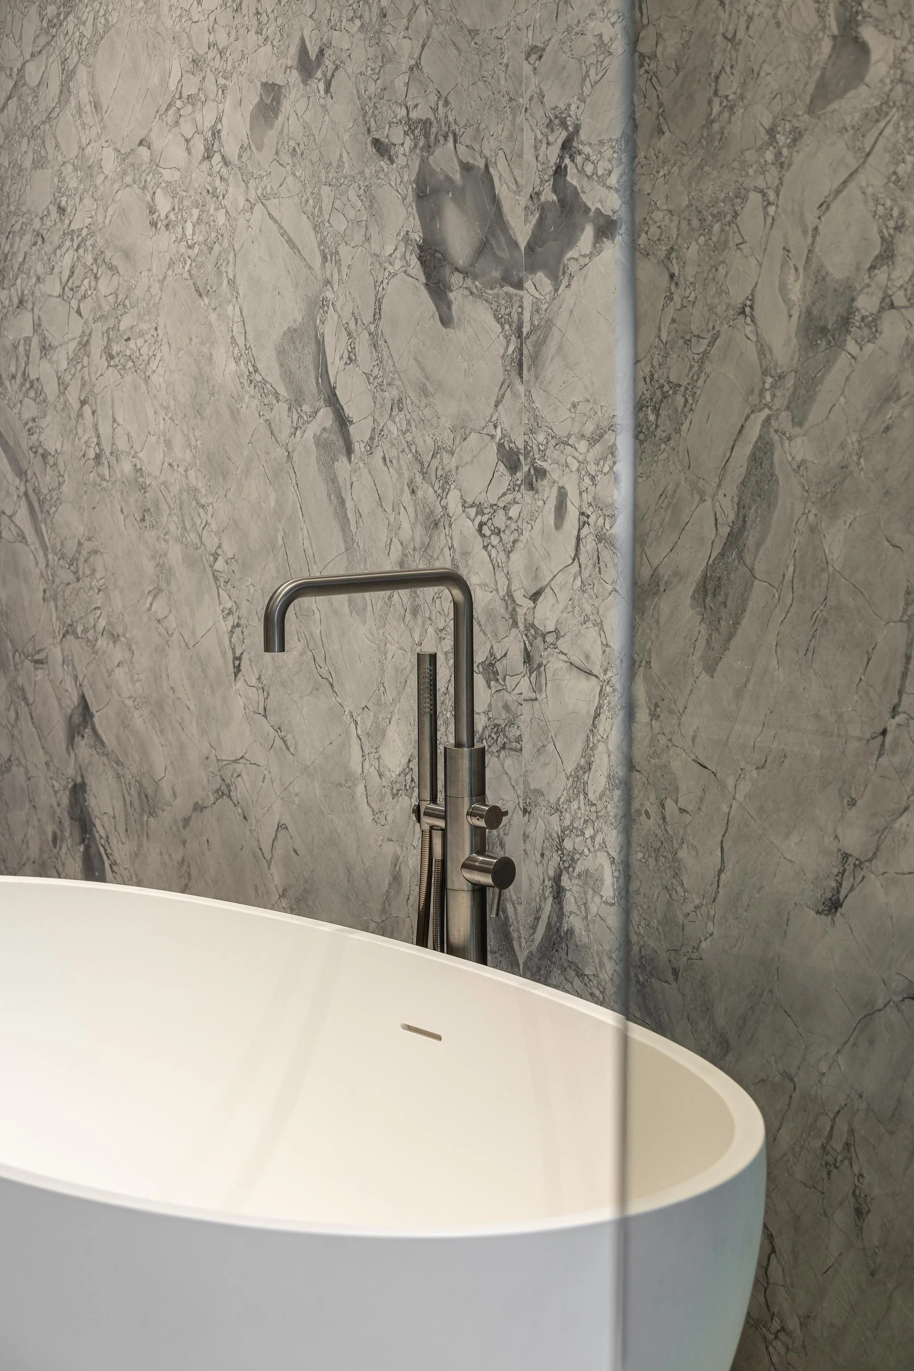
Upstairs, the program turns private. The primary suite includes a walk-in closet, styled with the same warm wood tones and structured lighting found throughout the ground floor, and an ensuite bathroom finished in veined stone. Two children's bedrooms and a guest room complete the level, with the guest room positioned to overlook the double-height living space below, a detail that keeps the upper floor visually tethered to the more public rooms rather than sealed off from them.
That connection between levels, and between public and private, is really the throughline of Casa FJ. While the facade is unassuming and uniform with its neighbours, the interior is fully tailored to expansive family living. It's a quiet argument for how the character of a home need not be dictated by its surroundings.
Backlit glass-fronted storage lines the primary closet, organized display treated with the same care as the home's more public rooms.
Floor-to-ceiling glazing dissolves the line between dining room and pool terrace.
PROJECT DETAILS
Project name: Casa FJ
Main architects: Mário Jorge, Liane Dias Costa
Location: Póvoa de Varzim, Portugal
Year of completion: 2025
Total area: 735 m²
Builder: CCR eng e construção
Inspection: GRAUON
Engineering: GRAUON
Landscape: PAP, 2025
Lighting design: MIL870
Acoustic design: GRAUON
Fluids engineering: GRAUON
Thermal engineering: GRAUON
Interior design: MIL870
Photographer: Ivo Tavares Studio