HOME HERENGRACHT || Inside an Amsterdam Canal Apartment Kitchen Designed for Every Kind of Gathering
A canal-side apartment on Amsterdam's Herengracht didn't call for a full renovation, only for its social heart, the kitchen, to catch up with how its owners actually gather.
Studio Modijefsky was brought in with a narrow brief: redesign the entrance sequence, the guest facilities, the kitchen and pantry, and refine circulation toward the home's private quarters. The apartment's 196 square meters, its water views, and the trees sheltering its facade stayed exactly as they were. What changed was how the most-used rooms function.
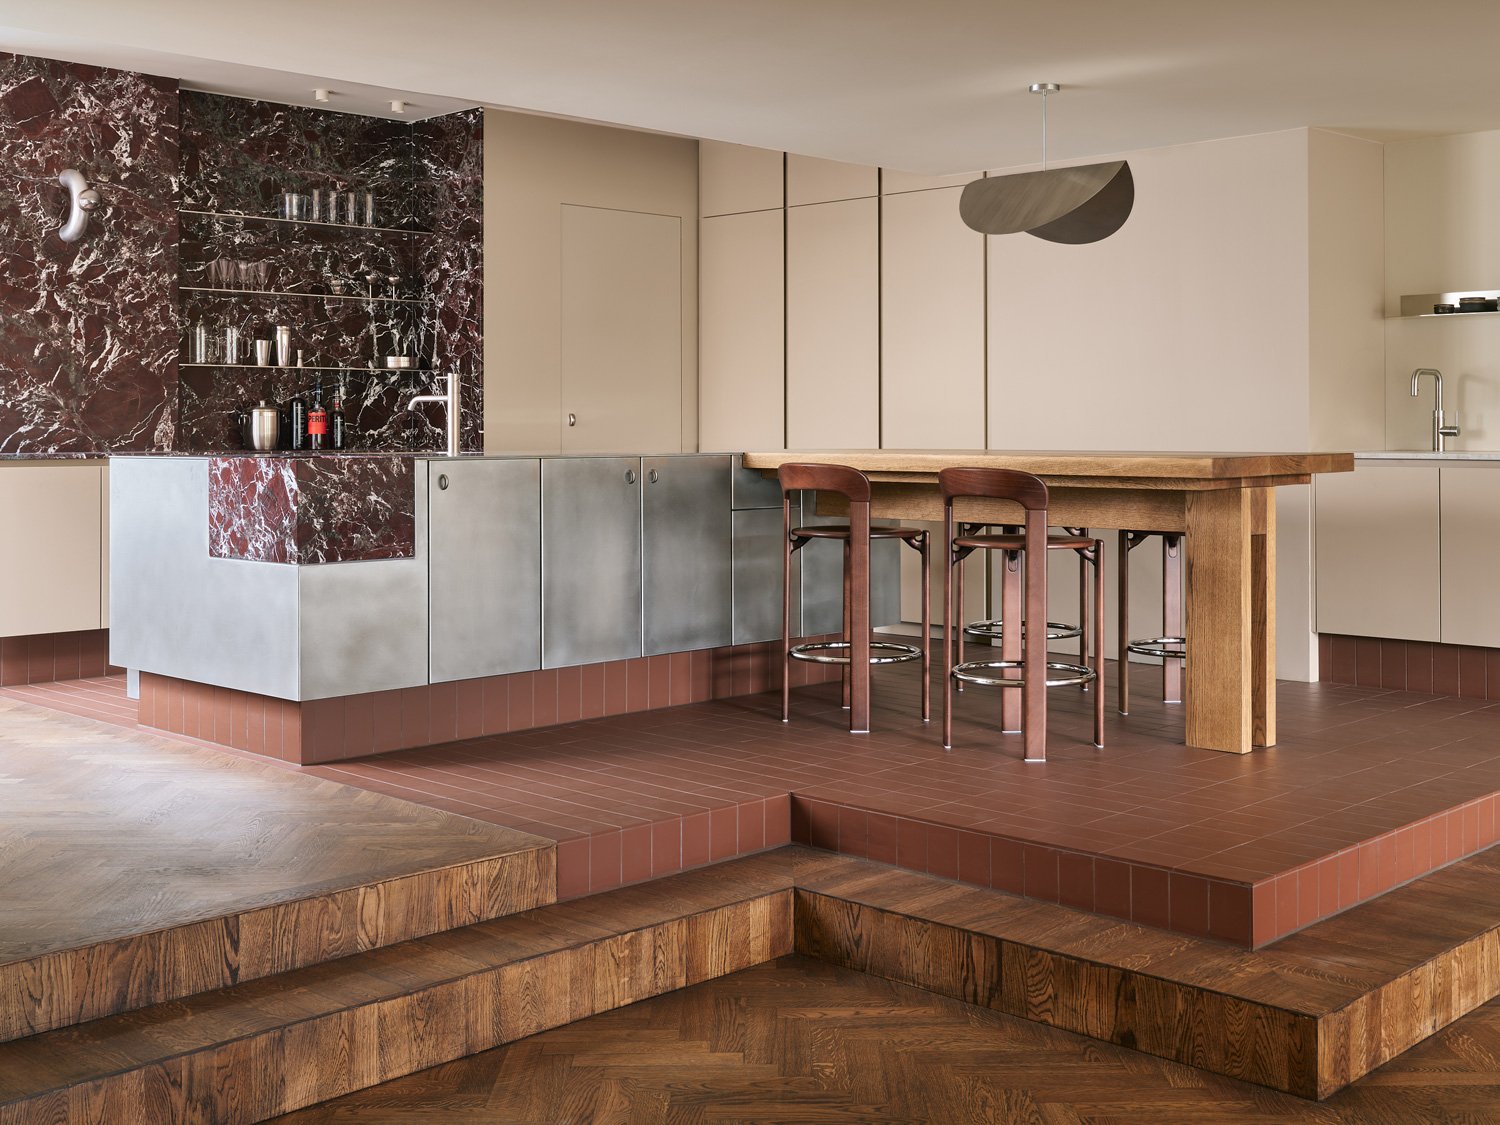
A sunken tile platform lifts the kitchen just enough to read as its own room within the open plan.
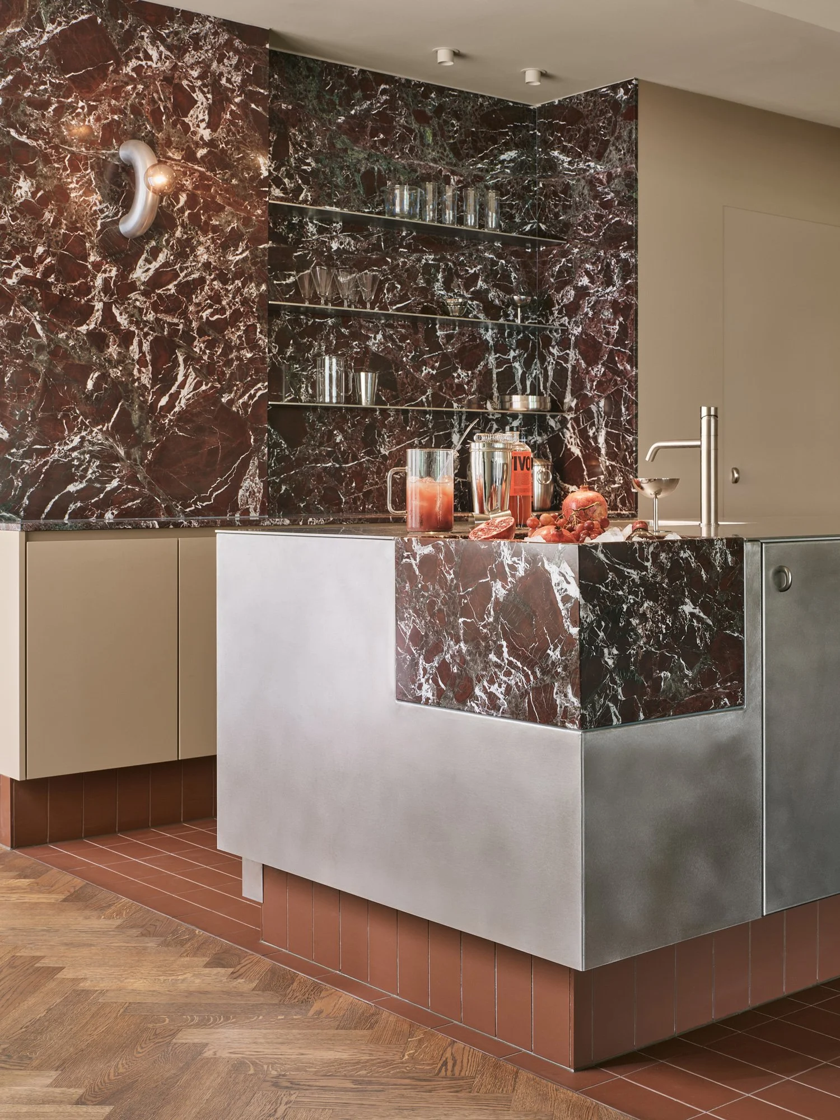
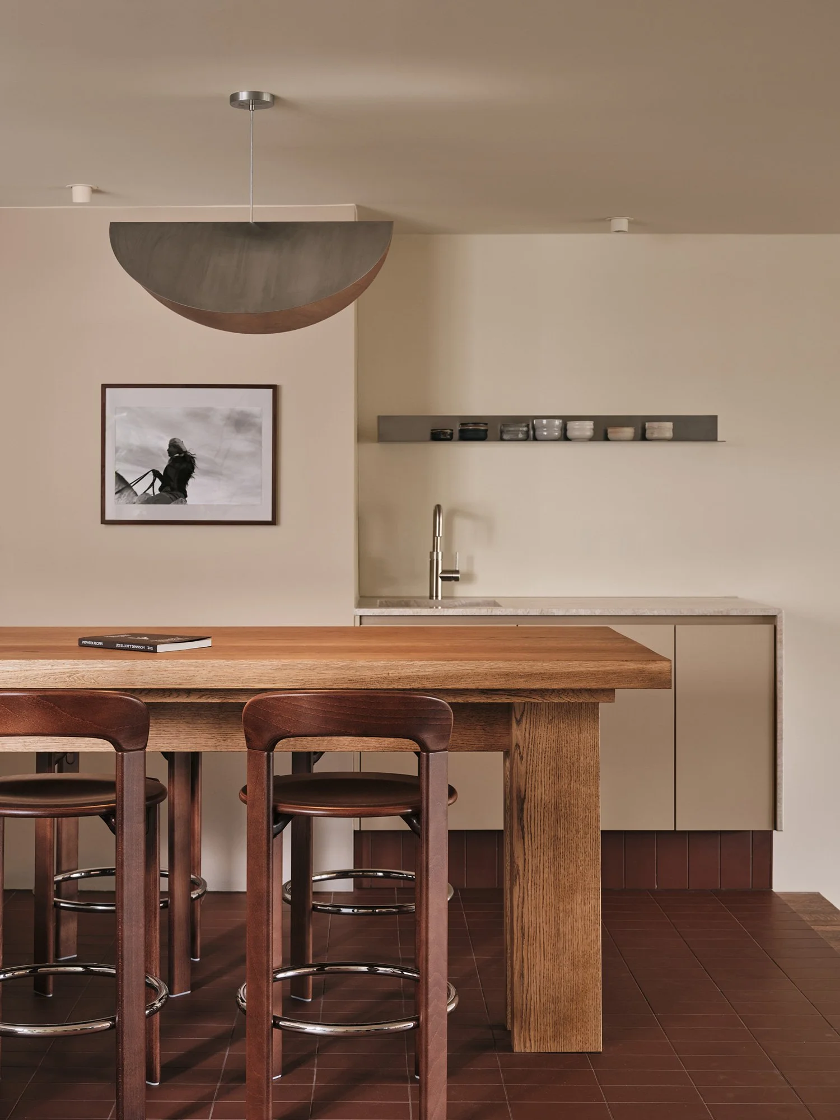
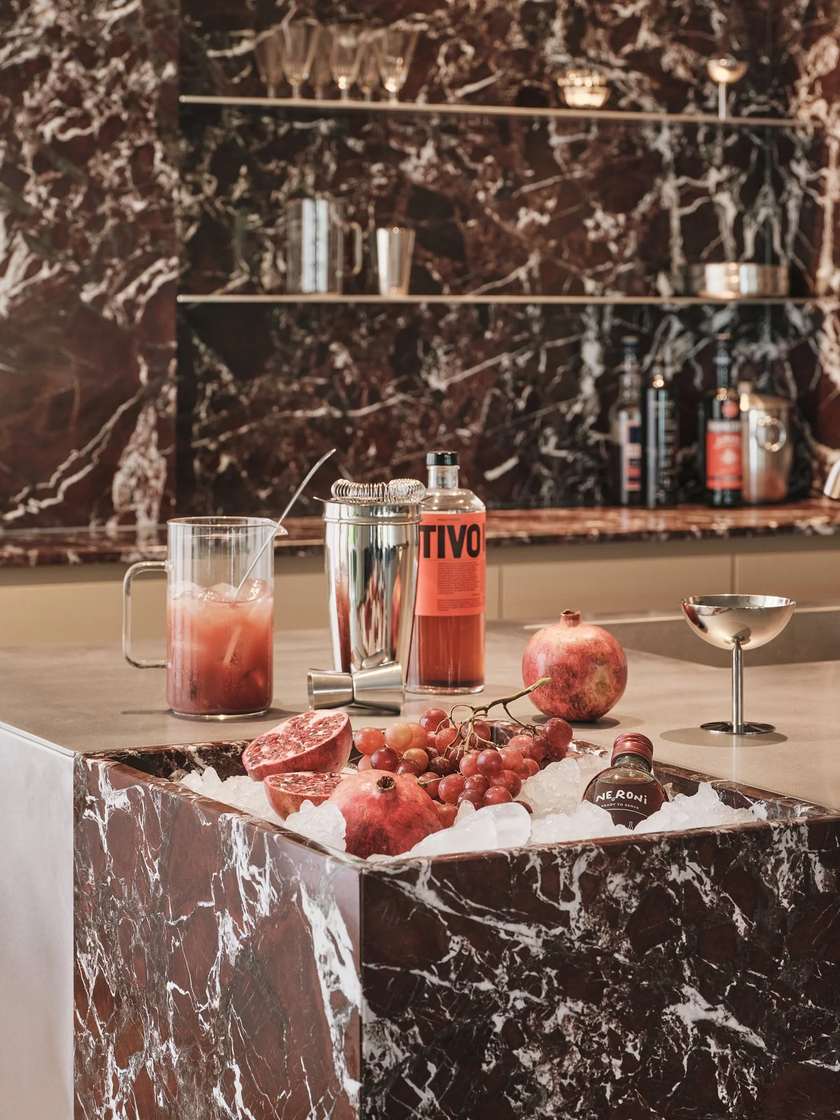
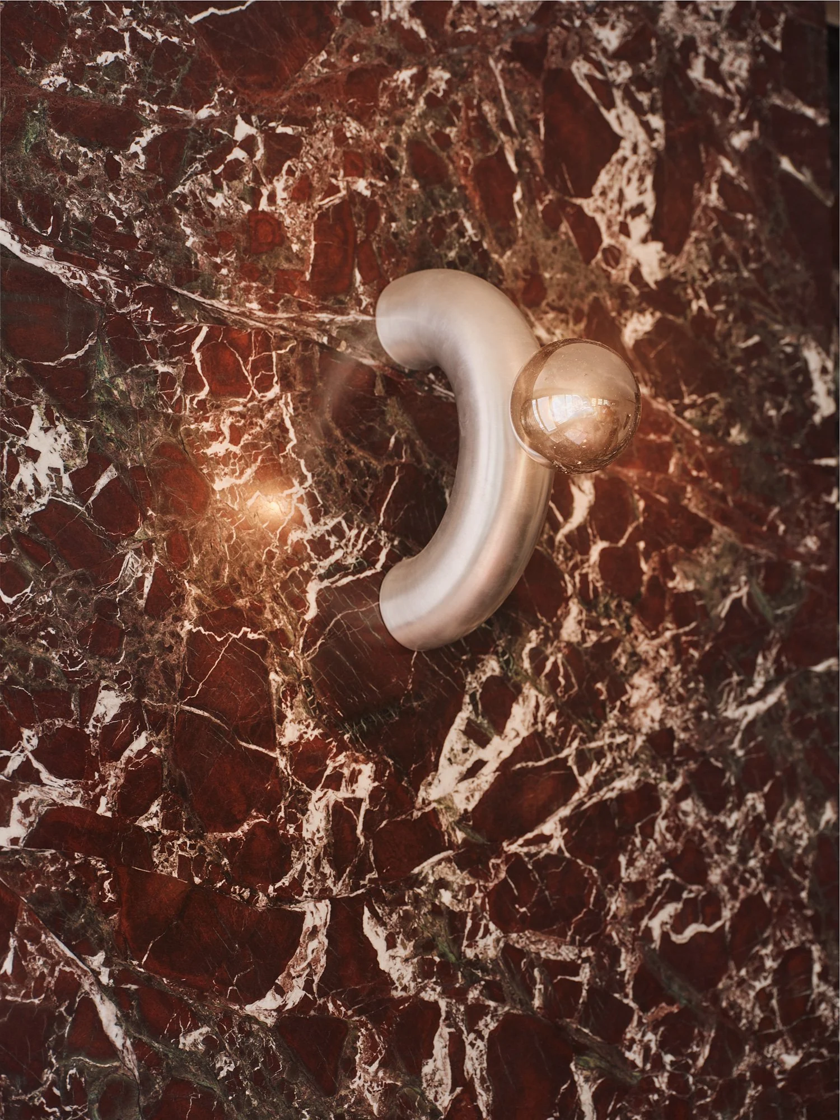
The kitchen, being the heart of the home, saw the most significant update. A sculptural stainless steel island extends into an integrated wooden dining table, and reddish-brown floor tiles trace the room's L-shaped geometry, rising into a low platform that separates cooking from living without a single wall. Open shelving nearby holds coupe glasses, mixing tins, and the aperitifs a household keeps on hand for whoever turns up. Behind it all, a full-height slab of richly veined Rosso Levanto marble is accented with a sculptural wall light, while cream Taj Mahal stone and warm oak keep the palette from tipping into spectacle.
The detail that does the real work, though, is smaller: a marble cube set into the island itself. Fill it with ice, and it becomes a party bar. Line it with oysters, and it hosts a dinner. Leave it alone on a Tuesday, and it holds fruit. It is the kind of object that assumes a household actually lives differently from week to week, and it lets the room keep pace without asking anyone to redecorate.
That same instinct for hosting shows up before guests even reach the kitchen. A custom marble niche greets arrivals just past the door, paired with bespoke oak wardrobes for coats and bags. The guest toilet opposite pairs matte brown tile with glossy zellige and a Calacatta Viola marble vanity, small enough to move through quickly but detailed enough to register as considered. Further along, a full-height mirror and a tiled plinth echo the same terracotta tone waiting in the kitchen, carrying the material story forward before a single guest has taken a seat.
A marble niche is framed into the entrance wall beside fluted oak wardrobes built for coats and everyday clutter.
A stainless steel basin rests on veined marble beneath a sconce light, set against walls of glossy dark zellige, making the refreshed amenity design feel considered.
The living room, by contrast, is where the volume drops. Natural stone, oak, and stainless steel repeat here in quieter proportions, framed by windows that pull the canal and its greenery into the room, and left simple enough that the owners' own furniture and artwork can keep shaping the space over time. A hallway painted entirely in a soft pale blue marks the shift from these shared spaces toward the bedrooms, a short, saturated passage that makes the transition feel intentional.
The living room offers a quieter side of the home with understated materials and colours, marking the transition to the resting quarters through the baby blue corridor.
None of this reads as a home that started from zero. It reads as one that knew which rooms carried the weight of its social life and rebuilt only those, material by material, until the kitchen could do what a kitchen in a home like this is actually asked to do: hold a party, host a dinner, and idle comfortably on an ordinary Tuesday, all in the same square meter of marble.
Project DETAILS
Project name: Home Herengracht
Location: Amsterdam, The Netherlands
Program: Residential
Status: Completed August 2026
Size: 196m2 interior
Design: Studio Modijefsky; Esther Stam, Laura Chaves de Miranda, Ivana Stella, Anne Frick, Christel Willers
Photography: Maarten Willemstein