AC Apartment || A São Paulo Renovation That Dissolves the Line Between Inside and Out
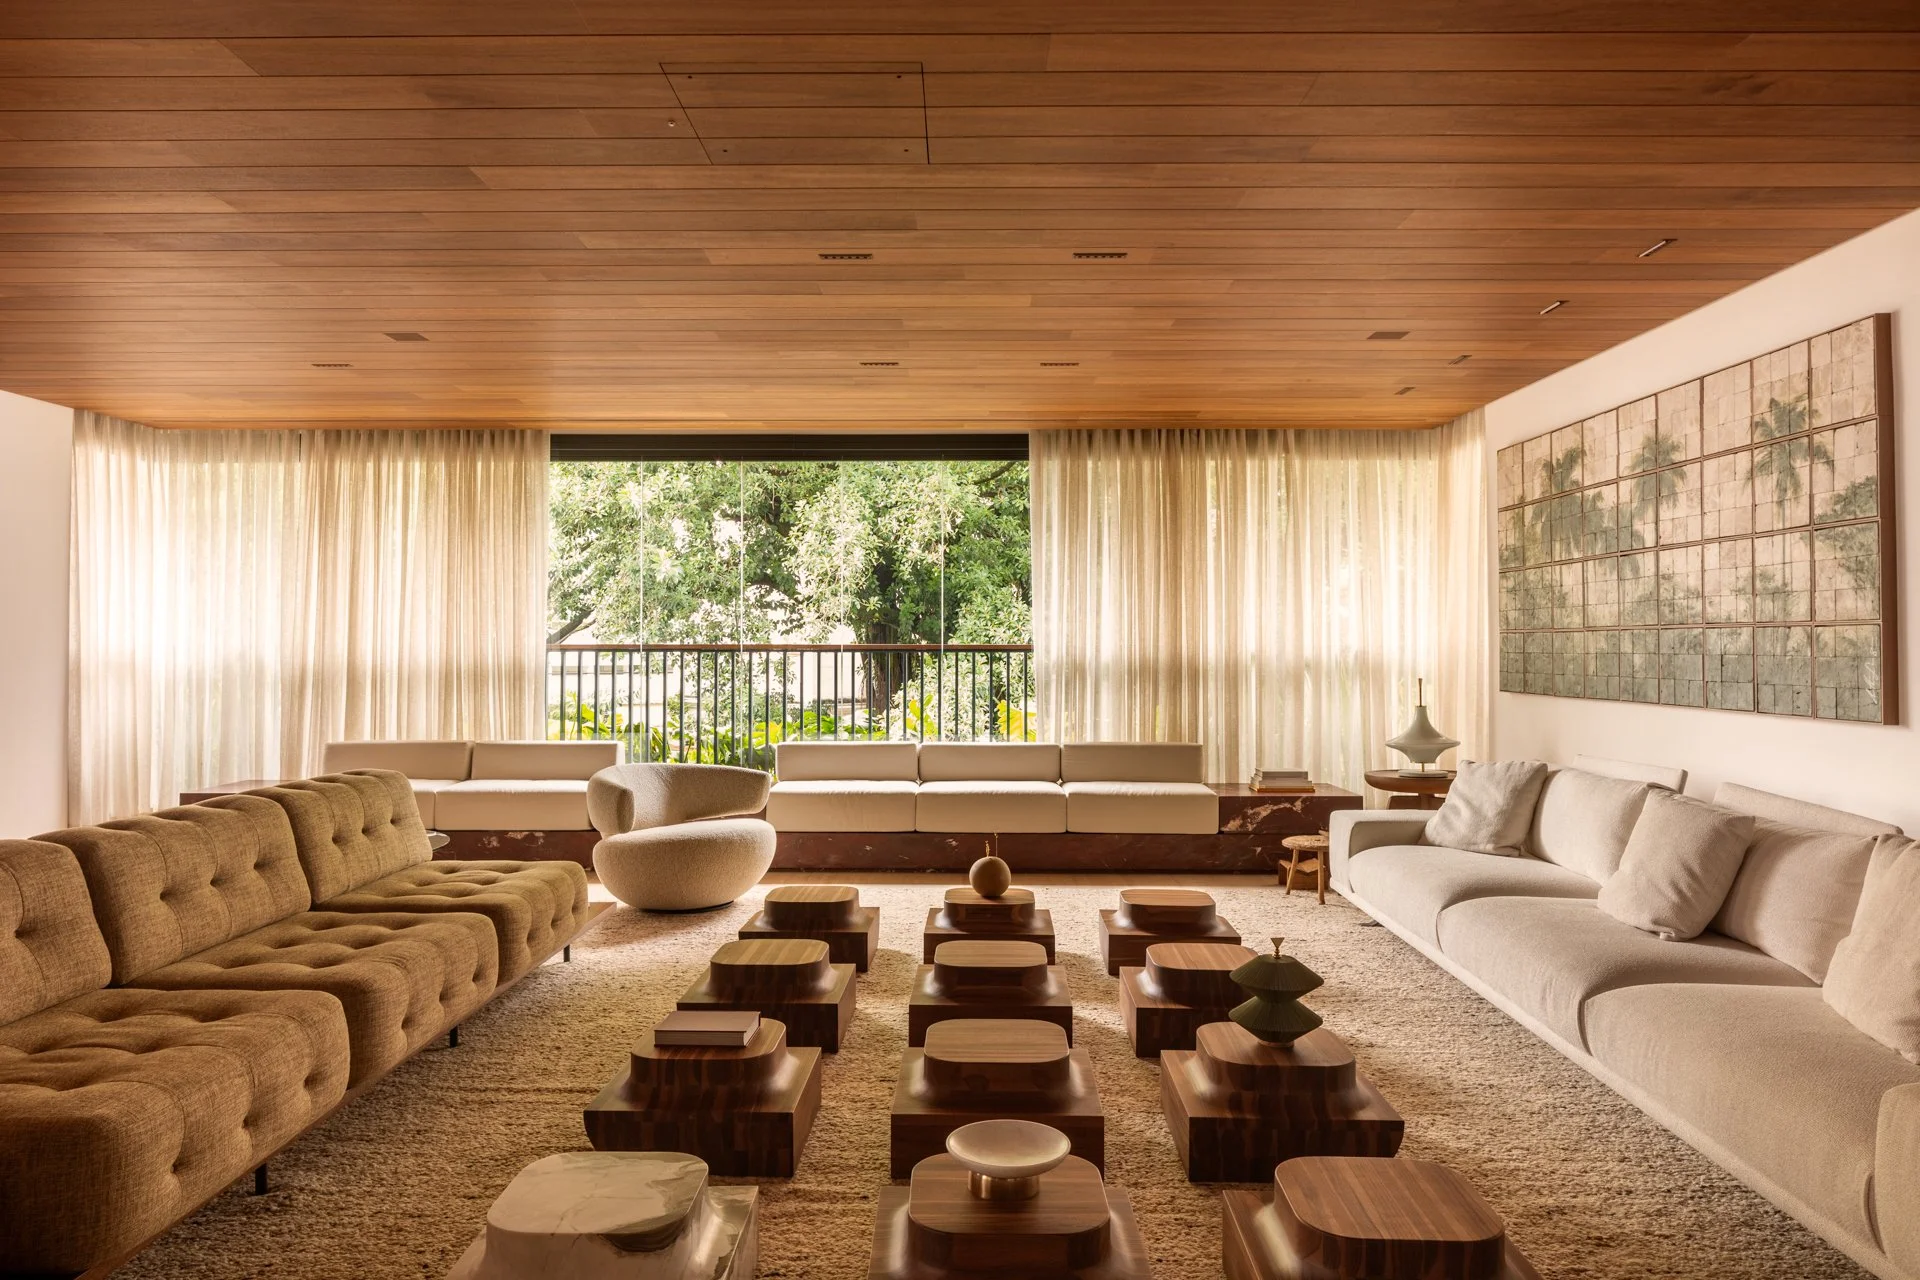
The renovation of this fourth-floor apartment in São Paulo fully leveraged the original architecture by removing the entrance hall walls to open the social areas, so the stunning tree canopy backdrop and expansive living space are the first things one sees when the lift doors open.
Located in the Jardins district, the 340-square-metre (3,660-square-foot) residence was acquired by a couple with two daughters to mark a new chapter, after the same clients had entrusted Kiko Castello Branco Arquitetura with their countryside guest house.
The building's original layout, two volumes rotated 45 degrees and joined by a central winter garden, already separated social and private life cleanly. The renovation's task was to soften everything in between: corridor partitions were replaced with rounded corners, the first bedroom was folded into a new home cinema, and the winter garden's once-heavy window mullions gave way to glazing with profiles recessed into the walls, so the boundary between indoors and out reads as barely there at all.
Floor-to-ceiling glazing along the balcony frames the surrounding tree canopy, with a tufted sofa and green suede armchairs gathered around a cluster of low wood tables.
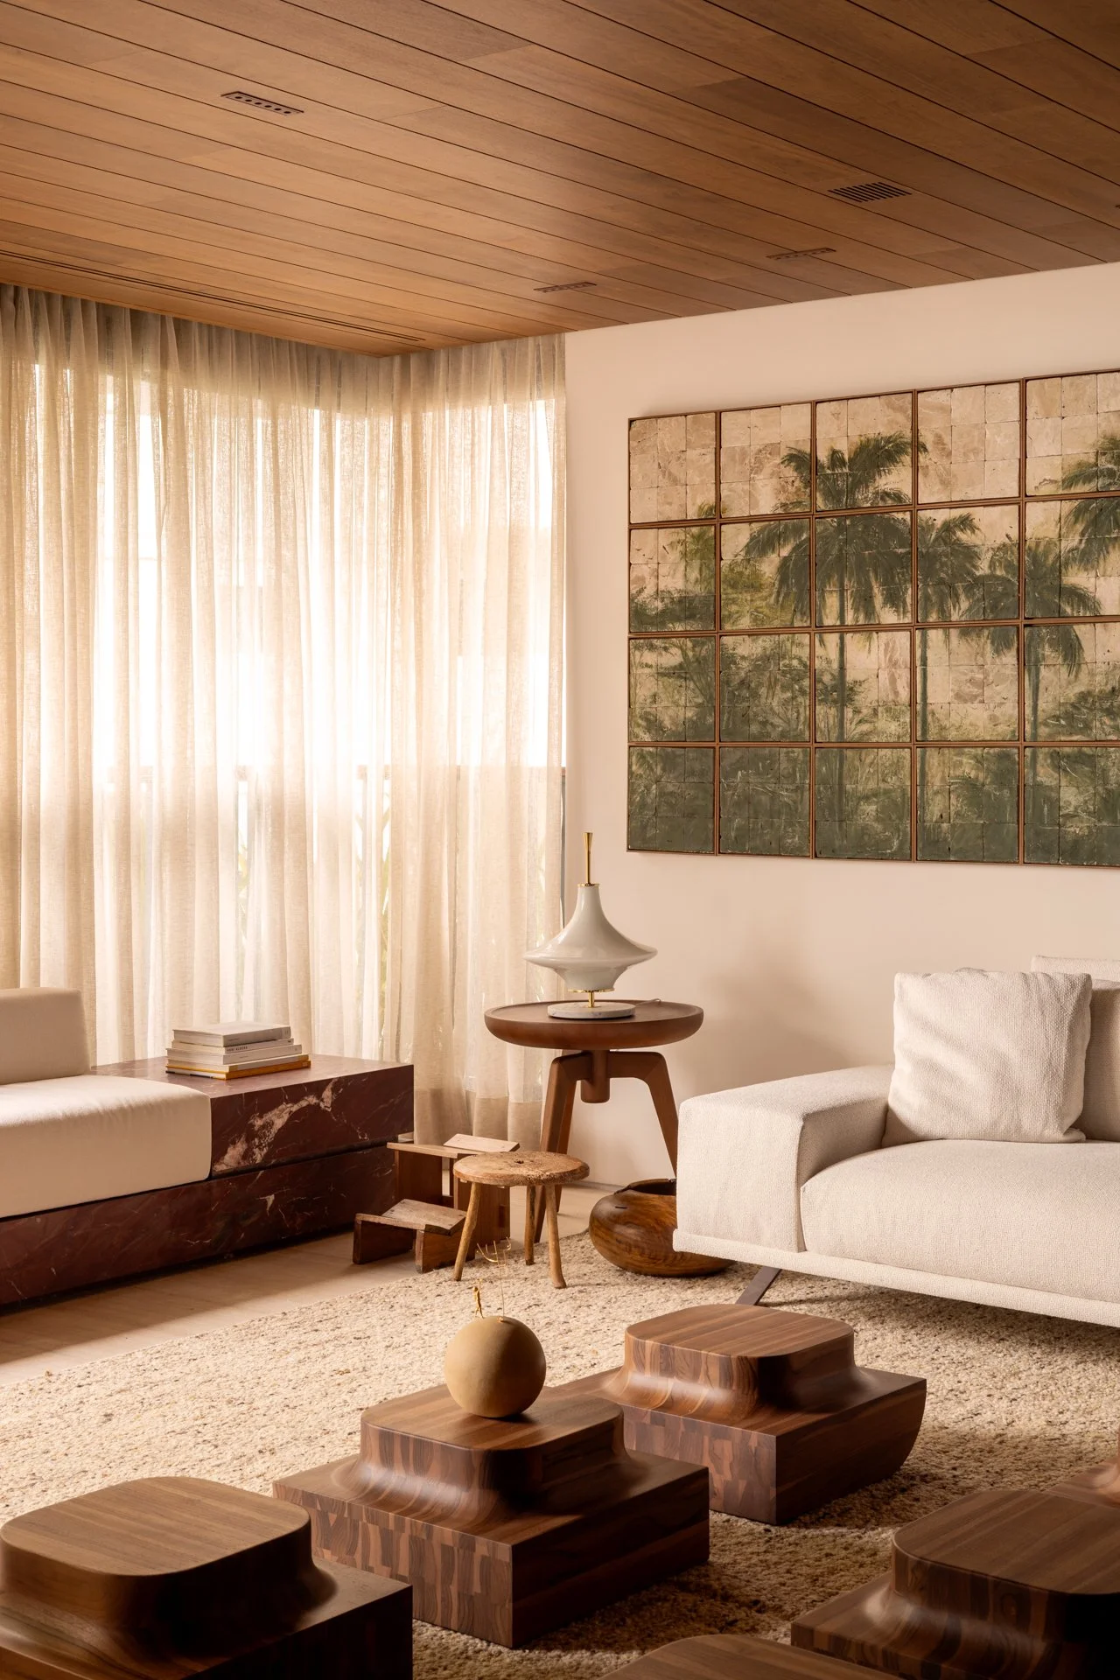
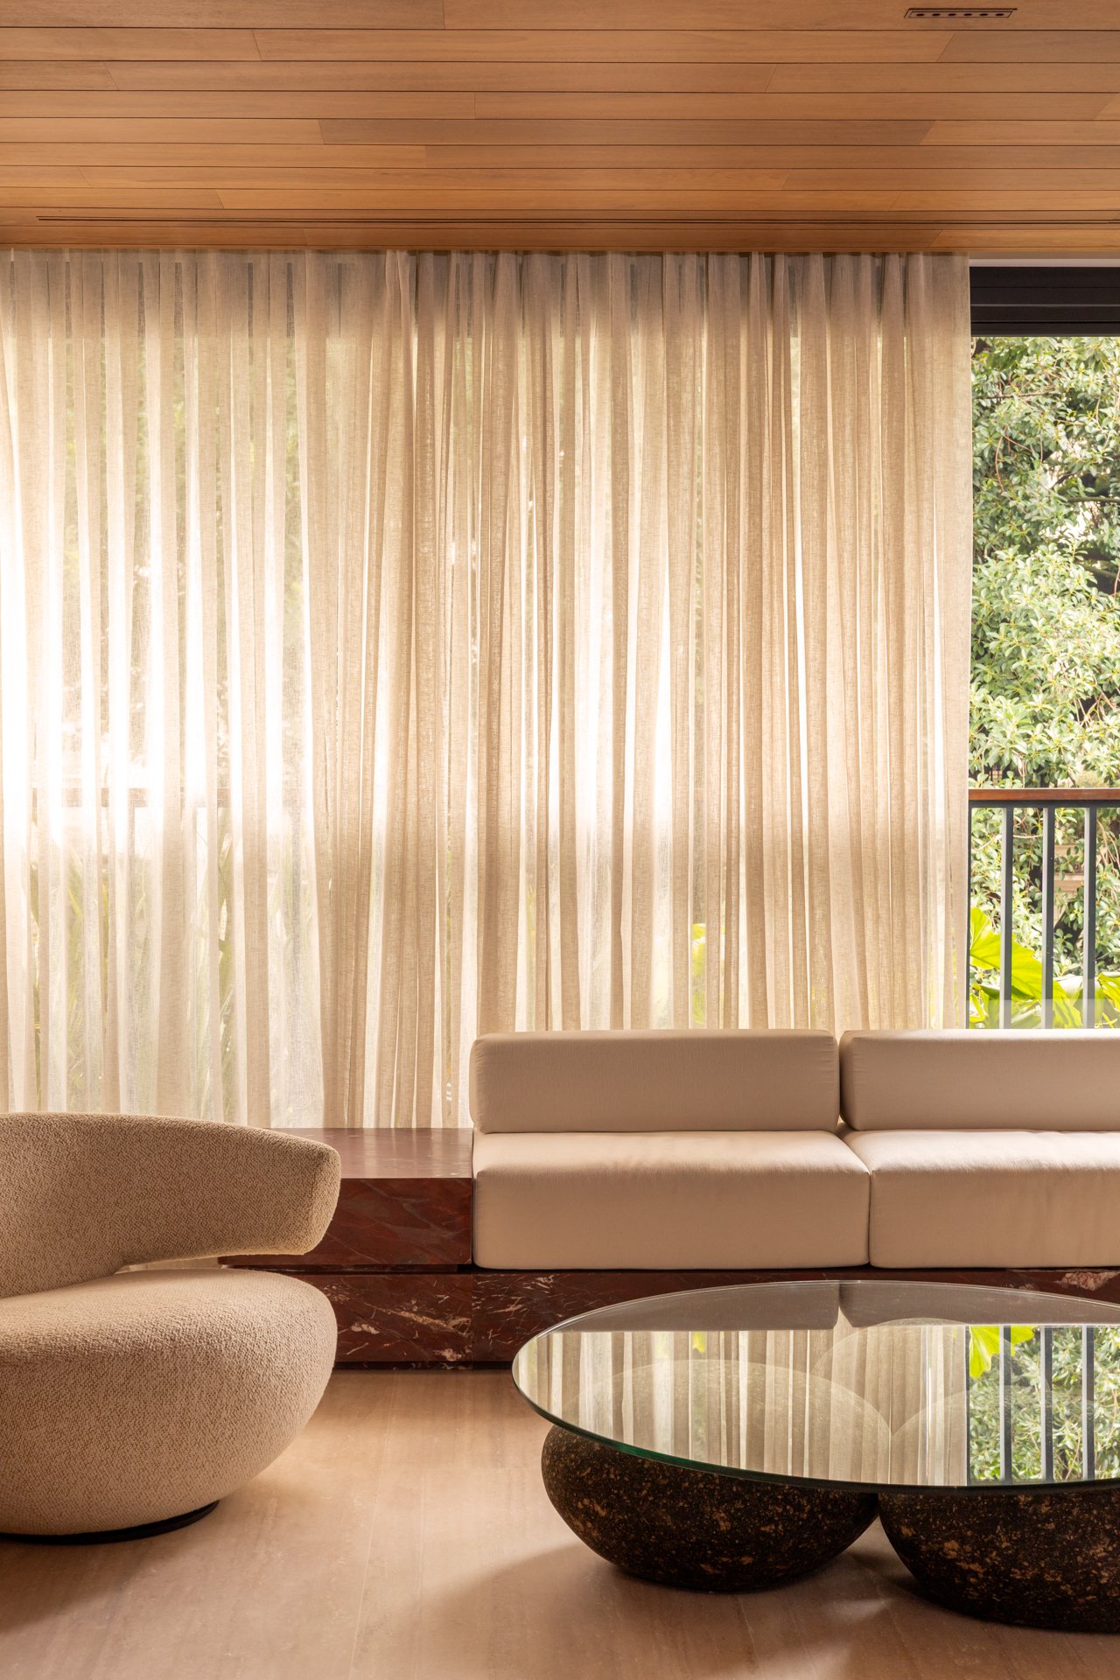
That same instinct toward continuity carried into the material palette. Travertine flooring and a slatted Louro Pardo timber ceiling run uninterrupted through the social spaces, holding the plan together as a single visual field. Against this restrained backdrop, three elements anchor the living areas: the winter garden itself, a long Michelangelo Bordeaux marble sideboard, and a continuous stone bench beneath the façade windows, its marble base supporting alternating display plinths and upholstered seats.
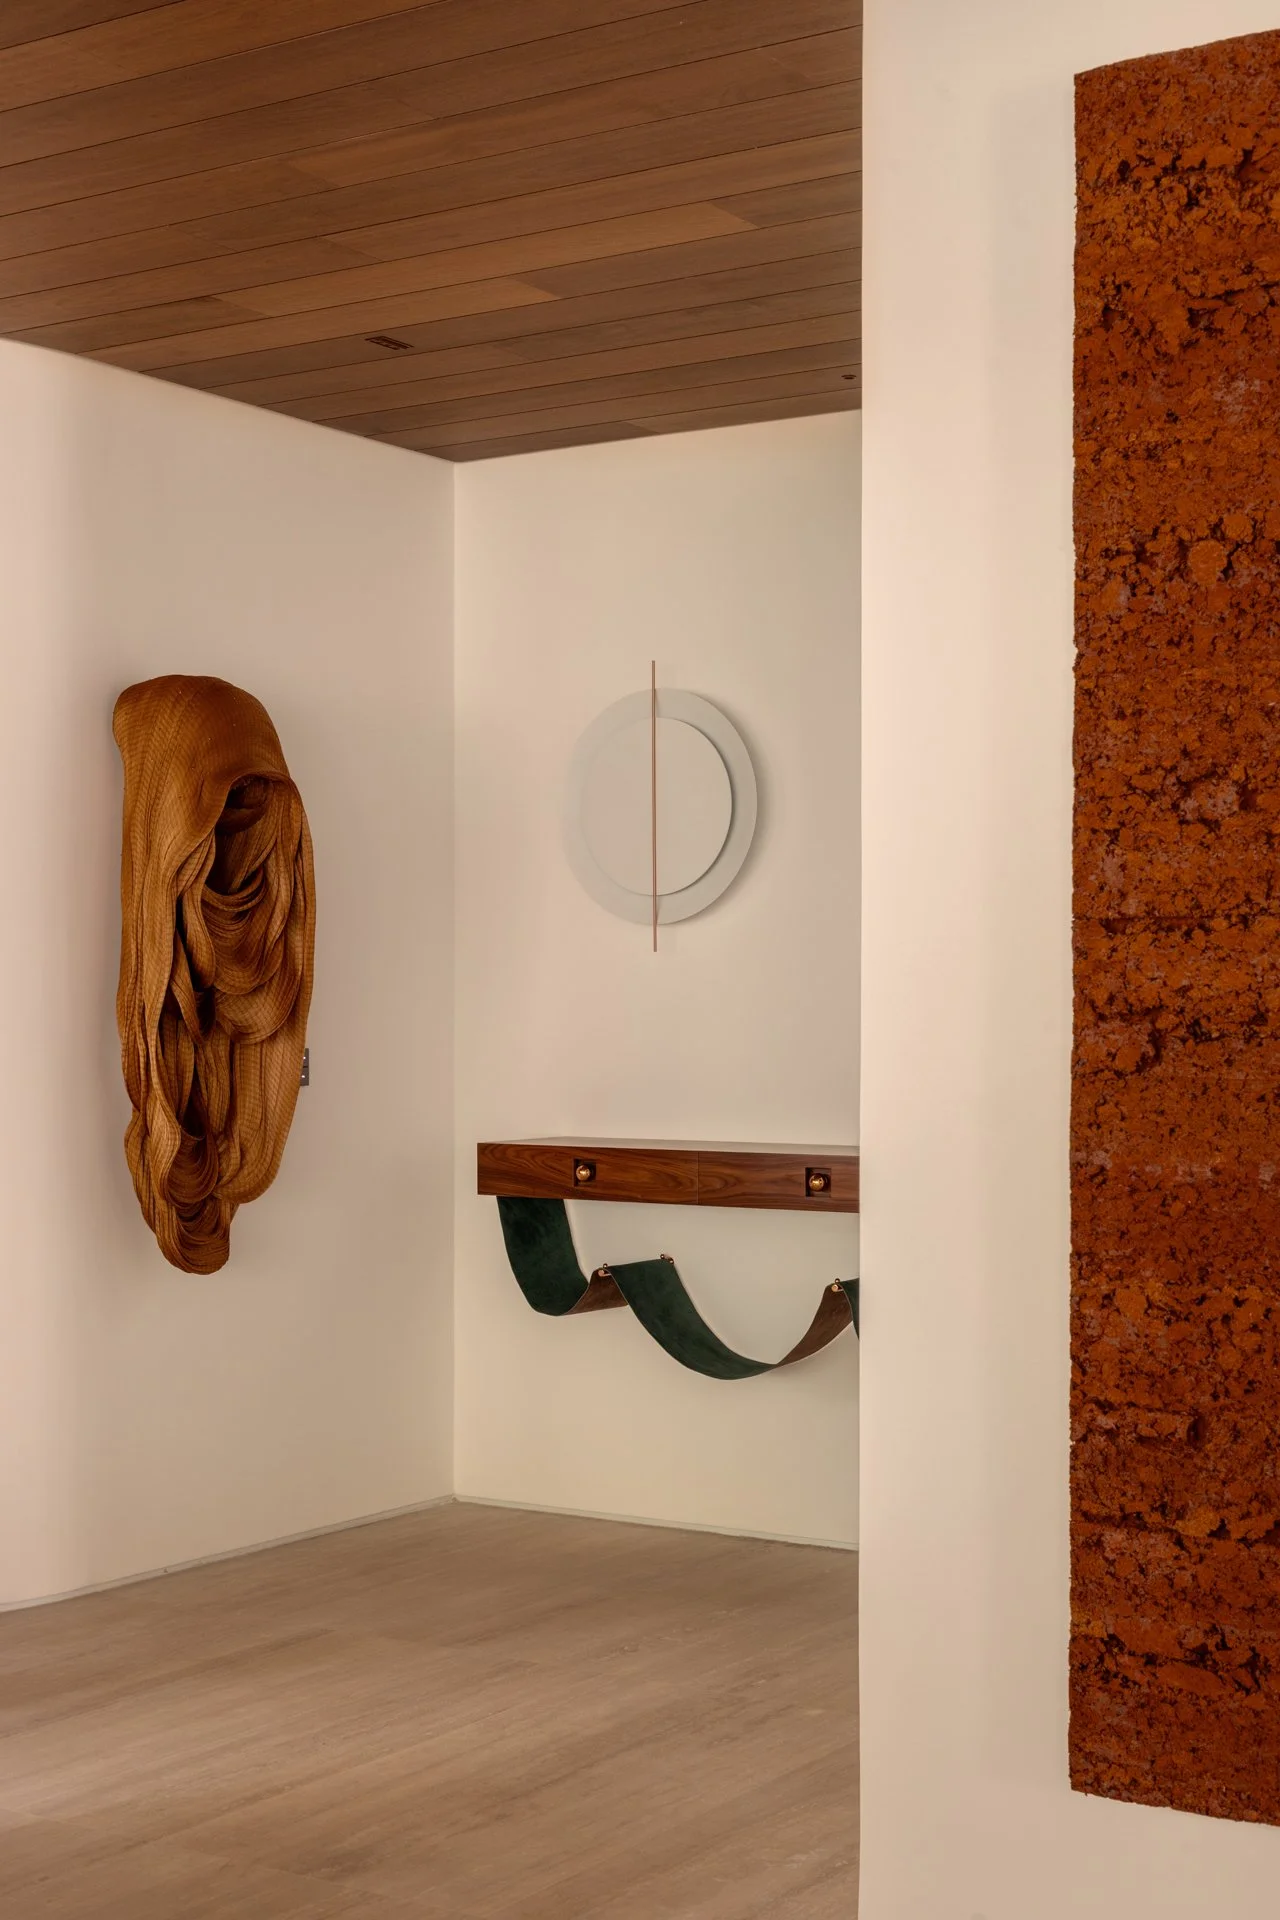
Furniture here moves easily between eras, pairing the Plataforma sofa by Eduardo Chalabi and Vivi armchair by Sergio Rodrigues with vintage Percival Lafer and Jorge Zalszupin finds sourced from Brazilian antique dealers. At the far end of the plan, an integrated entrance hall sets the tone before guests reach the living room, anchored by the Alva AP console and a wall-mounted sculpture by Armarinhos Teixeira.
A curved wall guides the circulation past the woven wood sculpture and the Alva AP console at the entranceway, leading to the home cinema.
The dining room extends the same logic along a different axis. Catuaba wood cabinets sit in front of the building's original structural supports, their push-to-open fronts and matching beam cladding reading as one monolithic surface interrupted only by a long stone countertop. A 3.5-metre Guanabara table by Zalszupin, sourced from an antique dealer, seats twelve beneath Arthur Casas's sculptural Amorfa pendant. Pocket doors slide open to reveal a kitchen reorganized around a stepped-design island, with a prep counter above, informal dining below.
The renovation also absorbed the former pantry and part of the service area to make room for a wine cellar built for entertaining, and the kitchen floor was laid in a Bege Bahia marble-and-terrazzo mosaic that quotes Carlo Scarpa's 1958 Olivetti Showroom.
Leather-upholstered Prima chairs surround the Guanabara table beneath a branching Amorfa pendant, with the Michelangelo Bordeaux marble sideboard running the length of the room.
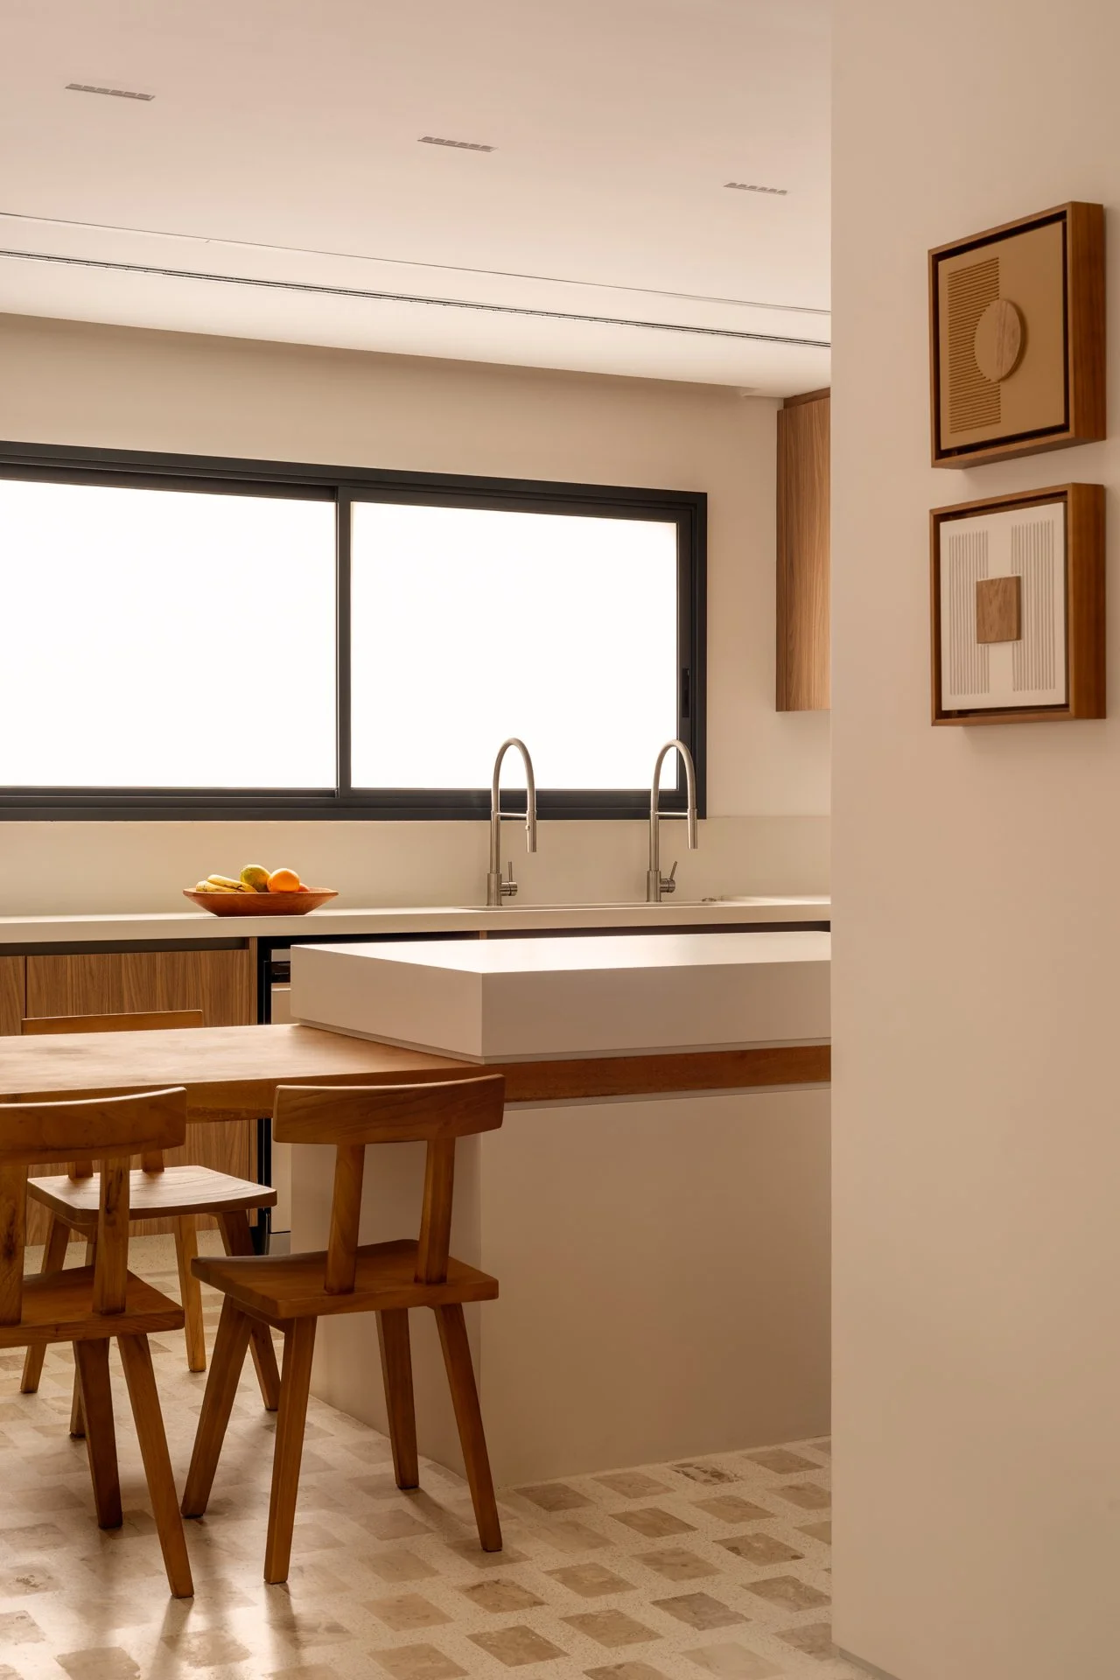
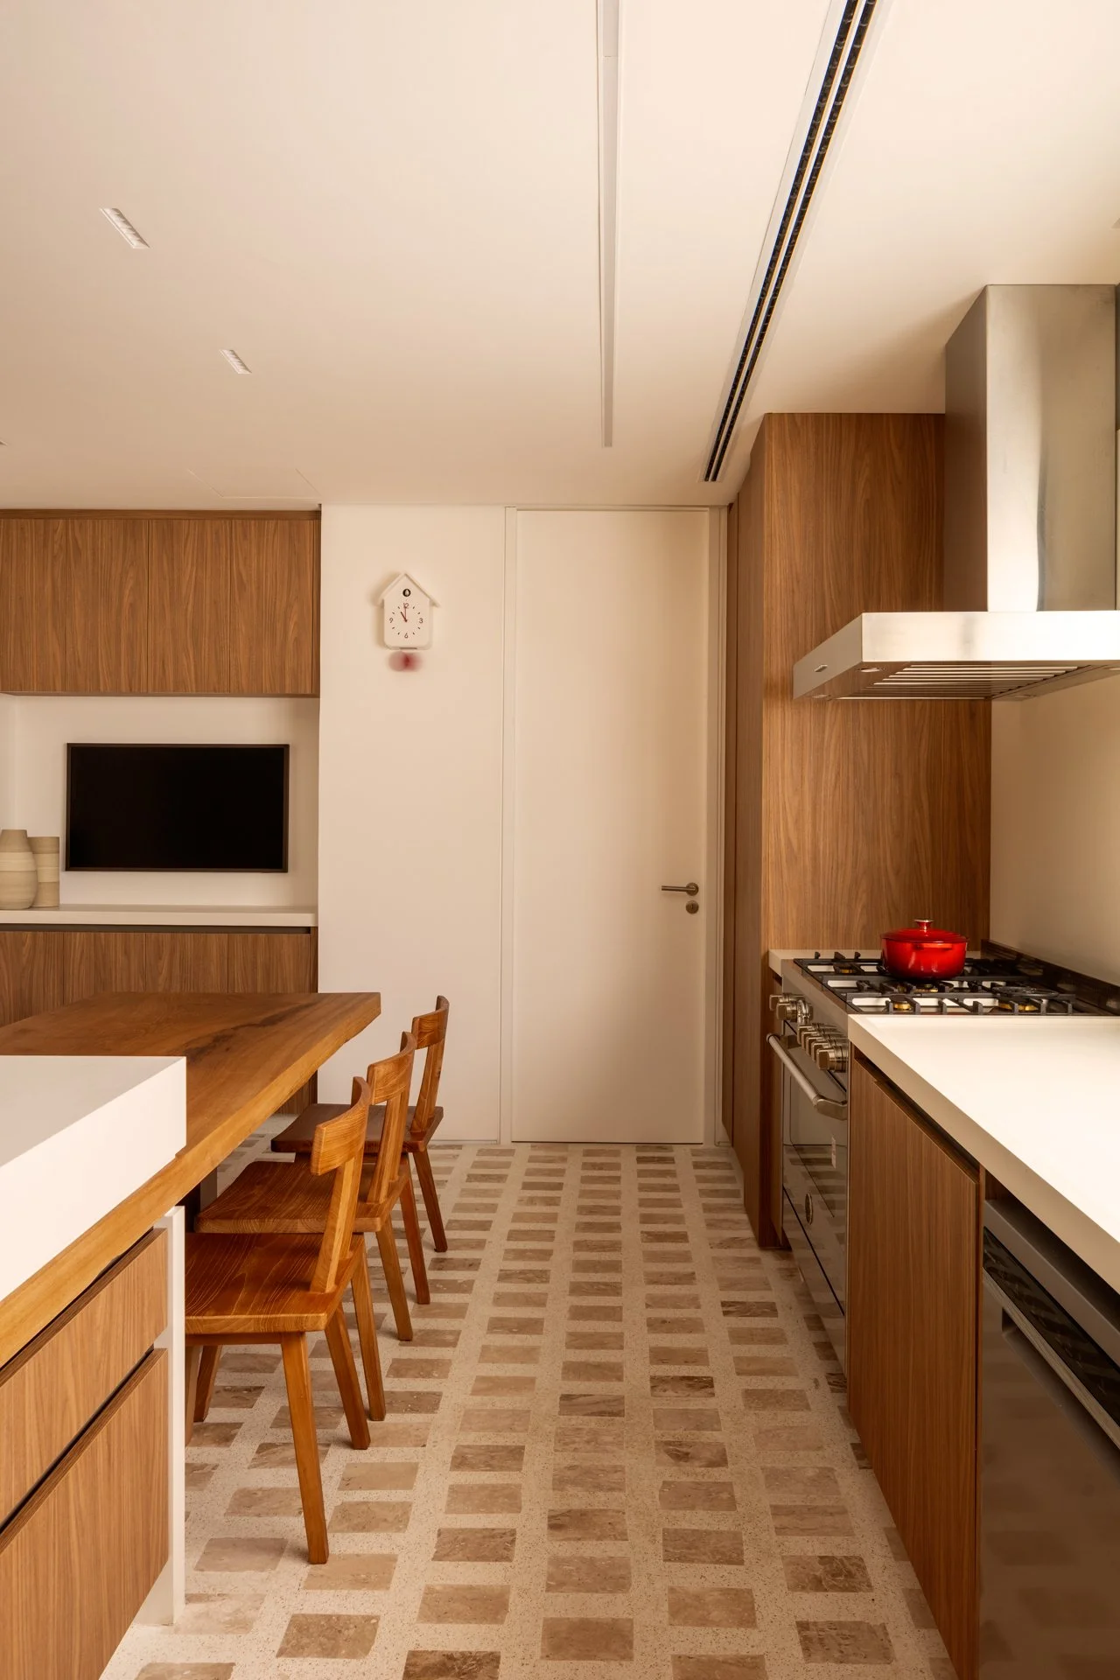
The kitchen's terrazzo-grouted marble floor and full-height walnut cabinetry read as one continuous surface.
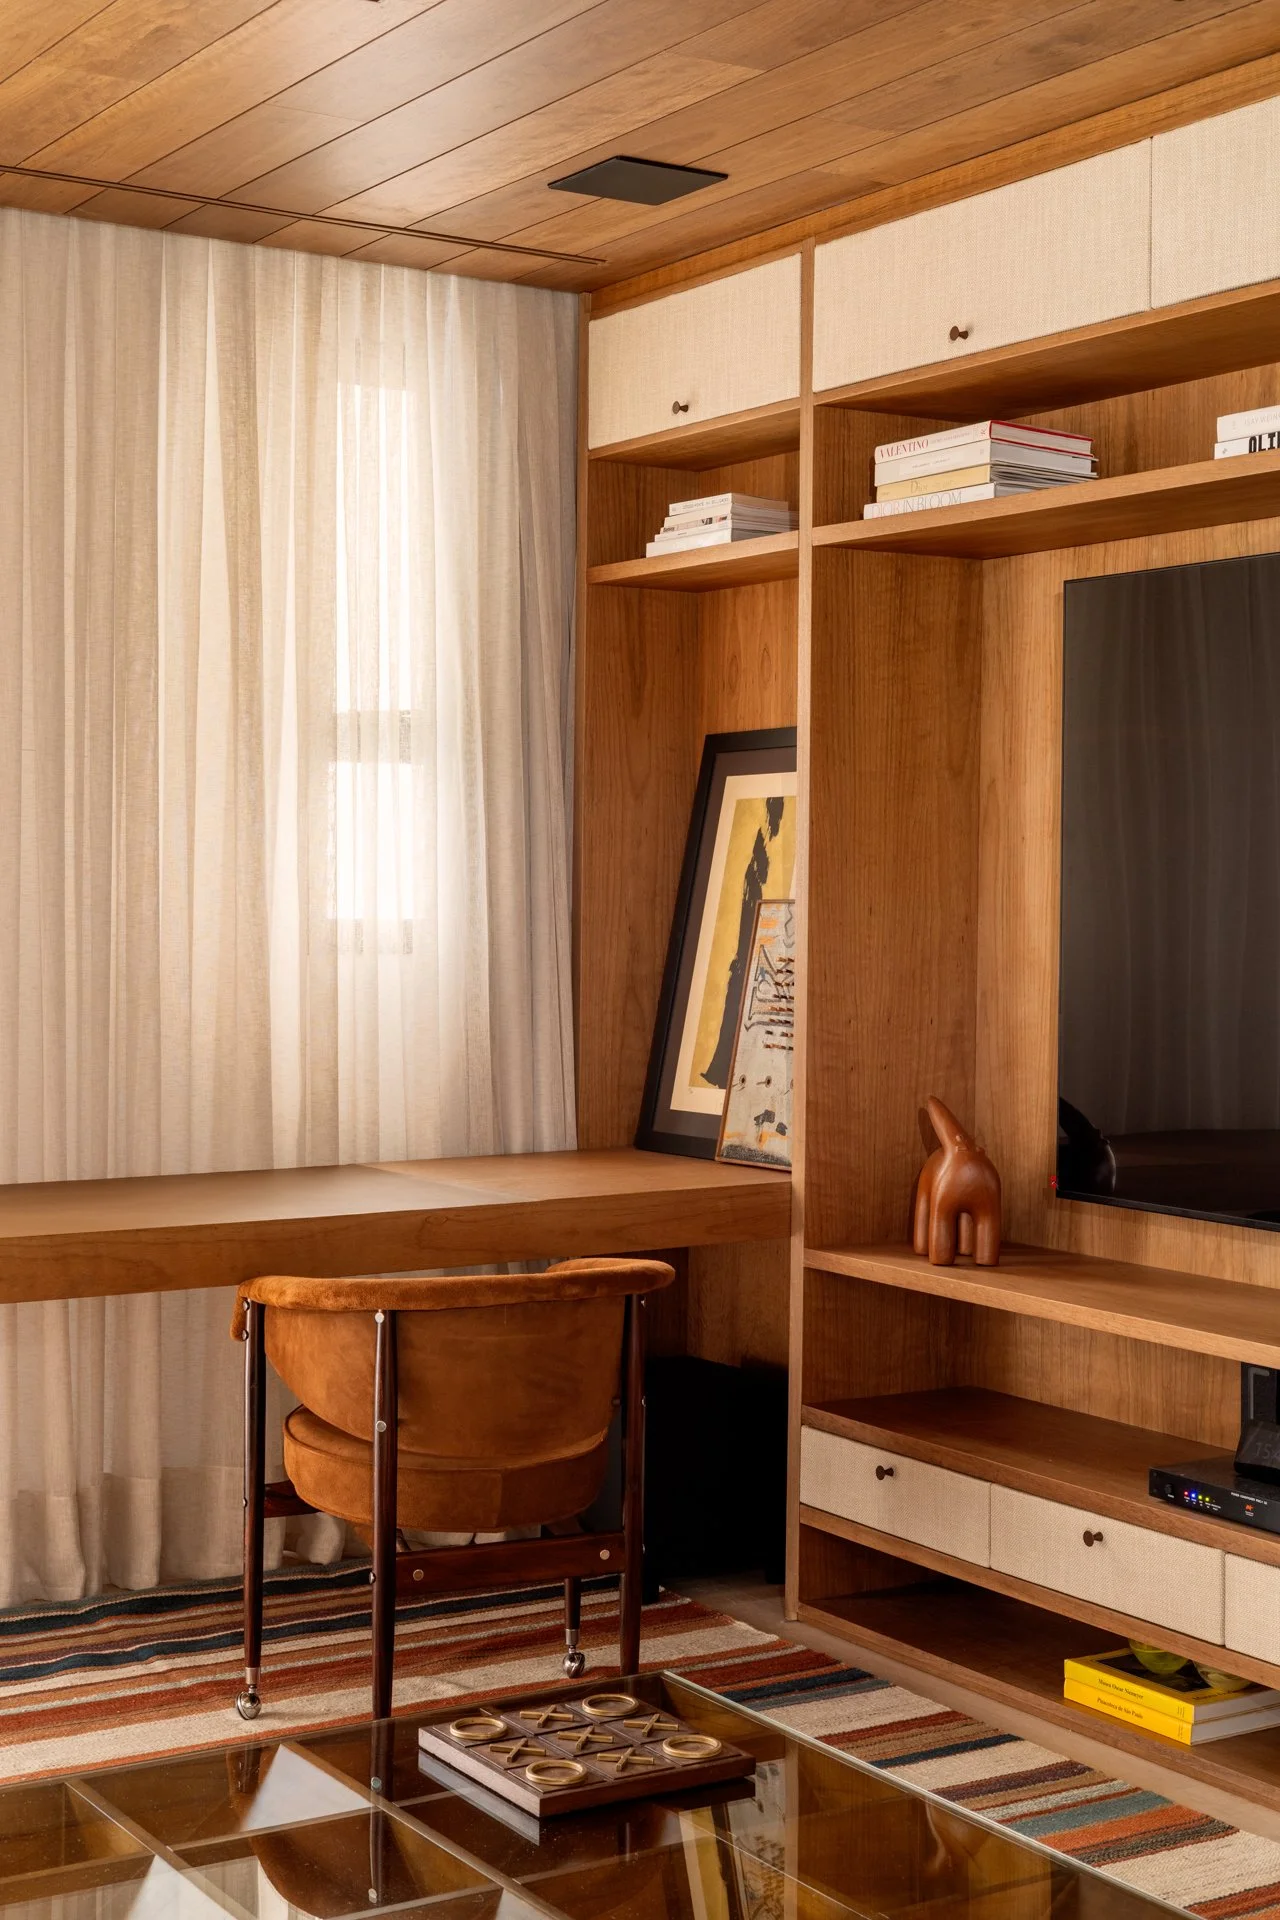
The private wing carries the material language forward as it turns inward. A home cinema and a floating desk mark the transition, guided by the powder room's curved volume, itself wrapped in a textured terracotta wallcovering and centred on a floating vanity carved from Rain Forest Green marble. Reconfigured from four bedrooms to three suites, the primary bedroom gained a Catuaba wood unit with a built-in daybed and a floating headboard in caramel leather, lit by concealed LEDs.
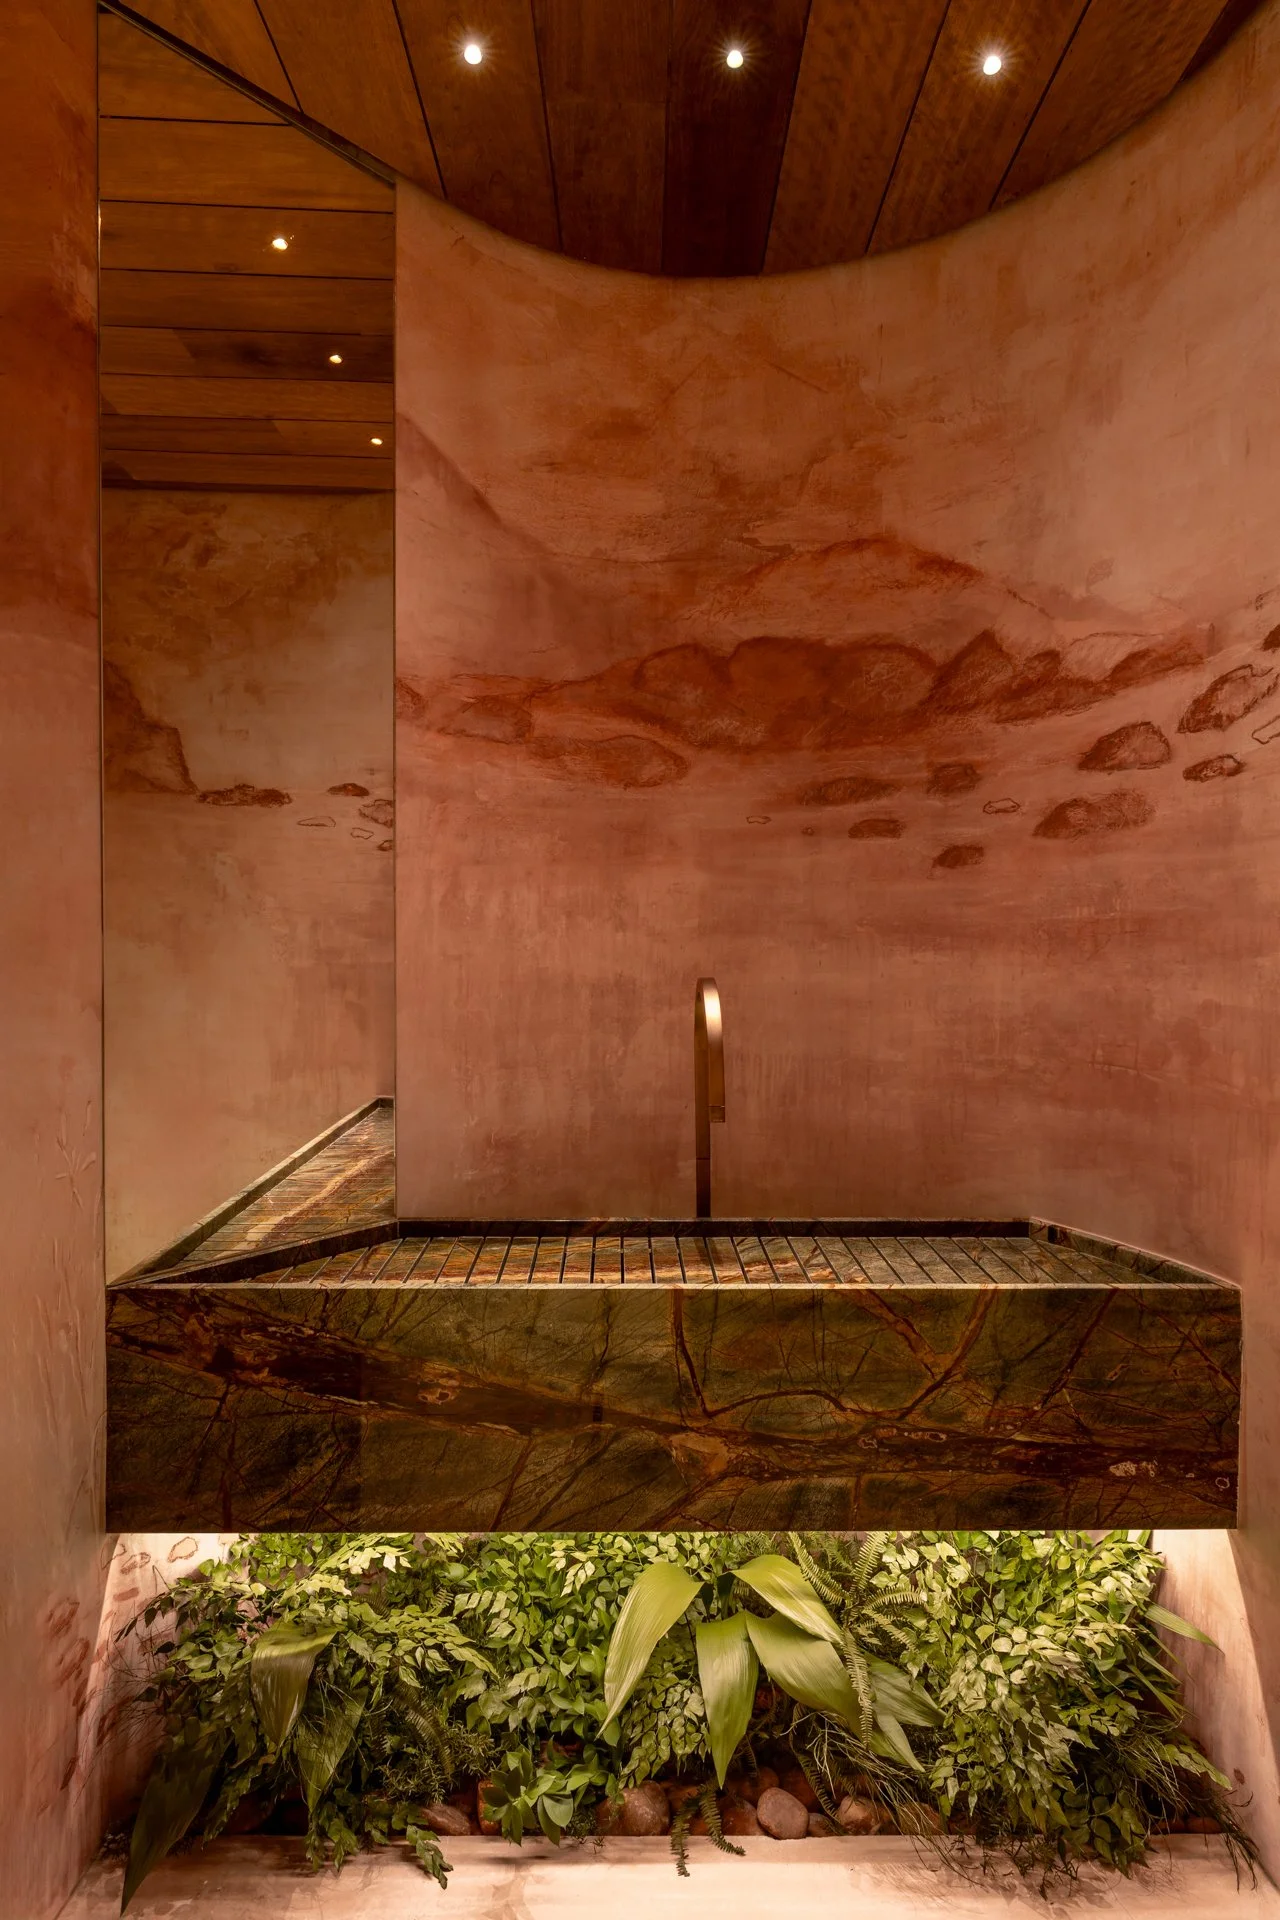
A gooseneck faucet in aged bronze arcs over the Rain Forest Green marble vanity, its veining set against a terracotta-toned wall and a bed of trailing greenery below.
A floating headboard in caramel leather and build-in daybed performing for lounging and reading anchors the primary suite.
The renovation demonstrates that spatial hierarchy and material consistency are not competing goals. By carrying the same stone and timber from the entrance hall to the bedroom wing, Kiko Castello Branco Arquitetura gave a family of four a home where even the most private corners still feel like part of the same continuous idea.
Project Details
AC Apartment
Location | São Paulo, SP – Brazil
Project year | 2026
Built area | 340.00 m²
Team
Authorship | Kiko Castello Branco Arquitetura
Team | Kiko Castello Branco, Giuliana Bazilio, Marco Bondezan, Cauan Amorim, Gabriela Segatti
Specialists
General Contractor | FN+ Arquitetura e Engenharia
HVAC Design | LogiProject
Automation Design | AGZ Tecnologia e Automação
Manufacturers
Window Frames | Casa Mansur
Coverings | Portobello, AM LESEC, Kairós Marmoraria, Parket, Atelier Adriana e Carlota
Millwork | Marcenaria Gloriosa, Florense, ArboReal
Furniture | Mid Century Gallery, Dpot, Etel, Novo Ambiente, Jader Almeida, Mula Preta
Artwork | Arthur Grangeia, Kelli Rocha, Domingos Tótora, Armarinhos Teixeira, Giulia Bianchi, Mauro Frazão
Accessories | Botteh (rugs), Casa Espaço (curtains), Quaker, Entreposto
Lighting | Lumini, Way Design
Landscaping | Svetlana
Fixtures & Fittings | Deca
Photos | Carolina Lacaz
Communications & Text | Matheus Pereira Comunicação