TEMPLE STREET || How Sandbox Studio Made Room for a Growing Family on a Compact Inner West Lot
Space is the quiet luxury of Sydney’s Inner West, and on Temple Street, Sandbox Studio has found more of it than a 223 m² site would suggest.
The project fits four bedrooms, three bathrooms and a study into 162 m² across two levels, all behind the face of a heritage cottage that still anchors the streetscape.
Many Inner West homeowners ask how to add contemporary rooms to a heritage home without overwhelming it. Temple Street leads by example. The original cottage keeps its street presence, from its crenellated parapet to its arched entry, while the new work sits behind it at a scale that respects its neighbours. Sandbox Studio describes the approach as a dialogue between old and new, and the plan makes that dialogue easy to read.
Behind the crenellated parapet and arched entry of the original cottage, the street keeps its familiar face while a new gable rises quietly beyond.
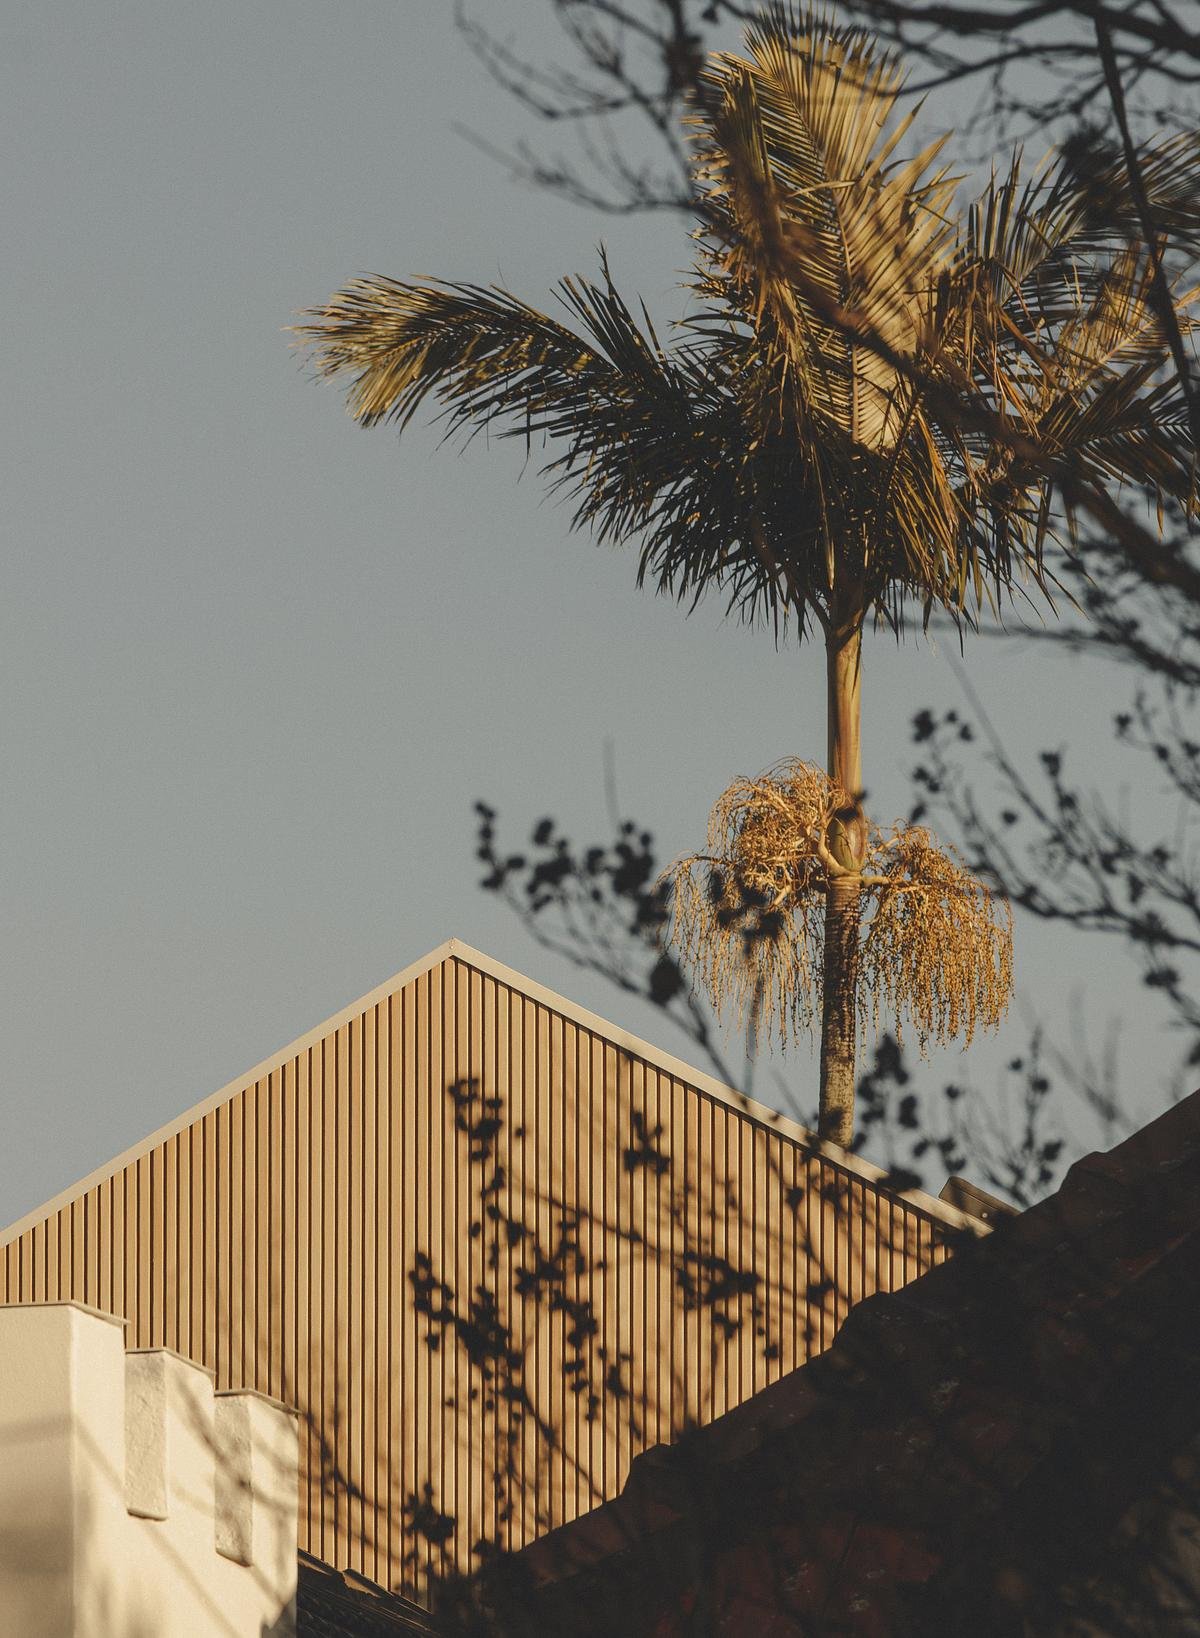
Late light catches the addition's vertical cladding, softened by a palm and the passing shadows of branches.
The clearest move is a split level toward the rear of the home. It marks the point where the heritage dwelling ends and the new addition begins, so the transition reads as a deliberate threshold. A short run of timber steps, with a softly curved edge, carries you from the older rooms into the new ones. Lowering the rear floor level brought a second benefit: a higher ceiling over the living space and a closer connection to the rear garden.
A short run of timber steps, curved at the edge, marks the threshold between the heritage rooms and the lowered living space.
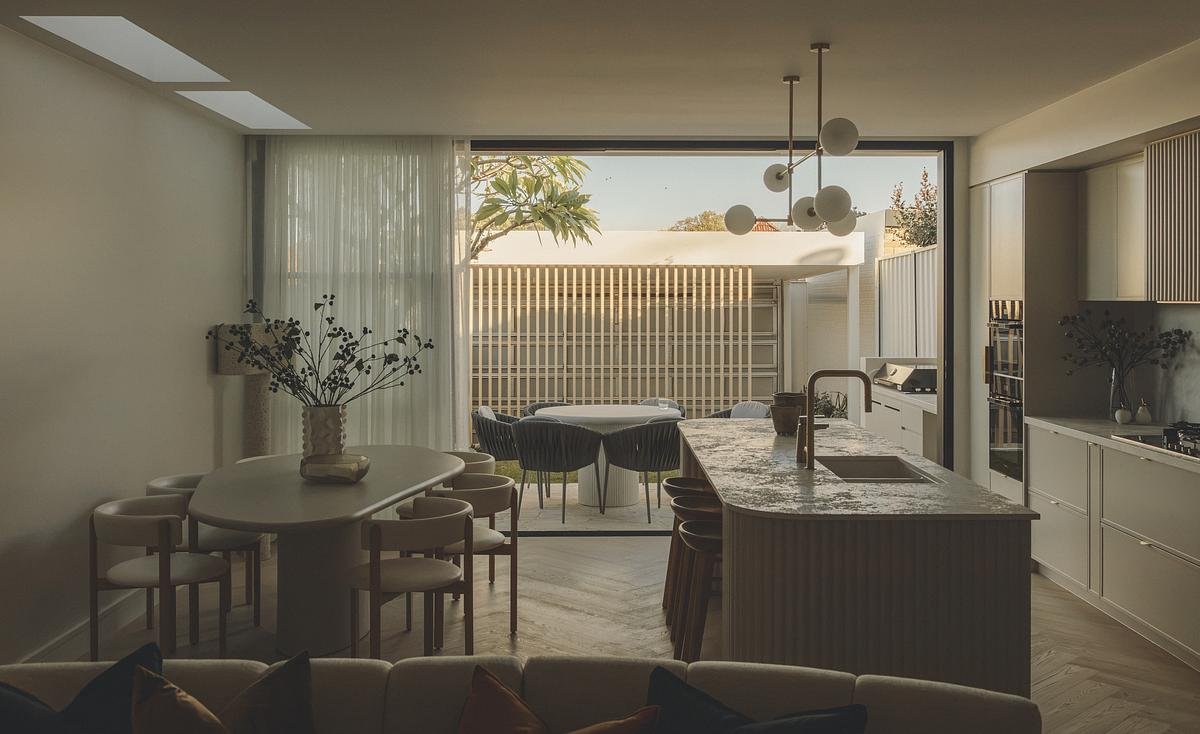
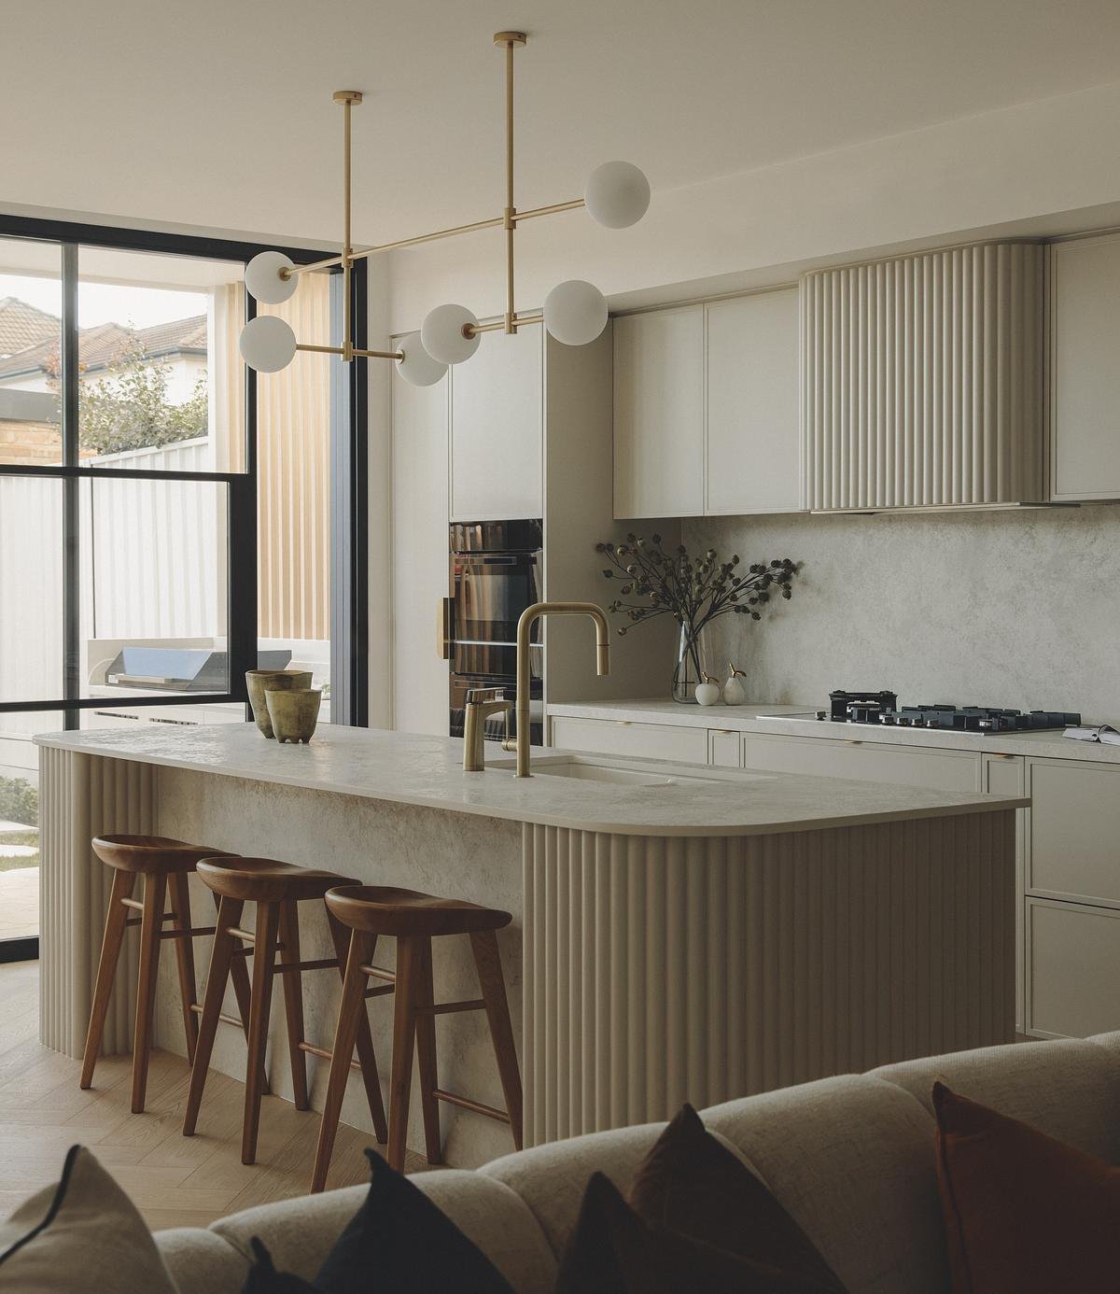
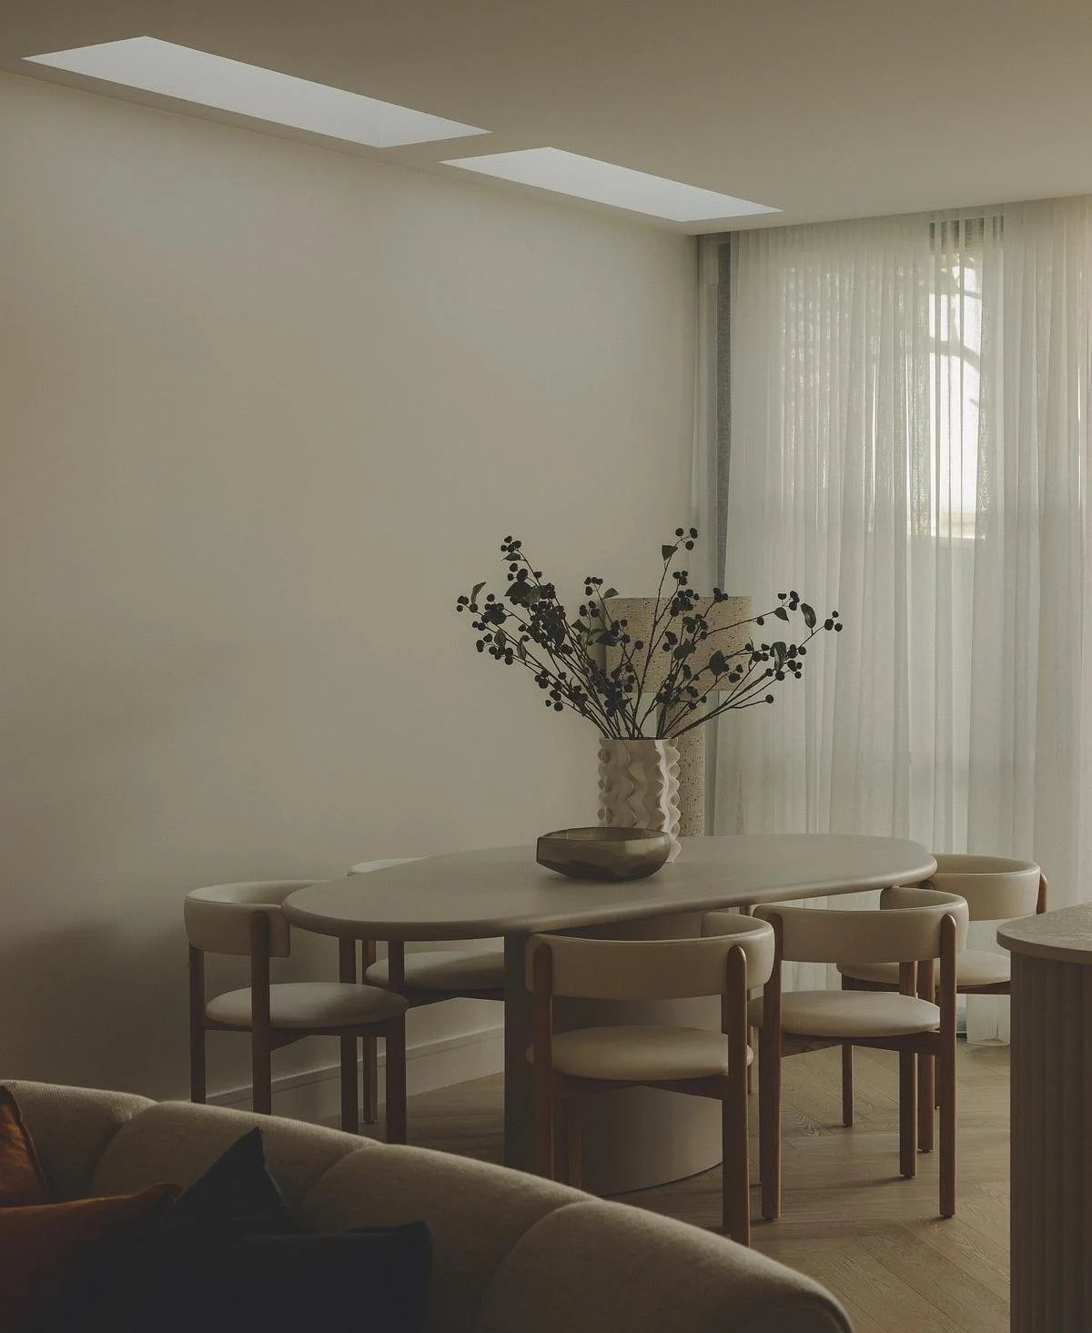
On the ground floor, the kitchen, living and dining areas share one open-plan space built for everyday living and entertaining. The dining area sits beside the island, so cooking, eating and conversation share the same light. Large sliding doors draw the garden into the room, and skylights deliver daylight deep into the plan. Fluted joinery, a curved island and warm metallic accents give the space a layered, tactile character, and the team describes the material selection as providing an elevated finish.
Sliding doors open the kitchen, dining and living areas toward a covered terrace, so the garden becomes part of the room.
The rear elevation continues the conversation. A vertically clad gable rises above a covered terrace, giving the addition its own identity while echoing the pitched forms of surrounding rooflines. Beneath the overhang, an outdoor dining setting becomes a second living room that opens from the first. Pale stone paving and low planting keep the garden edge simple.
At dusk, the covered terrace extends the open-plan living space outdoors.
Above, the bedrooms create a private retreat that balances family life with comfort and privacy. The study and three bathrooms are fitted into the plan with the same efficiency, and built-in joinery in a soft, tonal palette keeps storage discreet so the rooms stay calm.
An arched, reeded-glass door and a marble vanity bring calm and craft to one of the home’s bathrooms.
Full-height joinery follows the line of the sloped ceiling, offering ample storage to minimize clutter.
For homeowners weighing a similar project, Temple Street offers three practical lessons. Keep the heritage frontage intact so the home still belongs to its street. Use a change in level to separate old from new and to gain ceiling height where it matters most. Gather daily living into one connected space, and reserve the upper level for rest.
The result reflects an approach to residential architecture that values context, functionality and timelessness. Efficient spatial planning and a cohesive architectural expression do the work that extra square footage might otherwise have done, and the home feels settled in its setting as a result. For the modern Inner West family, that is a refined and practical way to live well on a modest lot.
On Temple Street, the generosity is in the planning.
PROJECT DETAILS
Project: Temple Street
Architect / Design Studio: Sandbox Studio®
Location: Inner West, Sydney, Australia
Project size: 162 m²
Site size: 223 m²
Building levels: 2
Completion date: 2026
Photographer: Jason Romeo