LISBON TOWNHOUSE || A Lisbon Family Home Reorganized Around Light, Natural Materials and Everyday Wellness
A Lisbon townhouse once carved into a maze of mismatched, subdivided rooms has been reorganized by architecture practice McLean Quinlan into a single-family home, its interiors unified by pale timber, filtered daylight and a wellness floor built into daily rituals rather than reserved for occasion.
The 630-square-metre property in Lisbon, Portugal, had been knocked together from a series of separate houses in the 1990s, leaving behind split-level floors, echoing acoustics, and a layout that felt more like an office than a home.
The townhouse's rear elevation opens onto a curved balcony and layered garden, its street-facing facade left untouched by the renovation. Photo by Luis Nobre Guedes.
The clients, a couple with young children, approached McLean Quinlan with an open brief. One of them, a co-founder of a wellness company, pointed to the practice's Jackson Hole project as a touchstone and asked for spaces that felt more intentional for family life. The only fixed constraint was the street-facing facade, which had to remain untouched, confining every architectural intervention to the interior and garden.
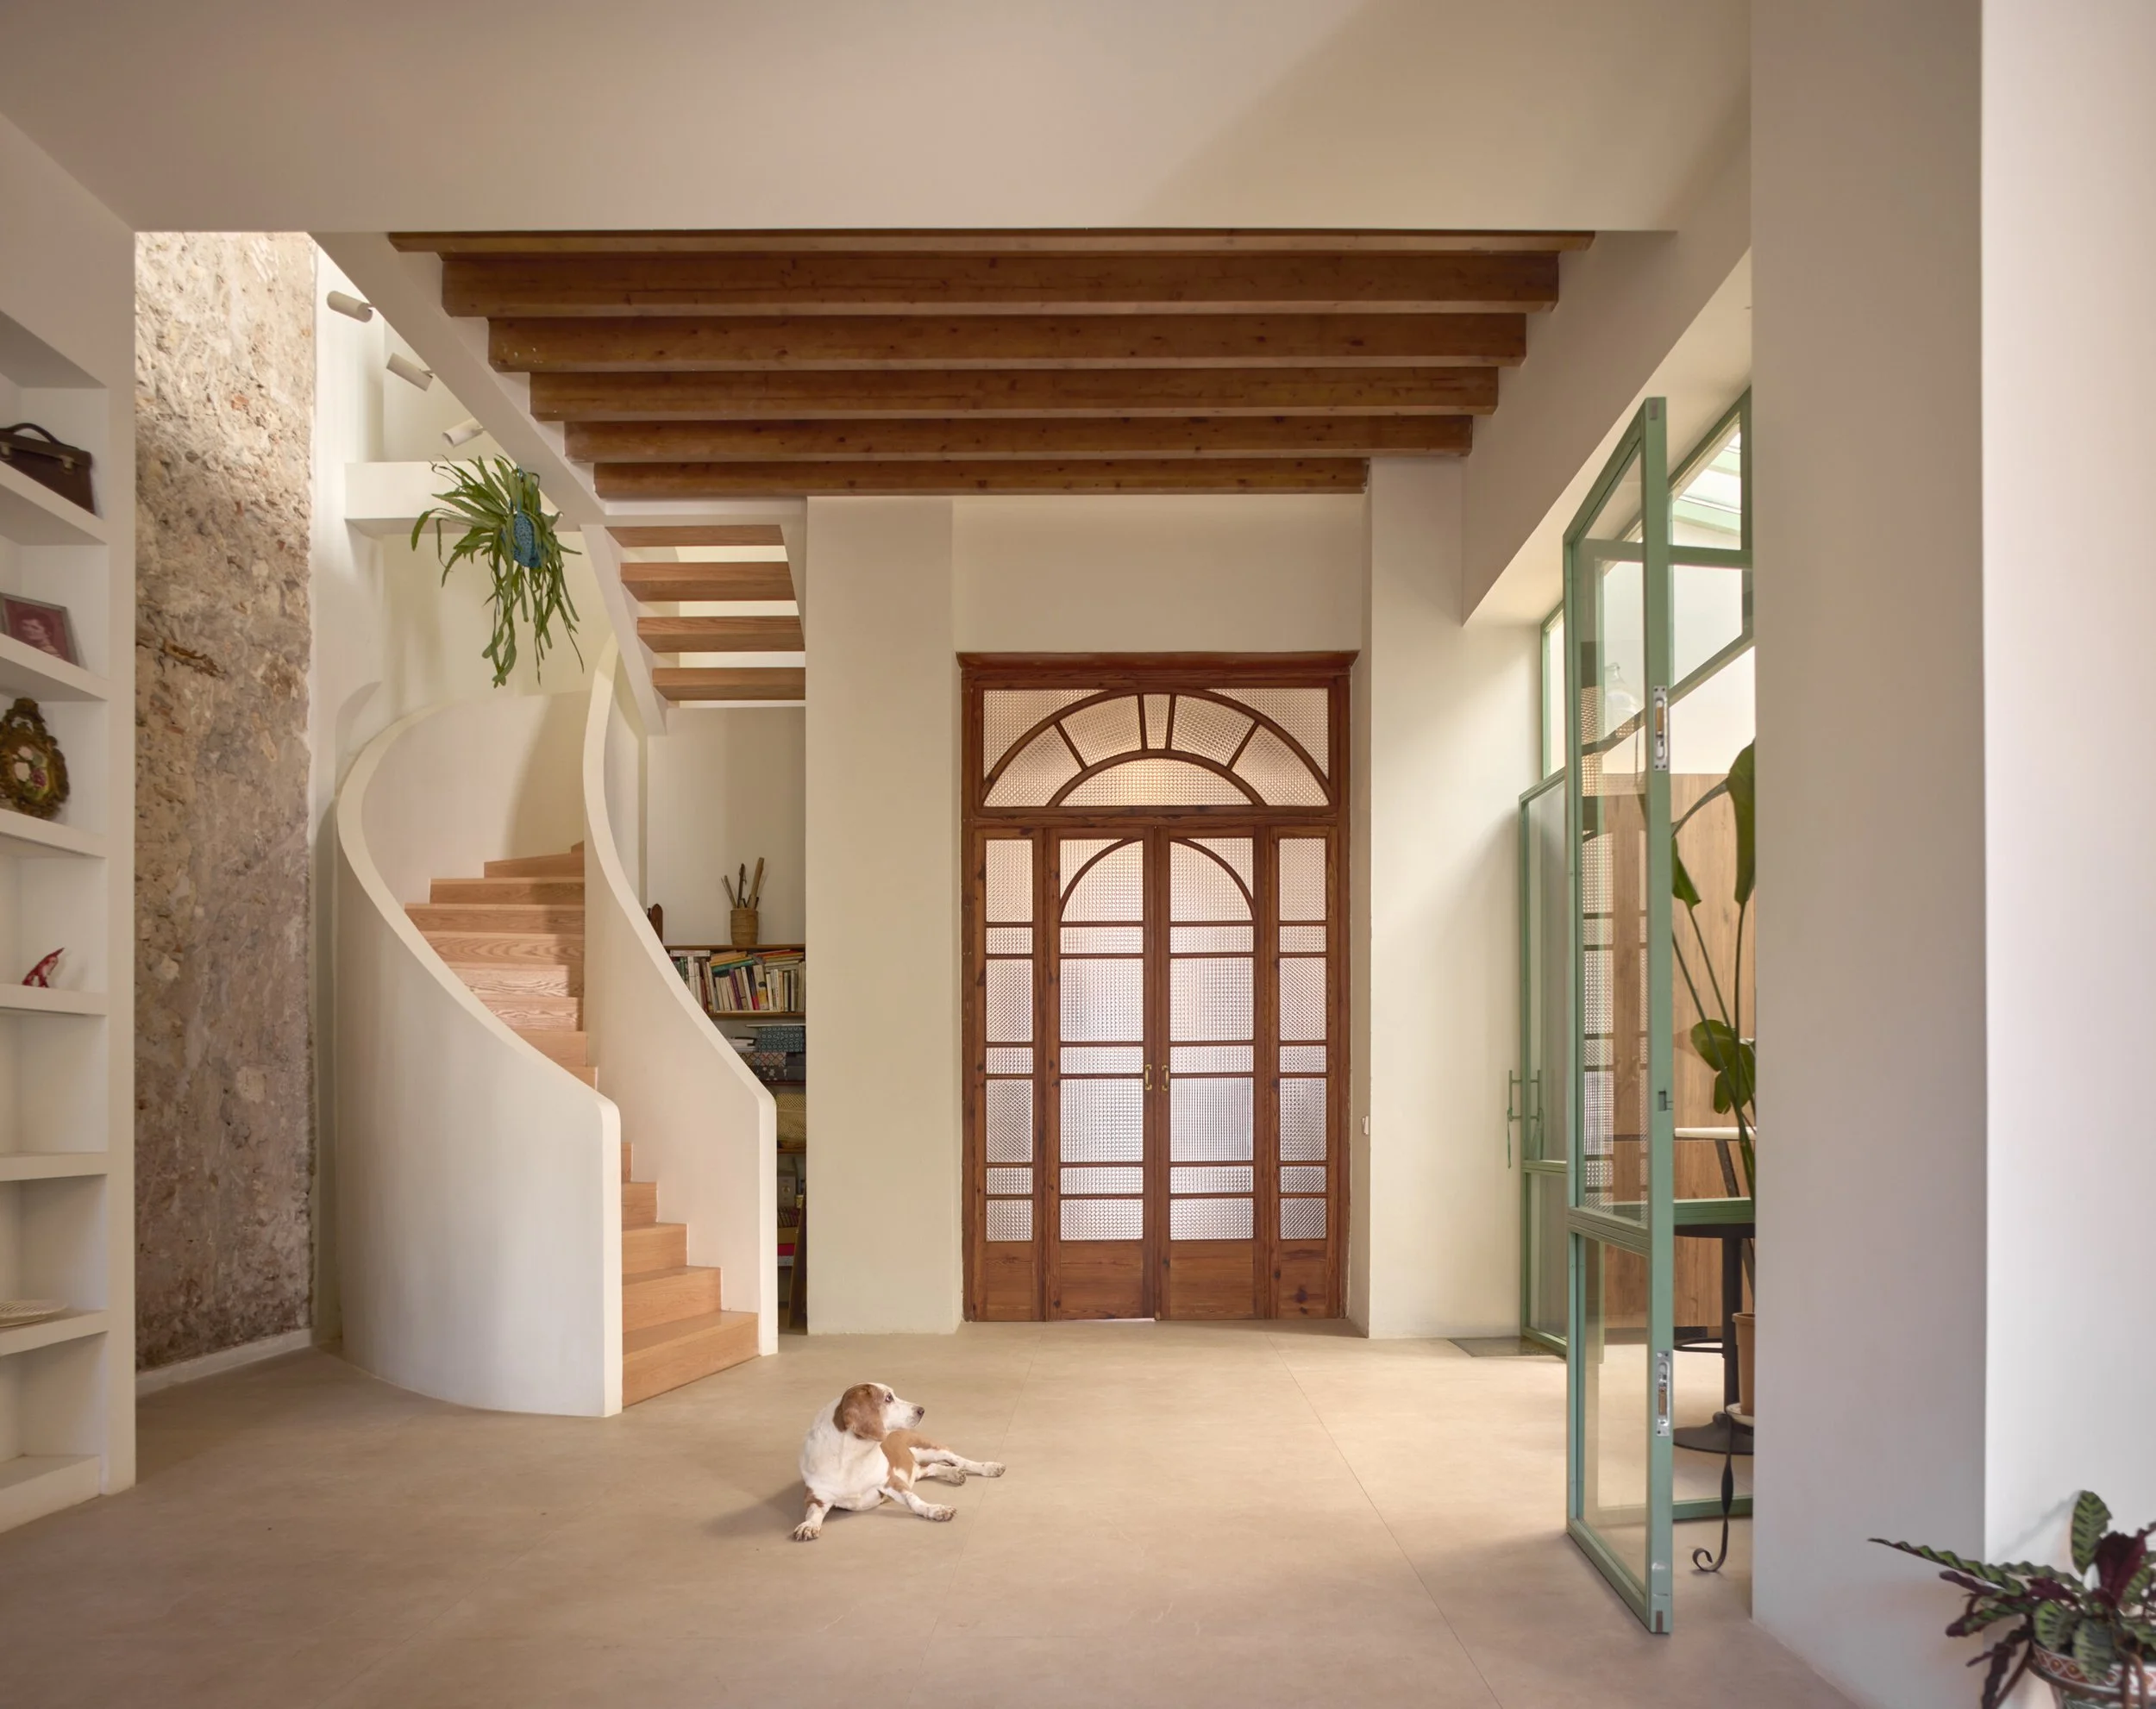
Slatted Douglas fir softens the newly enclosed staircase, where a sculptural piece anchors the entry and morning light spills through an arched window beyond.
The first-floor living space unfolds behind a slatted timber screen, its framed artwork and low stone-topped table anchoring a room built for gathering.
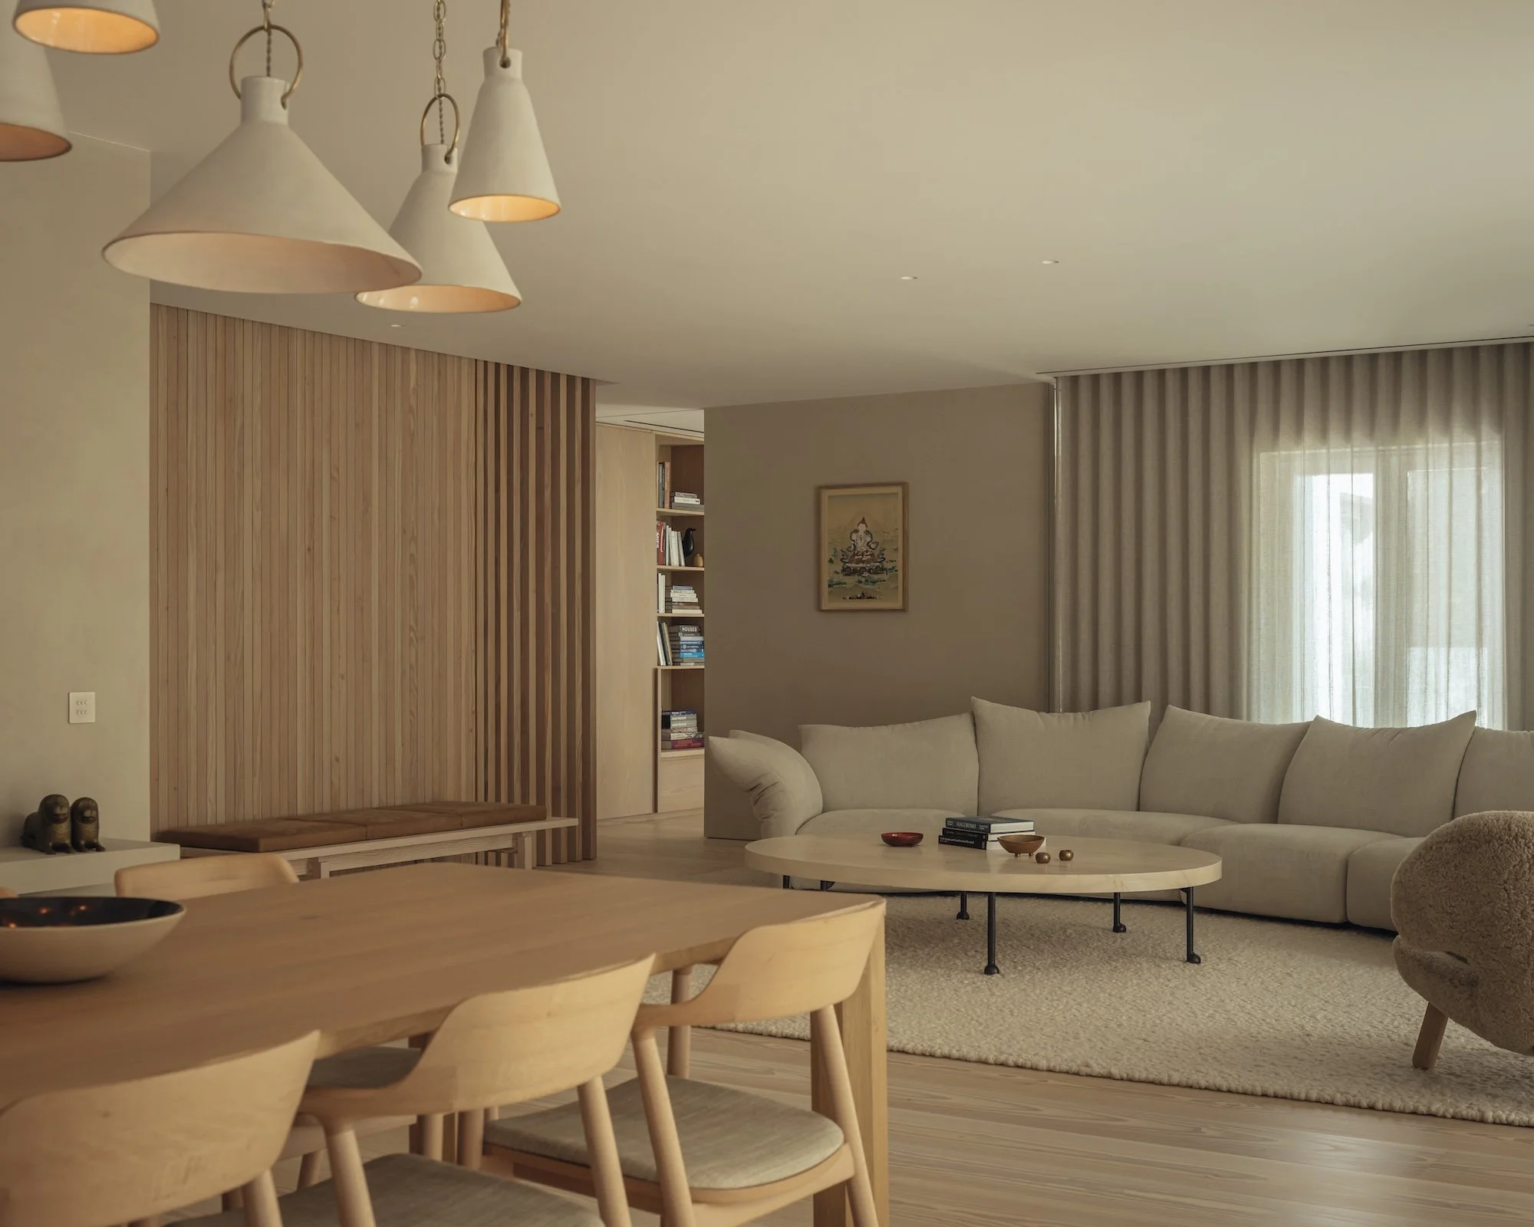
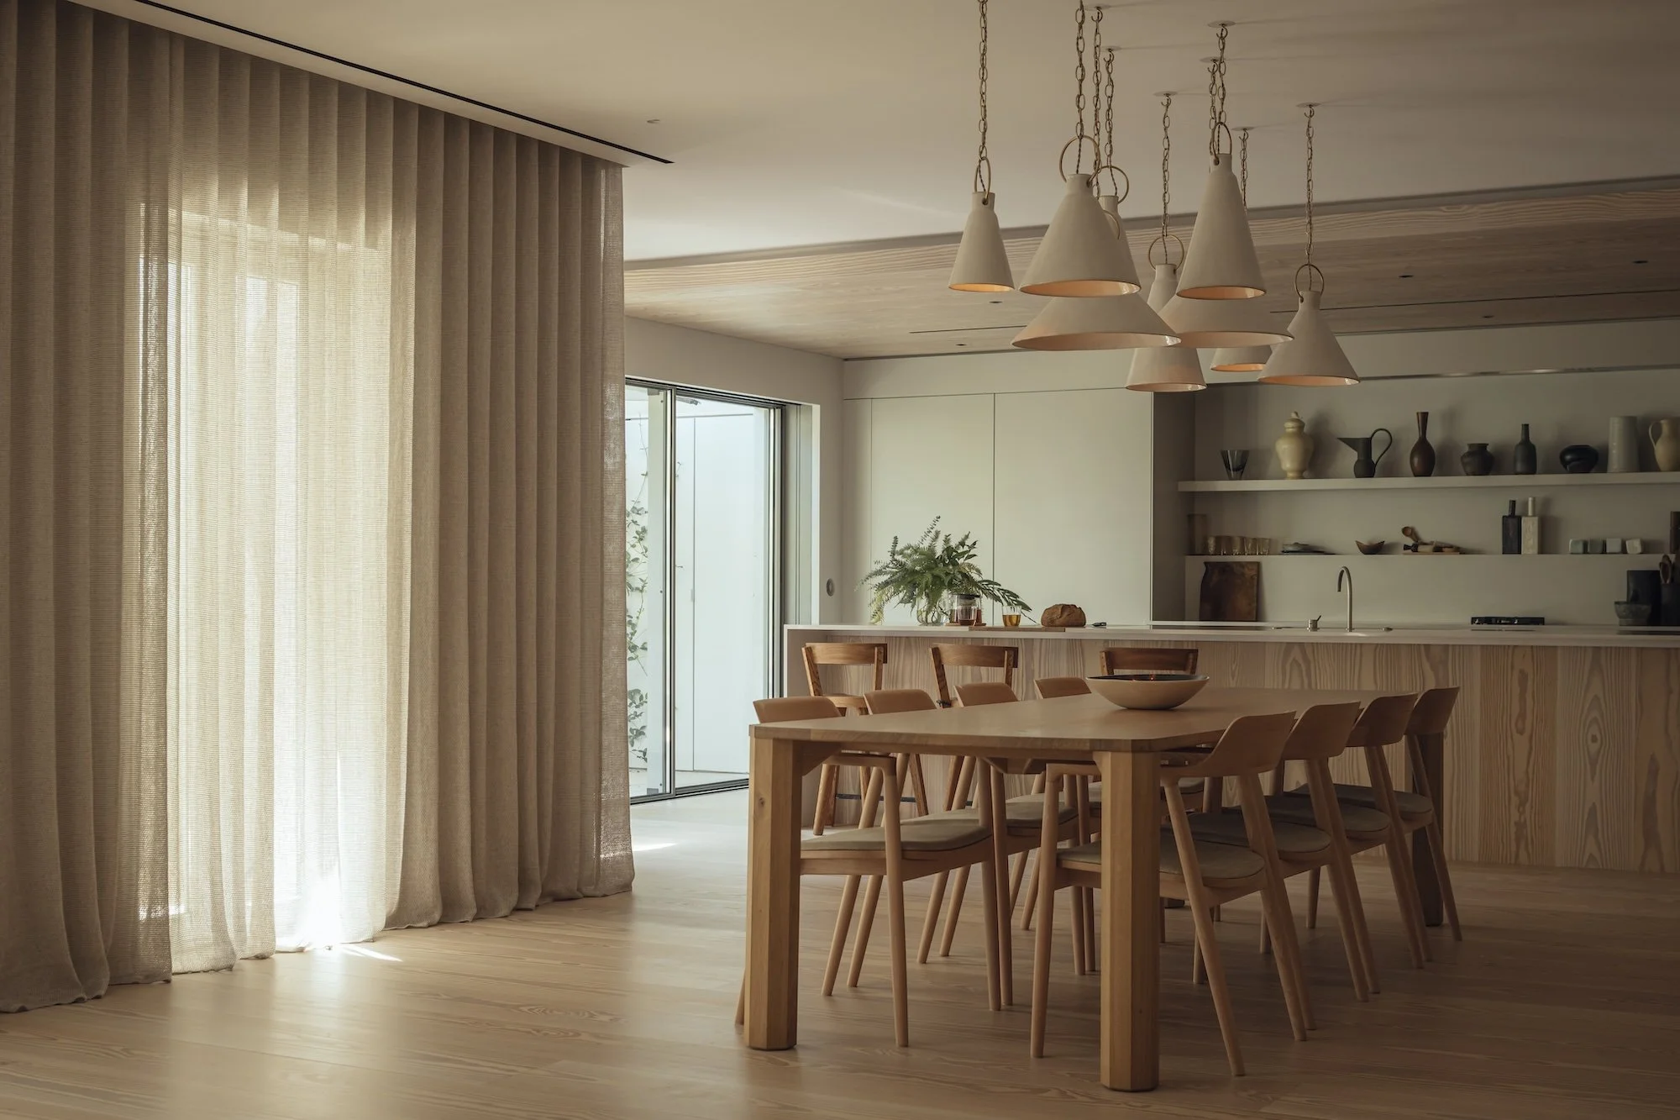
A run of cone pendant lights hangs above the long timber dining table, the open kitchen beyond facing directly out to the garden.
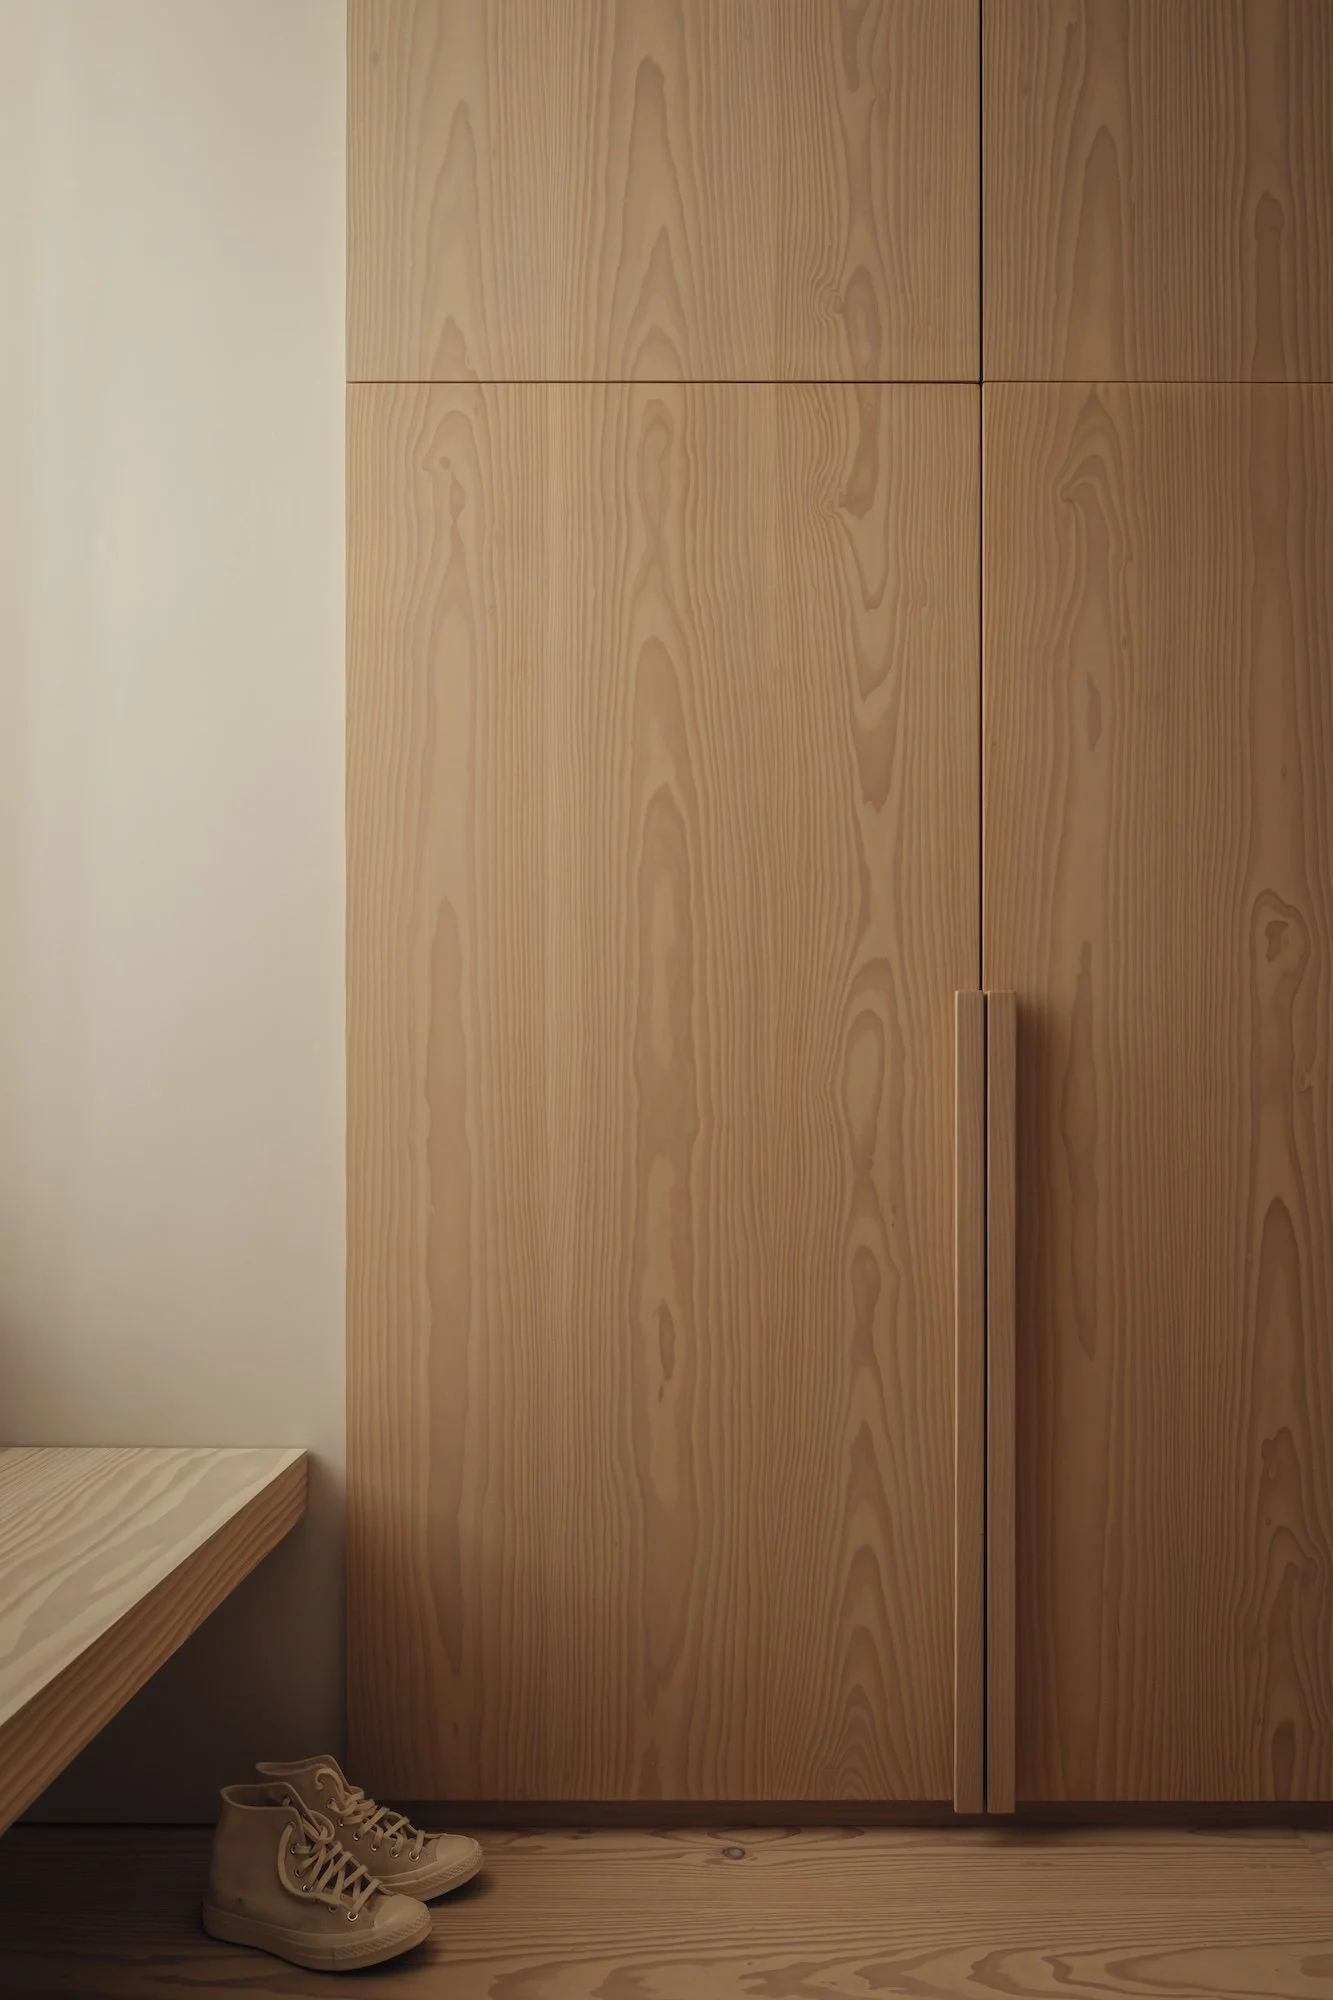
Inside, the practice constrained the original open floor plans to create cozier, more differentiated zones, while extensive integrated storage kept surfaces clear. A natural palette of local Portuguese tiles and limewashed walls runs throughout, paired with light timber that draws the eye toward the garden at every turn.
The ground floor is now given over entirely to wellness: a massage room, a yoga space, a gym softened with curtains rather than mirrors, and a wet zone wrapped in micro-cement that houses a Douglas fir-clad cold plunge and a pale hemlock infrared sauna with a glazed front facing the garden. A dropped Douglas fir ceiling separates the wet zone from the rest of the floor, giving it the quality of a Scandinavian cabin, while shutters filter street-facing light for privacy without shutting the family in.
Slatted timber cabinetry wraps the ground-floor massage room, where arched clerestory windows draw in soft daylight.
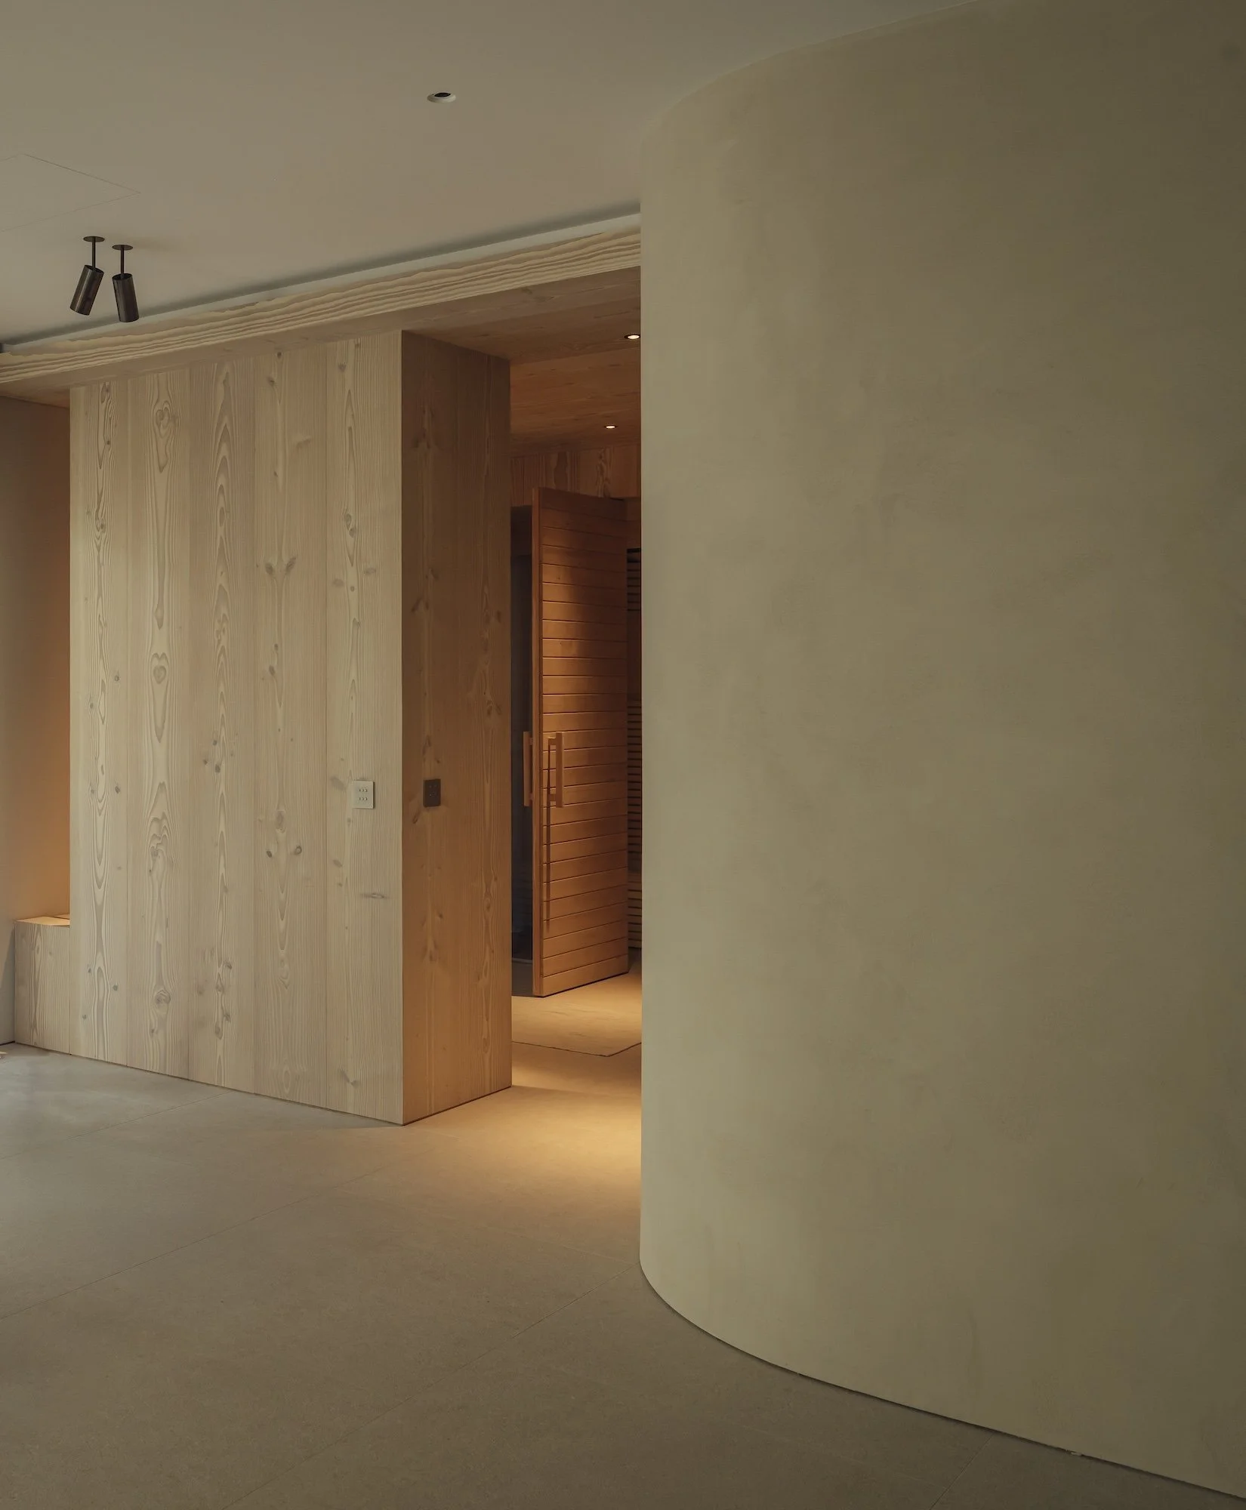
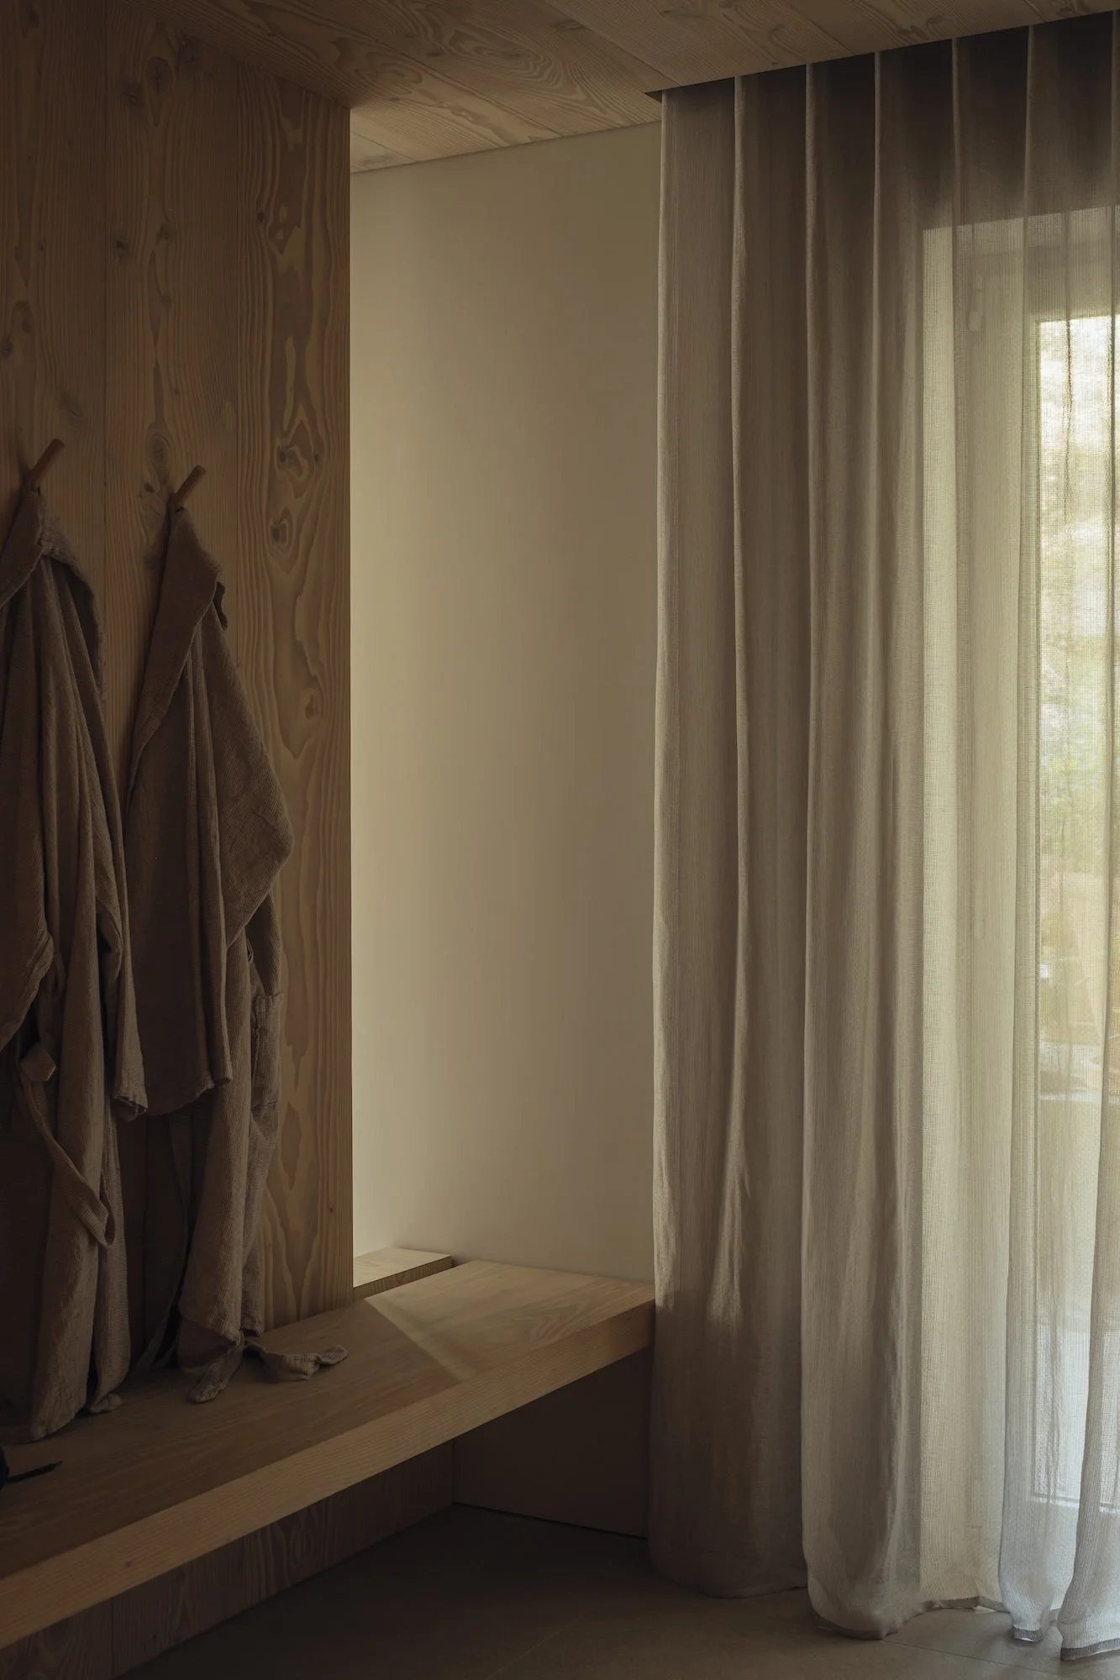
The wellness floor with steam and sauna suites for the perfect evening unwind to relax tension built up throughout the day.
A circular cut-out in the timber-slatted wall frames a glimpse of the amber-lit sauna beyond, a quiet moment of intrigue along the wellness floor's corridor
Upstairs, freestanding walls and part-solid, part-slatted timber screens break up what was once a disconnected, open-plan floor, allowing daylight to travel deep into the plan while still defining a kitchen, dining area, family room, playroom and library. The new kitchen faces directly onto the garden beneath its own dropped timber ceiling, and panoramic doors replace the original UPVC French doors, folding fully back to link the space to a new curved deck.
The central staircase, once finished in dated glass, was enclosed and rebuilt in full and half-height slatted Douglas fir, positioned beside a tall arched window so that morning light filters through the timber and softens as it falls into the stairwell. Sheer drapes throughout the home perform a similar role, tempering daylight into something calmer and more diffuse. Upstairs, bedrooms were reapportioned to a more human scale, and the principal bathroom was finished in the home's signature matte micro-cement for a distinctly spa-like feel.
Layered archways and sheer curtains compose a quiet study in light along the home's stairwell.

A glimpse through to the principal bathroom reveals a freestanding tub and twin vessel basins finished in the home's signature micro-cement.
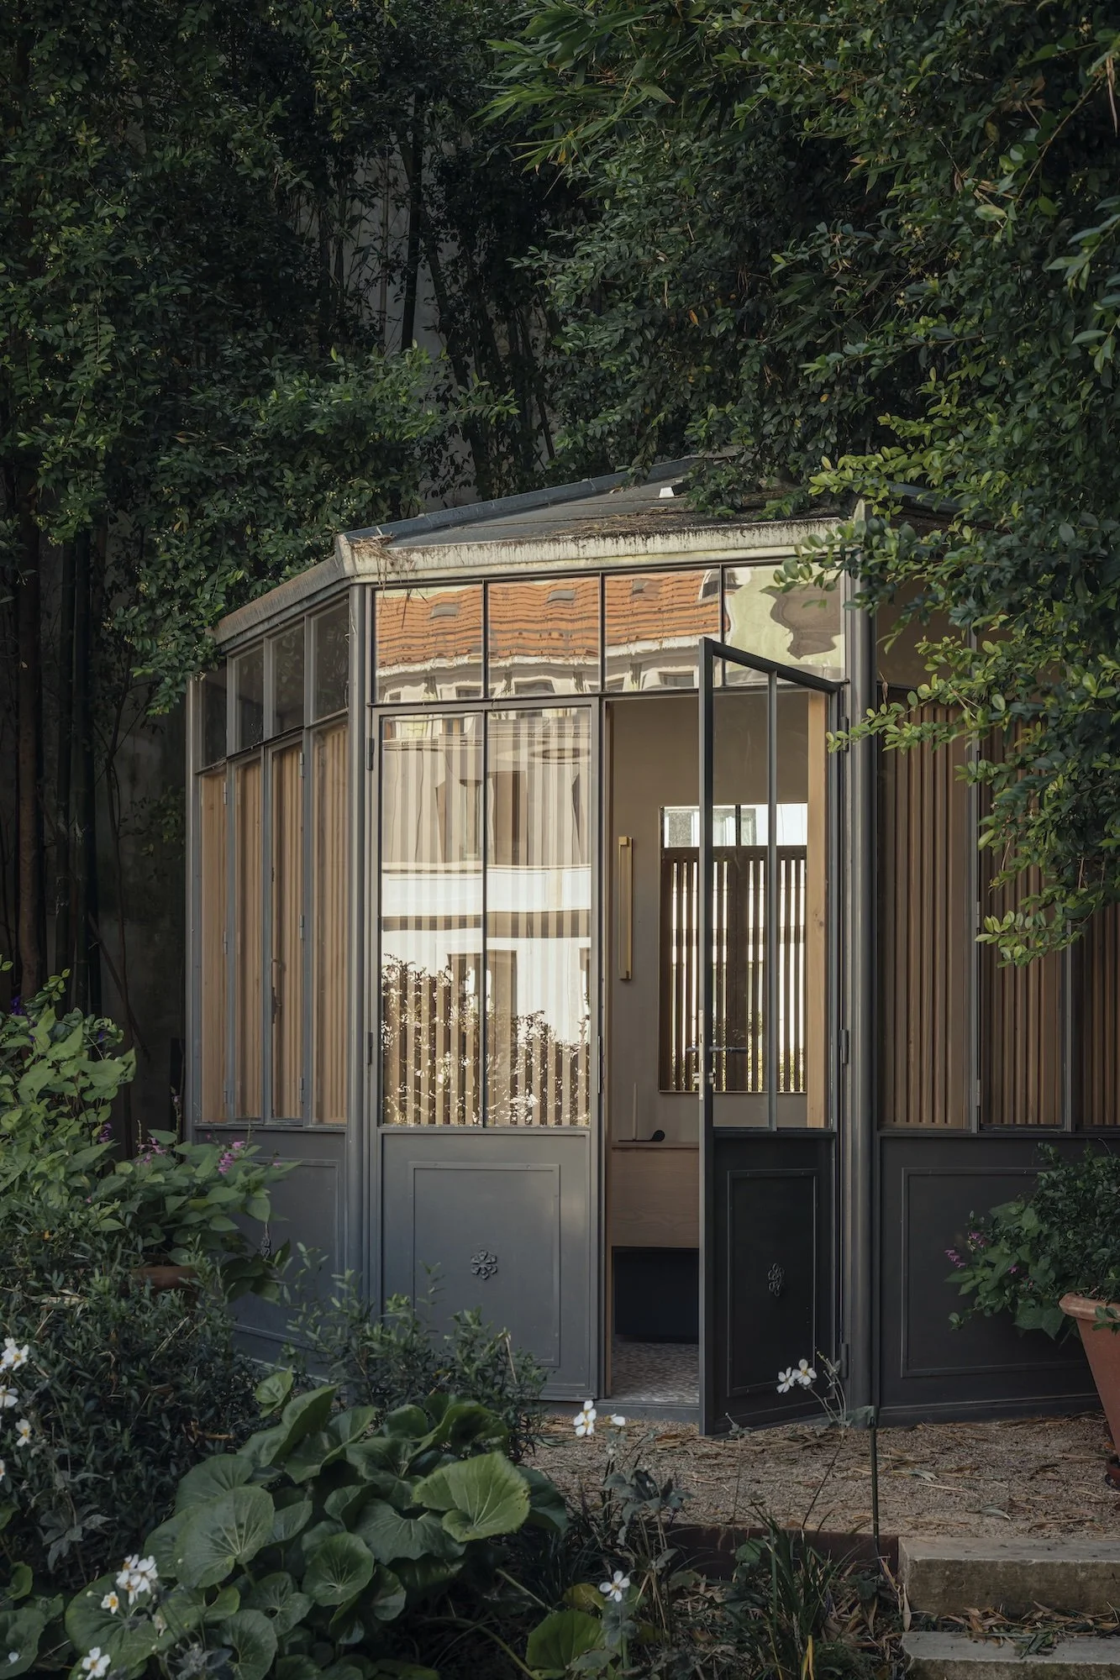
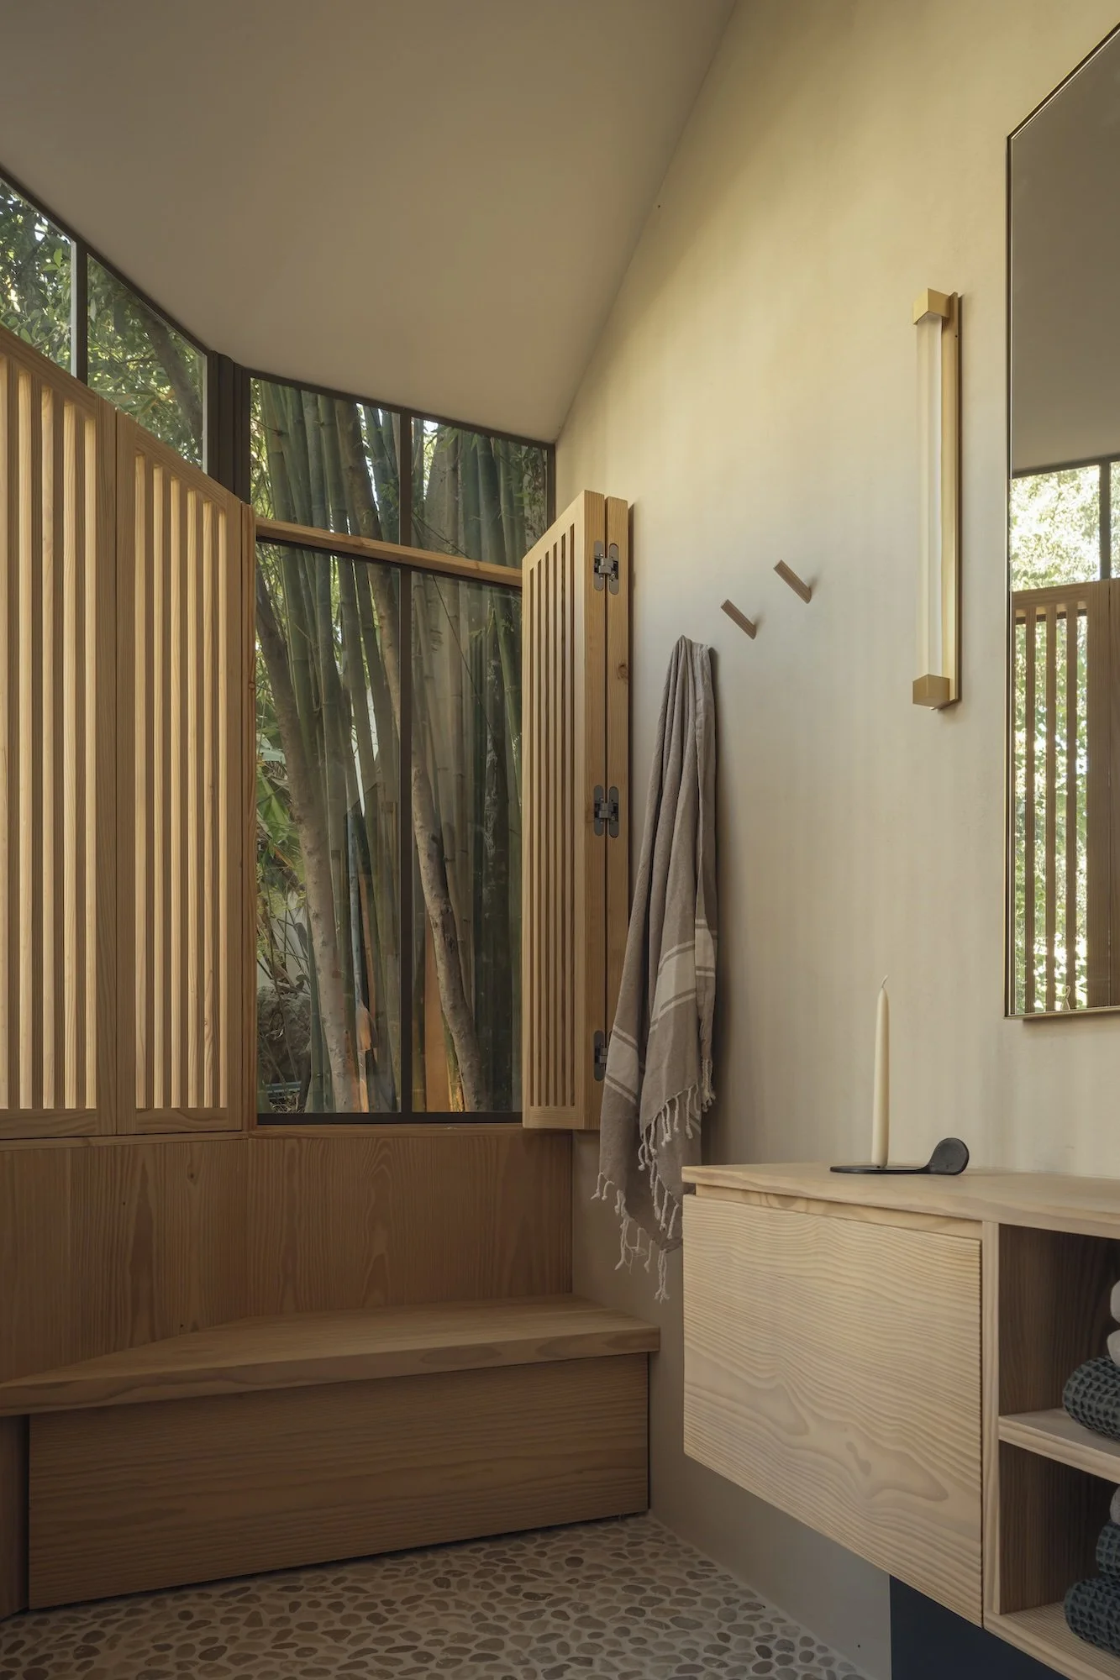
In the garden, a glazed pavilion offers a self-contained retreat among mature planting, its timber shutters folding back to frame views of surrounding bamboo.
"Wellness wasn't an add-on but very much the organizing principle of the whole house," said Will Mouland, Associate Architect and Project Lead at McLean Quinlan. "Natural materials were central to achieving that; there is an inherent calm to timber, stone and limewash."
The result is a home recalibrated for how the family actually lives: quieter, warmer and organized around the rituals of rest as much as the routines of daily life.
PROJECT DETAILS
Location: Lisbon, Portugal
Architect: McLean Quinlan
Interior Designer: Valeria Cardoso and McLean Quinlan
Landscape Architect: Fernando Martos & FLOAP
Project Manager / Main Contractor: X-Log Construção
Lighting Consultant: John Cullen Lighting
Construction: March 2022 – October 2023
Gross internal floor area: 630 square metres
Photography: Jim Stephenson