STONEMILL MATCHA || How a matchstick became the blueprint for this Japanese-inspired San Francisco café
Most design briefs begin with a mood board; Studio BBA's began with a single object small enough to fit between two fingers.
That object was a matchstick. Chosen for its essential properties: wood, extruded square form, orthogonal strength, and scalability, it became the conceptual totem around which Studio BBA organized the entire spatial language of Stonemill Matcha's first U.S. location. From the profile of the millwork to the rhythm of the structural columns, a single elemental form held the design together and gave it coherence across every scale.
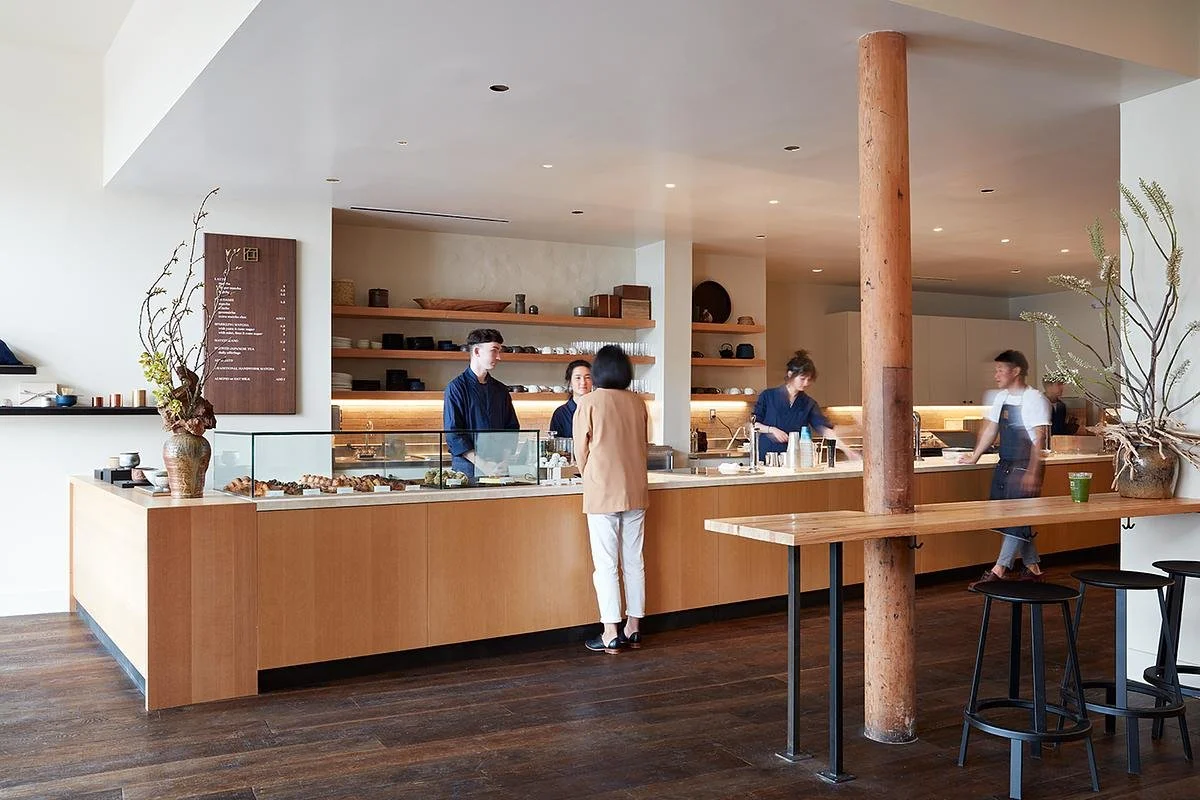
Staff and guests move through the service counter and bar area.
The project had a clear mandate: translate the spirit of the Japanese tea ceremony into a functioning café on the streets of San Francisco. Before schematic design began, Stonemill's owners invited the Studio BBA team to Japan, where they attended tea ceremonies ranging from historic to contemporary, stayed at a traditional Ryokan, meditated in a Kyoto temple, and immersed themselves in the arts, stores, and restaurants of the region. The research trip was the brief.
What emerged from that process was a design philosophy rooted in two values, transformation and mindfulness, and a spatial aesthetic that holds Japanese ritual in careful dialogue with local Californian character. The 2,580-square-foot space, completed in 2018, unfolds in distinct zones: an open café floor with warm wood millwork and raw-edged timber columns, a prep station outfitted with custom matte tiles, and a private tea room conceived as something altogether quieter.
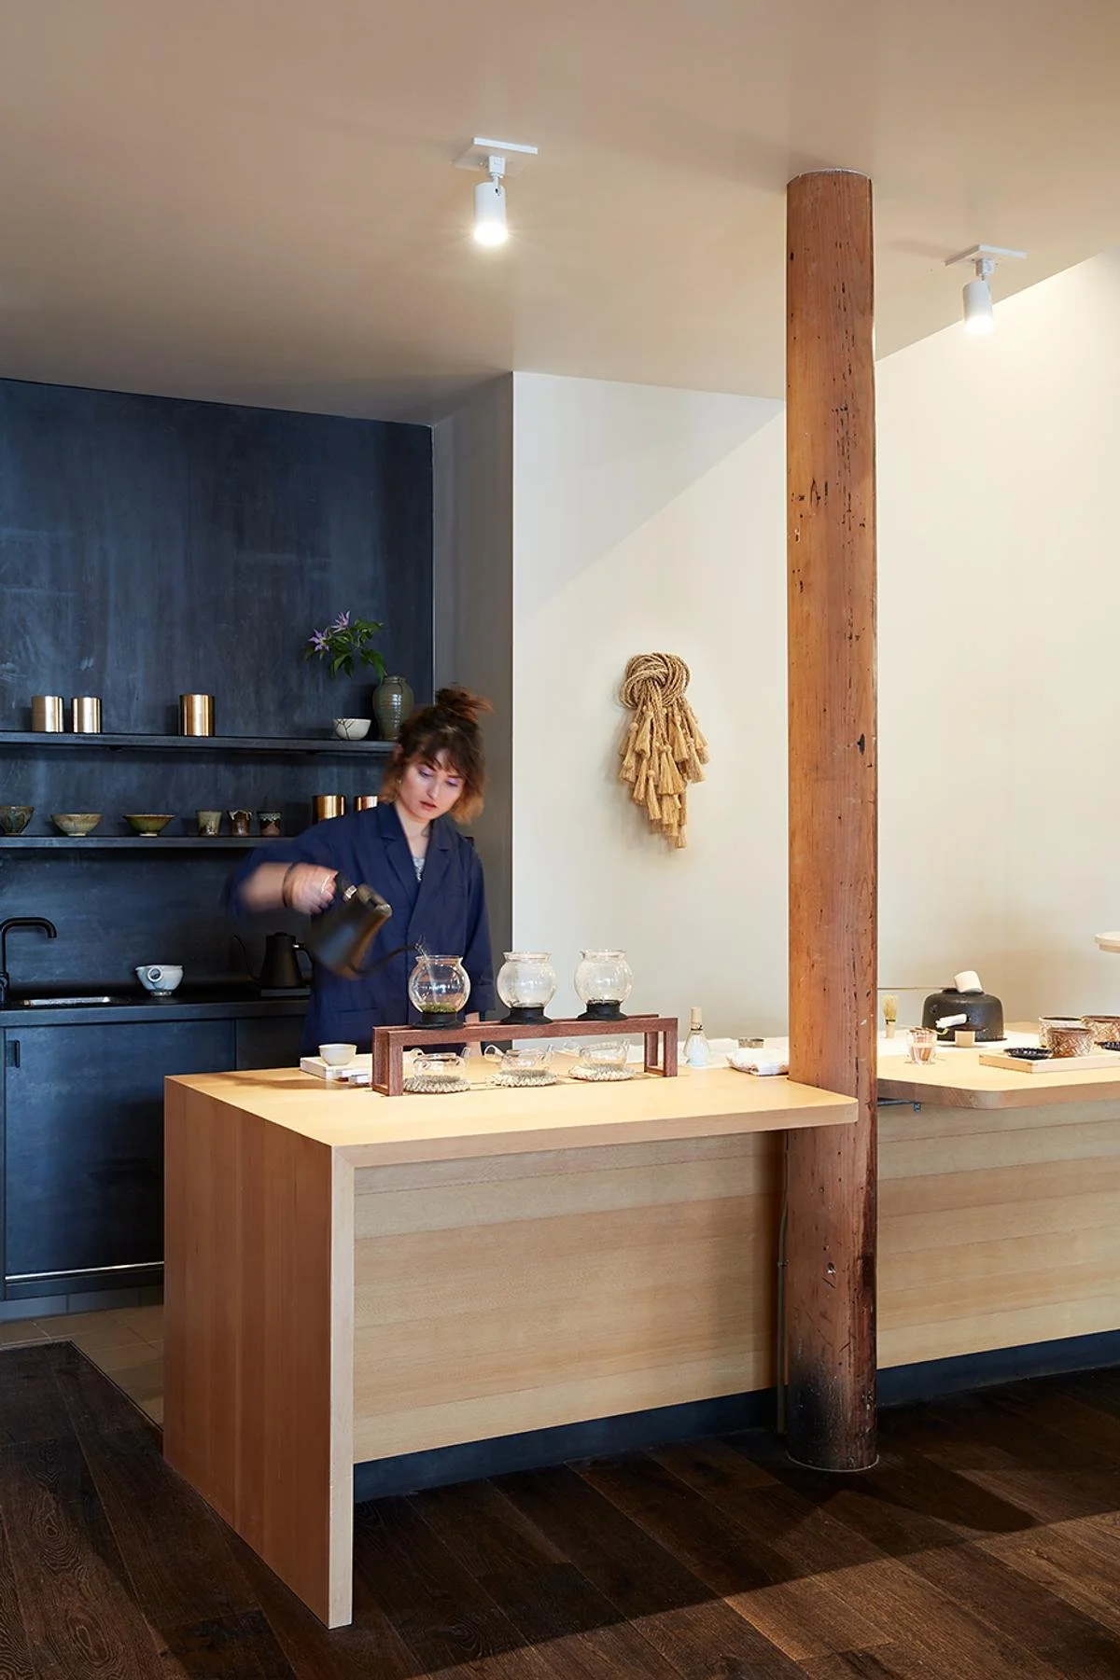
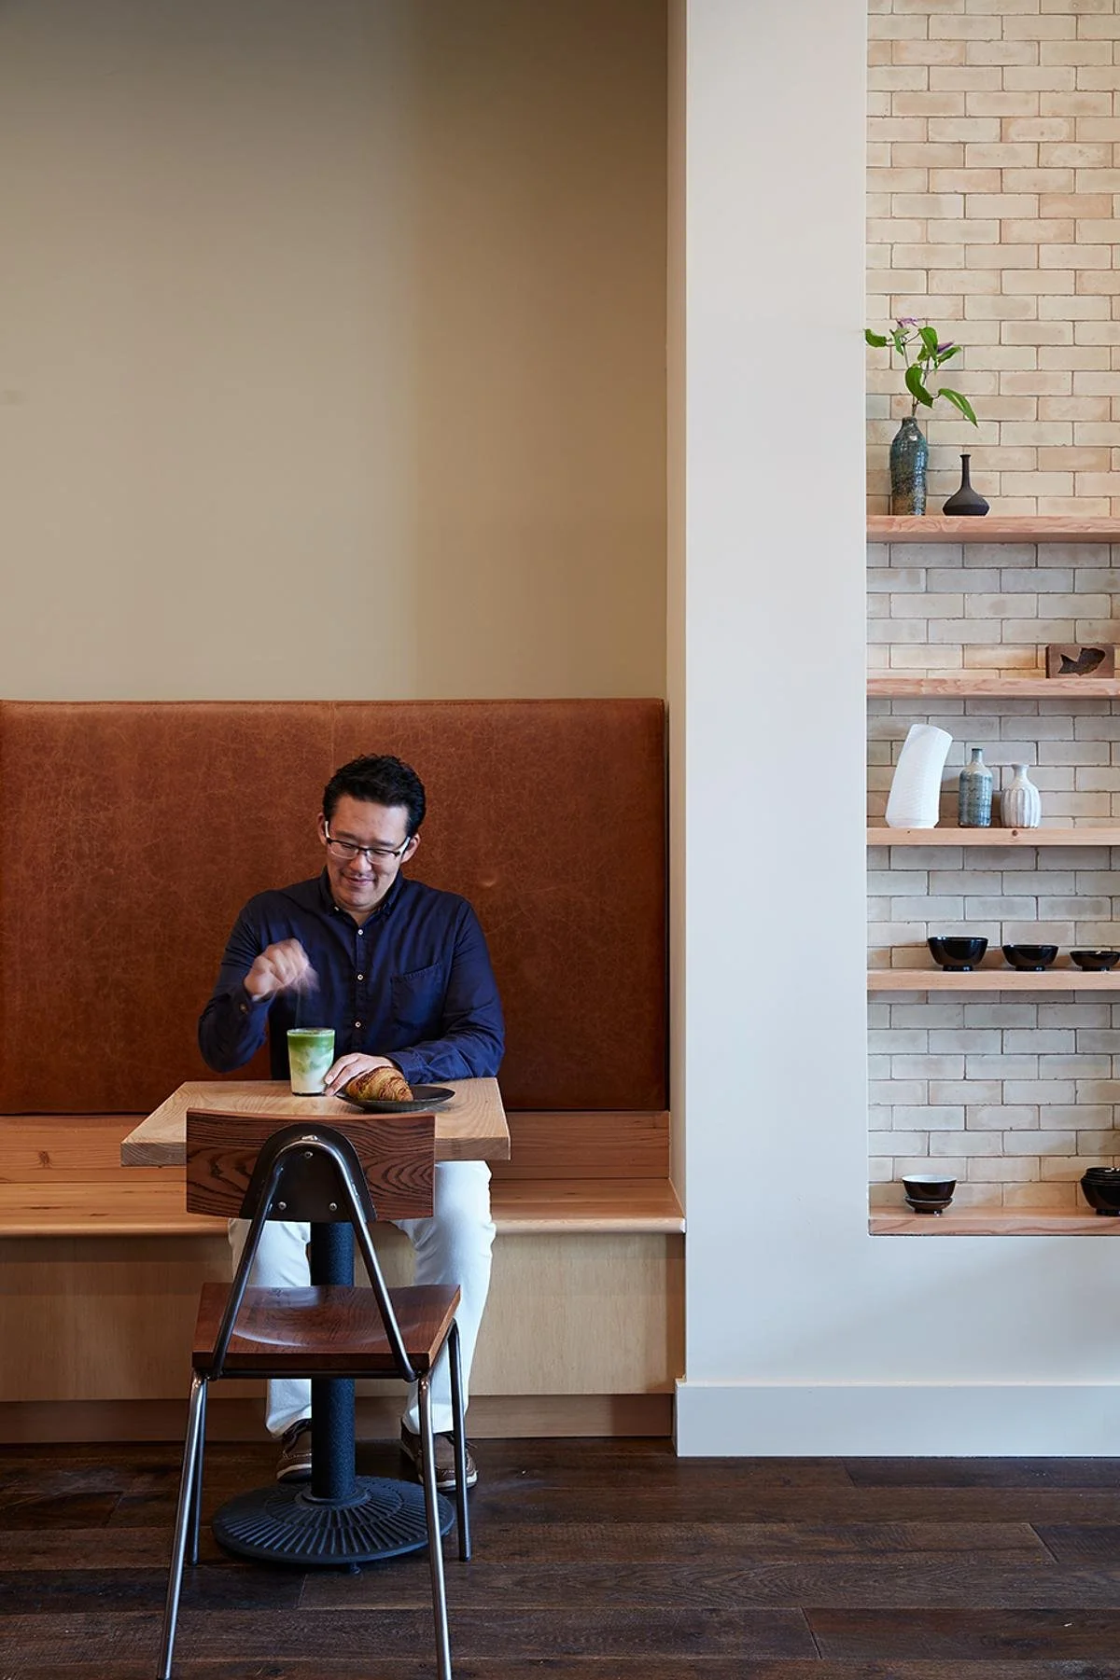
The café floor operates at a human, active scale. Light maple cabinetry anchors the service counters, contrasting with the exposed original columns that punctuate the space and tie it back to the building's industrial past. Open shelving along the preparation wall displays hand-thrown ceramics alongside copper vessels; the arrangement has the composed quality of an altar. DUCHATEAU's European oak flooring in the Urth finish runs throughout, grounding the warmth of the palette.
The prep station shifts register entirely. Finished in Heath Ceramics' Adler 5 textured matte tile and backed by custom plaster walls with a deep, burnished quality, it reads as a room within a room; somewhere between a laboratory and a shrine. Carroll Leather's St. Thomas Oak upholstery brings the sensory vocabulary of the space to the seating.
The private tea room is where the design reaches its full intention. Soft light moves across custom plaster surfaces. A washi art installation by Eriko Horiki occupies the back wall, its translucent depth recalling the shoji screens of traditional Japanese interiors. A live-edge walnut table and low wooden chairs invite an entirely different pace; this is not a place to order quickly and leave.
In the private tea room, soft lighting cascades over the surfaces, and a washi art installation by Eriko Horiki graces the back wall.
What Studio BBA achieved at Stonemill Matcha is not a surface-level translation of Japanese aesthetics into a Western commercial format. It is a considered argument about how ritual, material, and spatial sequencing can shift the experience of a place. The matchstick concept proved its worth not as a gimmick but as a discipline: a way of ensuring that every decision, from the profile of a shelf bracket to the weight of a door handle, answered to the same underlying logic.
In a city where matcha has since become ubiquitous, Stonemill Matcha still reads as something early and deliberate. That is what good design does; it outlasts the trend that prompted it.
PROJECT DETAILS
Studio: Studio BBA
Project: Stonemill Matcha
Location: San Francisco, California
Project Size: 2,580 ft²
Completion Date: 2018
Building Levels: 1
Photography: Mariko Reed