STONE VILLA || A dispersed pavilion plan shows how four smaller structures outperform one large home
When the owners of a 28-acre ridge in California's Santa Lucia Preserve set out to build a family retreat, their architect's most clarifying move was to divide it into four.
The instinct to consolidate, to build one generous structure that contains everything, is hard to argue against on paper. It feels efficient. It reads as singular. But at Stone Villa, a private compound designed by Feldman Architecture in the mountains between Carmel and Big Sur, the opposite logic proved more intelligent. Breaking the program into four detached stone pavilions, each stepping down the narrow ridge with the natural grade, produced a home that is quieter on the land, lighter in its carbon load, and more alive in its relationship to the landscape than a single massed structure could have been.
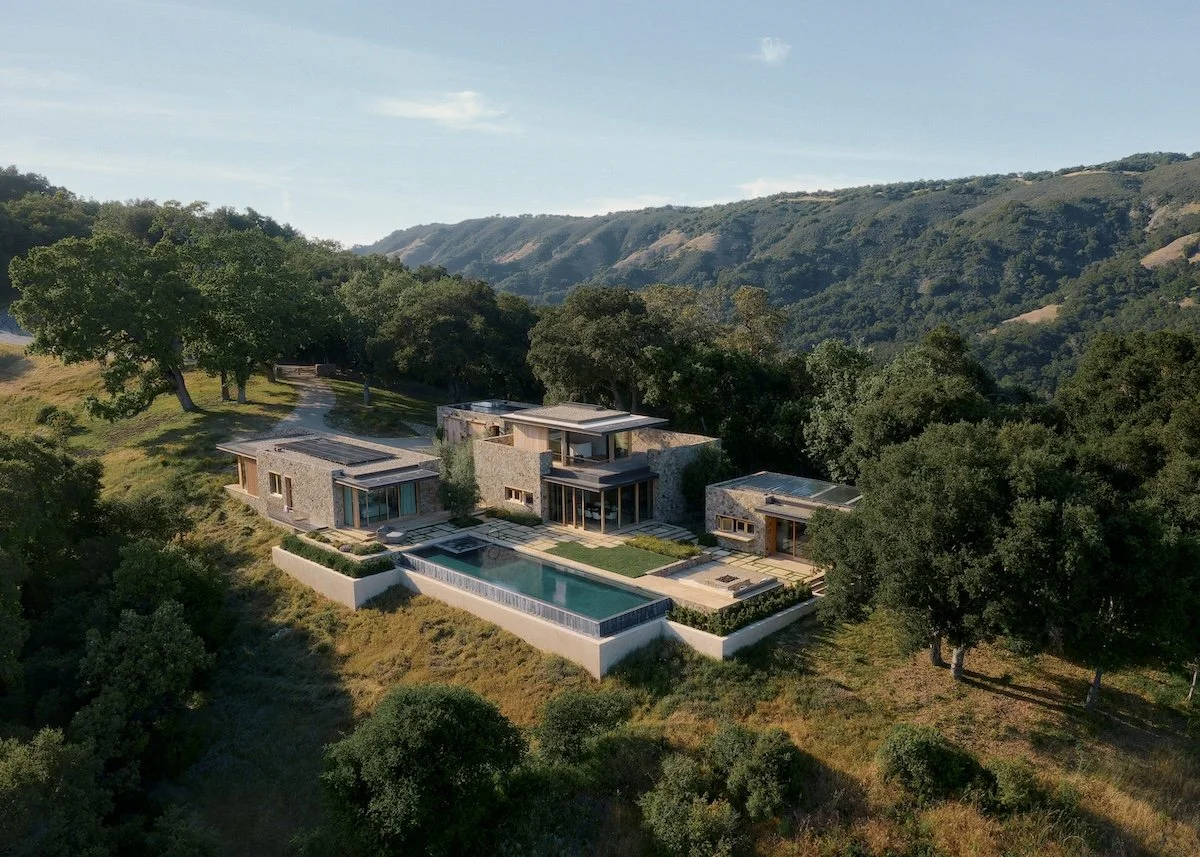
Four detached stone pavilions step down a narrow ridge within the Santa Lucia Preserve, their dispersed footprint minimizing visual impact while restoring the hillside meadow that surrounds them.
Local St. Helena Cottage granite and drought-tolerant plantings signal the project's commitment to material authenticity and ecological restoration.
The four pavilions—a living pavilion, an owner's suite and office, a pool cabana and guest suite, and a garage—are sited within a one-acre ridge-top clearing. Pathways, gardens, and courtyards connect them, creating a sequence of indoor-outdoor transitions that makes the whole compound feel larger than its actual footprint. That footprint, by design, is restrained. Fragmenting the program reduced total square footage, thereby reducing costs and embodied carbon. Interior circulation was held to eight percent of total floor area, a figure that reflects genuine discipline rather than accidental economy.
Corner glazing in the living pavilion dissolves the boundary between interior and the oak-covered valley beyond, a relationship the compound's open courtyard plan was designed to sustain.
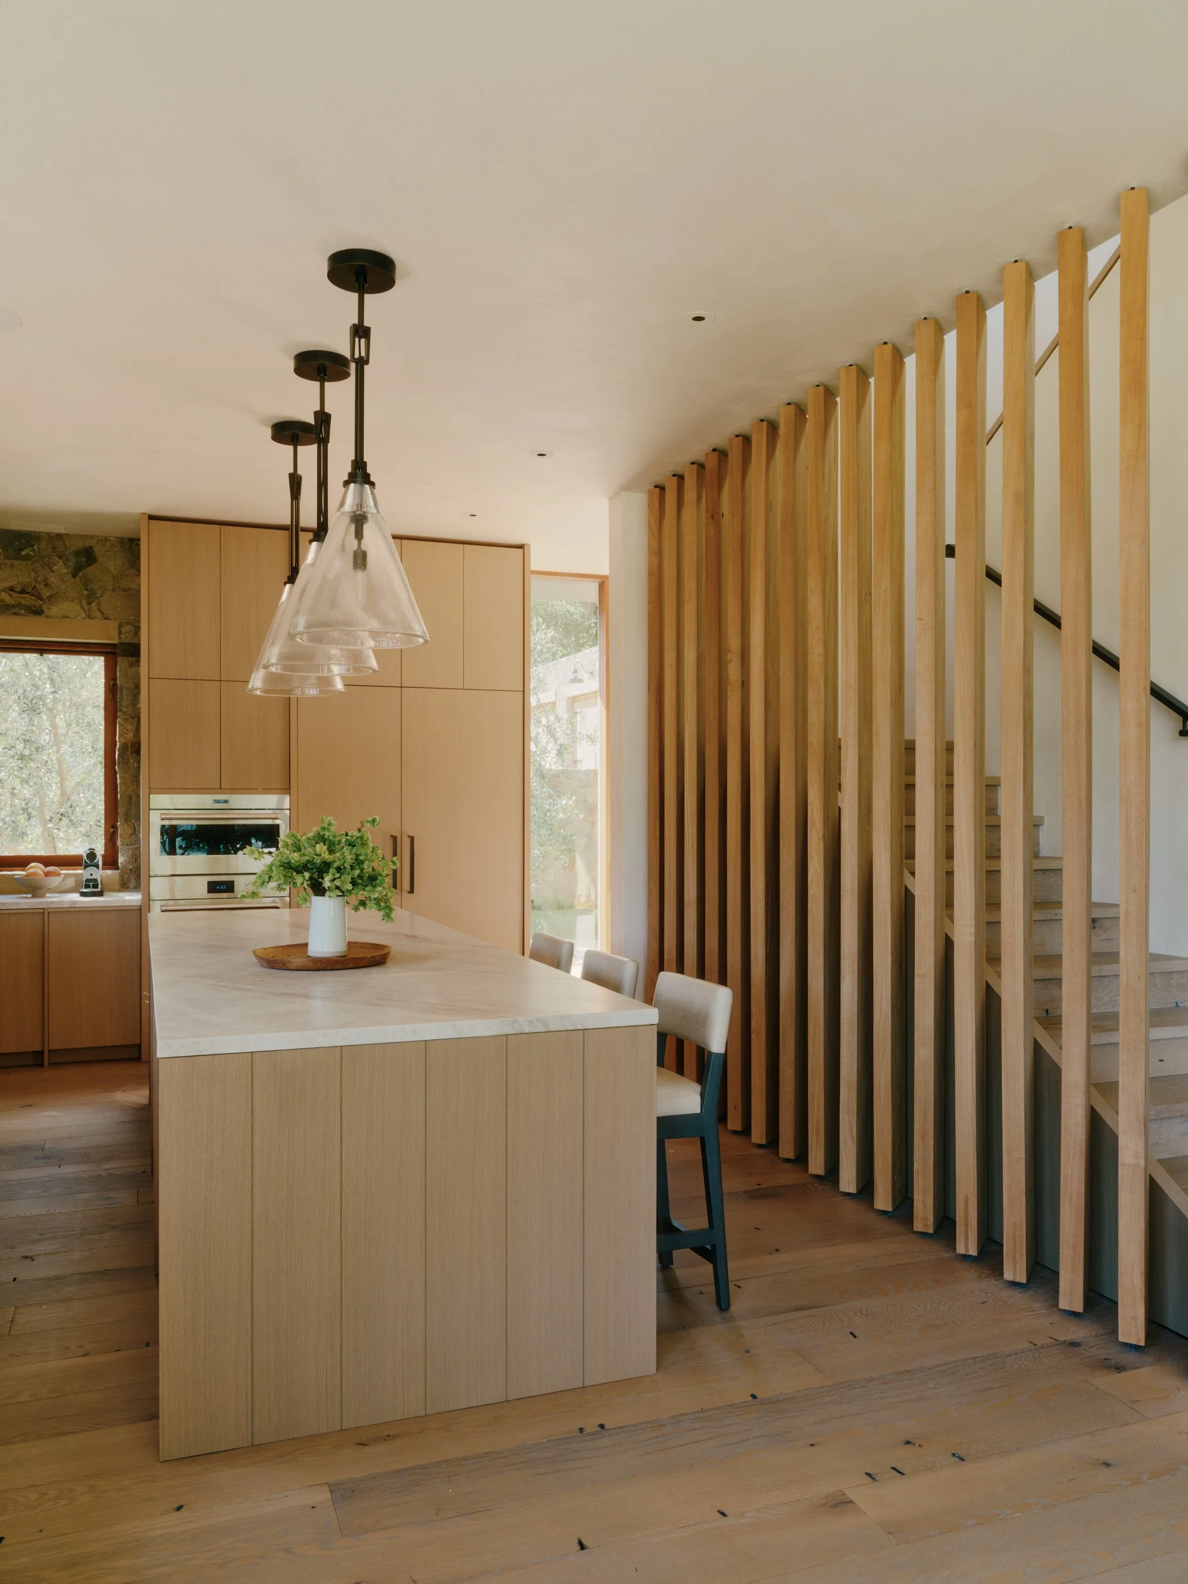
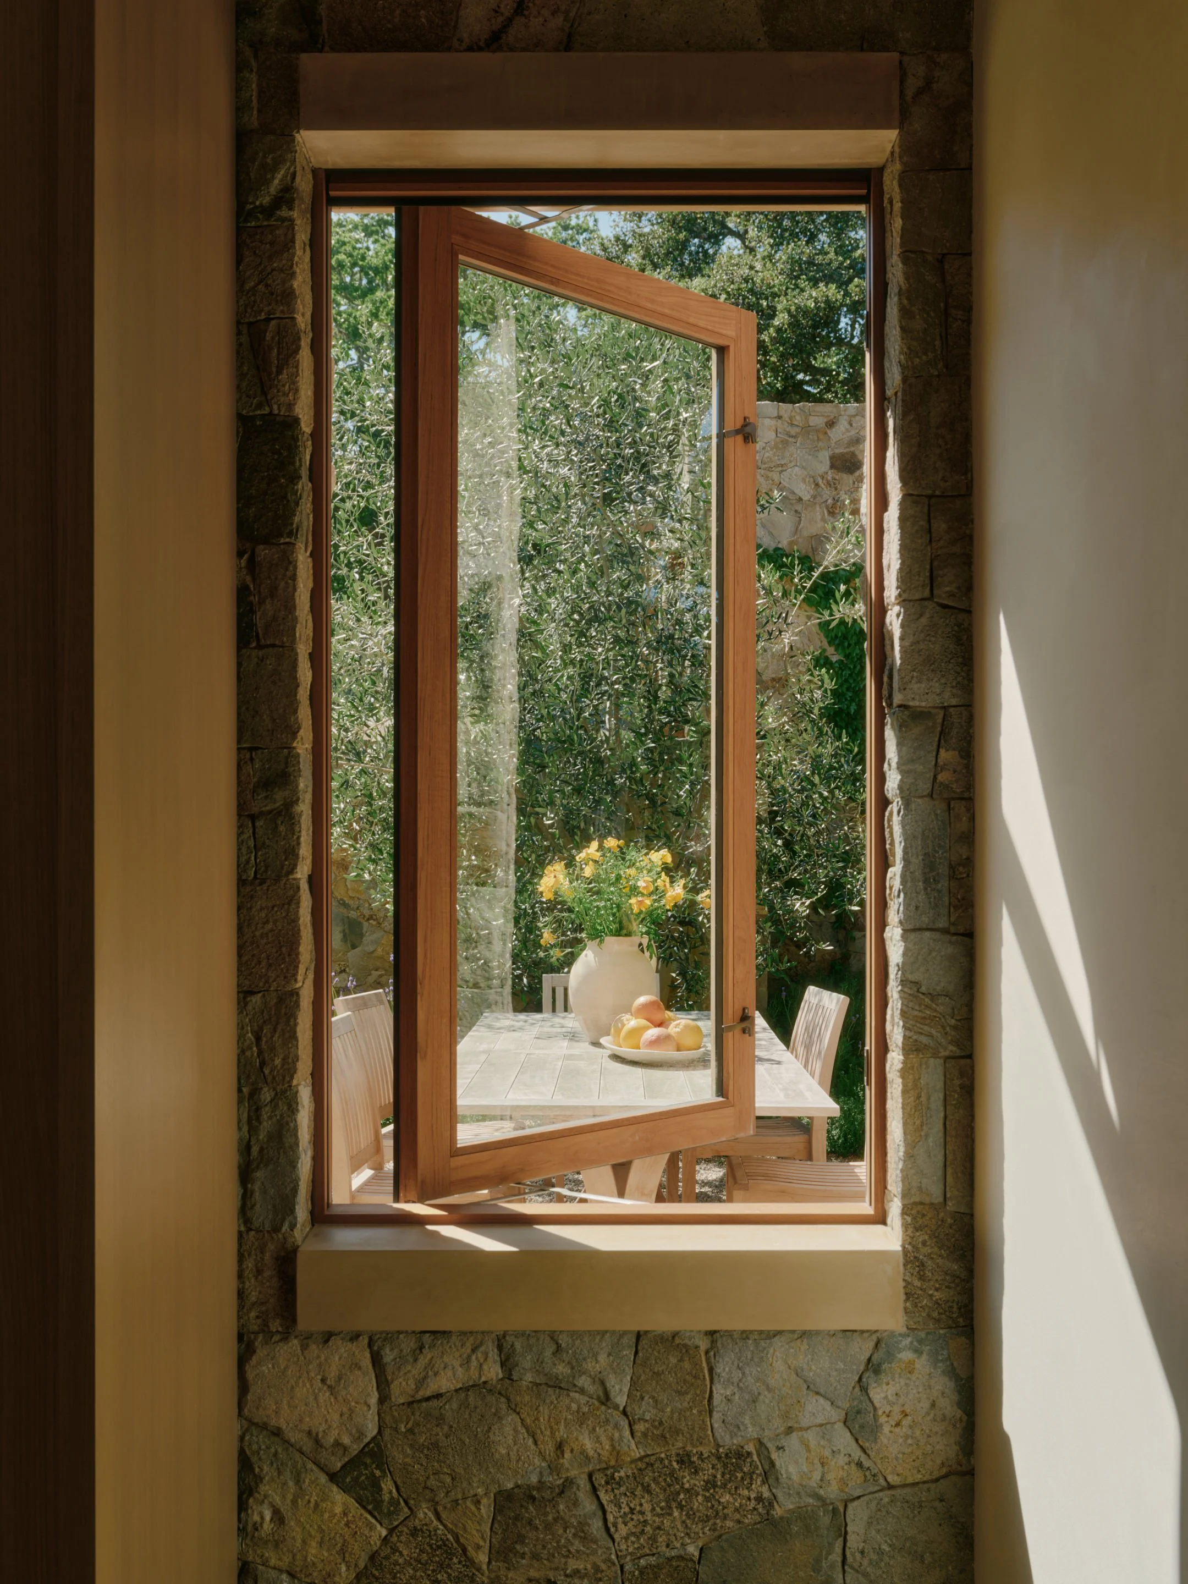
The sustainability credentials are substantial. A 16.4 kW photovoltaic array with 27 kWh of battery storage powers an all-electric mechanical system, while thermal solar panels, louvered roof overhangs, and high-performance fenestration work together to minimize energy demand. The project achieved a net pEUI of 1.63. Materials were chosen with equal rigour: locally sourced St. Helena Cottage granite quarried within 200 miles, reclaimed teak siding and soffit boards, reclaimed oak wood flooring, and a 50% slag concrete mix that meaningfully reduces embodied carbon. Total embodied carbon for the building came in at 204.5 metric tonnes, or 44.1 kg per square foot.
The sunken firepit courtyard, framed by stone retaining walls and connected by gravel pathways, anchors the compound's outdoor living sequence at the heart of the ridge-top site.
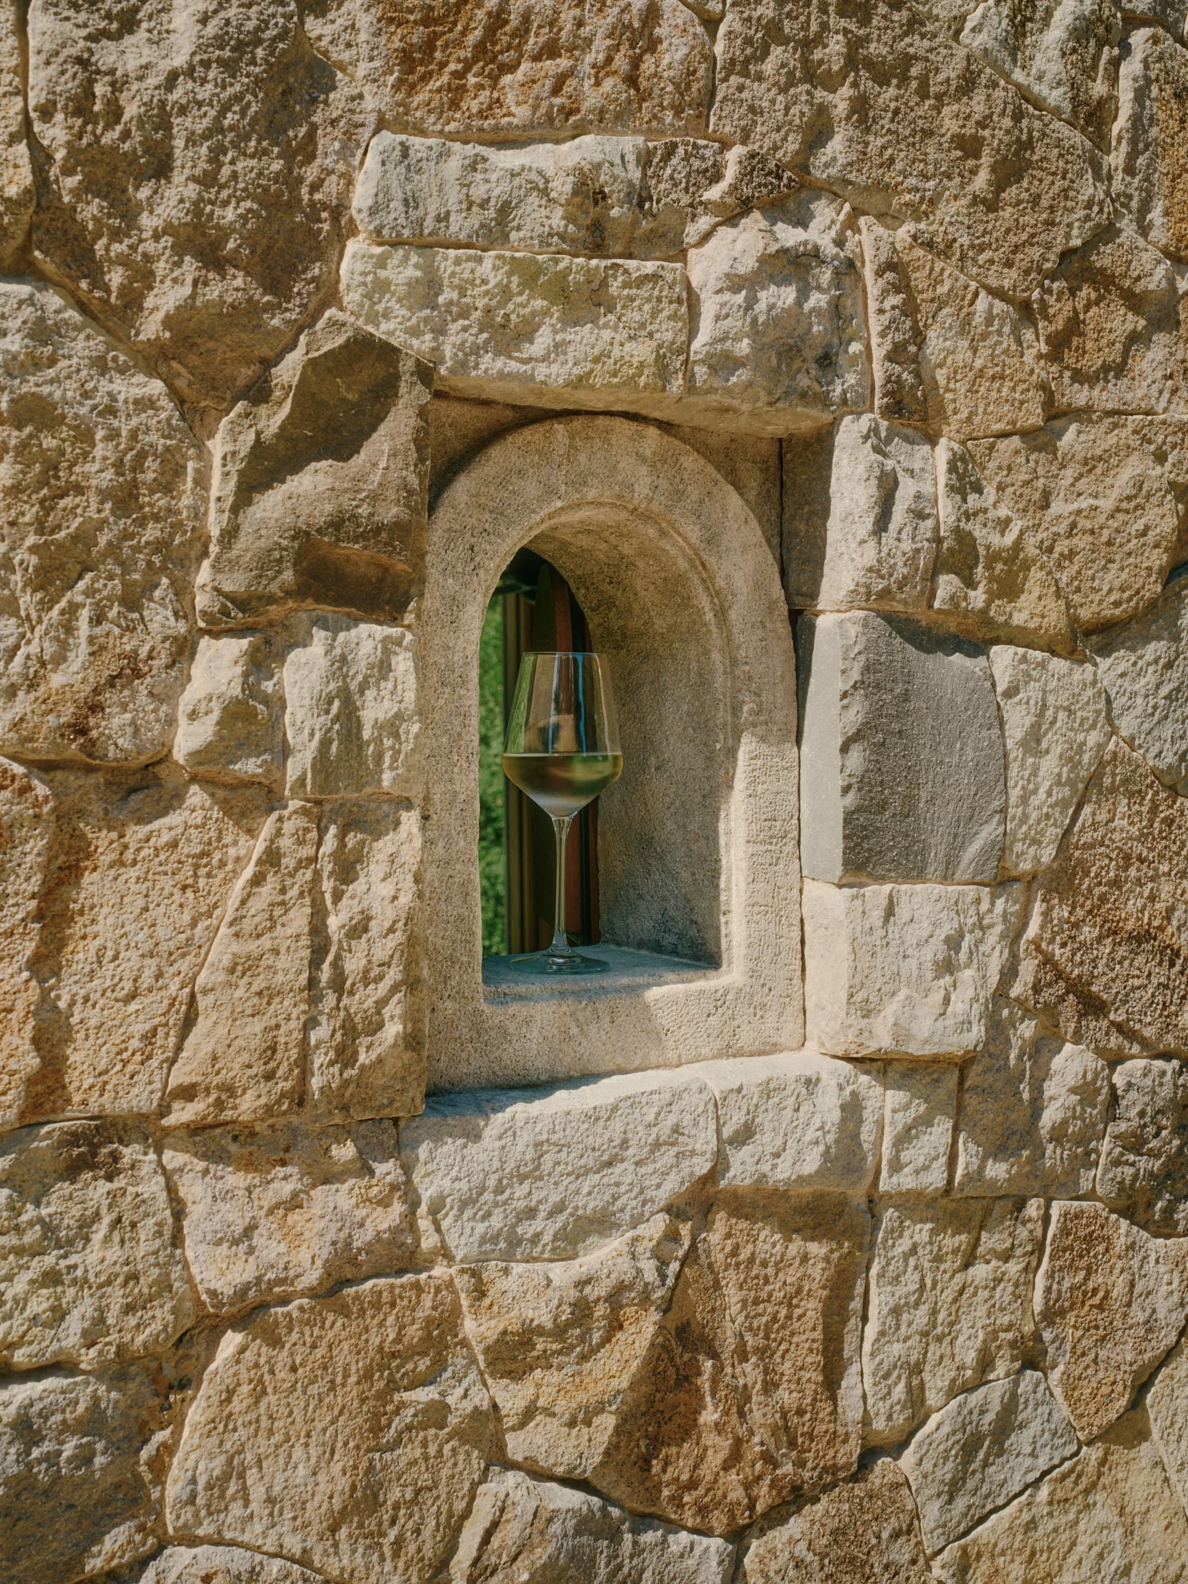
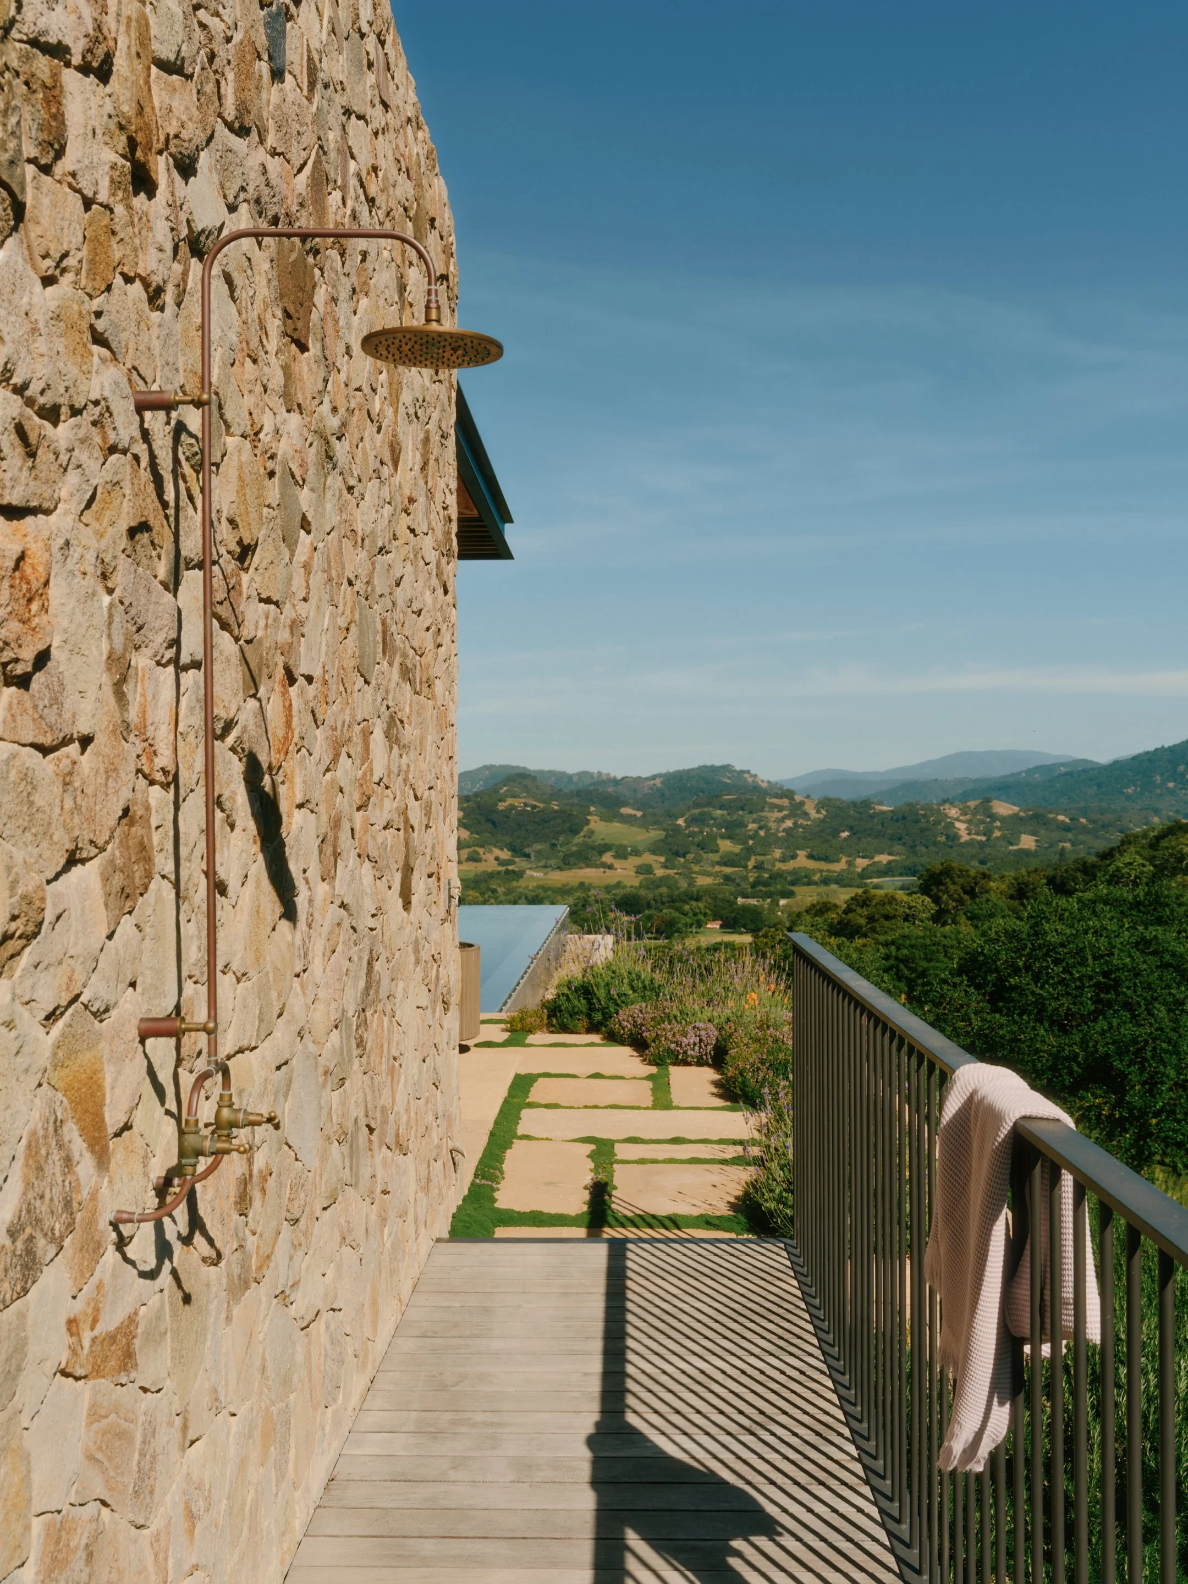
The architecture earns its reference points without leaning on them. The owners came to the project with a deep affection for the Tuscan countryside, drawn to its sun-soaked villas, stone craftsmanship, and unhurried sense of place. Those sensibilities are present at Stone Villa; in the thick granite walls that anchor each pavilion to the hillside, in the carved openings that frame valley views through the tree canopy, in the deep overhangs and shaded recesses that temper afternoon sun. But the project never reads as an imitation. The Tuscan vernacular was a starting point, filtered through site studies, climate analysis, and a commitment to the California landscape it occupies.
A restored native meadow, previously overtaken by invasive growth, now surrounds the compound. Drought-tolerant plantings support pollinator habitat. Stormwater from all hardscape is captured and redirected for irrigation. The land, in other words, is better for the project's presence than it was before.
At dawn, the infinity pool mirrors a marine layer settling into the valley below, the preserve's ridgeline dissolving into mist beyond the water's edge.
Above the living pavilion, a tower and roof deck lift residents into the tree canopy, offering panoramic views across the preserve. It is the one moment of vertical ambition in an otherwise horizontal composition, and it earns its place precisely because everything below it is so deliberately grounded.
Stone Villa makes a clear argument: the most resolved luxury homes are not the largest, but the ones that know exactly how much is enough.
PROJECT DETAILS
Project Name: Stone Villa
Location: Santa Lucia Preserve, California
Architecture: Feldman Architecture
Landscape Architecture: Ground Studio
Landscape Architecture Builder: True Build Construction
Lighting Design: Tucci Lighting
Civil Engineer: Whitson Engineers
Structural Engineer: Strandberg Engineering
Geotechnical Engineer: Moore Twining MEP: Monterey Energy Group
Photography: Joe Fletcher
Styling: Mikhael Romain
Feldman Architecture Team: Jonathan Feldman, FAIA (Project Principal); Ben Welty (Project Manager); Liza Karimova (Job Captain); Michael Trentacosti (Designer); Jeff Wheeler (Senior Technical Architect)