RIVERFOLD HOUSE || Inside a Central Oregon Residence Shaped by River and Volcanic Rock
There's a particular kind of wildness in a river that carves through the center of a city, refusing to be tamed even as cedar and glass rise along its banks.


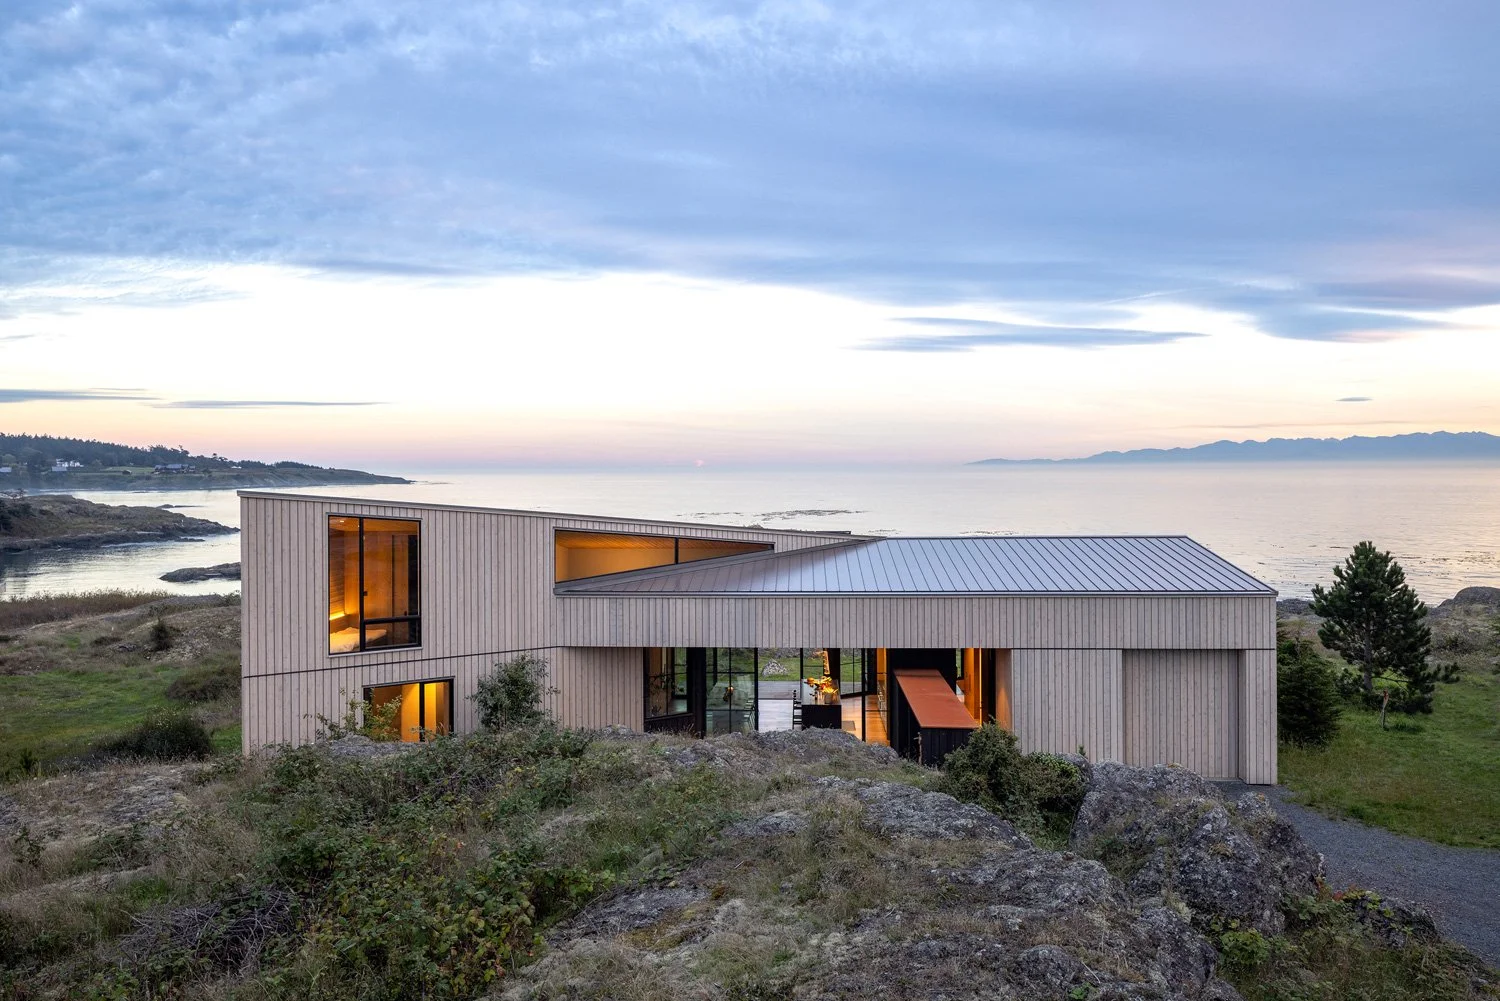
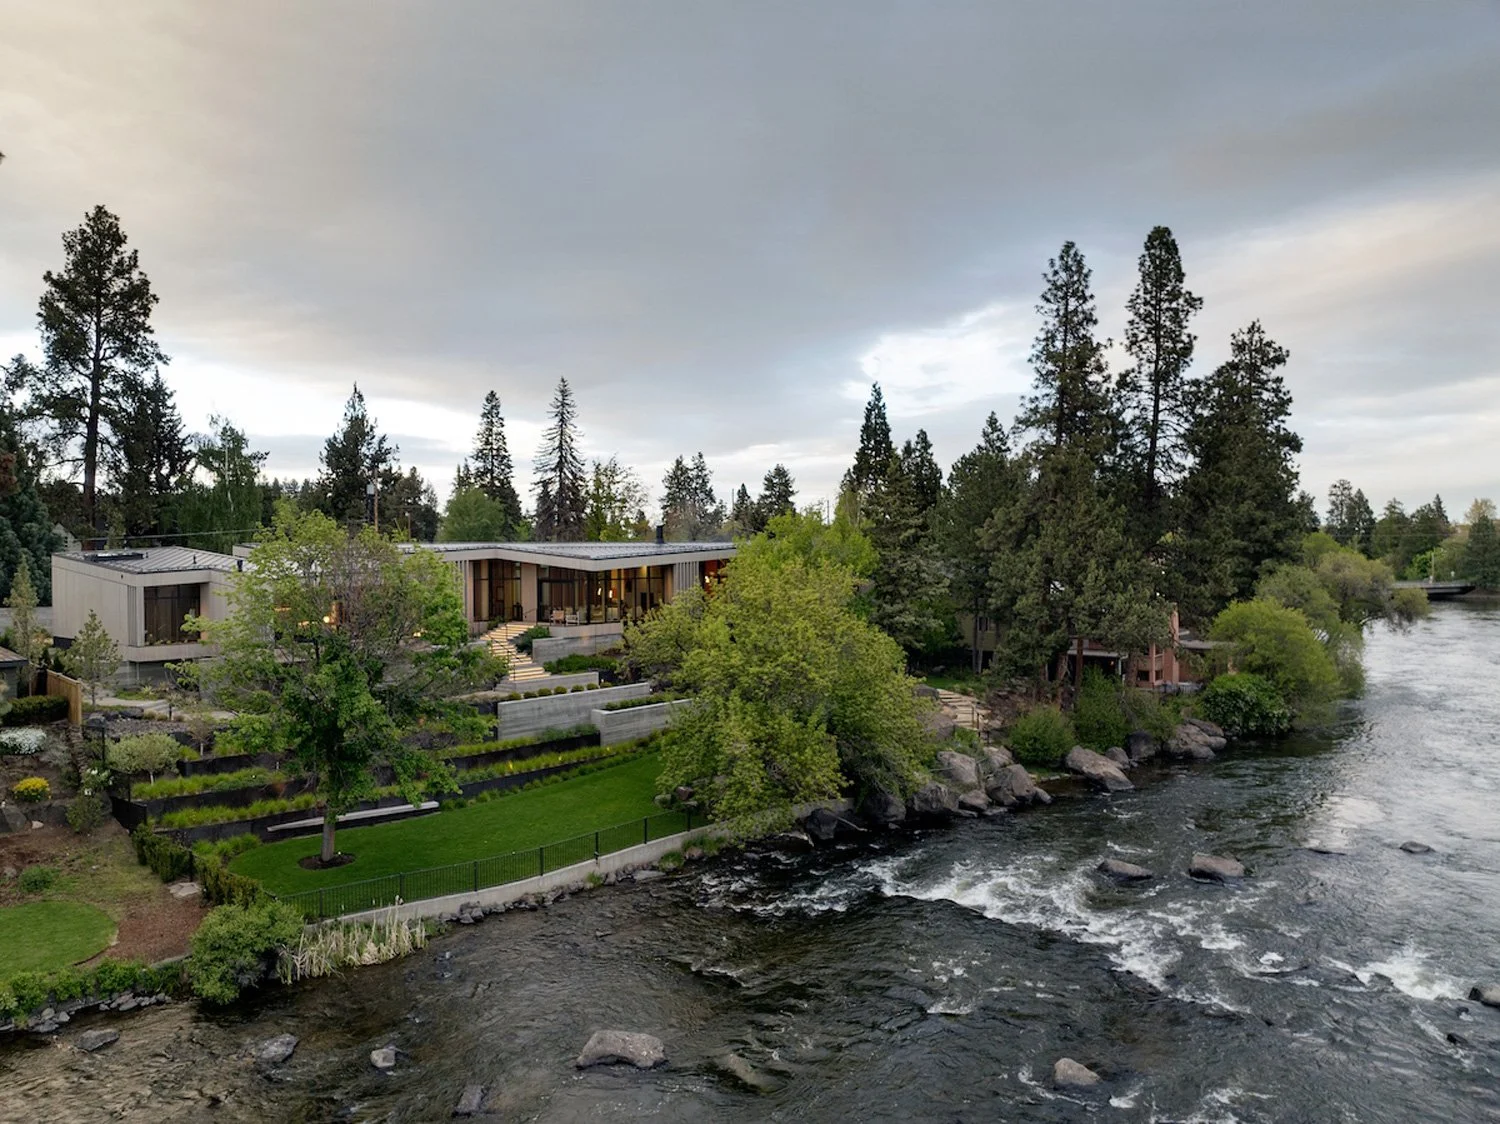
In Central Oregon, this 6,500-square-foot riverfront residence, designed by Hacker, takes that wildness as its organizing idea rather than something to be screened out. The house, anchored to a basalt outcrop above the rapids, reads less as a barrier between family life and the river than as a long, linear instrument tuned to its current.
Framed by pine and cedar, the house traces the river's edge as if the two were designed together.
Deer move past massive volcanic boulders anchoring the terraced garden, a reminder that the site's wildness extends well beyond the river's edge.
The floor plan stretches the length of the site, articulated by a sequence of courtyards that draw the high-desert landscape inward, creating pockets of stillness against the river's constant motion. That rhythm, motion and pause, exposure and shelter, is the real subject of this home. Rather than turning its most private rooms away from the water, the architecture negotiates a middle ground: rooms hover between cliff and riverbank, and even the primary suite keeps the sensation of dwelling above moving water close at hand.
A private sitting room pairs a matte black fireplace with a glowing paper pendant, offering a quieter counterpoint to the white brick hearth anchoring the main living space.
Materials do much of the storytelling. Silvered cedar siding weathers outward into the surrounding landscape, aging in place rather than resisting it, while interior surfaces of fresh-cut Douglas fir bring warmth and quiet to rooms otherwise defined by hard, geological forms. The custom white terrazzo floors take their cue from pumice layers found throughout the region, and at the heart of the home, a faceted fireplace, stepped and shifted like fractured rock, recalls the columnar basalt formations found nearby while bouncing daylight back into the living spaces.
A floor-to-ceiling window frames a Japanese maple rooted in gravel and volcanic stone, one of several courtyards that pull the landscape into the home's interior.
A faceted, ribbed stone fireplace fractures light much like the columnar basalt it recalls.
This same logic carries into the primary suite, where a built-in wood wall organizes storage and display around the bed rather than announcing itself as furniture, and the adjoining bath treats a freestanding tub behind a vertical wood screen as another courtyard moment, tree and river visible through the slats rather than blocked by a solid wall. The choice reads as restraint rather than austerity: privacy achieved through rhythm and filtered light, rather than enclosure.
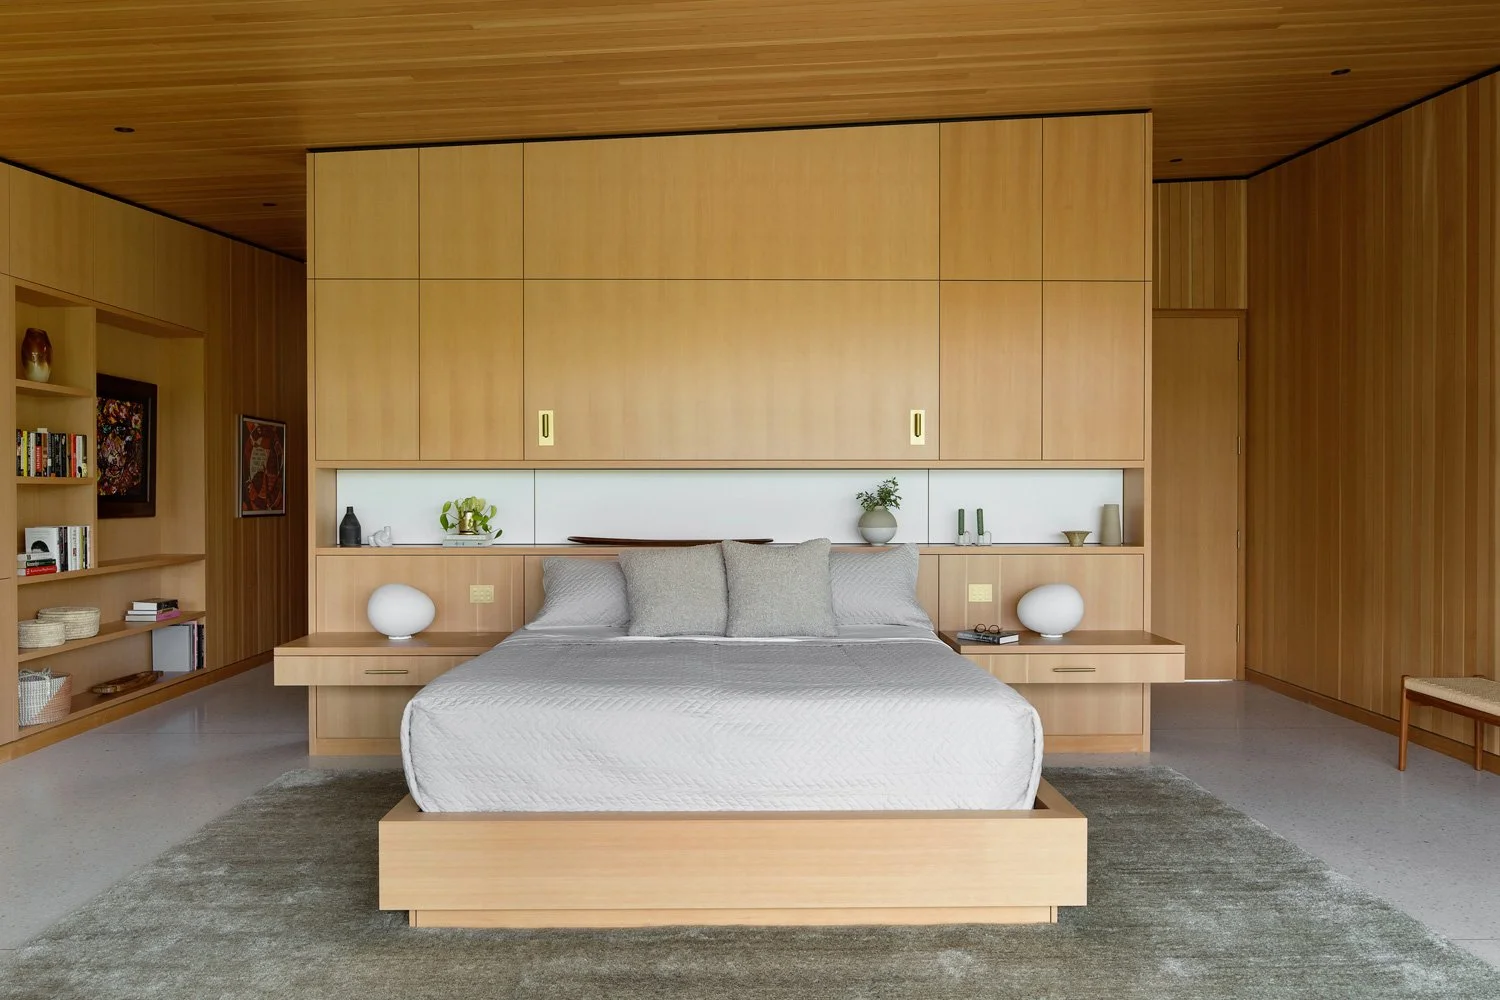
A built-in cedar wall wraps the bed in storage and display rather than freestanding furniture.
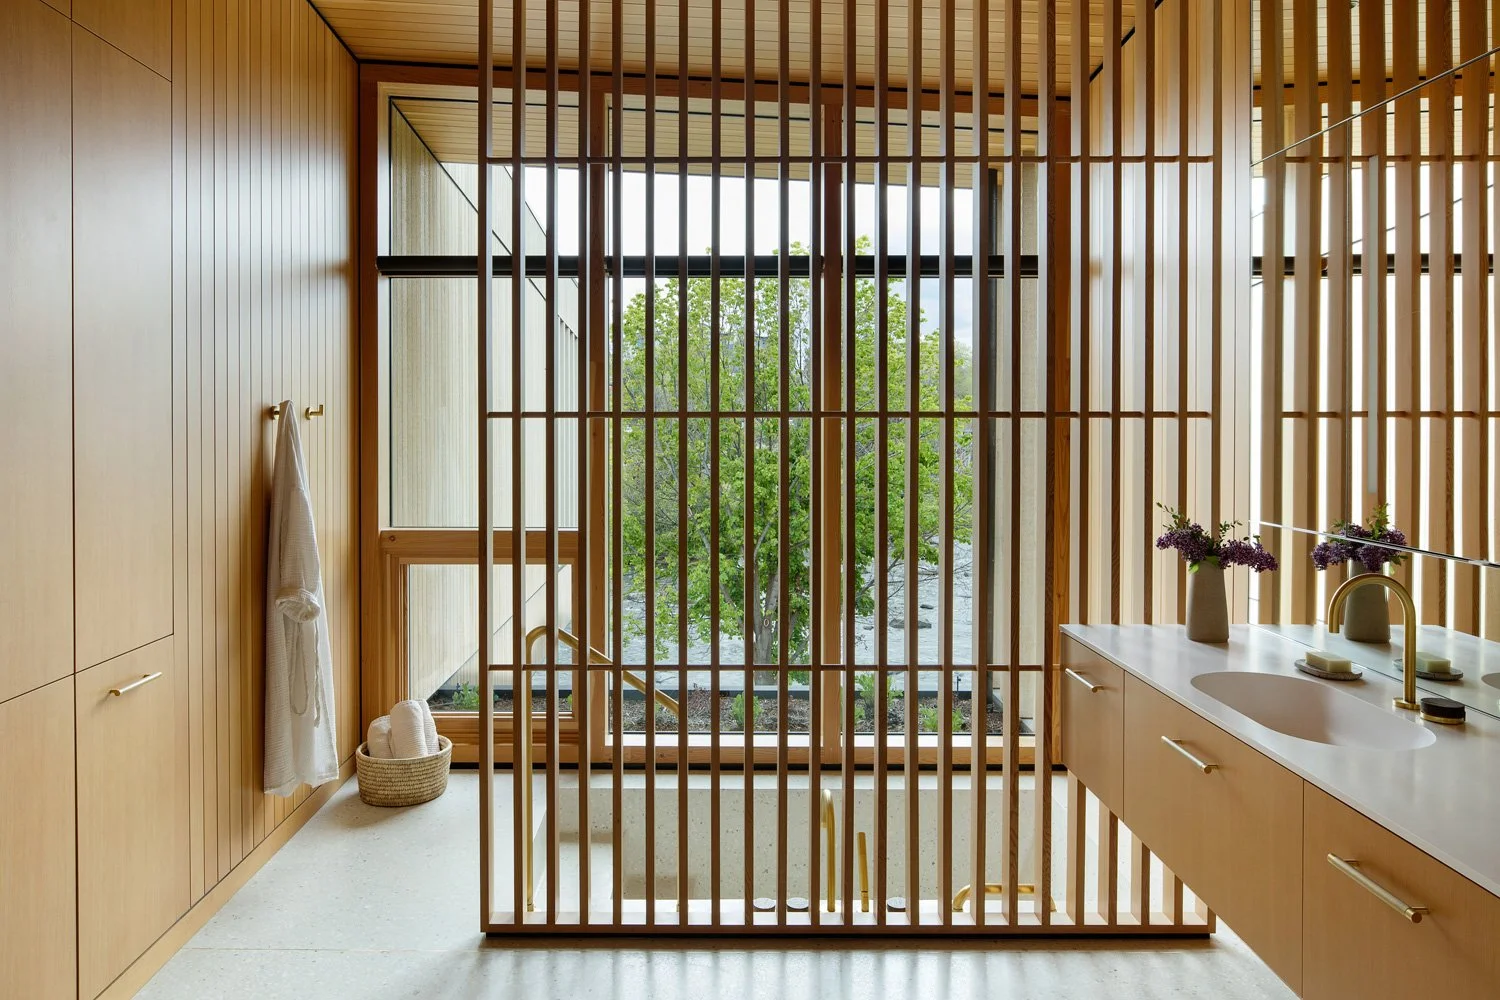
A vertical wood screen filters the primary bath from the river beyond, turning bathing into another courtyard ritual.
The entry sequence sets the tone for this dialogue between architecture and land. Visitors move through staggered board-formed concrete walls and vertical wood louvers before arriving at a blackened steel pivot door, glimpses of the river arriving in fragments along the way. Inside, the living room and kitchen form the largest volume of the house, the point from which circulation extends outward along alternating courtyards oriented toward water, sky, or garden.
Above: A vaulted Douglas fir ceiling shelters the kitchen, the largest volume in the house and the hinge of its circulation. Below left: A blackened steel pivot door punctuates the cedar-lined entry, the last threshold before the river comes into view.
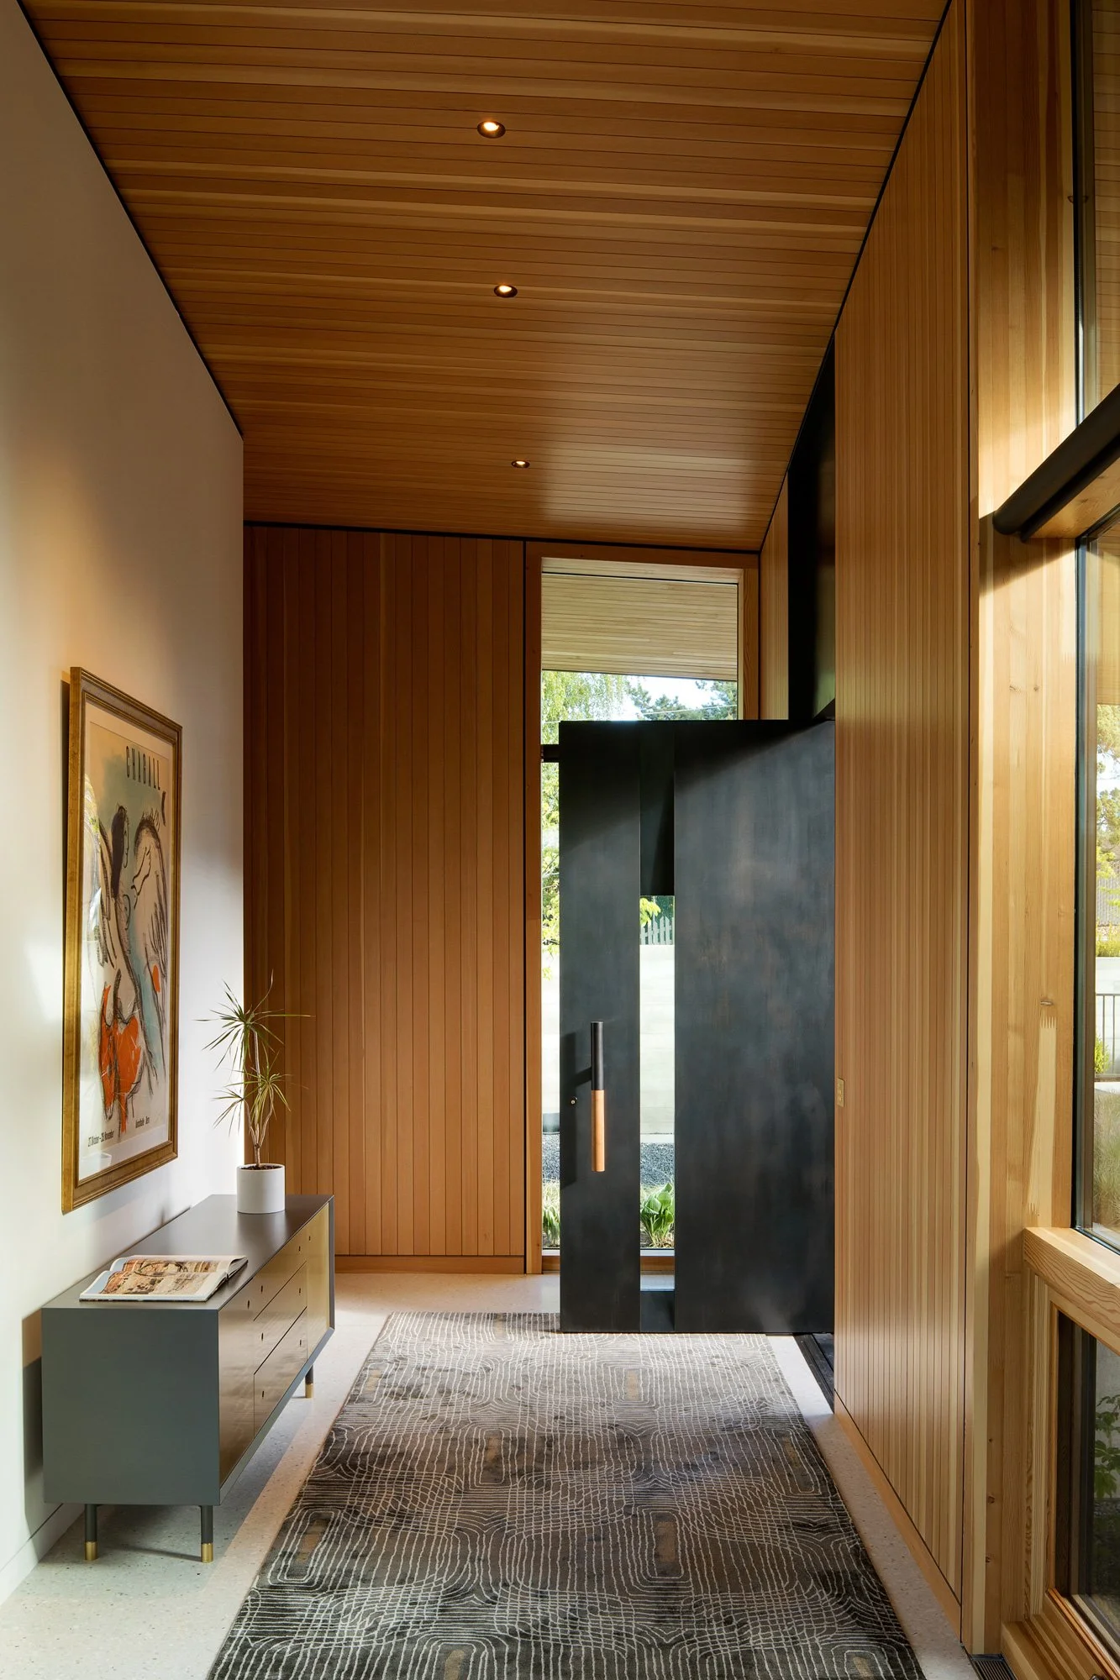
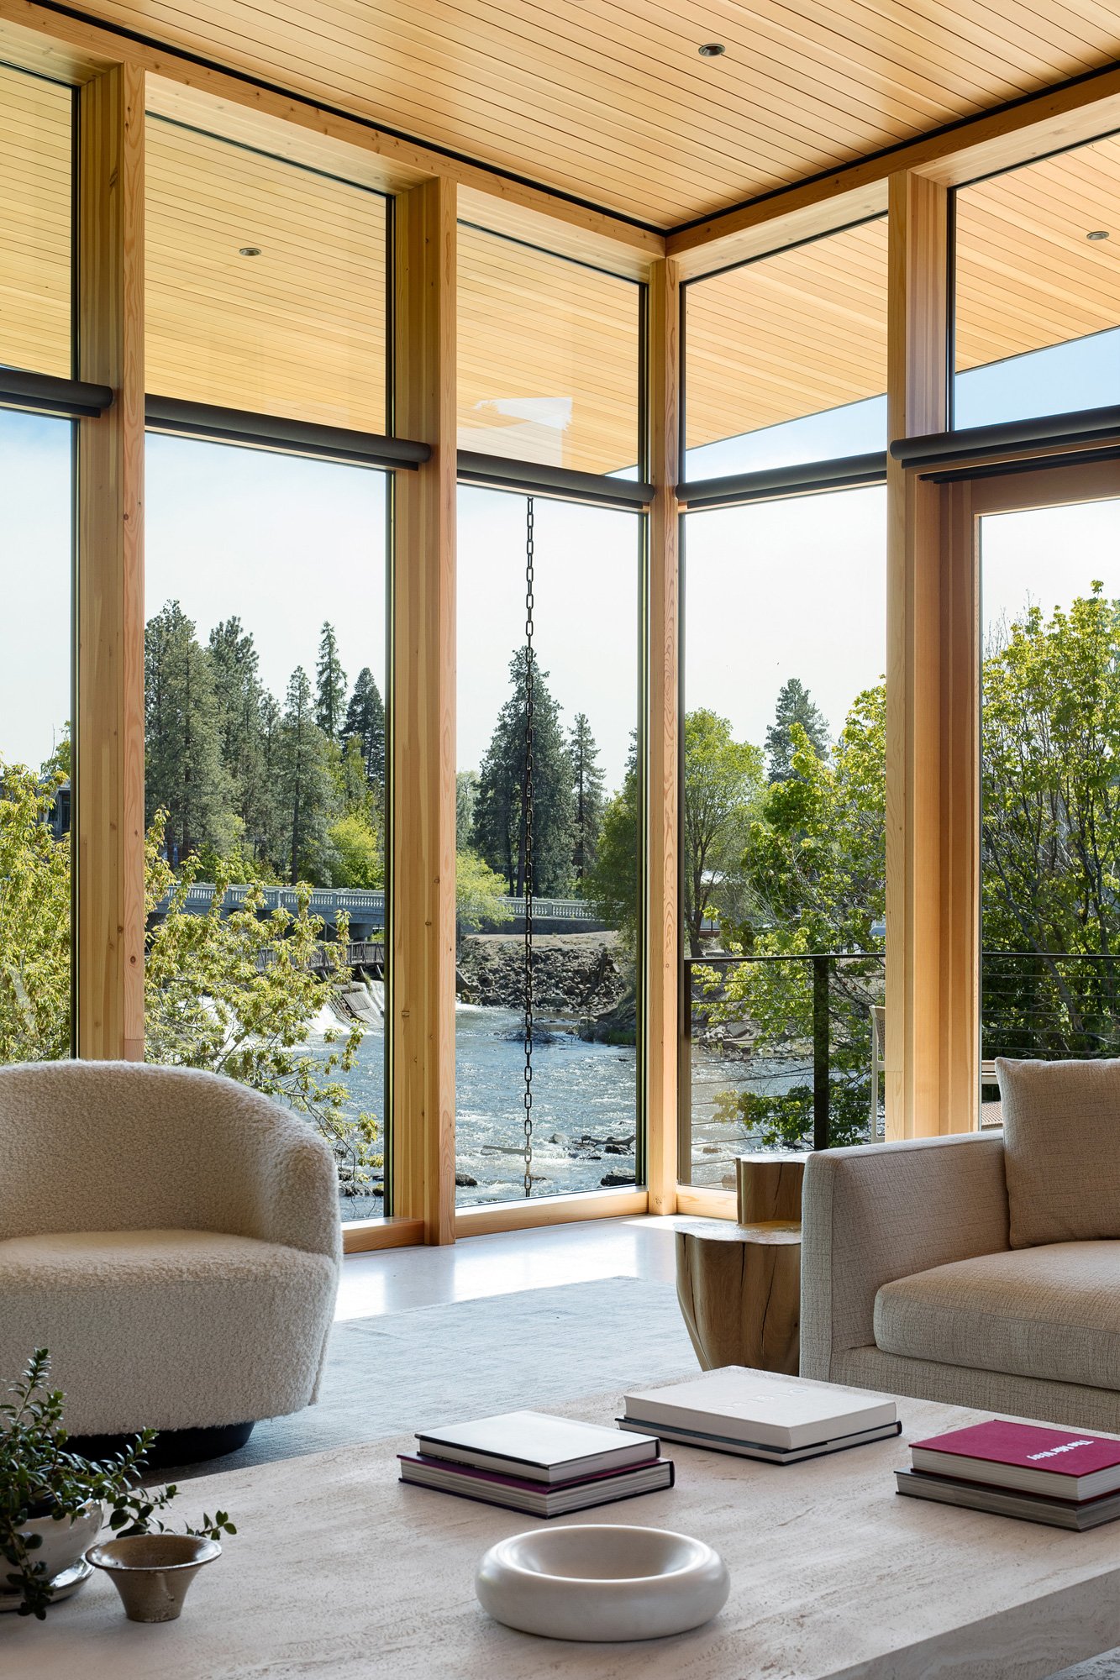
Massive volcanic boulders, sourced from nearby land by the owner, are placed throughout the site as sculptural anchors, their scale and roughness offsetting the refinement of the interior finishes. From the living room, a stepped descent leads down to a central river garden, a semi-enclosed outdoor room shaped by the house itself and framed by its undulating roofline, before staggered concrete walls guide movement further down to the water's edge.
What results is a home that treats its river not as a backdrop but as a collaborator, one whose energy, unpredictability, and seasonal moods are folded into the architecture rather than fenced out of it. In a region defined by volcanic rock and moving water, Riverfold House suggests that the most honest kind of shelter is the one willing to stay in conversation with the forces around it.
Guests gather fireside on a built-in bench, the river audible as soothing white noise.
PROJECT DETAILS
Architecture and Interiors: Hacker
Principal Designer: Corey Martin
Project Architect: Lewis Williams
Design Team: Jennie Fowler, Jake Freauff, Scott Barton-Smith, Laura Klinger
Contractor: KN Visions
Structural Engineer: Madden & Baughman Engineering, Inc.
Mechanical Engineer: Cole Breit Engineering, LLC
Landscape Architect: Szabo Landscape Architecture
Lighting: O- LLC
Photography: Jeremy Bittermann