A STACKED VILLA IN BEIJING || How Designer Cui Shu Built a Home Around Elegance, Playfulness, and Meaning
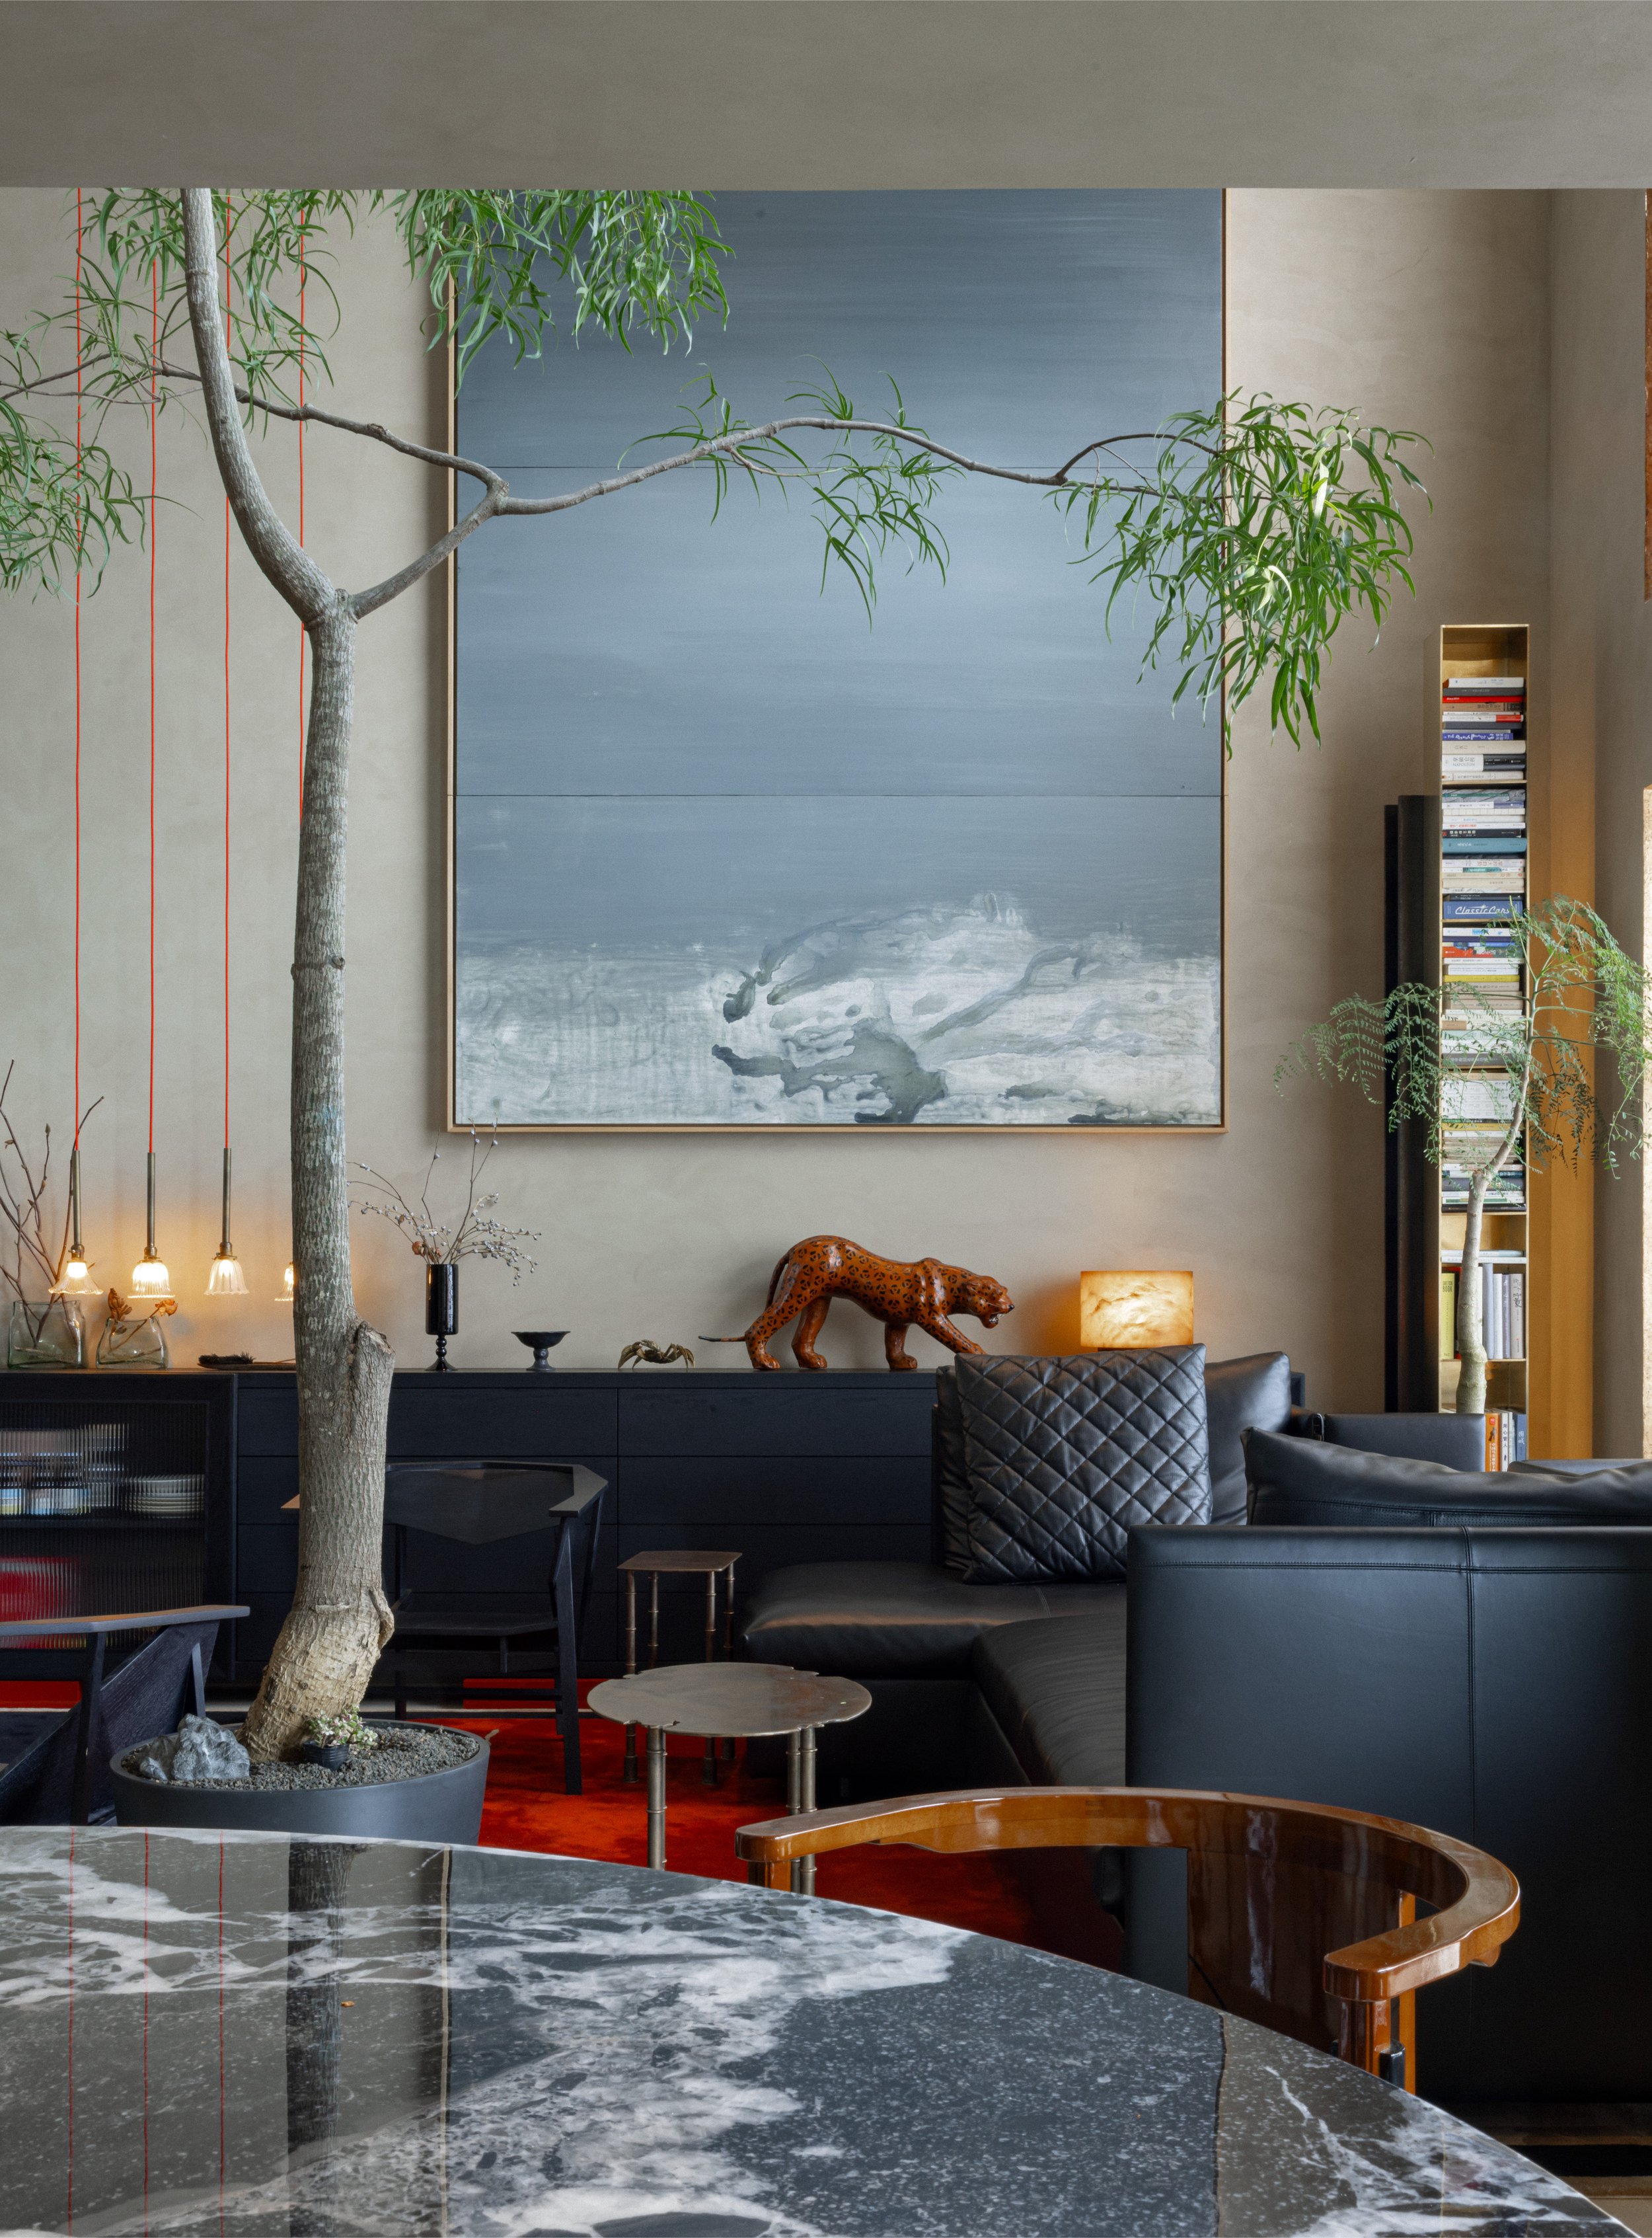
Cui Shu calls his design philosophy State-ism, though the state in question has nothing to do with government and everything to do with how a family of four actually wants to live at home.
For his own 300-square-meter stacked villa in central Beijing, the founder of CUN DESIGN built a three-story residence around a personal framework of elegance, playfulness, and meaning, treating his family's evolving needs as the true design brief.
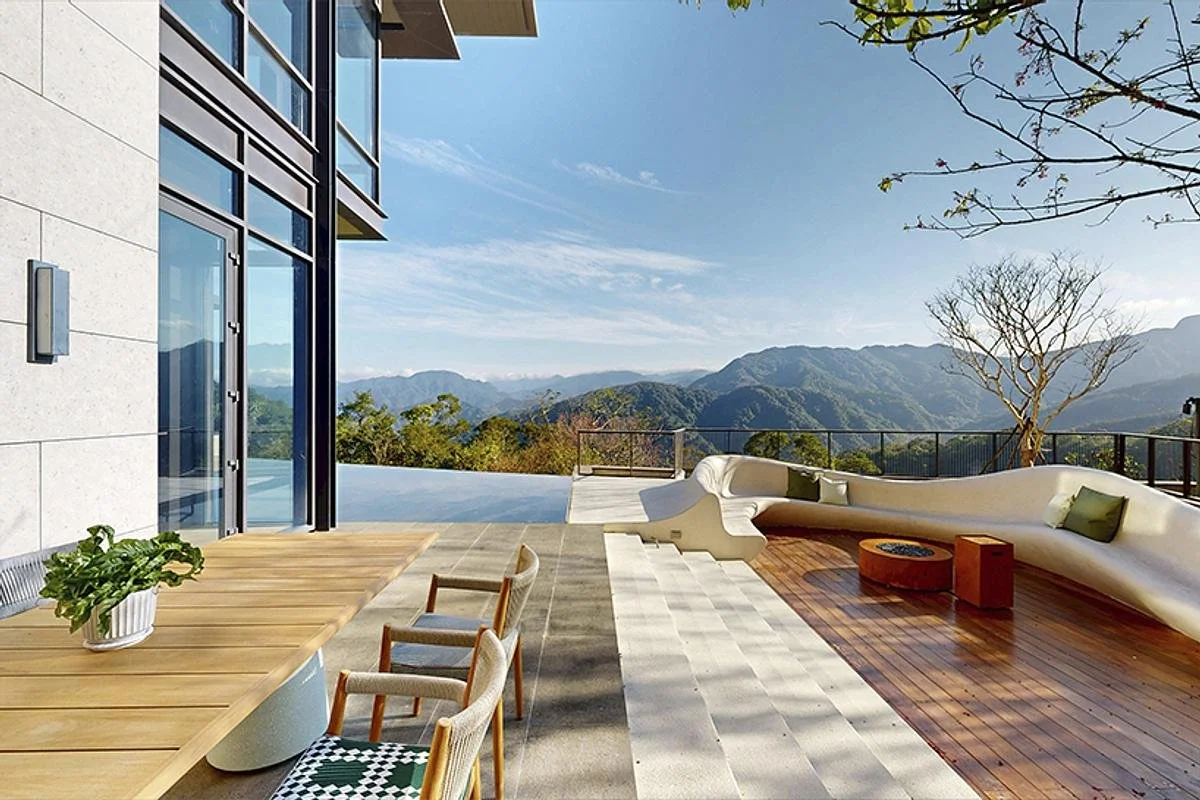
A perfect circle cut into the wall frames the treetops beyond, while a bronze leopard prowls the terrace threshold below.
A row of panama hats rests atop dark cabinetry in the entryway, where a mesh panel of sliding doors bask in the soft glow of a paper lamp.
The site itself was chosen for practical reasons. Cui Shu selected a home in the centre of the neighbourhoods his family frequents most, cutting his commute time in one of Beijing's densest districts. That proximity to the city's commercial core created the project's real challenge: building a peaceful retreat within the urban bustle, rather than escaping it.
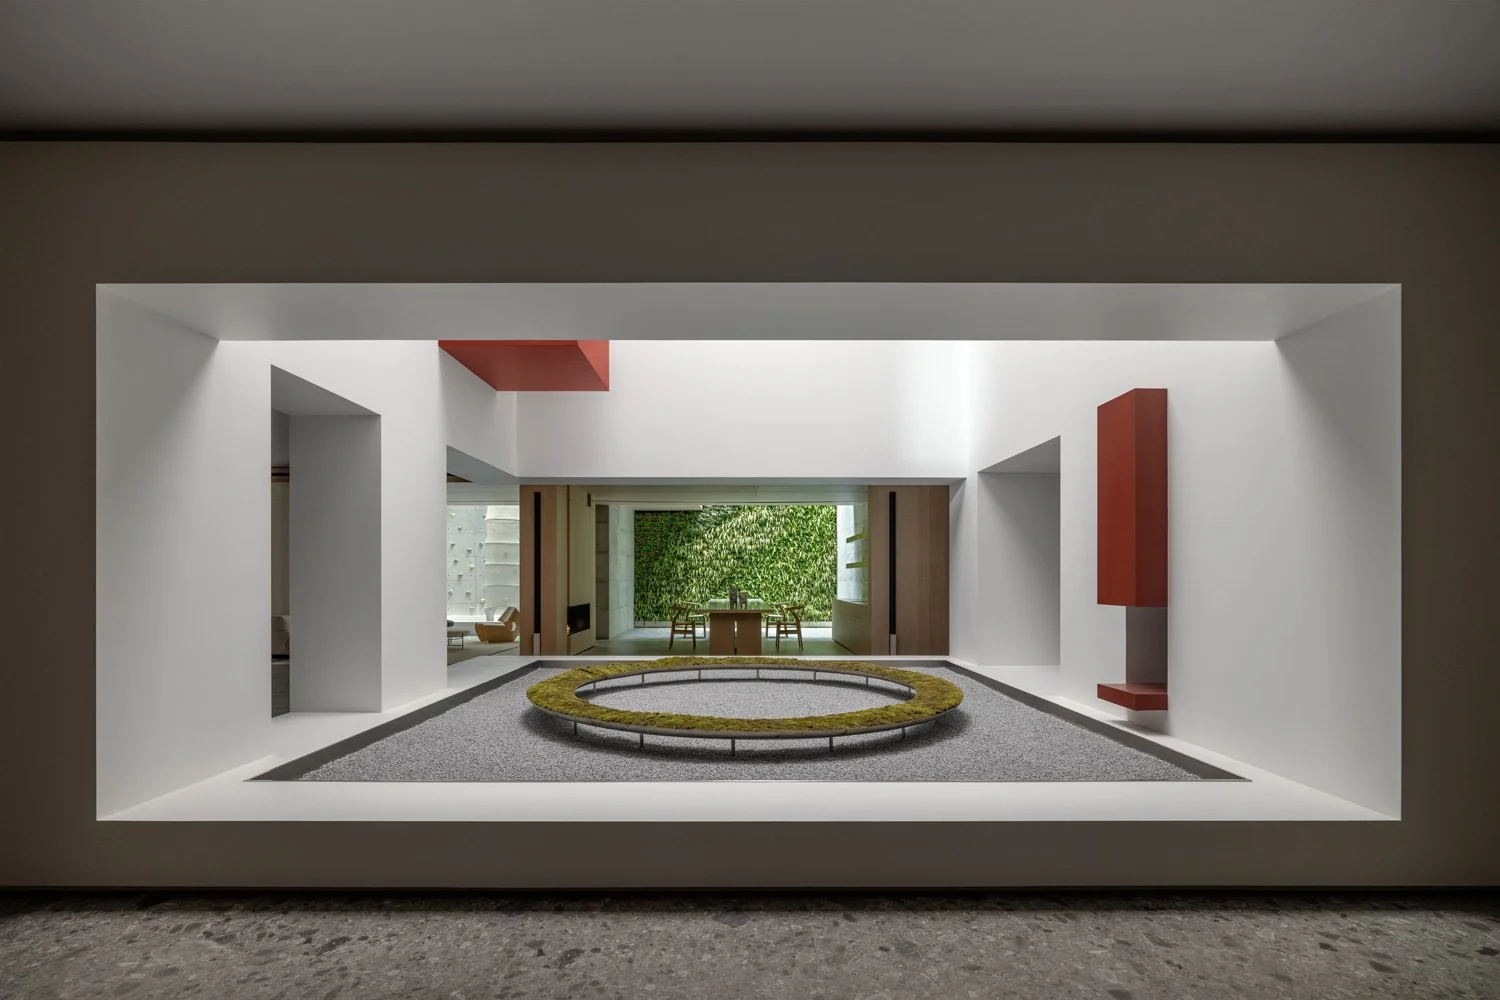
Elegance, for Cui Shu, isn't a fixed style so much as an atmosphere. He drew on contemporary Chinese aesthetics, pulling colours and textures from ink painting, rice paper, and seal red, then reassembled them through geometric forms and a montage-like layering of materials. The result reads as distinctly Chinese without leaning on obvious cultural motifs.
Above: A pair of circular framed artworks above a leather lounge chair displays elements of Chinese calligraphy. Below: Lighting plays a fundamental role in setting the tone for the cozy, welcoming living space, be it in the kitchen of the living room.
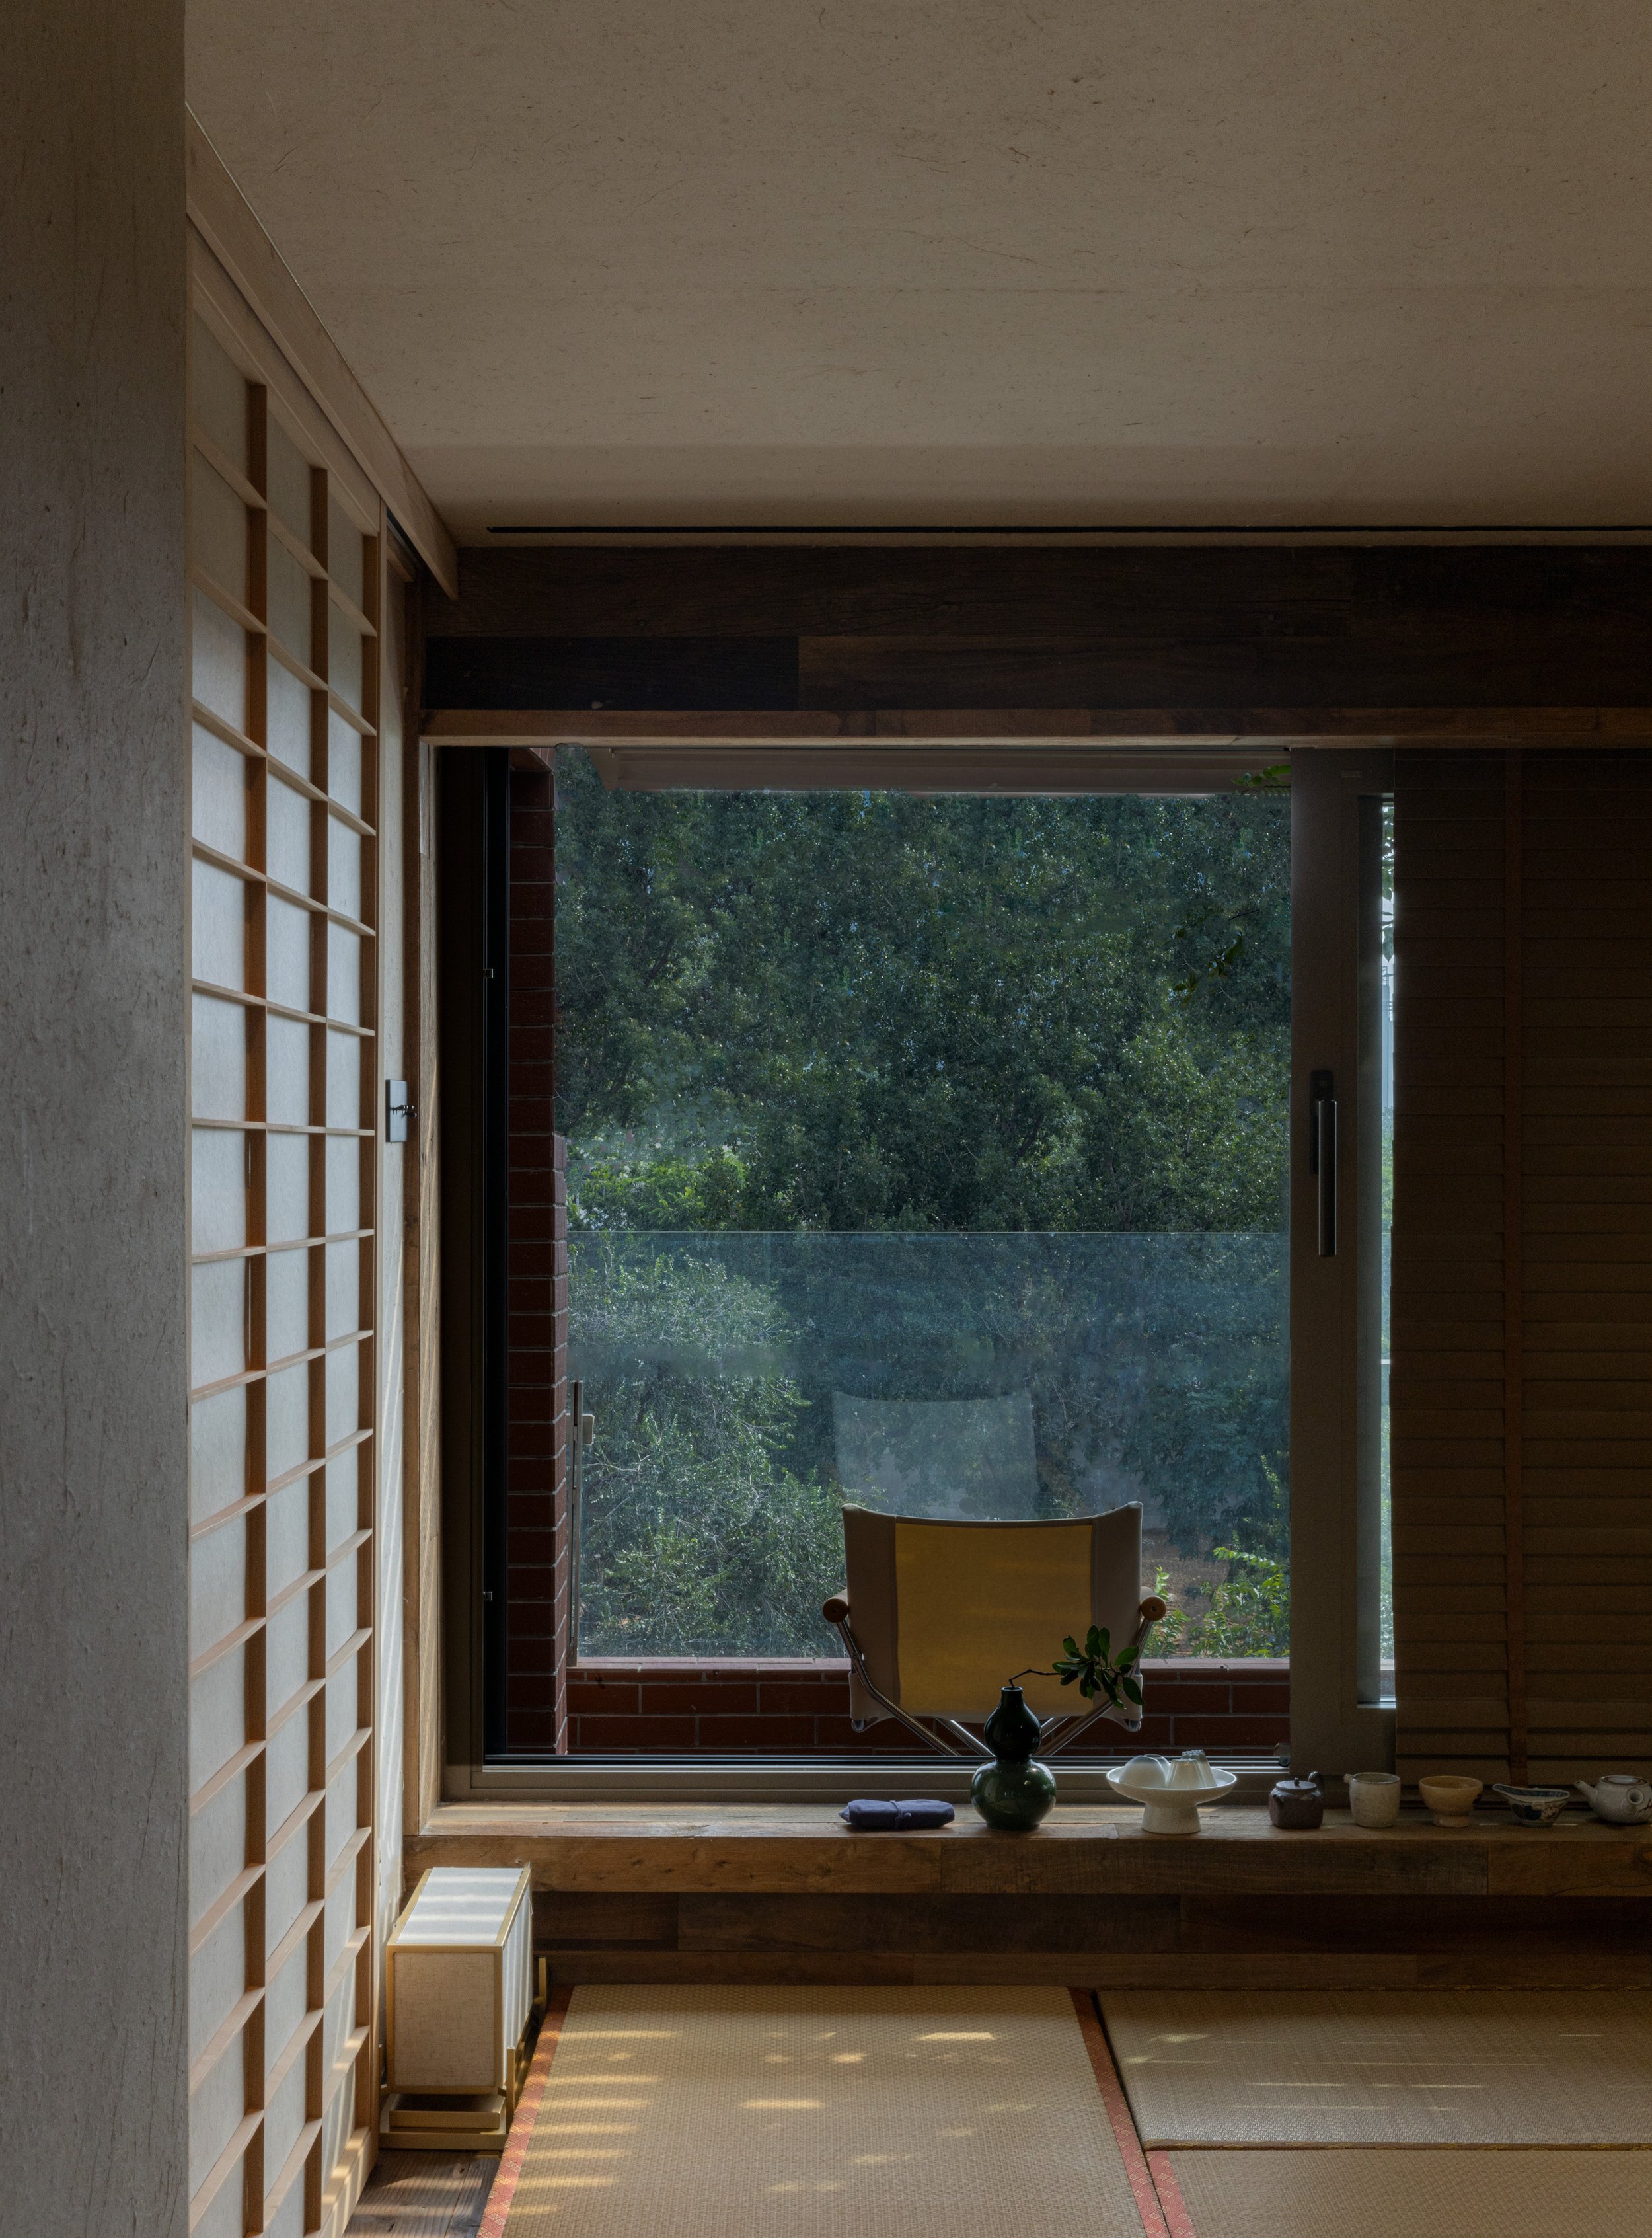
On the top floor, a tatami tea room bathed in skylight holds a full tea service beside a sculptural piece of driftwood.


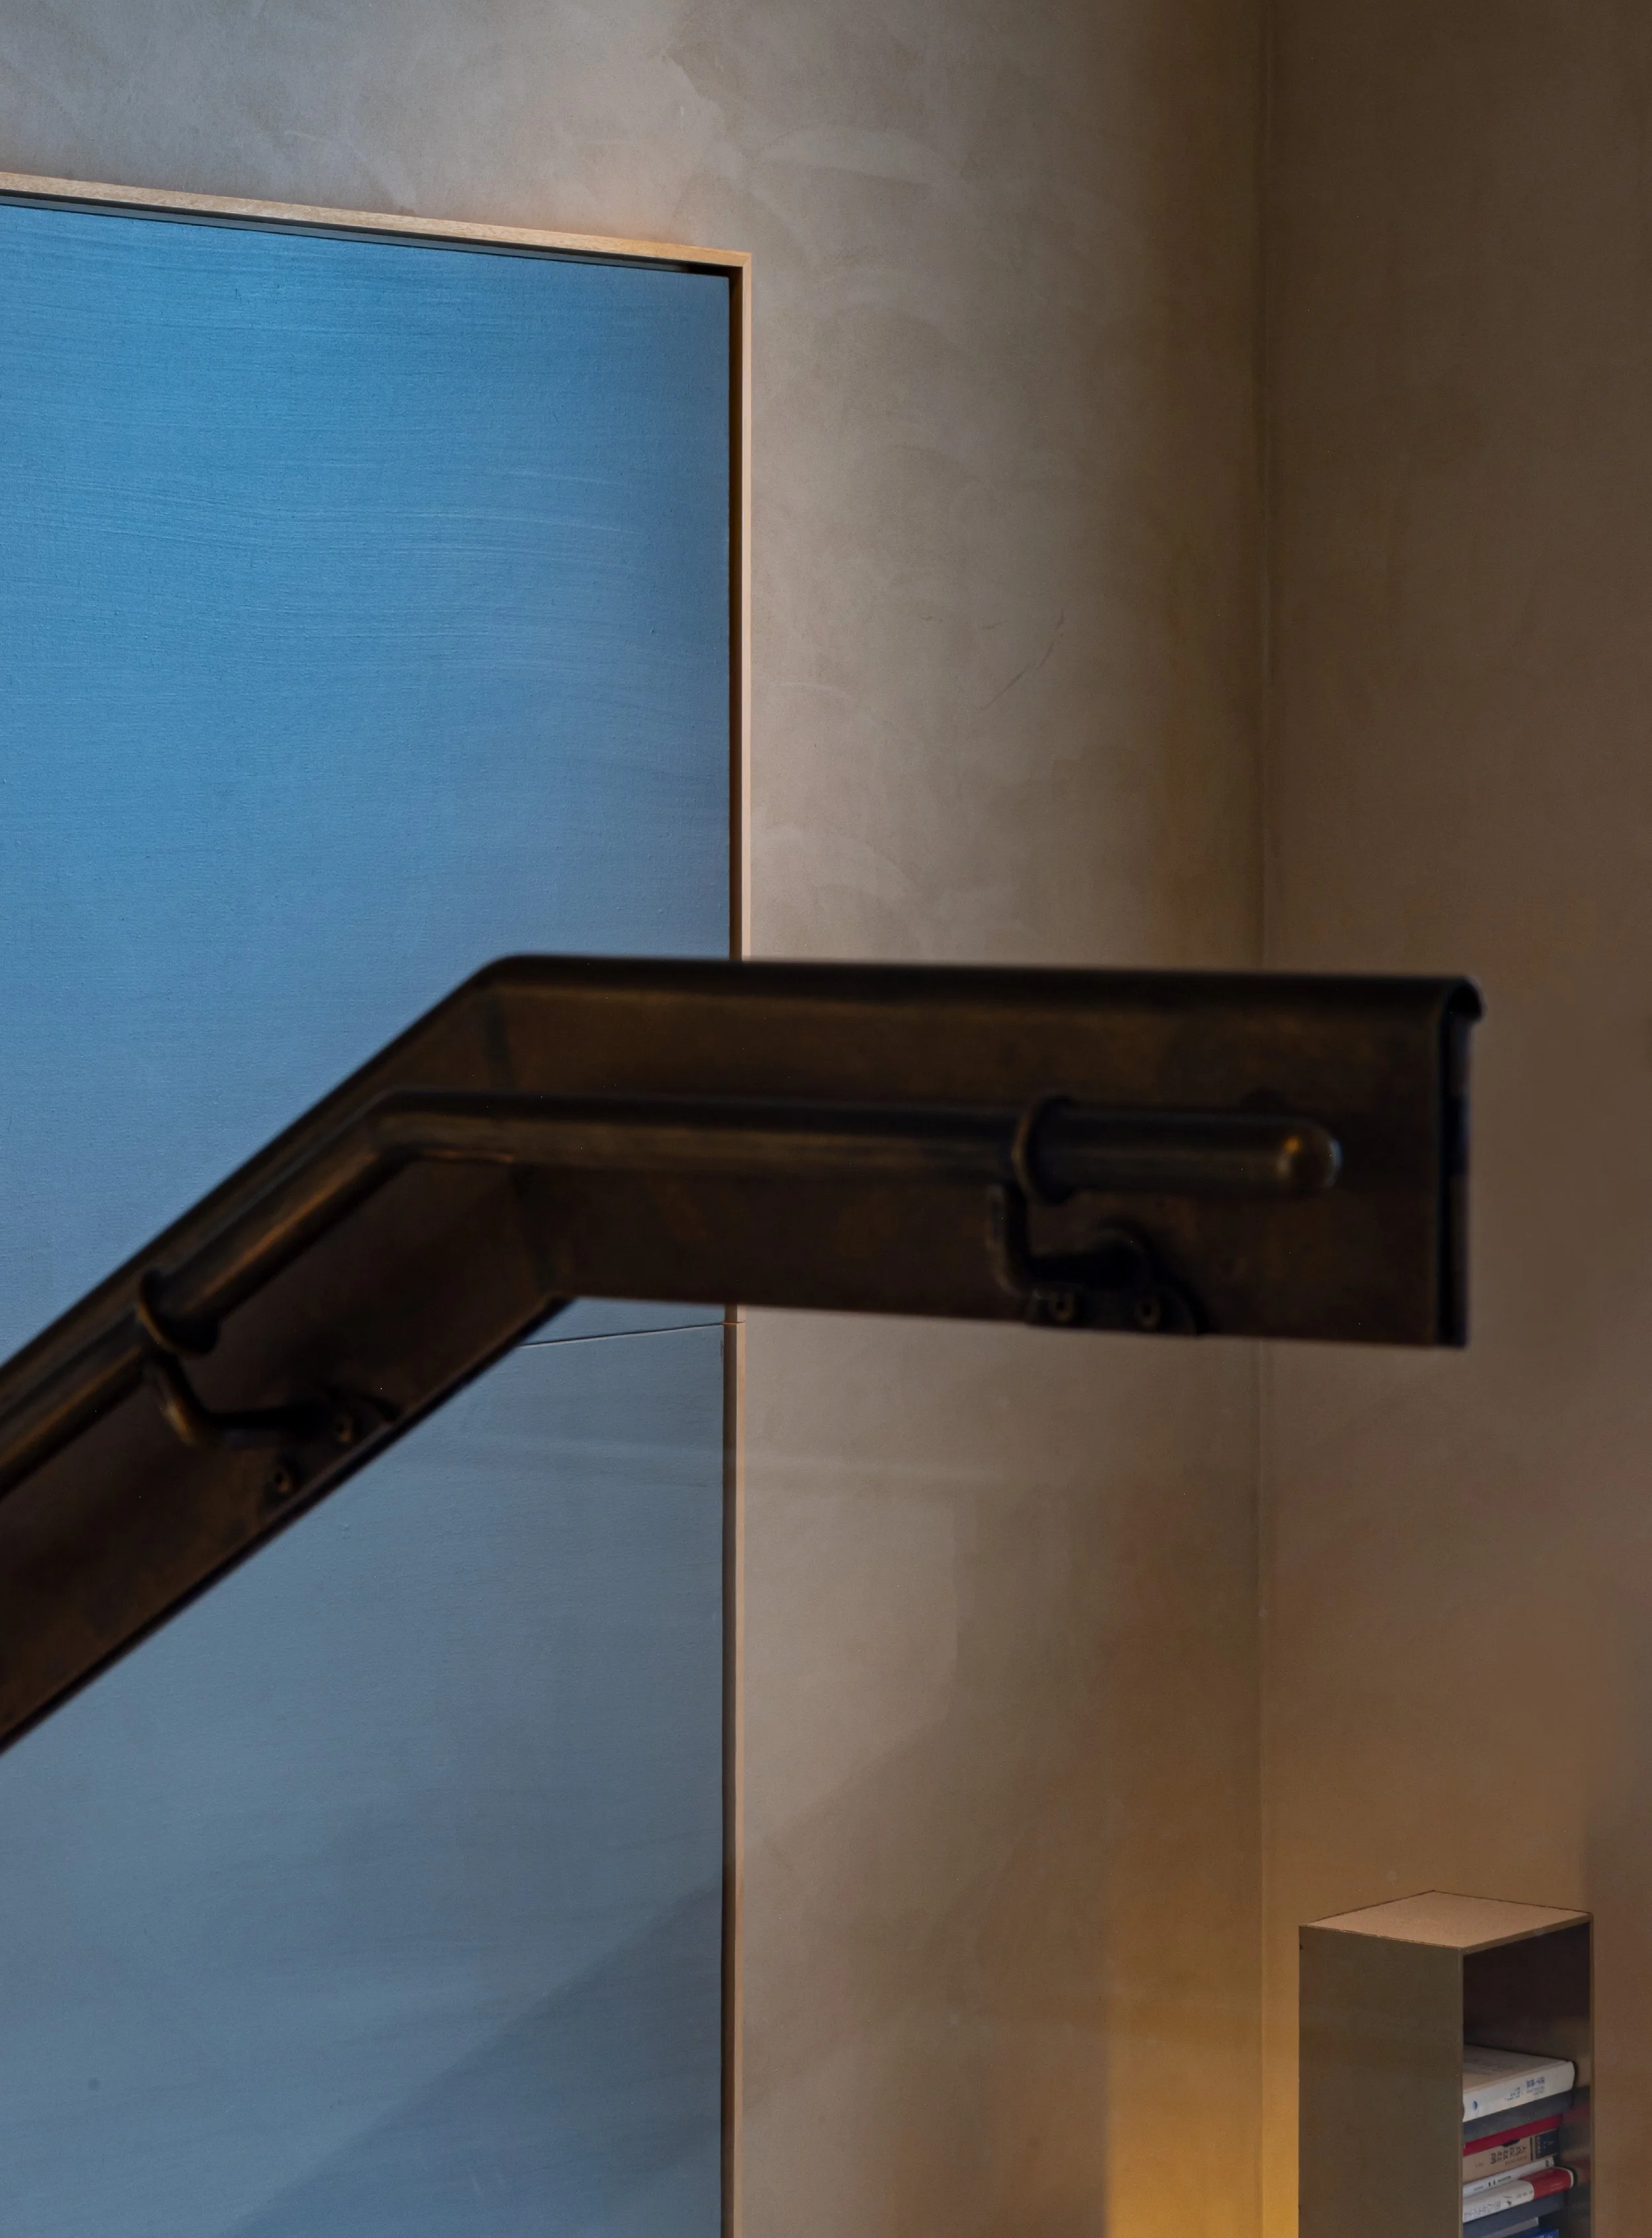
Playfulness does the structural work. The staircase functions as the home's spine, its tread widths and landing pauses deliberately calibrated to slow the pace of moving between floors. Antique bronze finishes and a recessed display niche guide the eye upward as residents move from the social energy of the first floor to family life on the second and private contemplation on the third, a sequence Cui Shu describes as a ritual of return from noise to quiet. The living area reinforces this looseness of function: rather than a sofa fixed toward a television, a kitchen island anchors the ground floor, leaving room for the family to improvise how each space gets used day to day.
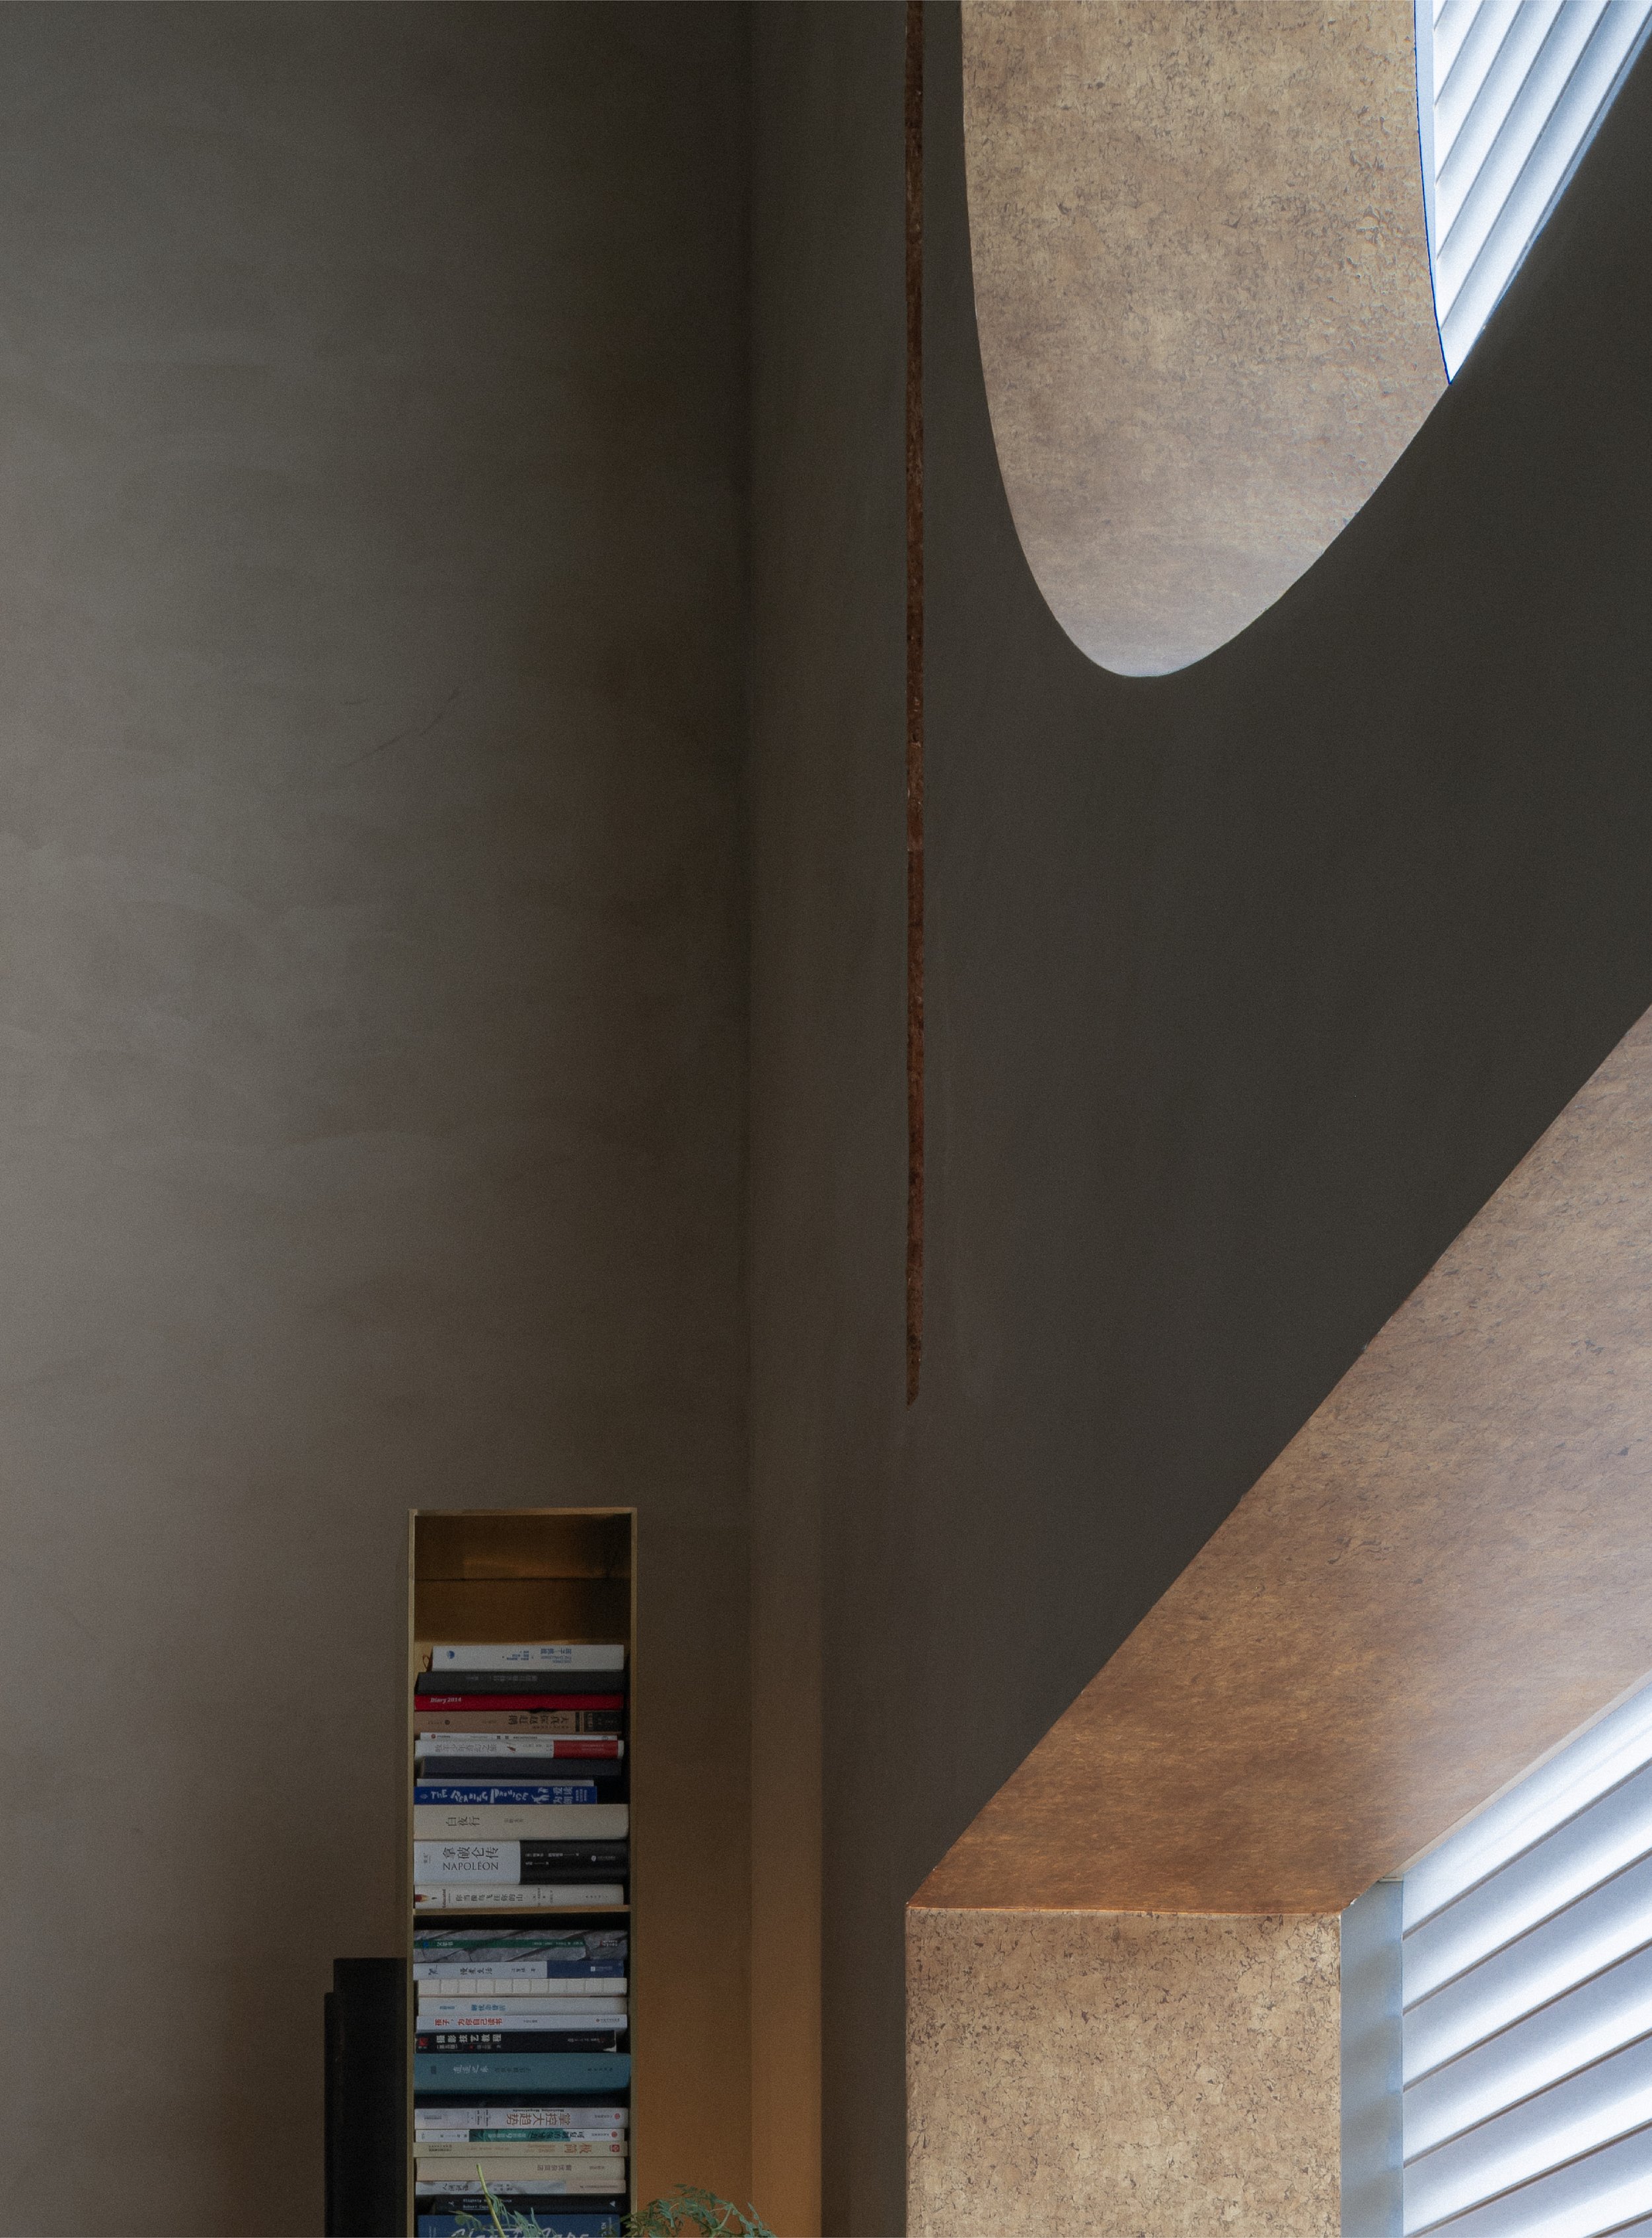
The staircase, treated as the home's spine, doglegs past a moon-shaped window screened in soft horizontal light.
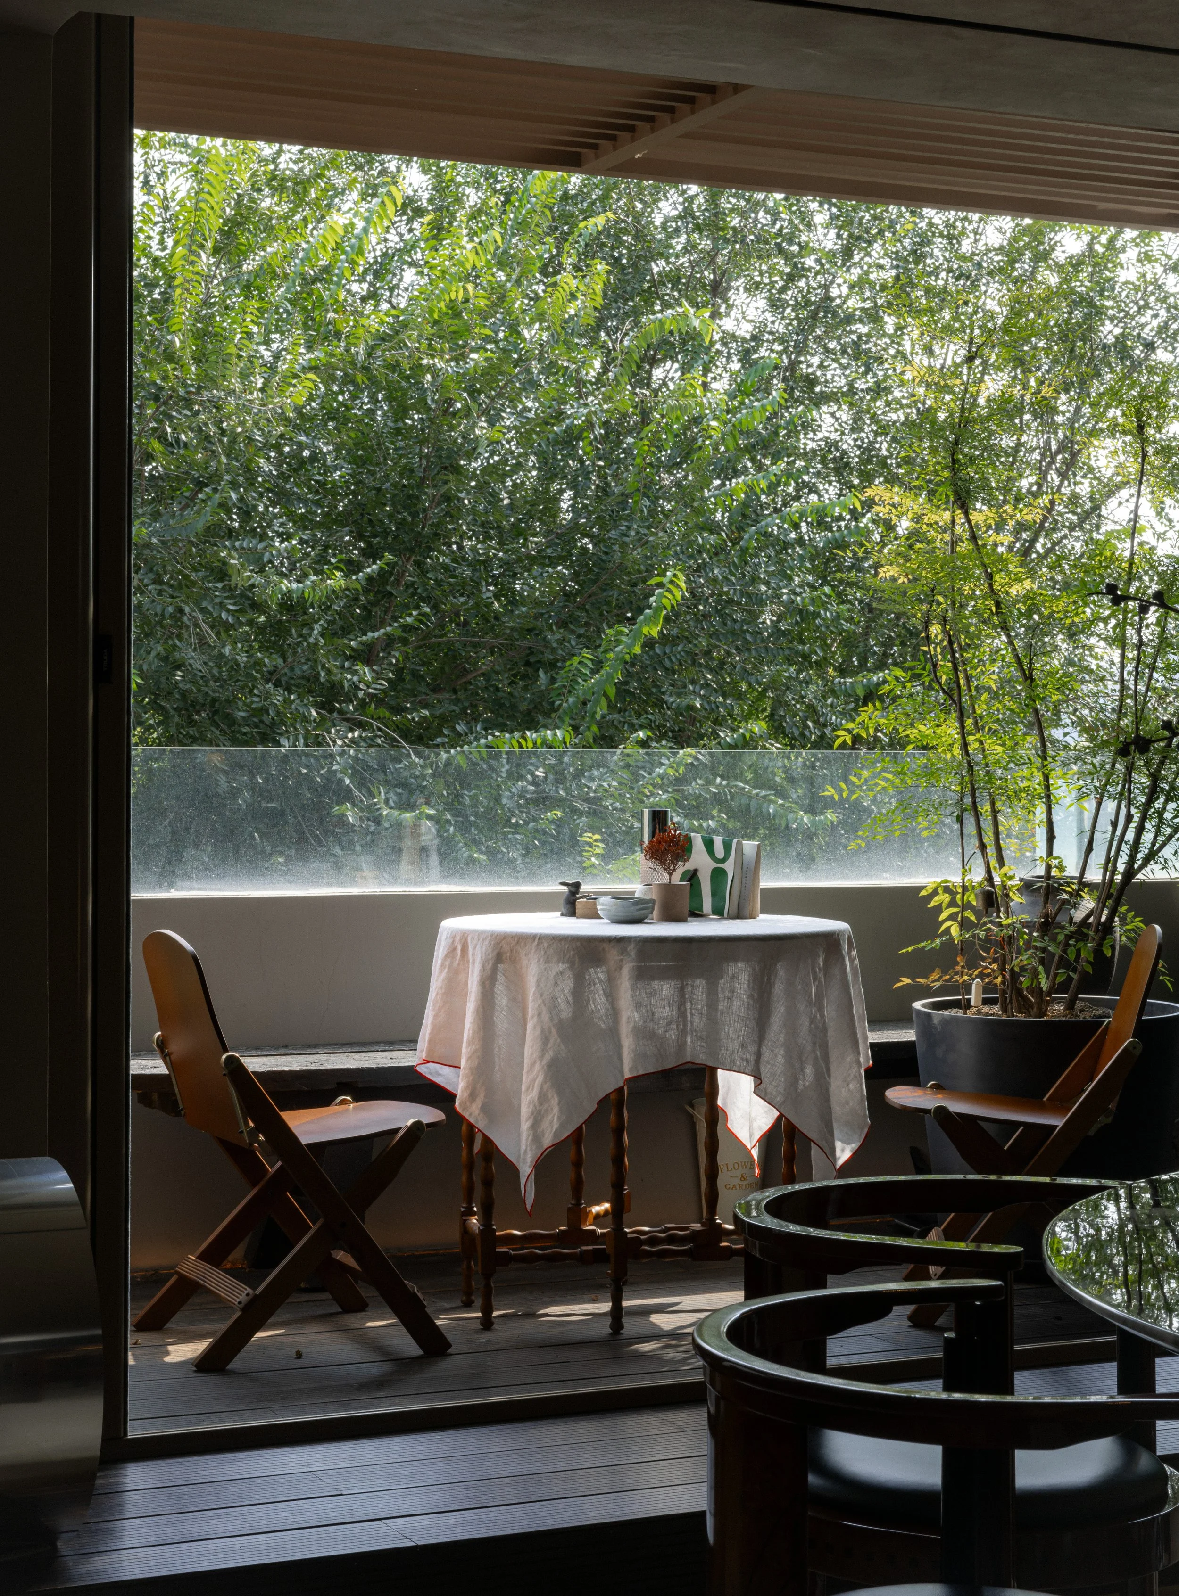
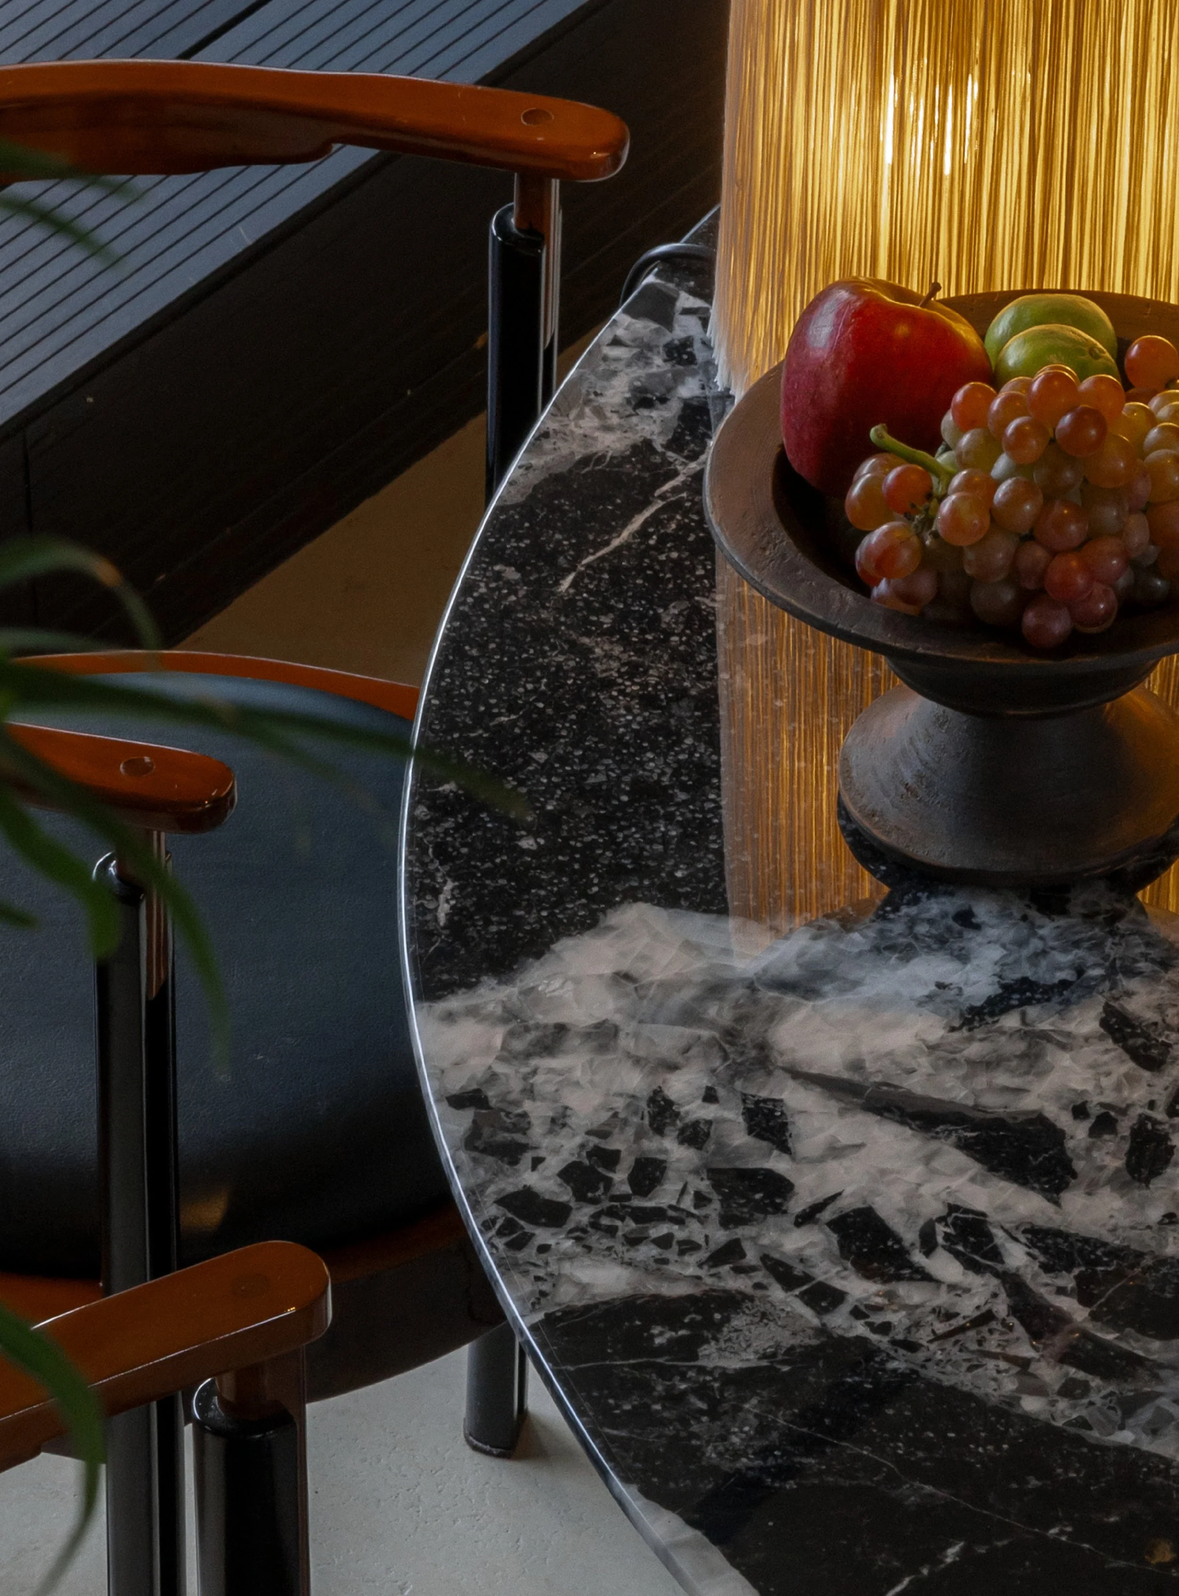
Above: The intentional blending of living, dining, and social areas fosters a more intimate connection. Below right: A fringed brass lamp glows beside a bowl of fruit on the black-veined marble table, one of the home's many playful material pairings. Below left: A linen-topped table set for two opens onto a leafy terrace.
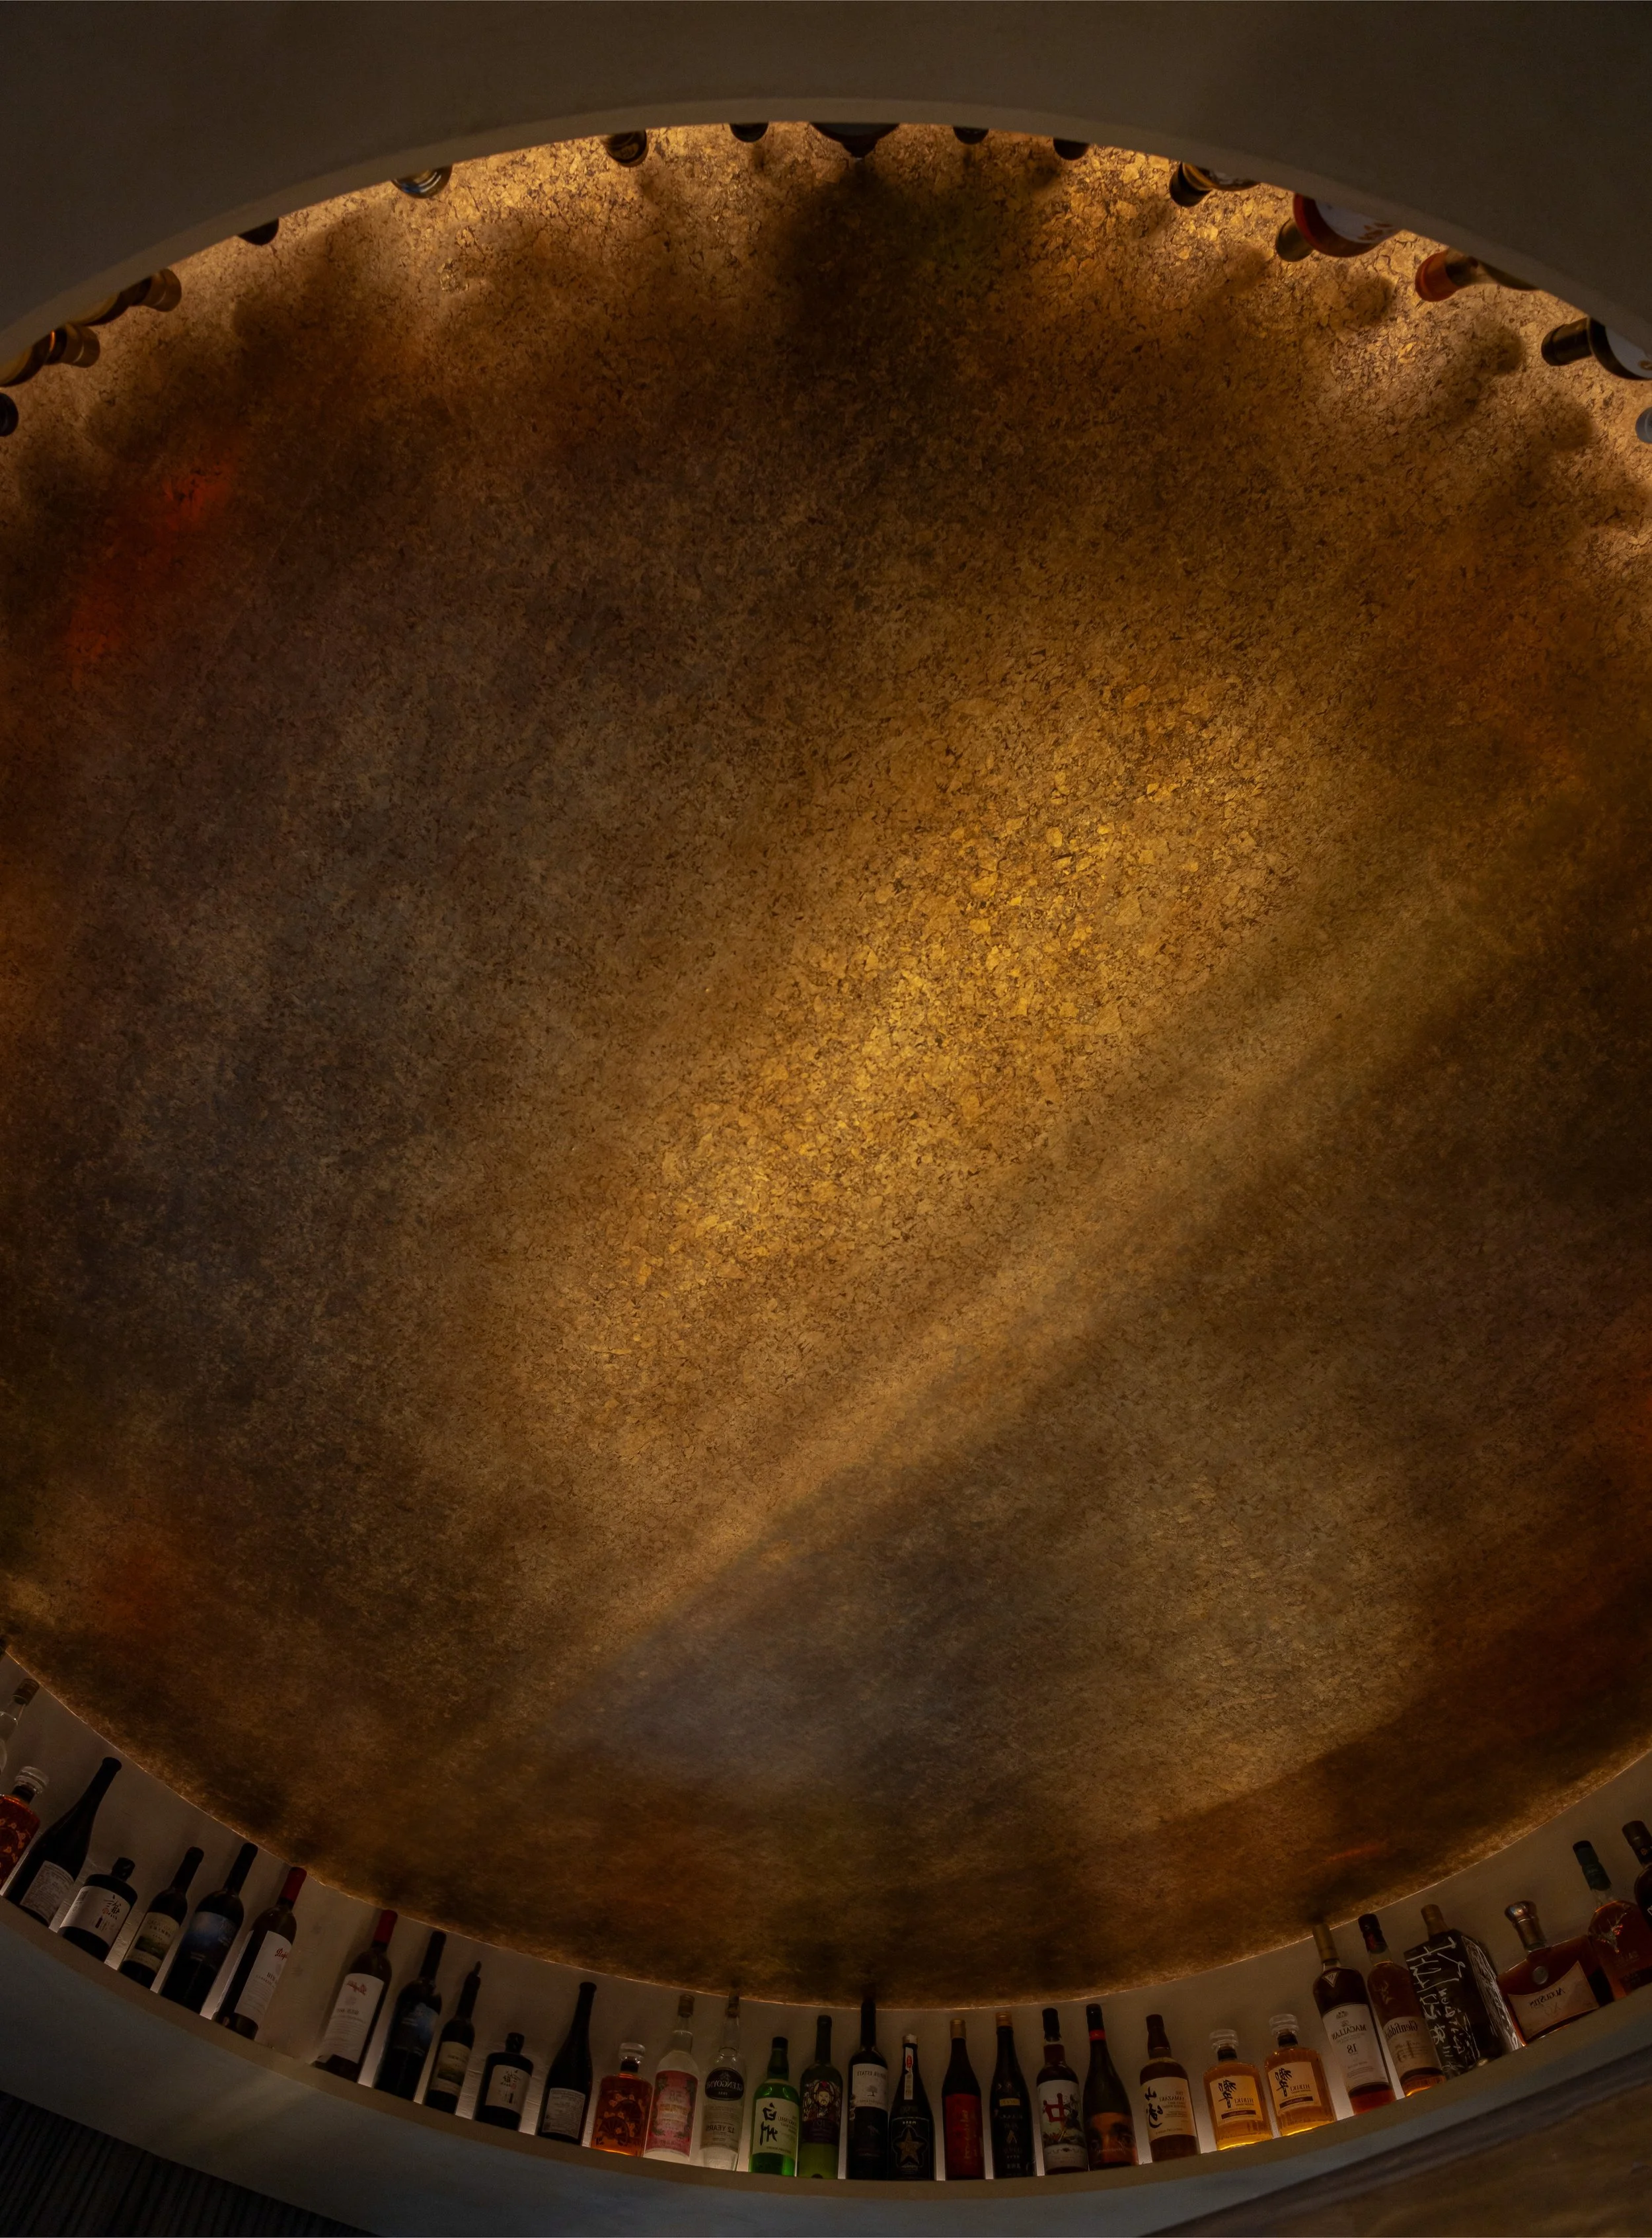
Glassware and spirits line open shelving above a coffee station, framed by an oval mirrored ceiling that repeats the home's circular motif.
Materials carry their own kind of playfulness too. Natural Italian beige stone grounds the floors, while hand-troweled wall finishes soften and diffuse the light, turning something as ordinary as walking barefoot into a small daily pleasure.
Meaning, the third pillar, is what accumulates once the first two are in place. The kitchen island, not the television, functions as the emotional center of the home, where coffee, dinner conversation, and homework routines converge.
In the primary suite, the design pulls back almost entirely, with ultra-thin window frames turning the Beijing skyline into a living painting, a deliberate contrast between the stillness inside and the movement beyond the glass. Elsewhere, storage is left intentionally open-ended: space for his wife's cookware collection, wall room for the children's artwork, shelving in the study for Cui Shu's own books and objects, so the home can keep absorbing the family's history as it happens.
Above: In the primary bedroom, a dark paneled headboard and brass reading light frame a window view of the trees outside. Below: The stacked villa’s upper levels are dedicated to work, play, and reflection, segmented with private spaces for every member of the family, whether it be for tea rituals, music, or art.
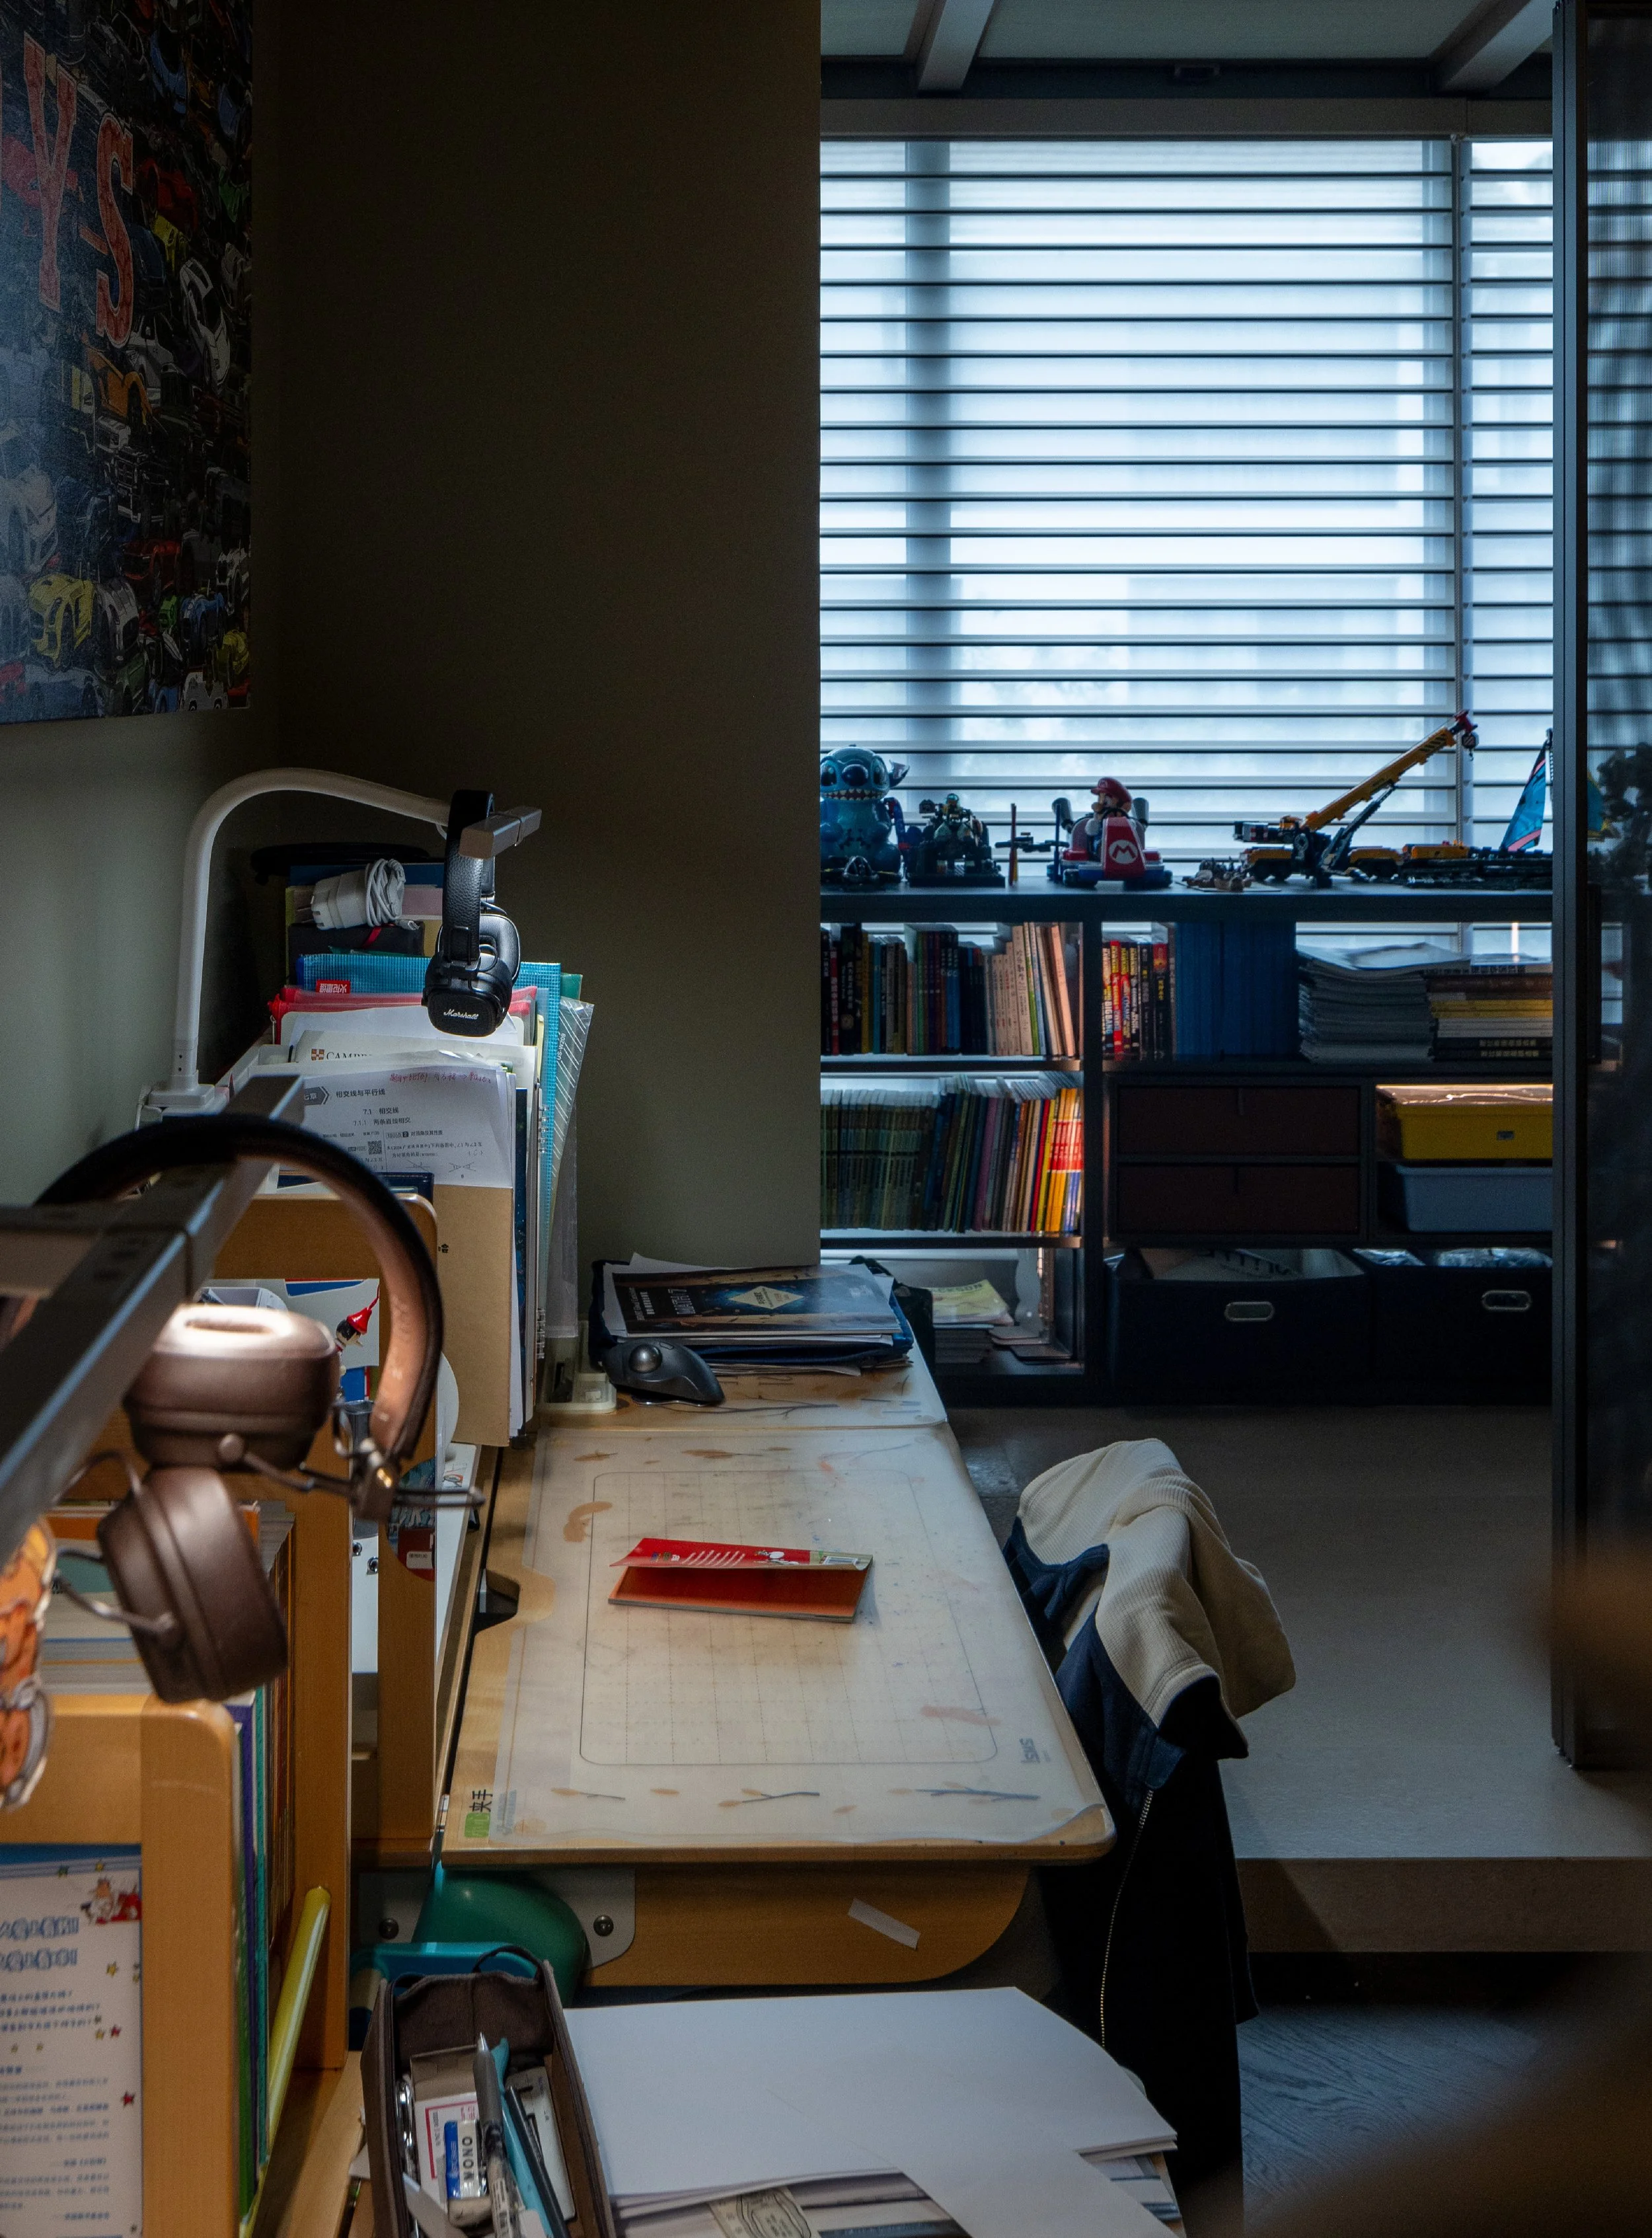
Vintage luggage and audio equipment line the study shelves, a personal archive built up over years.
Cui Shu positions State-ism as a working method rather than a signature look, one built to anticipate how a family's needs shift over time rather than freeze a single moment in place. Ten years in the making, from his early thirties to his early forties, the home now functions less as a finished object than as something still in motion, a quiet, elevated counterpoint to the city pressing in just outside its windows.
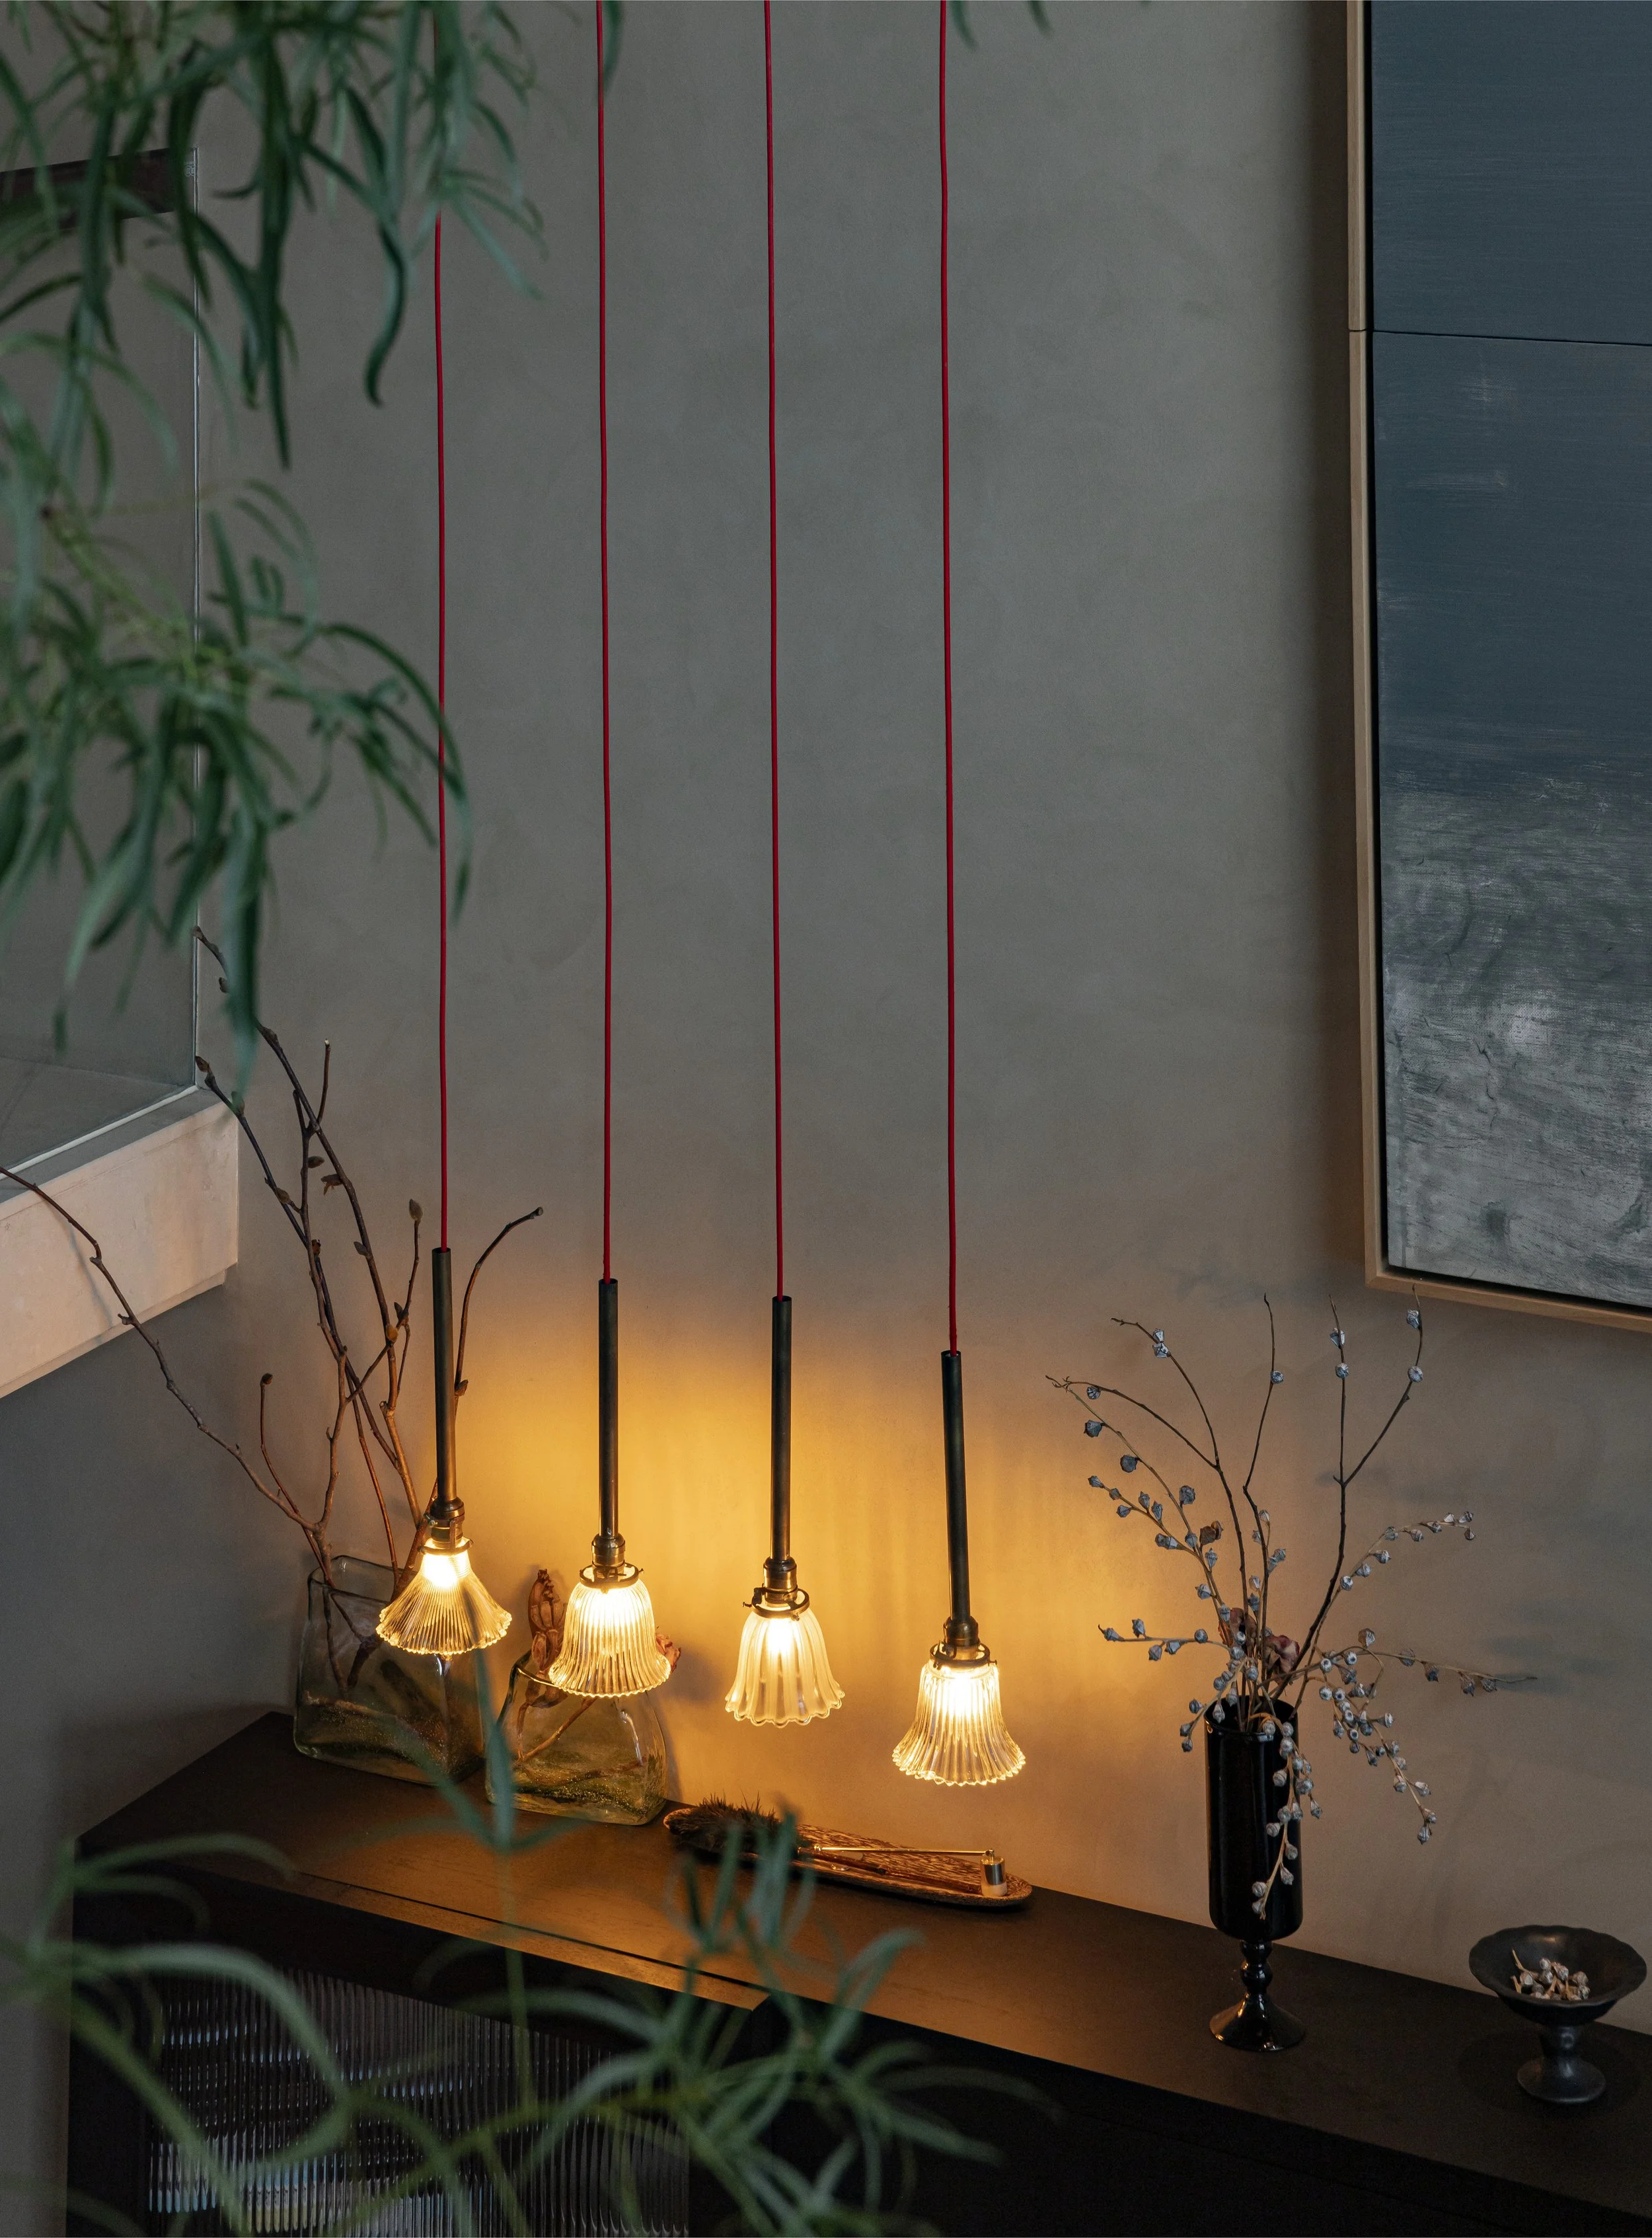
The symmetry of the windows and asymmetry of the lighting placements create a sense of endearing, lived in chaos.
PROJECT DETAILS
Project Name: Cui Shu's Private Residence
Location: Beijing, China
Design Firm: CUN DESIGN (cunchina.cn)
Lead Designer: Cui Shu
Floor Area: 300 sqm
Design Period: August 2022
Completion Date: June 2025
Photographer: Zou Jibo
Plumbing System: Geberit (Switzerland)
Smart Home System: Morgan
Custom Cabinetry: RARA
Furniture Design: Chen Darui & Cui Shu
Plants: Ye Wu Garden
Flooring: Haro
Wooden Furniture: Benmoo
Fabric Curtains: EUROART