A Dialogue Between Eras || Inside a 1920s Rome Apartment Renovation Where Exposed Concrete Meets Reclaimed Tile
In Rome's Quartiere delle Vittorie, a 1920s apartment still carries the fingerprints of its original construction: raw concrete beams, load-bearing columns, a structural logic laid down a century ago.
Rather than concealing this early reinforced-concrete engineering behind fresh plaster, architect Marzia Fiume Garelli of FiumeArchitecture chose to expose it, letting the building's 1920s bones sit in open conversation with the crisp geometries of a full contemporary renovation. The result, aptly named A Dialogue Between Eras, treats history as a working material rather than a backdrop to erase.
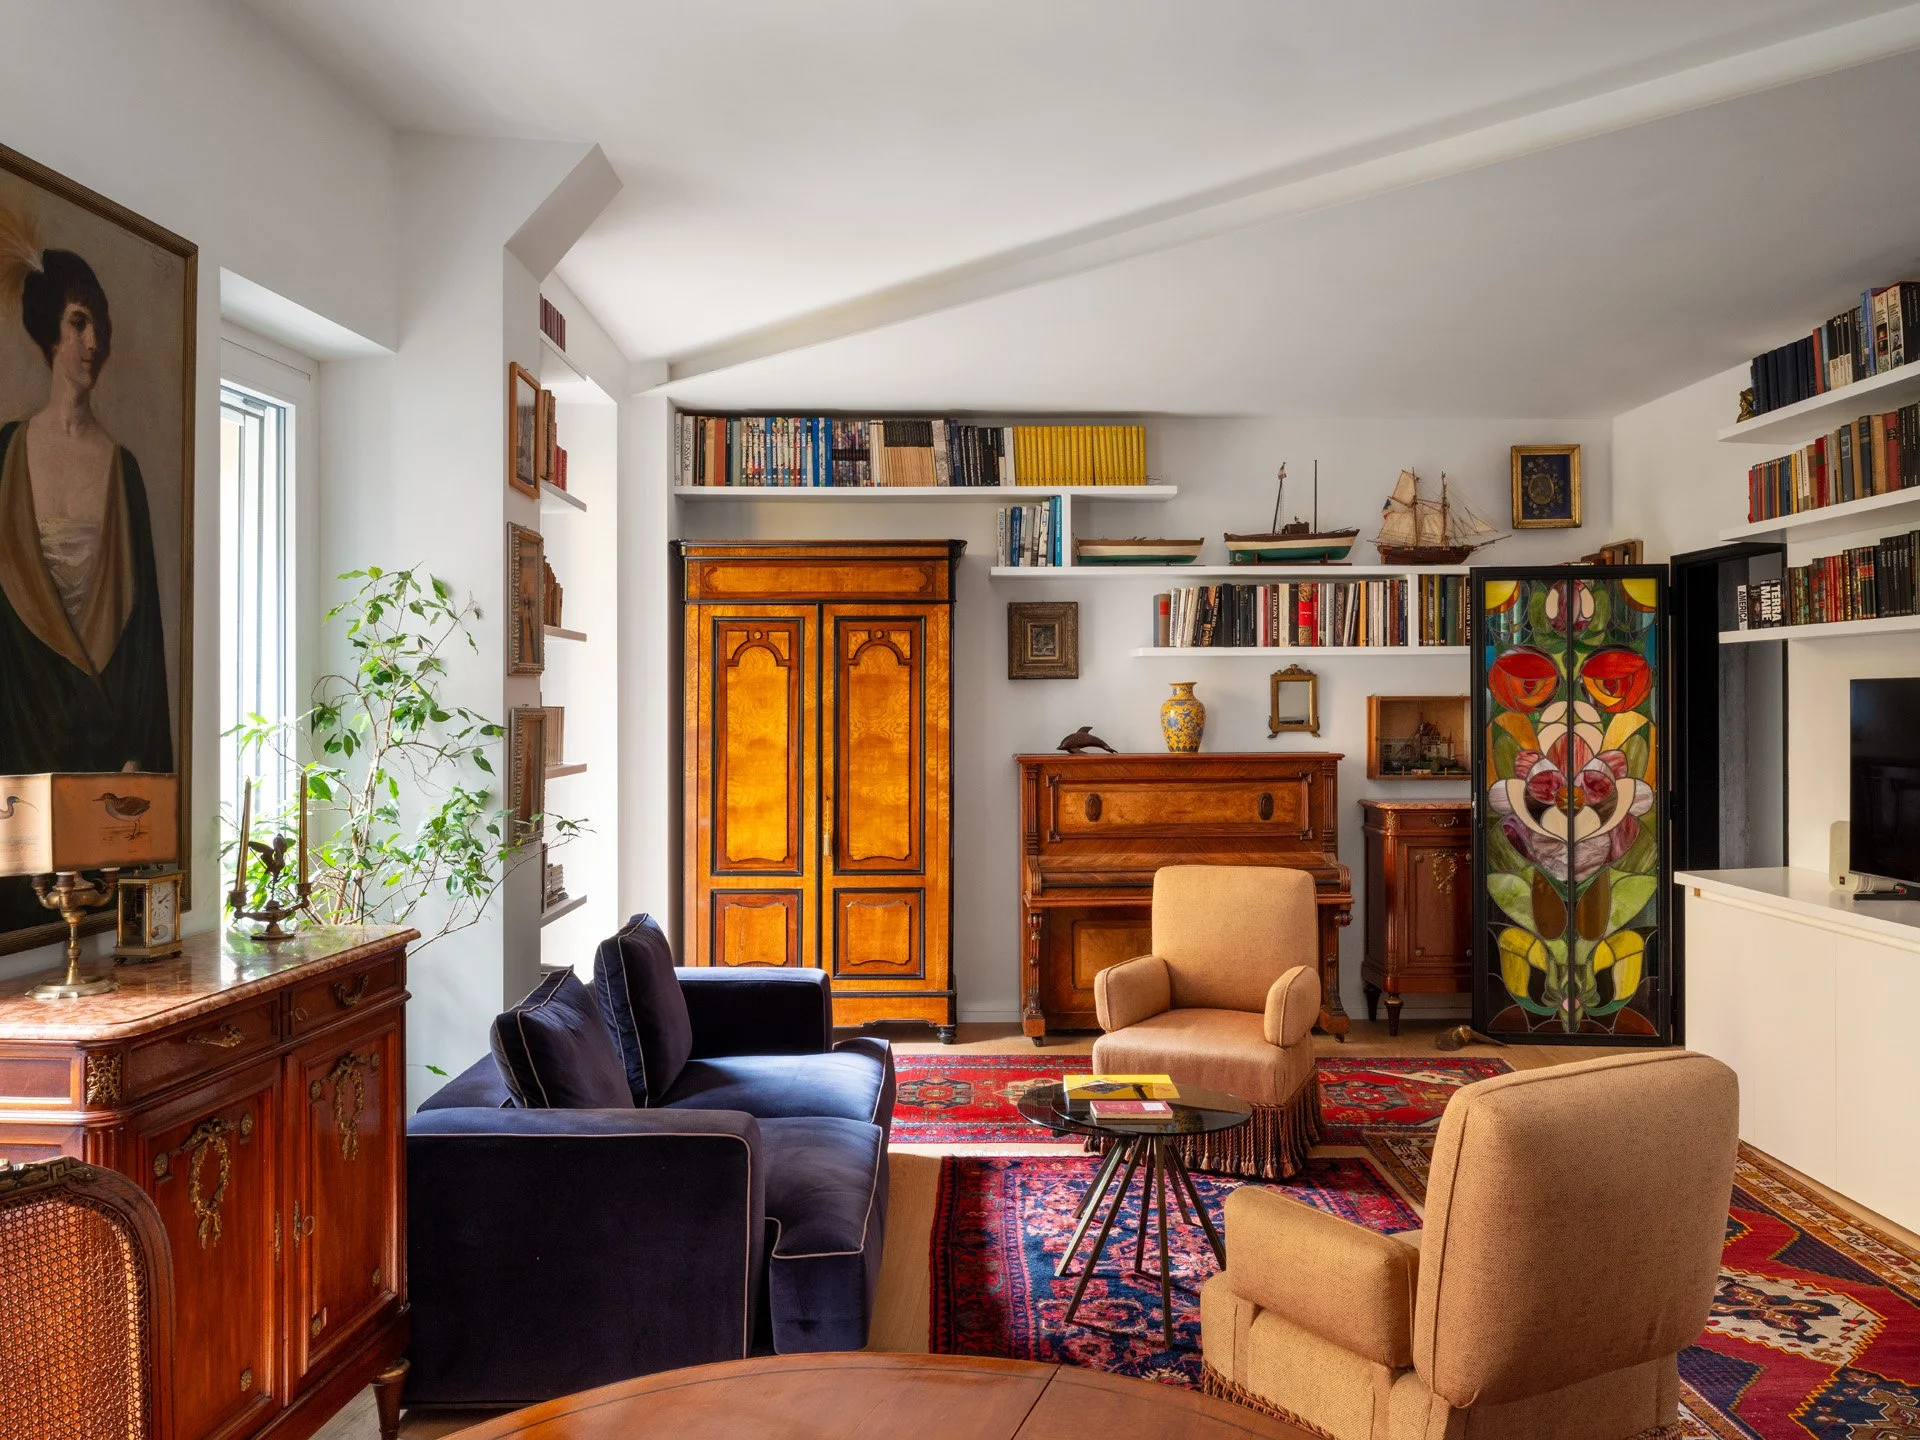
A cozy corner of the living featuring built-in bookshelves, an antique armoire, and vintage velvet seating set over traditional rugs.
That conversation begins at the threshold, where a heavy black velvet curtain, serving as an acoustic buffer, hangs beside a restored Liberty-style stained-glass panel salvaged from the apartment's original fabric. Its jewel-toned rose and checkerboard motifs establish the home's first material argument: ornament and structure, era against era, learning to share a wall.
Deeper into the apartment, the architect answered that historic glasswork with something new rather than derivative: a custom stained-glass door whose bold floral geometry echoes the original's palette without copying its form. The two pieces are clearly in dialogue, filtering daylight through decades of craftsmanship on either end of the home.
A restored Liberty-style stained glass panel and a black velvet acoustic curtain frame the transition from private hallway into the apartment's original sitting room.
A custom stained glass door, its bold floral geometry answering the home's original Liberty-style panel, stands beside an antique piano
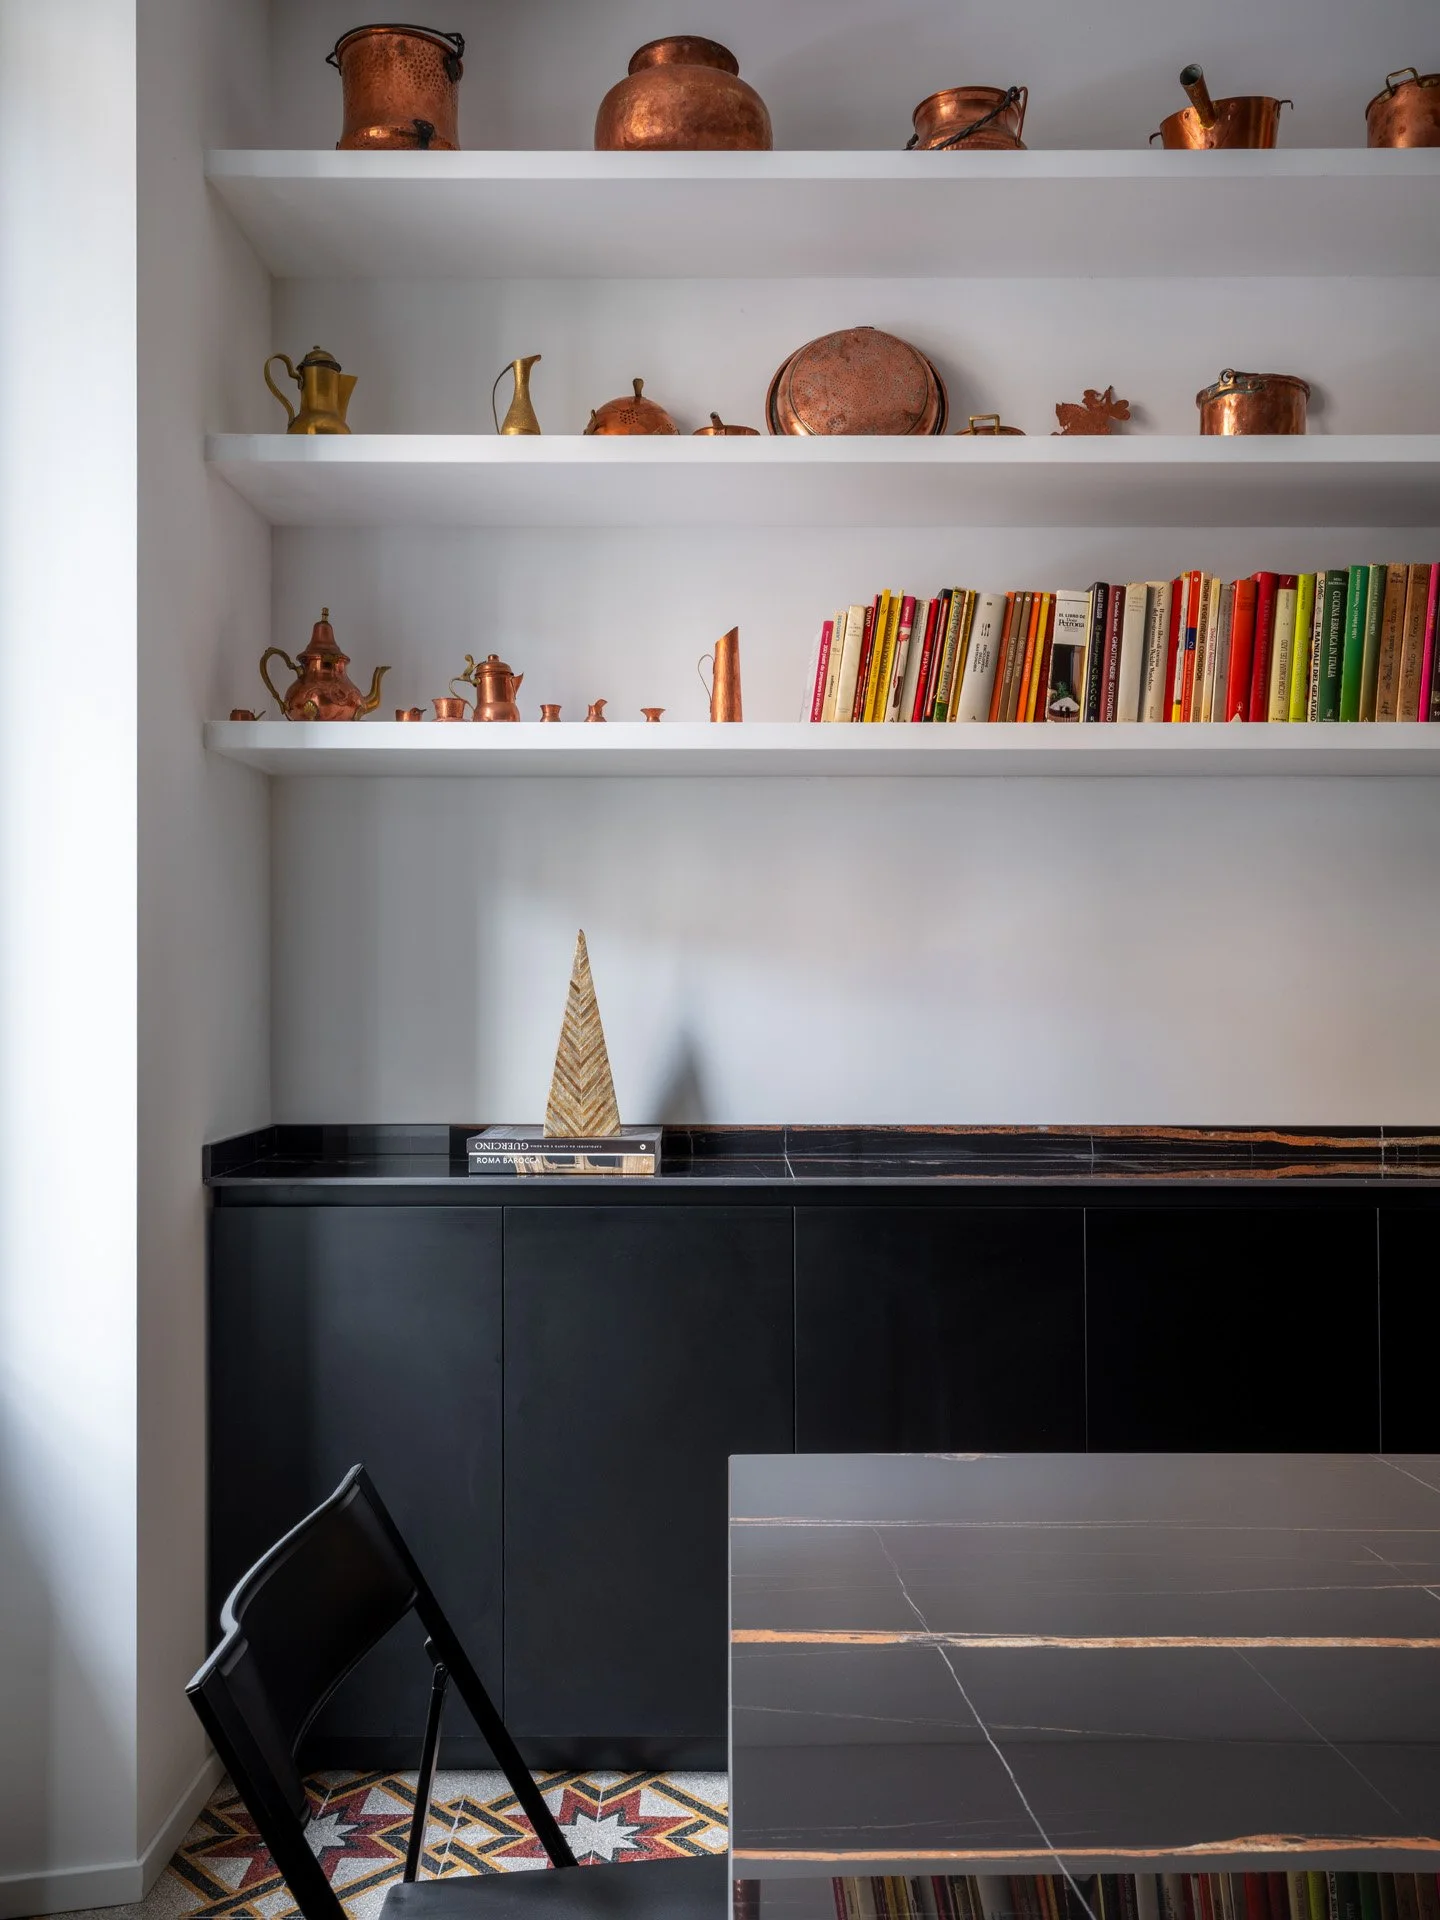
Flooring carries the same argument underfoot. Reclaimed 1920s cementine tiles, sourced from other renovations in the neighbourhood, were laid into a star-patterned kitchen floor, its warm maroon and gold geometry grounding a kitchen otherwise built from matte black cabinetry and a black stone island veined in copper. Step past the island toward the sitting room, and the cementine gives way to polished resin flooring, then to pale parquet, each material shift marking a threshold between the home's working spaces and its more contemplative ones. It's a quiet way of wayfinding, letting the floor itself signal a change in pace, rather than any wall or partition.
Cylindrical copper pendant lights and a copper-clad cabinet panel warm the kitchen's matte black cabinetry and stone island.
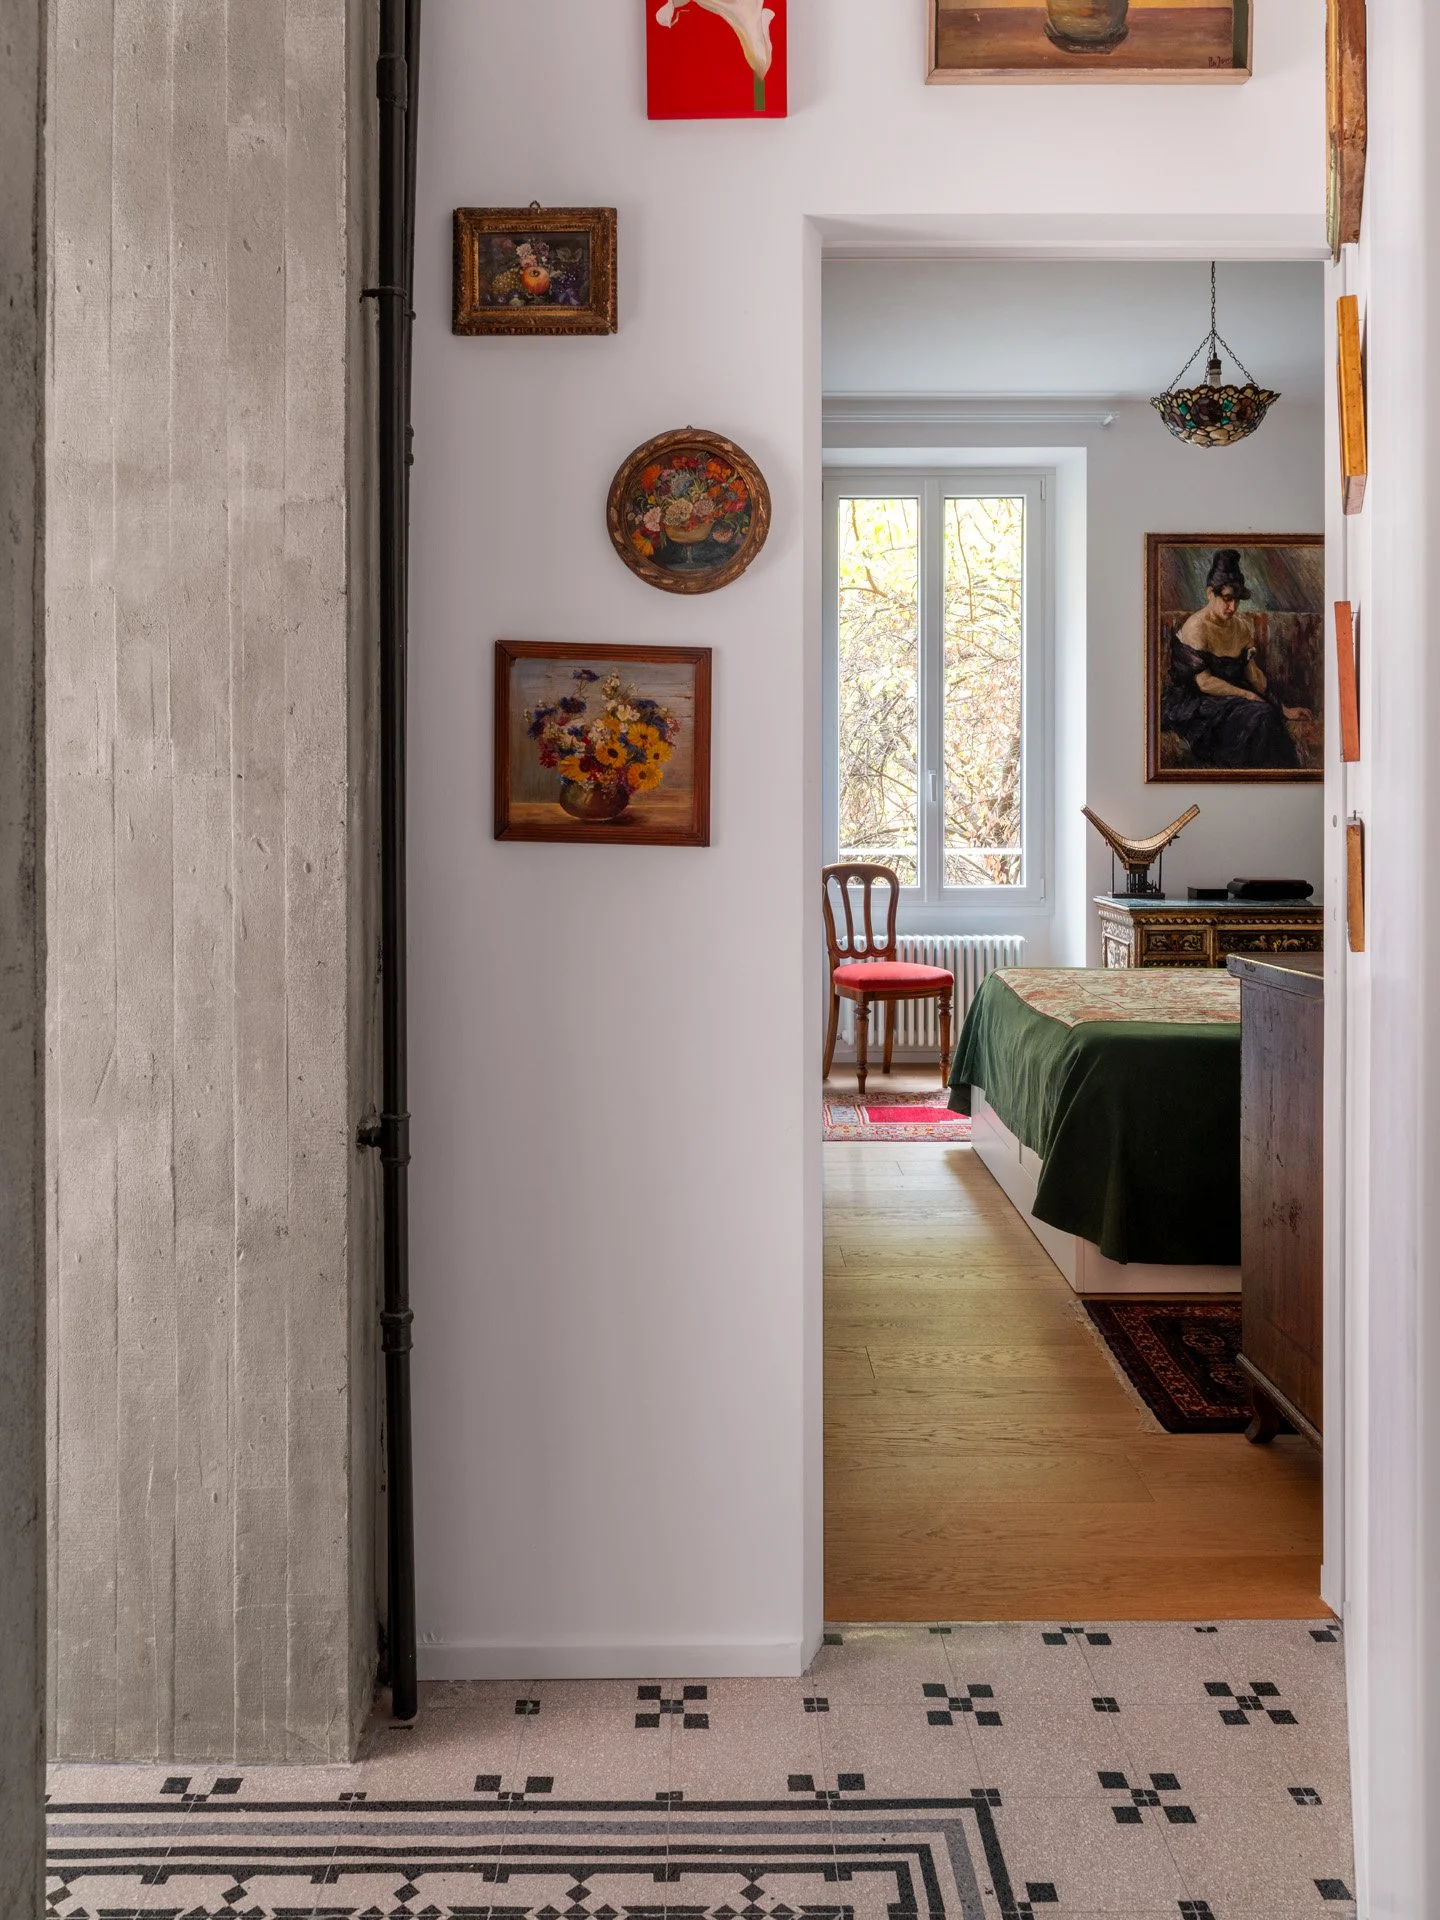
Hallway functioning as a private gallery wall, displaying small-format classic paintings leading to inner rooms.
The kitchen sets the home's most contemporary tone, its cylindrical copper pendant lights and matching gooseneck faucet warming an otherwise monochrome envelope of black cabinetry and mirrored stone surfaces. Nearby, a run of illuminated glass display cases holds the client's collection of vintage glassware, painted eggs, and mineral specimens, transforming what could have been storage into a lit, museum-like punctuation point along the corridor. It is one of several custom insertions built specifically to hold a lifetime of collecting without letting the apartment feel crowded.
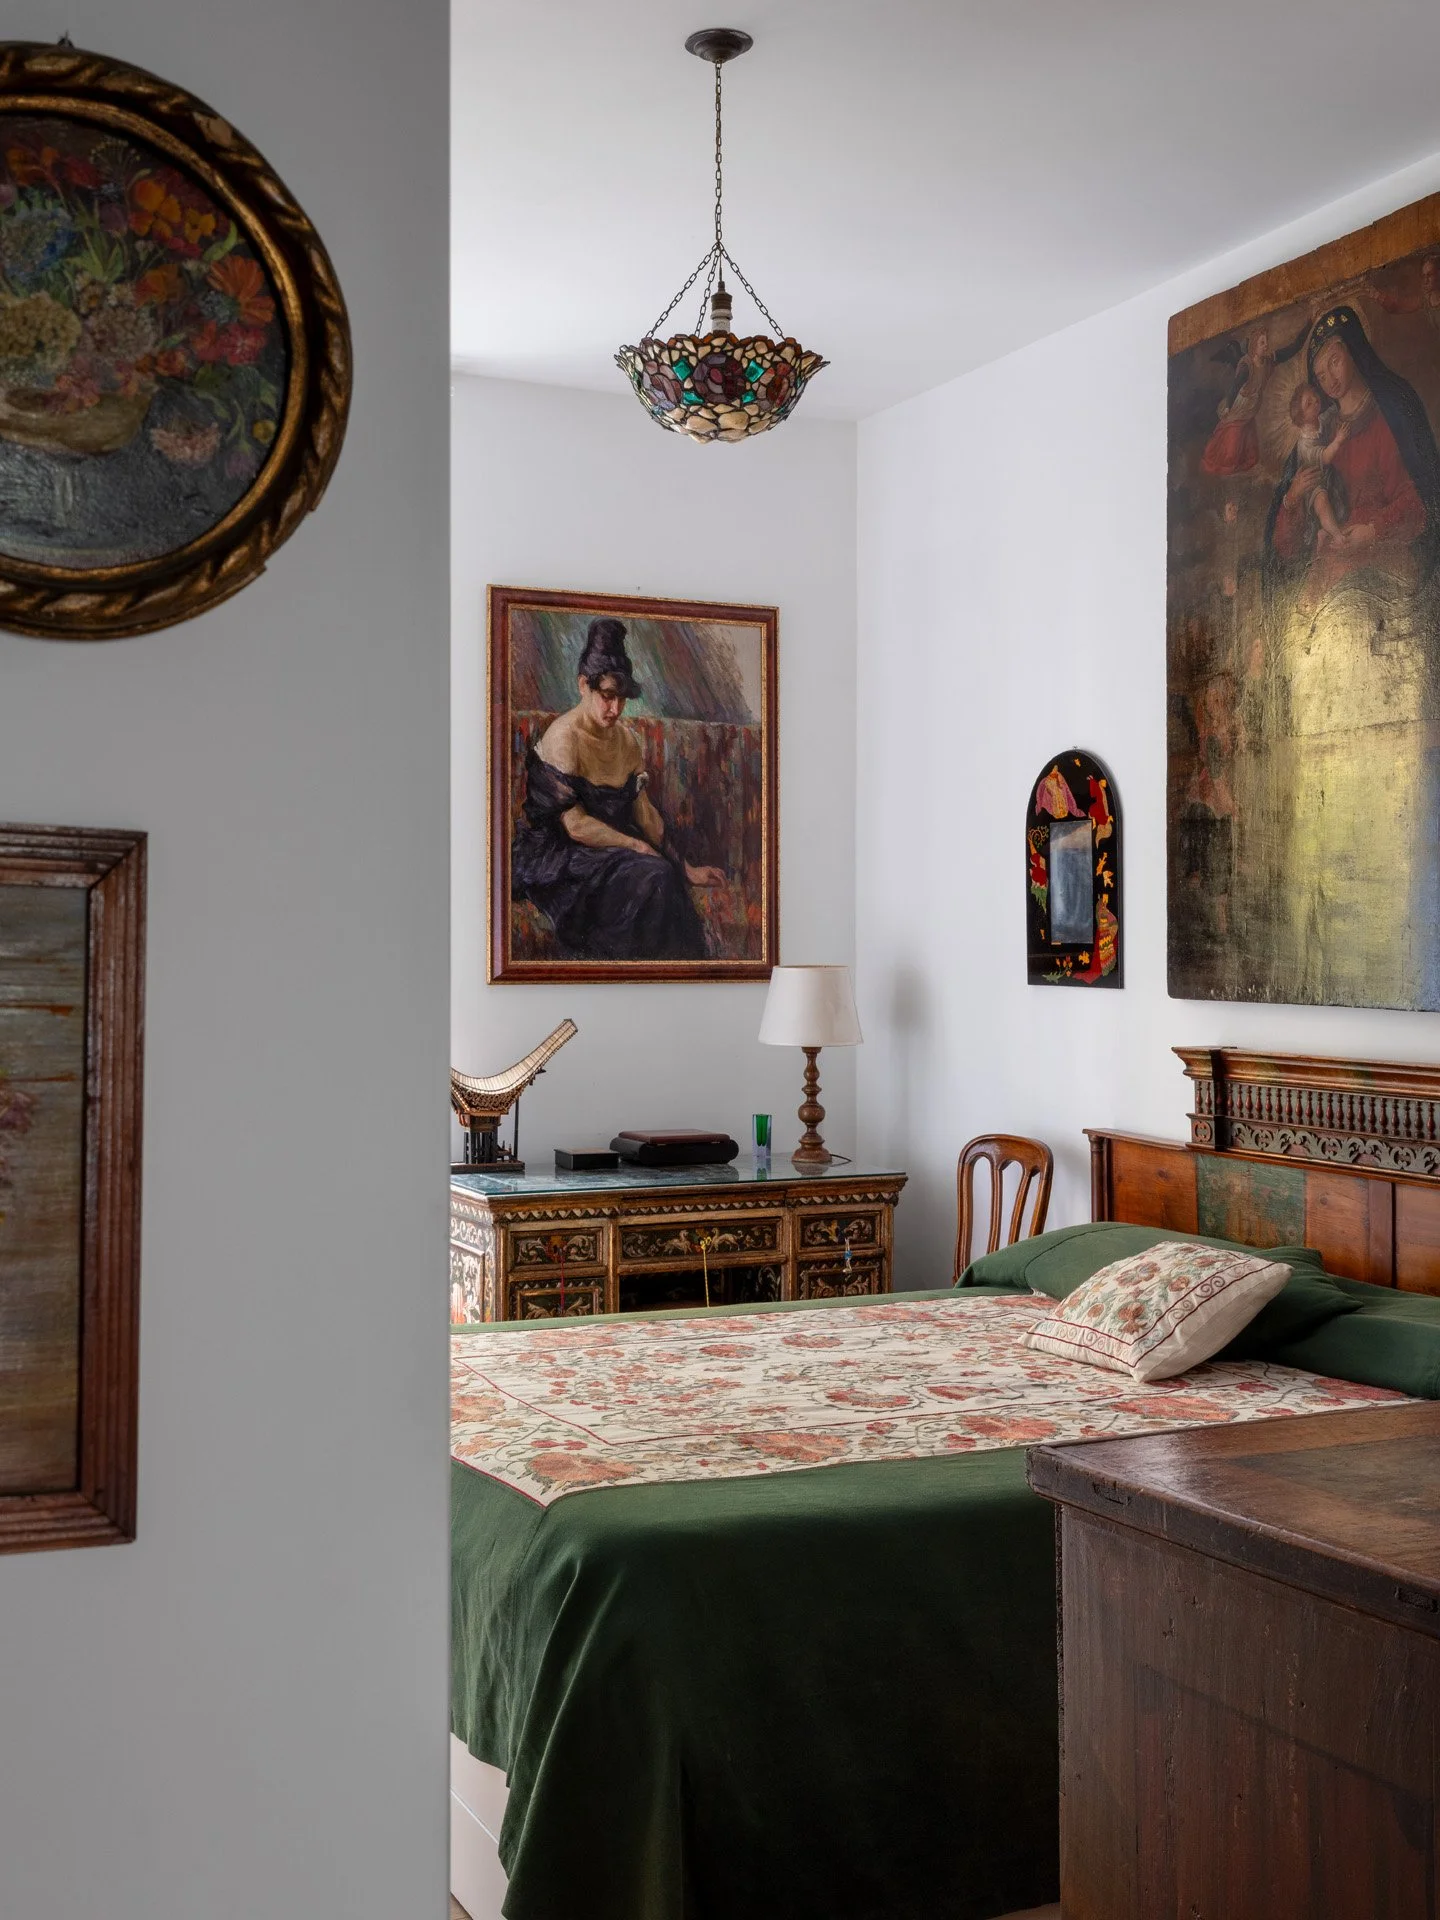
The master bedroom is decorated with classic religious art and warm wood furnishings.
Elsewhere, the dialogue softens into something more domestic. In the sitting room, a sculptural white ceiling form, read alternately as a star or a figure mid-leap, hovers above antique cabinets, a grand piano, and a deep navy velvet sofa, its faceted geometry a distant, playful echo of the star motif underfoot in the kitchen. Gallery walls of small oil paintings and gilt-framed prints climb the hallways uninterrupted, while in the bedroom, an oversized religious painting presides over a hand-carved antique headboard, the room's antique density left fully intact rather than edited down for a fresh coat of paint.
Completed in 2025 across 140 square meters, the apartment resists the instinct to choose between old and new. Instead, it lets both eras keep speaking, one material transition at a time.
View of the sunlit dining area, the dynamic star-shaped plaster ceiling installation, and vintage wooden chest framed by a gallery of classic oil paintings.
PROJECT DETAILS
Project: A Dialogue Between Eras
Location: Quartiere delle Vittorie, Rome
Project size: 140 m²
Completion date: 2025
Architects: Marzia Fiume Garelli, FiumeArchitecture | Instagram
Photographer: Eller Studio