Casa da Ilha || Inside a Brazilian River House Built for Heat, Light, and Water
On the Ilha dos Araújos, where the Rio Doce bends through Governador Valadares, houses live on borrowed time between floods.
Architect Pedro Haruf knew the terrain intimately: this is his hometown, and Casa da Ilha was commissioned by friends he has known since high school. That closeness shaped a project built on a peculiar kind of trust, one where every technical decision doubled as a personal one.
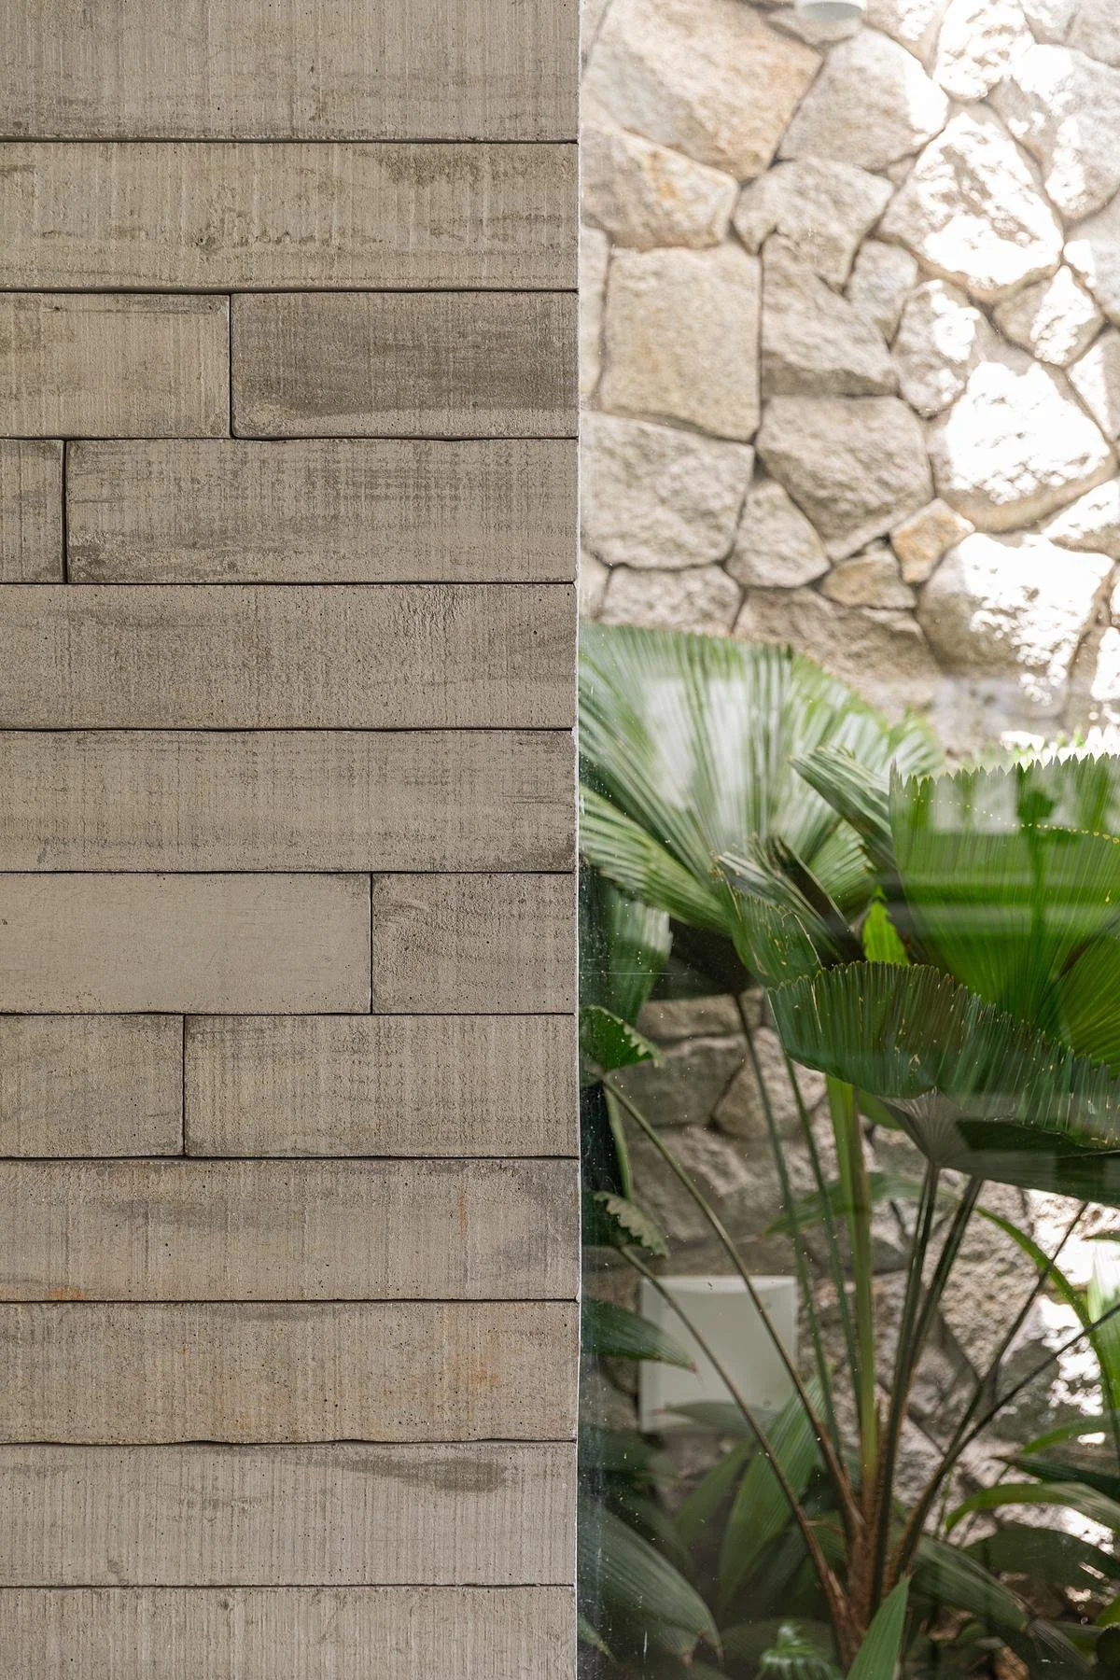
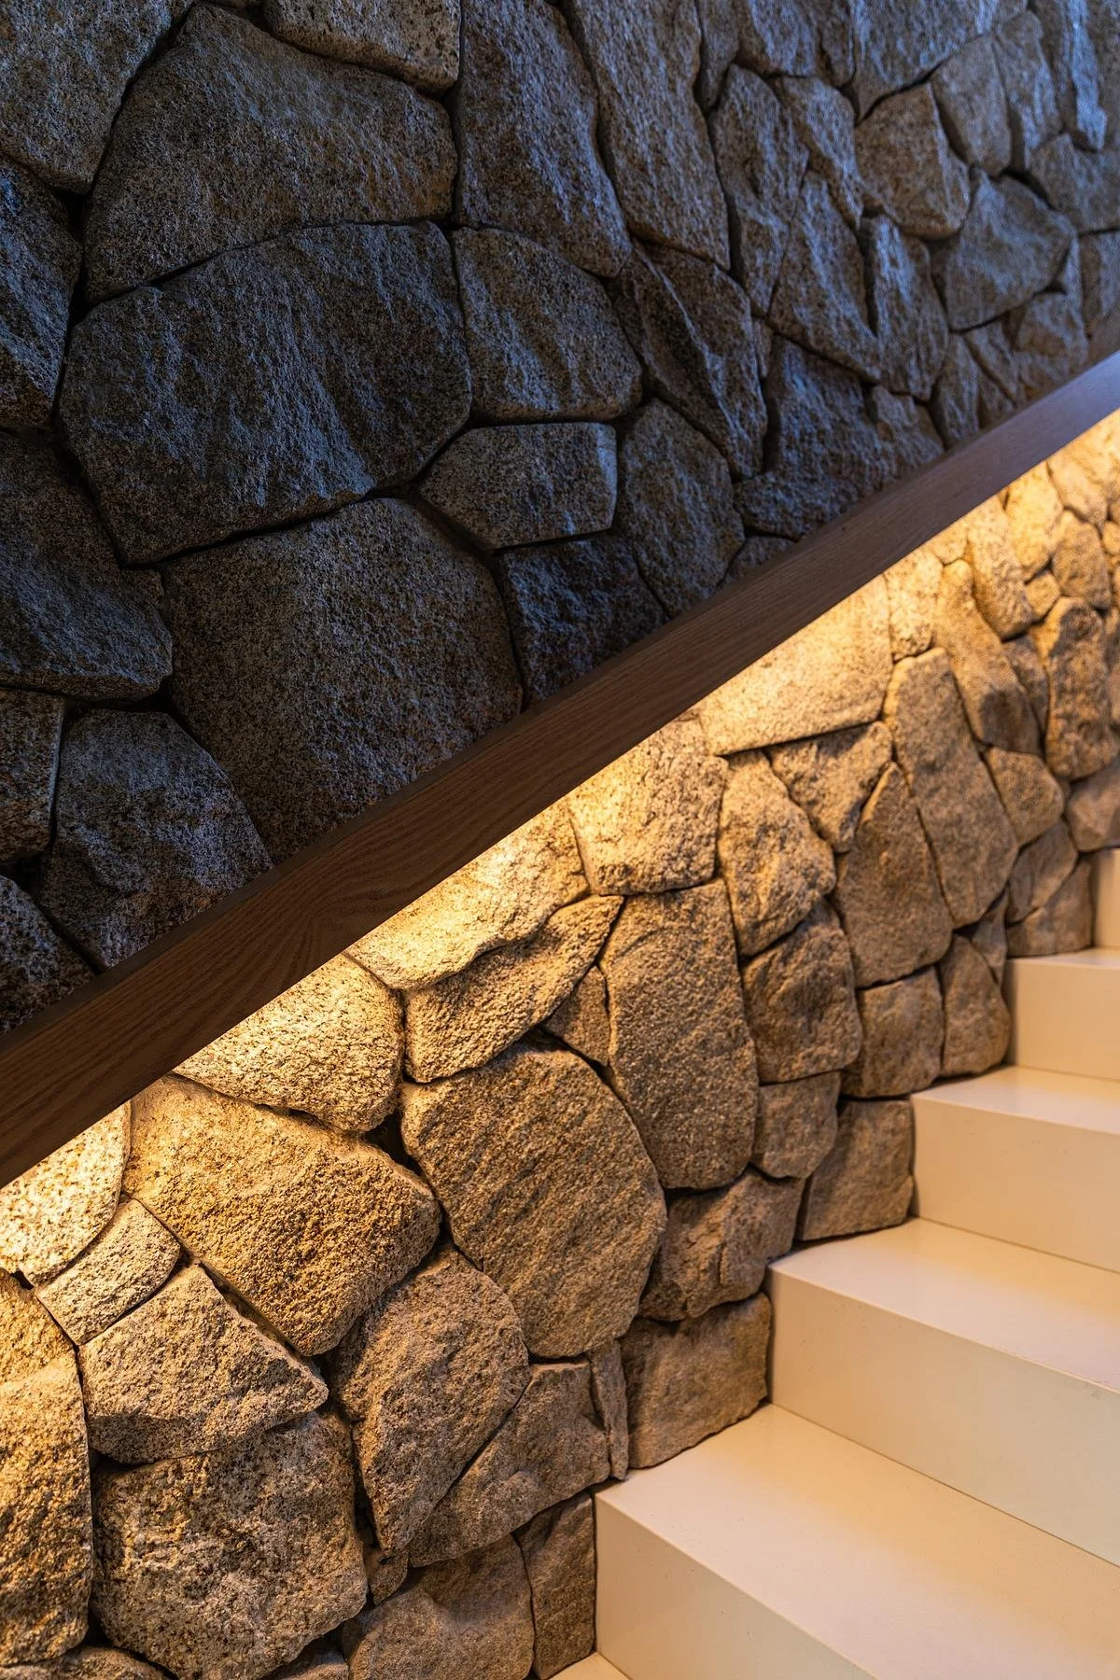
A slatted wood ceiling and stacked stone wall mark the ascent to the entrance, the first cue of the material language carried throughout the house.
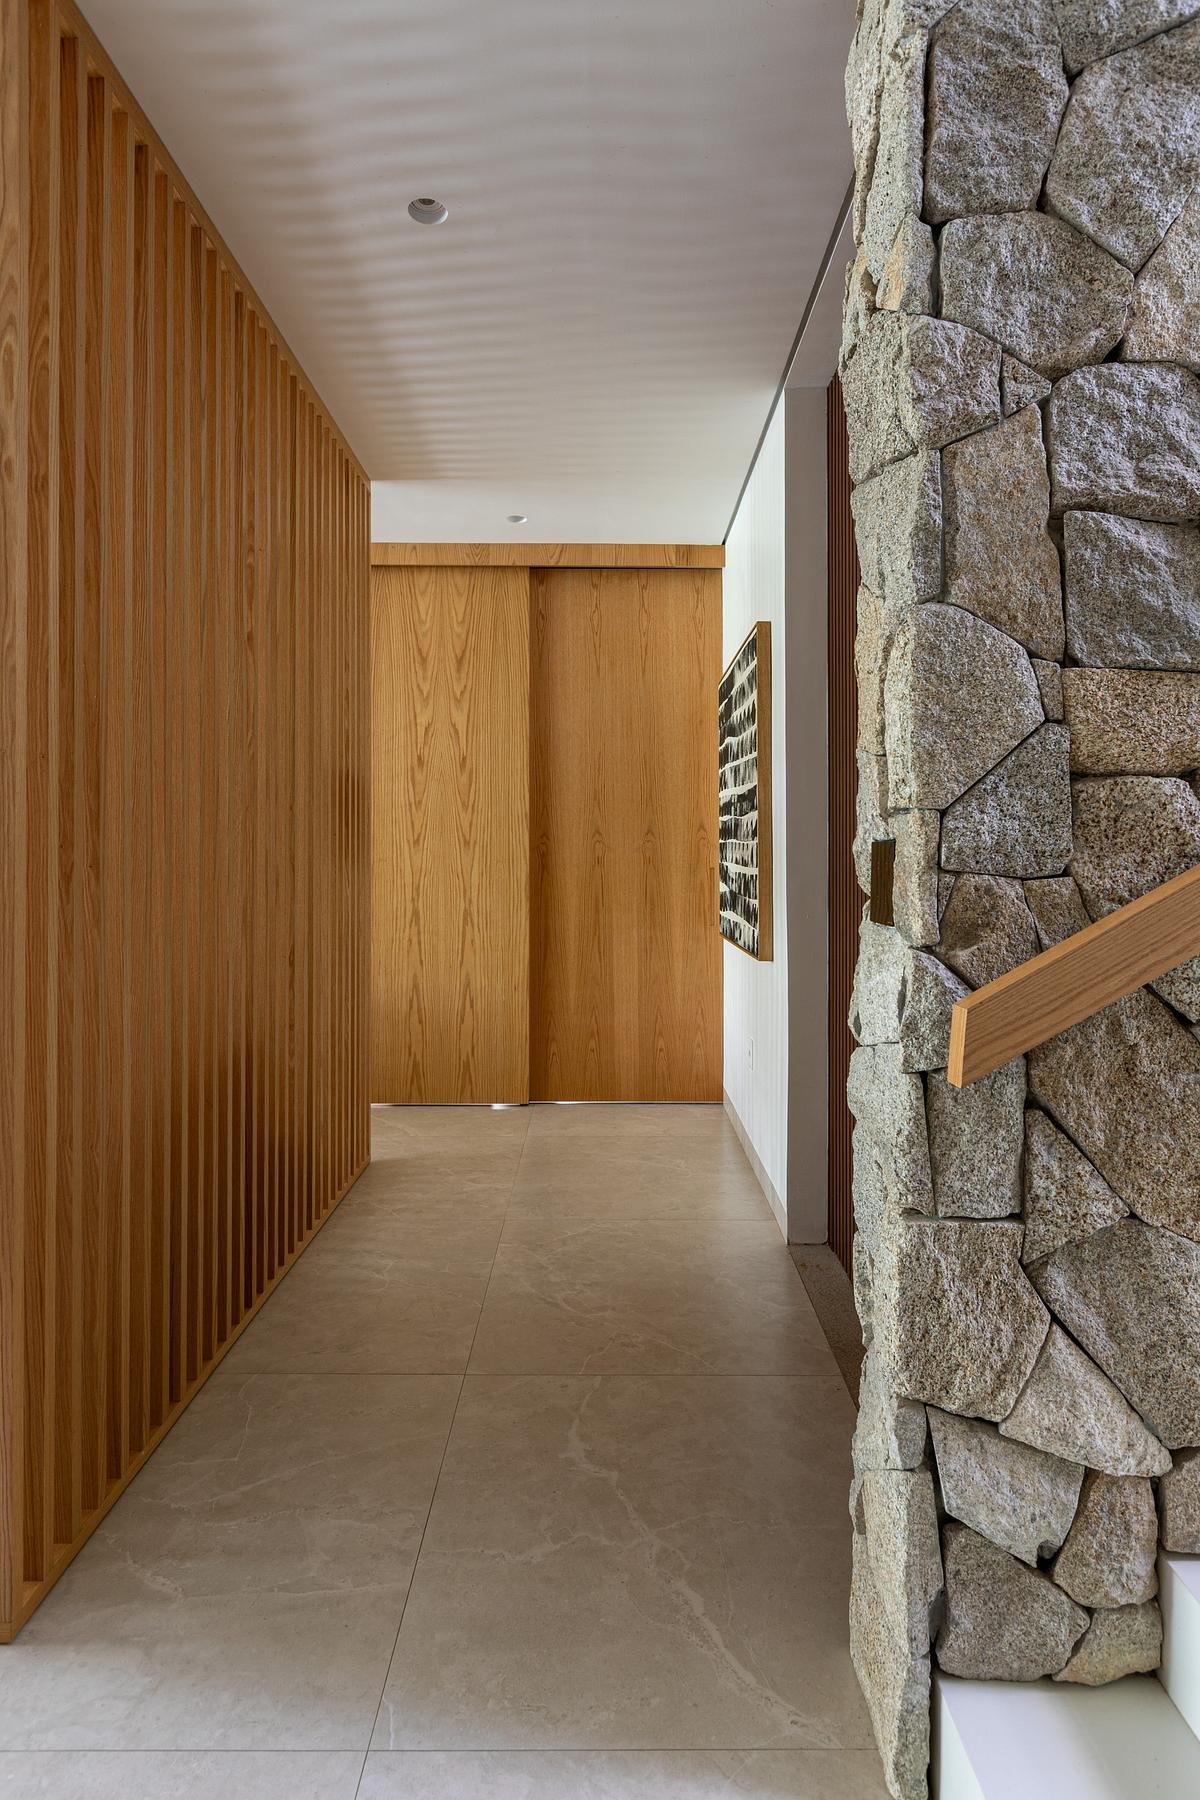
The island floods every year. Records show water rising as high as 85 centimetres on this lot, so Haruf raised the house 1.70 meters above the sidewalk, turning a flood-mitigation requirement into the organizing gesture of the entire design. The elevated structure created an ascending sequence: an intermediate garage, a landing, then a gradual reveal of the architecture above. What could have been a purely defensive move becomes, in Haruf's hands, a choreography of arrival.
Governador Valadares presents a second challenge: intense, humid heat, with little wind relief in the city center. Rather than lean on air conditioning to manage it, Casa da Ilha resists the heat structurally. A concrete volume cantilevers 1.20 meters over the second floor, casting deep shade across the social spaces below. Aluminum brise-soleils filter direct sunlight and reduce the thermal load on vertical surfaces, reducing how much heat is transferred indoors. The effect is not just cooler rooms. As the seasons shift, the shadows these elements cast change with them, marking time across the floors and walls like a slow, architectural clock.
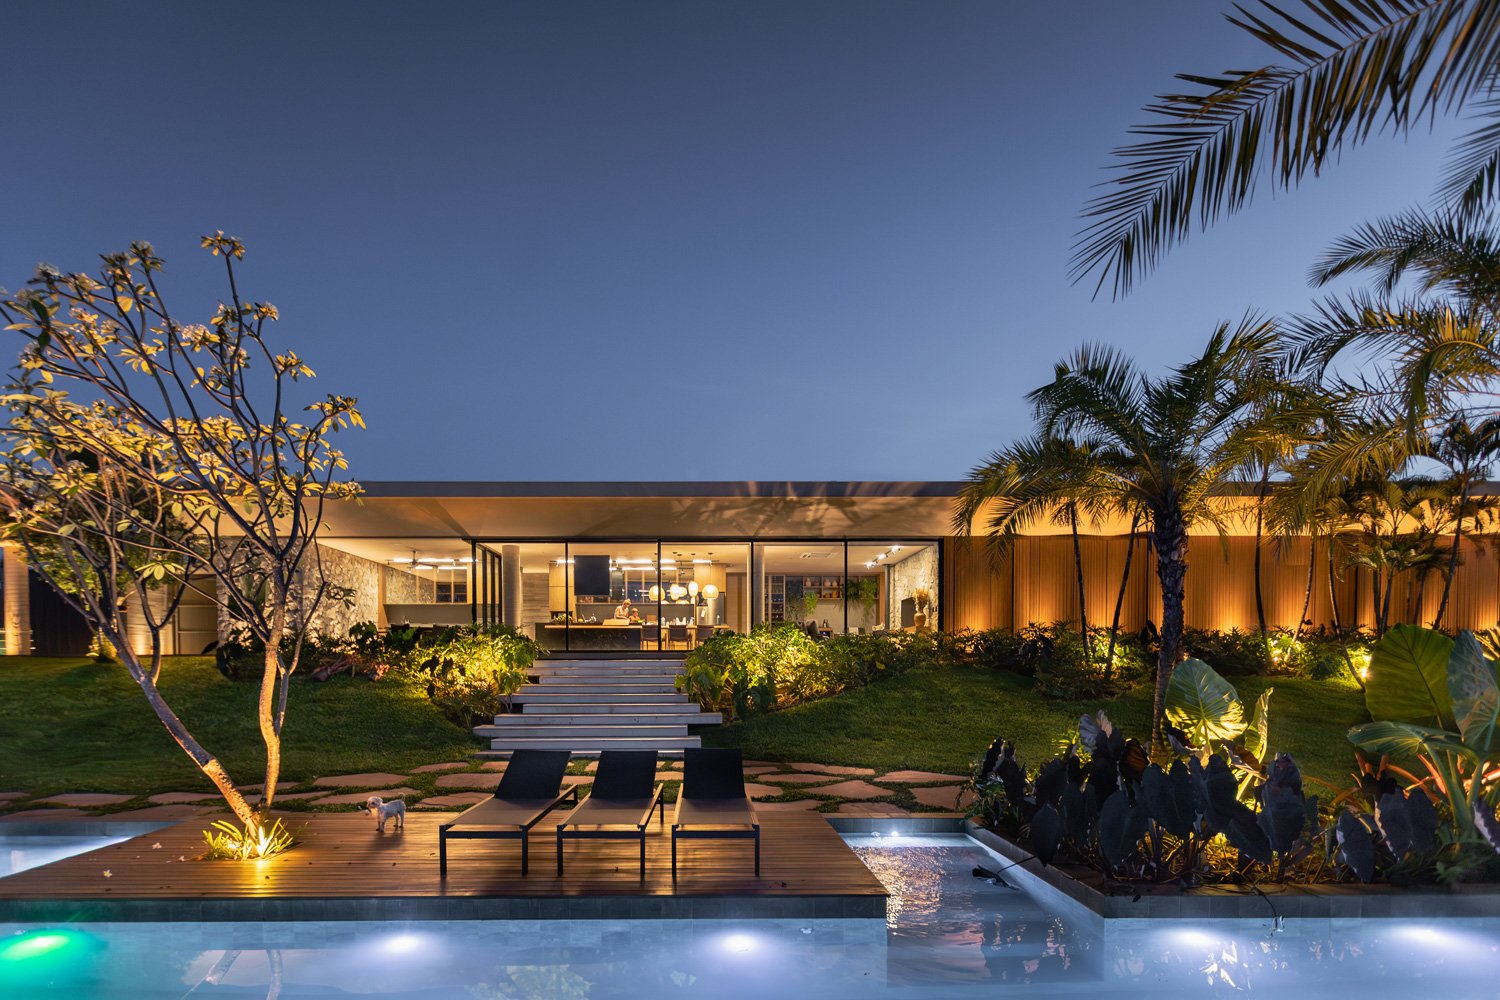
The house's cantilevered second floor and wood brise-soleil screen hover above the pool, with the sliding glass walls of the social level fully retracted below.
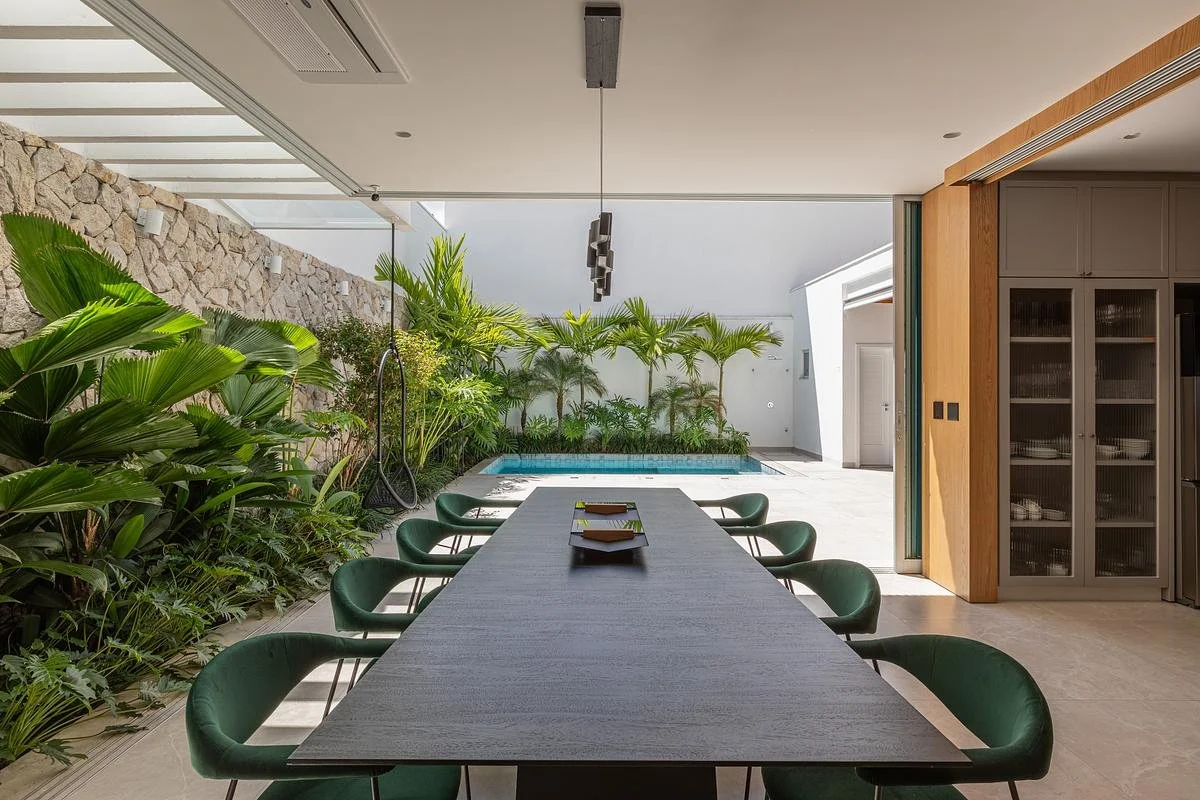
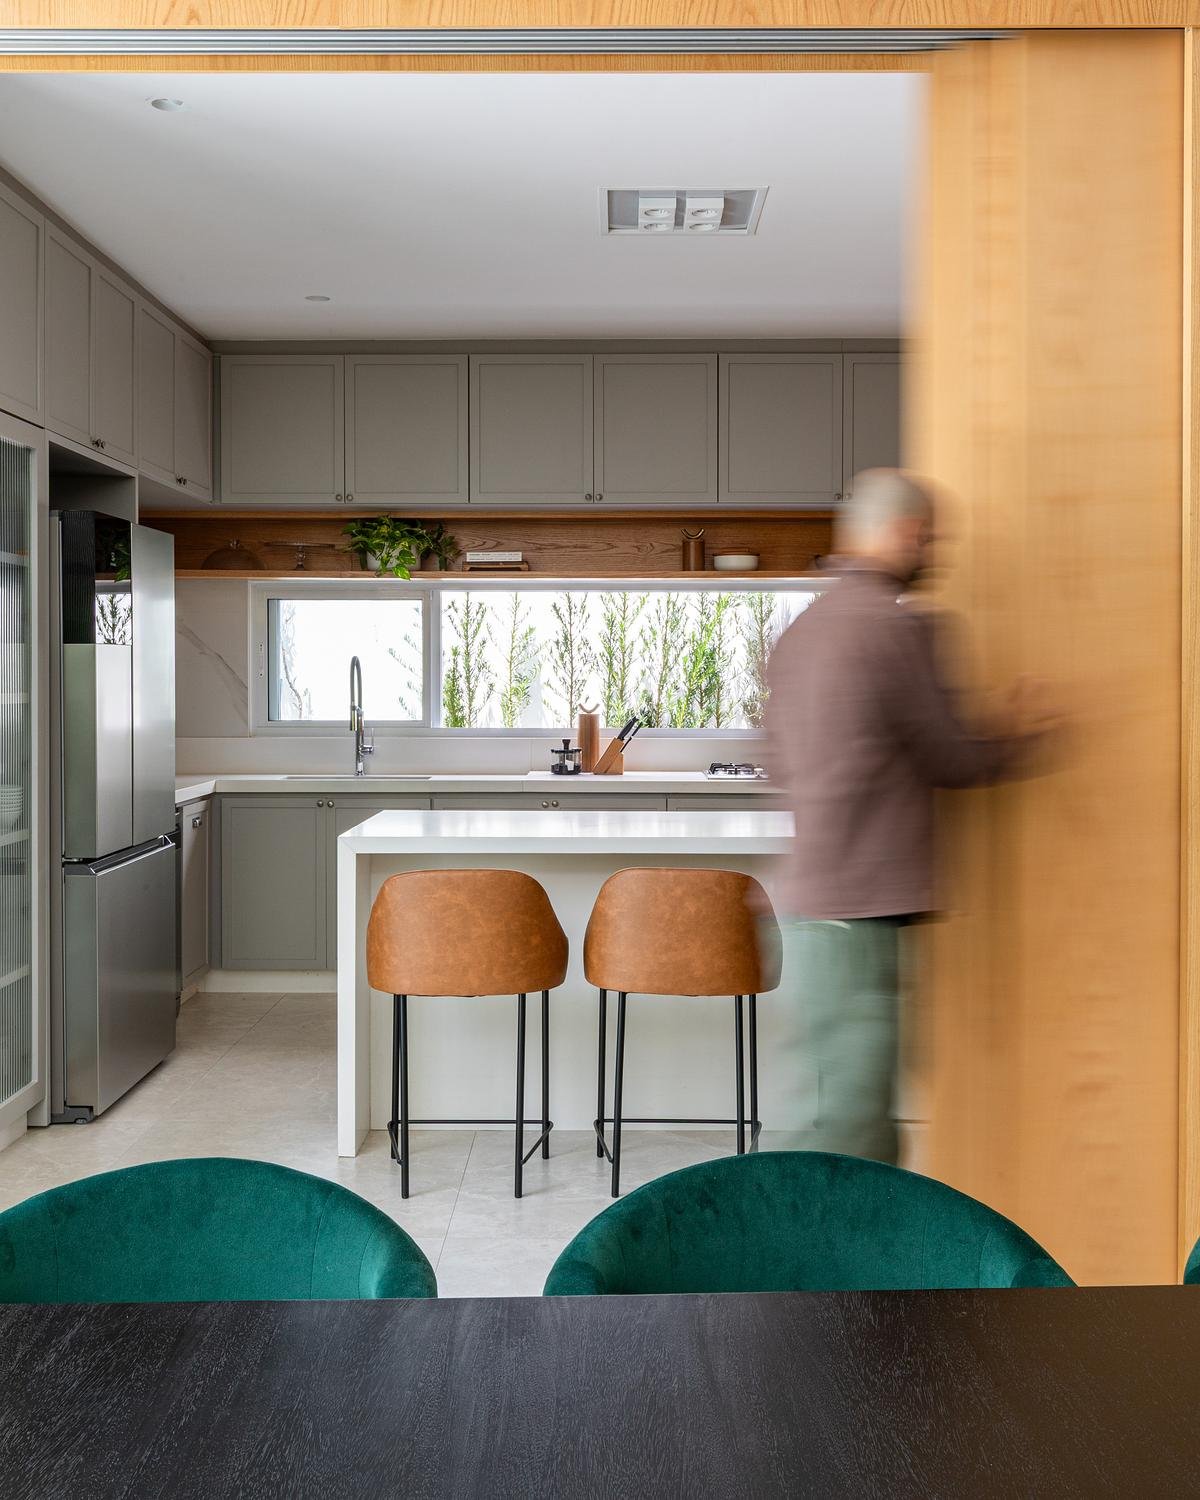
Inside that passive-cooling logic, the 360-square-meter site demanded discipline. Four suites and generous social space had to fit within a compact urban footprint, so Haruf consolidated circulation and pushed for direct sightlines between the interior and exterior wherever possible. The ground floor holds the home's public life: a great room for dining and living, kitchen, pantry, a converted playroom, service areas, and a pool framed by dense tropical planting. Sliding glass panels retract fully into the walls, so on temperate days the boundary between the interior and the garden disappears almost entirely.
Velvet dining chairs and a wood-panelled kitchen open directly onto the shaded terrace, where deep eaves keep the social spaces cool through the day.
The Manga swing was installed where a column would typically stand, adding a touch of whimsy.
One architectural risk stands out. The clients asked for no pillar at the corner of the living room, so Haruf shifted the structural support to the property line instead, letting the second floor cantilever out over the side garden as if it were floating. In the exact spot where a column would typically stand, Haruf installed the Manga swing, a piece he designed himself for Qubo Design. It is a quiet, almost domestic solution to a serious structural problem, and it captures the house's overall temperament: technical rigour worn lightly.
The television room's textured wood-plank wall and low sectional sofa open onto a view of the stone-clad wall and study nook.
Upstairs, the plan turns private. Two suites with walk-in closets serve the family's daughters, alongside a television room and the master suite. Circulation spaces do double duty as a linen room, study nook, and small home office for one of the homeowners, a pathologist. From the rear facade, the house frames a view of Pico da Ibituruna, the landmark peak that defines the Valadares skyline, folding the wider landscape into daily life at home.
Casa da Ilha is proof that climate constraints do not have to compromise comfort. Raised above the floodline and shaded from the heat, the house works with its environment rather than against it, yet still manages to feel lived-in.
A paraglider enjoying a ride in the last slivers of daylight.
PROJECT DETAILS
Project Name: Casa da Ilha
Location: Ilha dos Araújos, Governador Valadares, Minas Gerais, Brazil
Type: Residential
Project Size: 420 m²
Site Size: 360 m²
Completion Date: 2024
Building Levels: 2
Architects: Estúdio Pedro Haruf, Pedro Haruf
Photographer: Studio Tertulia