VINEYARD RESIDENCE || Clayton Korte's One-Room-Wide Home in Buellton, California, Opens to the Hills
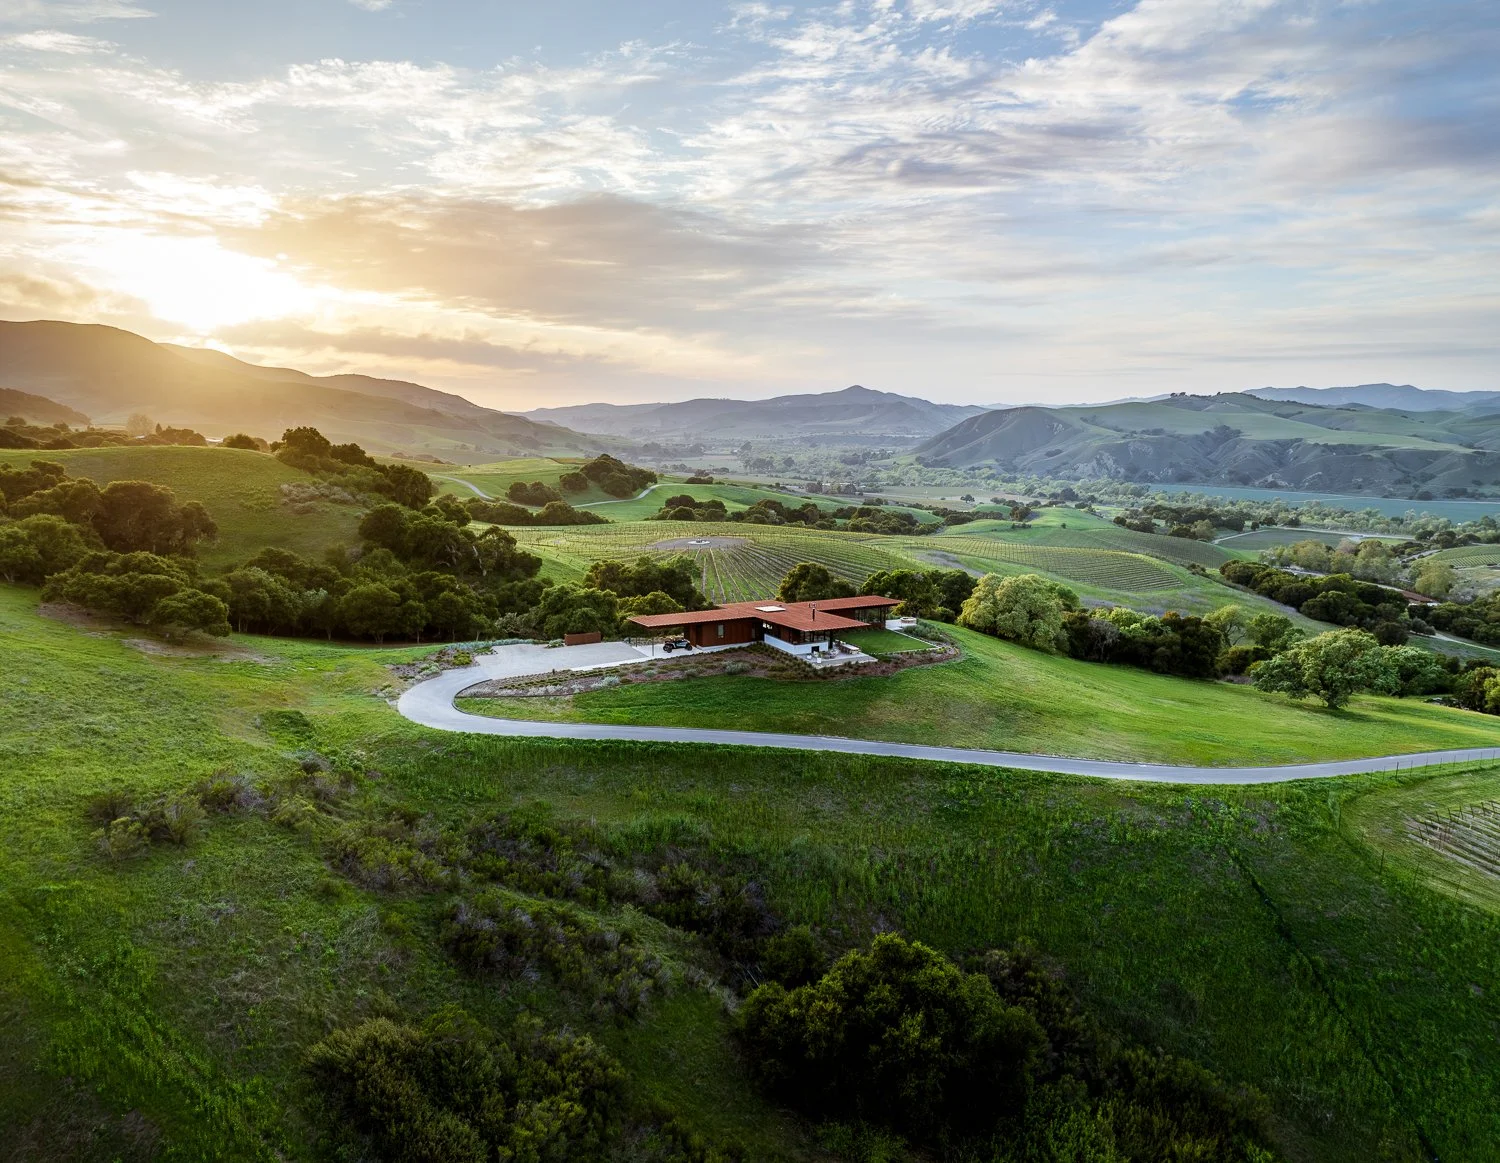
Above 50 acres of planted vineyard in Buellton, California, Clayton Korte's Vineyard Residence uses a one-room-wide configuration, and that restraint is its most generous design decision.
A one-room-wide house gives every space exposure on two sides. Daylight arrives from both directions and cross-ventilation follows, which is how this compact, T-shaped home reads far larger than its footprint. The residence totals 3,961 square feet, with 2,692 conditioned and 1,269 non-conditioned. The firm calls the approach right-sized, and the plan shows what that means in practice: each room earns its place by opening to the landscape. So how does a modest house feel spacious? By giving every room daylight, fresh air, and a view.
Set into the hillside above planted vineyard rows, the residence follows the curve of its drive and the contours of the land.
The layout is straightforward. Private bedroom suites flank the central kitchen and living area, and the bedroom wing is oriented to buffer prevailing western winds. Set into the natural slope, the primary living spaces and adjacent outdoor areas sit at grade, so stepping outside requires no ceremony. Expansive glazing does the rest, framing the most dramatic views and letting a modest footprint feel open. Warm, resilient exterior materials echo neighbouring vineyard structures but are refined for residential living, so the house respects the site's agricultural identity.
Layered rooflines extend over a covered terrace where the architecture steps back and the hillside takes over.
With the living room open to the terrace, a long dining table and a glimpse of the interior share one continuous horizon.
Outdoor rooms extend the house at both ends. On the west, a covered dining banquette offers filtered views through the trees to the vineyard's signature "caracol" vine rows, which fan out in a radial pattern. To the east, a generous covered terrace frames panoramic views of the hillside beyond. Deep overhangs provide passive shading over both, and the shed roof slopes westward to carry a rooftop photovoltaic array that offsets the home's energy use. Senior architect Josh Nieves says the design "encourages the owners to spend time outdoors as much as indoors."
A deep overhang shelters the terrace and turns the vineyard rows and rolling hills into its everyday view.
Inside, the material palette keeps the same discipline. White oak wall panelling, hand-troweled plaster walls, and custom millwork in white oak or walnut bring warmth without ornamentation, while burnished concrete floors ground the rooms. Slab stone and blackened steel appear sparingly, adding contrast where it counts. A fireplace anchors the living area, and furniture with clean, refined lines echoes the architecture. Senior interior designer Veronica Lloveras describes an environment where everything supports "a sense of calm."
Sheer curtains, a fireplace, and a wall of glass give the living area a calm backdrop of green hills.
From the dining table, the eye travels straight through the kitchen to the terrace and the hills beyond.
These finishes were chosen for performance as much as beauty. The house is intended for entertaining and part-time use, so surfaces needed to be natural, clean-lined, and easy to maintain. Materials are locally sourced and non-toxic, which supports healthier indoor air quality and a more sustainable supply chain. The team kept disruption to the land minimal and responded closely to climate, materials, and context.
A tall casement window brings the garden and distant hills to the bath, where wood and stone keep the palette warm and restrained.
Principal Brian Korte puts the guiding principle plainly: "Every line, material, and decision was made in deference to the landscape." The result offers a practical lesson for anyone planning a home on a site worth protecting. Size the house to how you'll live in it, orient it to the wind and the light, and let the land set the terms. Build to the size of the life you'll live there, and the hillside supplies the rest.
In the bedroom, a glass door opens to a terrace, extending the room toward the valley.
PROJECT DETAILS
Project: Vineyard Residence
Location: Buellton, California
Architecture and Interiors: Clayton Korte
Clayton Korte Team: Brian Korte, FAIA, Principal; Josh Nieves, AIA, Senior Architect; Veronica Lloveras, NCIDQ, RID, Senior Interior Designer
General Contractor: Specialty Construction, Inc.
Structural Engineer: Buehler Engineering
Lighting Design: FMS Partners in Architectural Lighting
Landscape Architect: Arcadia Studio
MP Engineer: TEP Engineering
Title 24/Energy Compliance: In Balance Green Consulting
Planning: Jones Land Use
Civil: Coast Engineering
Square Footage: 3,961 sq. ft. total; 2,692 sq. ft. conditioned; 1,269 sq. ft. non-conditioned
Photography: Casey Dunn; Ray Castro (drone)