ELEMENT7 NEW YORK FLAGSHIP SHOWROOM || Charlton Brown Designs a Flooring Showroom That Lives Like a Home
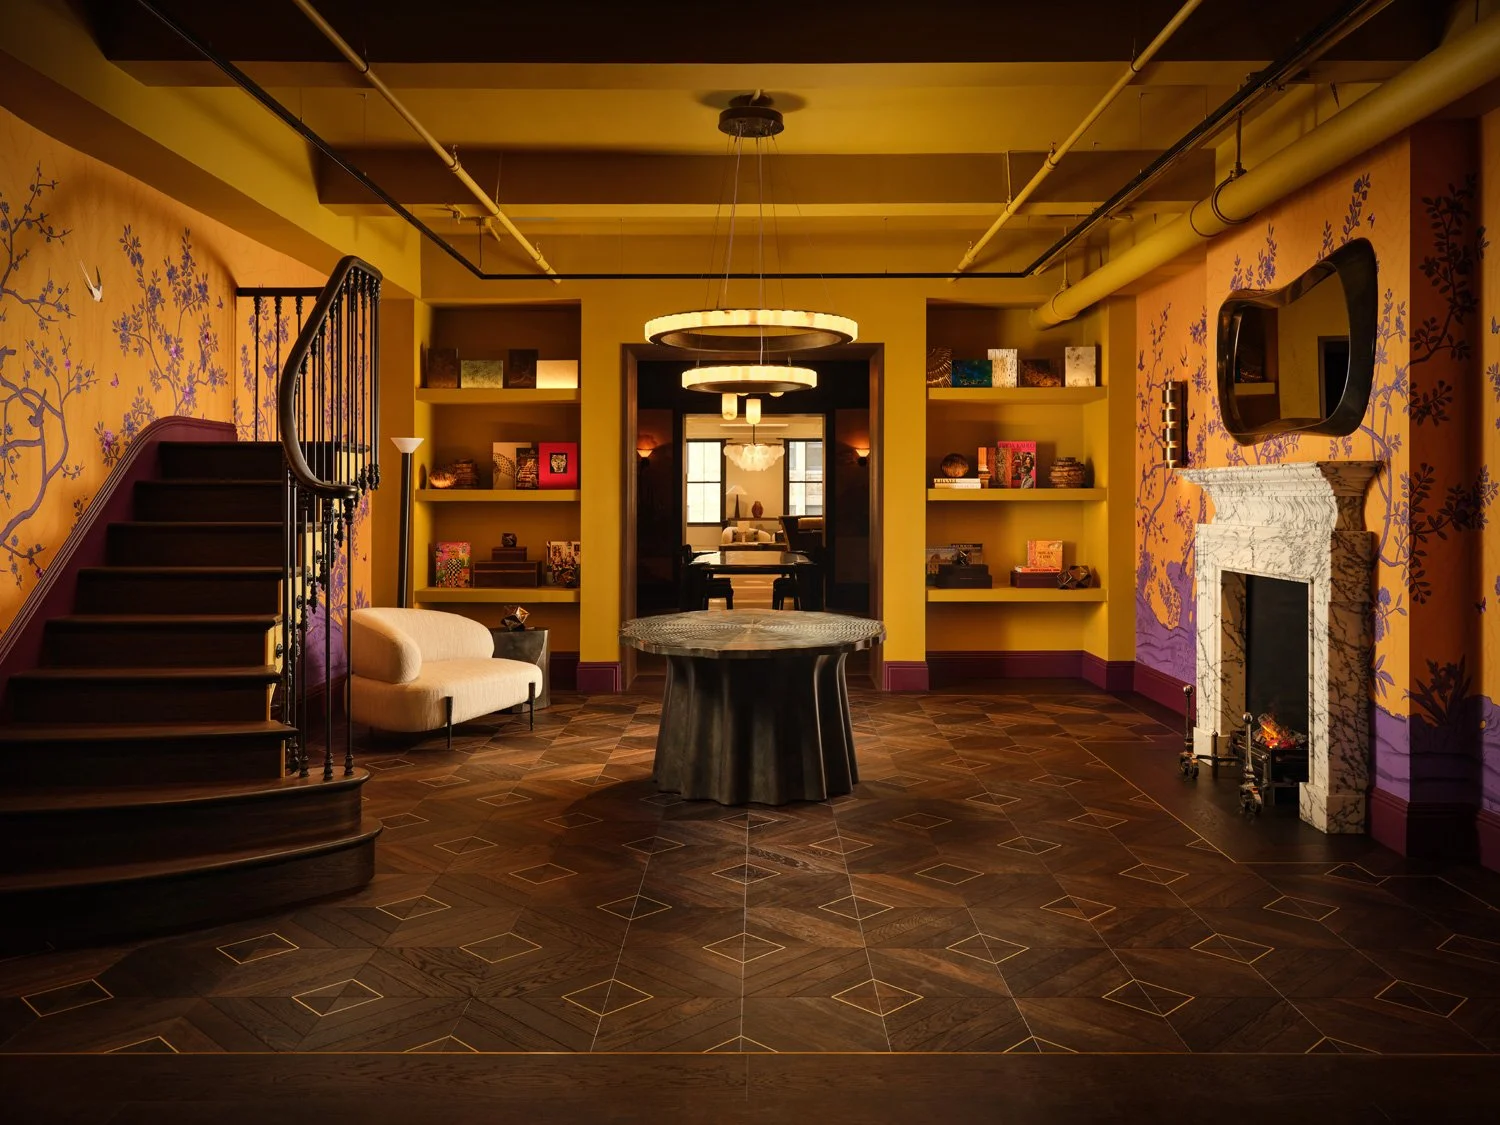
Element7’s new flagship at The New York Design Center is organized like a home that knows how to entertain, with a dining room, a bar and a lounge arranged in sequence, and flooring that quietly sets the scene for each of them.
The 3,500 sq ft showroom at 200 Lexington Avenue is the first US project for Charlton Brown, the London architecture and interiors studio, and it reimagines the flooring showroom as a series of immersive residential interiors. Architects, interior designers and private clients meet flooring in the setting where it belongs, alongside the furniture, lighting and craftsmanship that complete a home.

A welcoming entrance room.
Commissioned by British luxury flooring specialist Element7, Charlton Brown developed the interior architecture and space planning, building on the brand’s original vision for a residential-style showroom. The studio refined that idea into a sequence of distinct but connected spaces: an entrance, dining room, bar, lounge, dressing room and workspace. Each has its own atmosphere and purpose, from client meetings and product presentations to CPD sessions, events and informal gatherings.
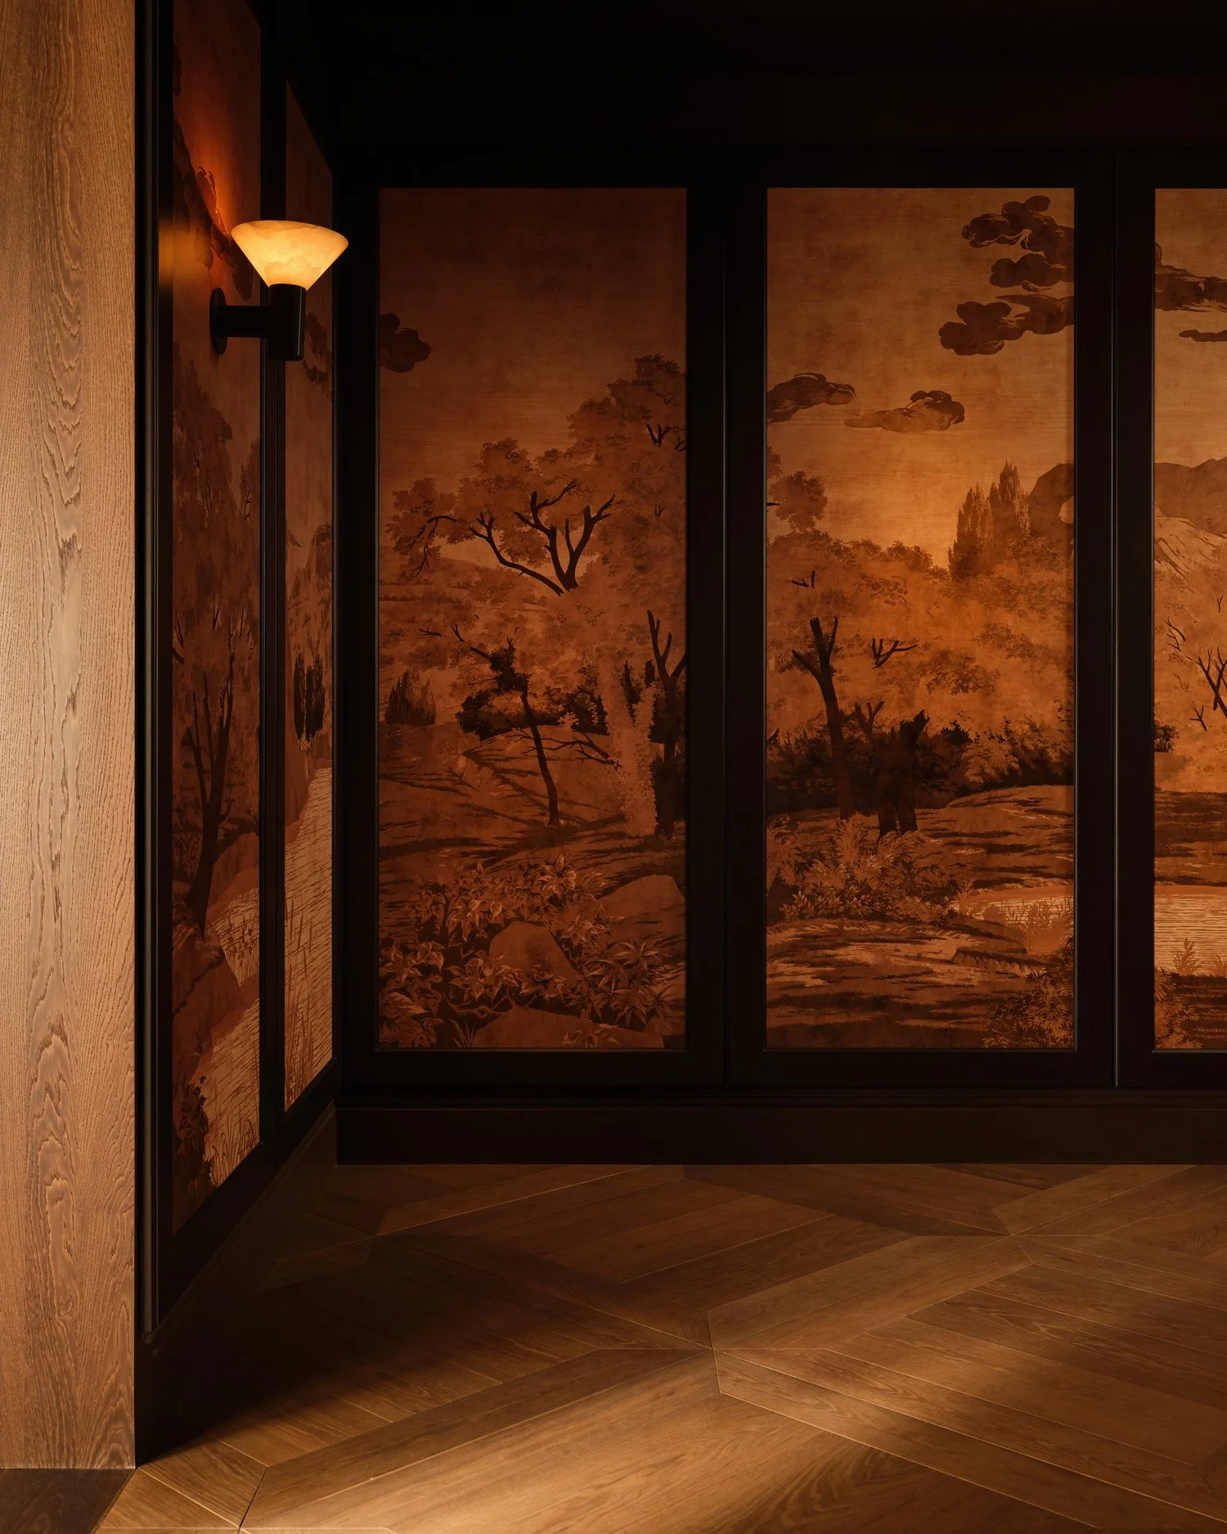
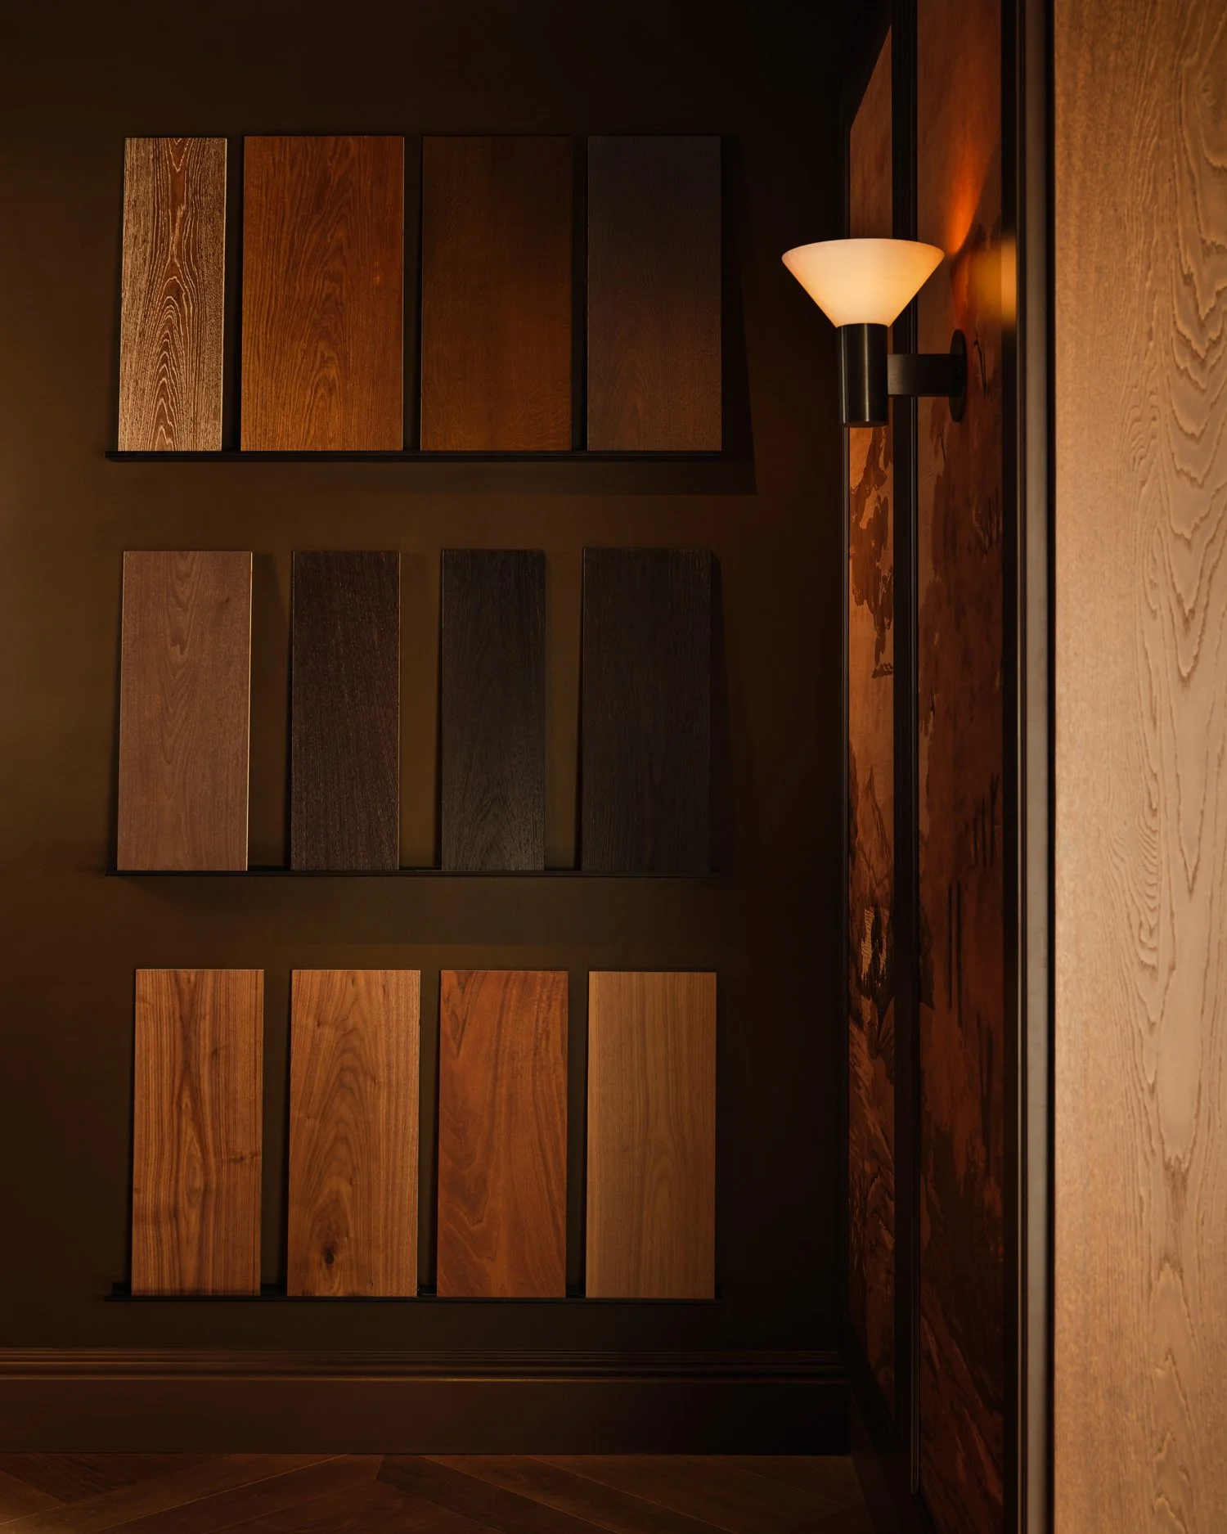

Lighter entertaining areas to allow guests to view flooring options in daylight.
That sequence is paced with care. A welcoming front room draws visitors in from the wider Design Center, and the darker central dining room offers an intimate setting for meetings and events. Lighter entertaining spaces follow, where finishes can be judged in daylight, and the journey ends in a private dressing room devoted to Element7’s leather flooring and bespoke furniture. The progression mirrors how a home reveals itself, public first and personal last, and gives each floor a different job.
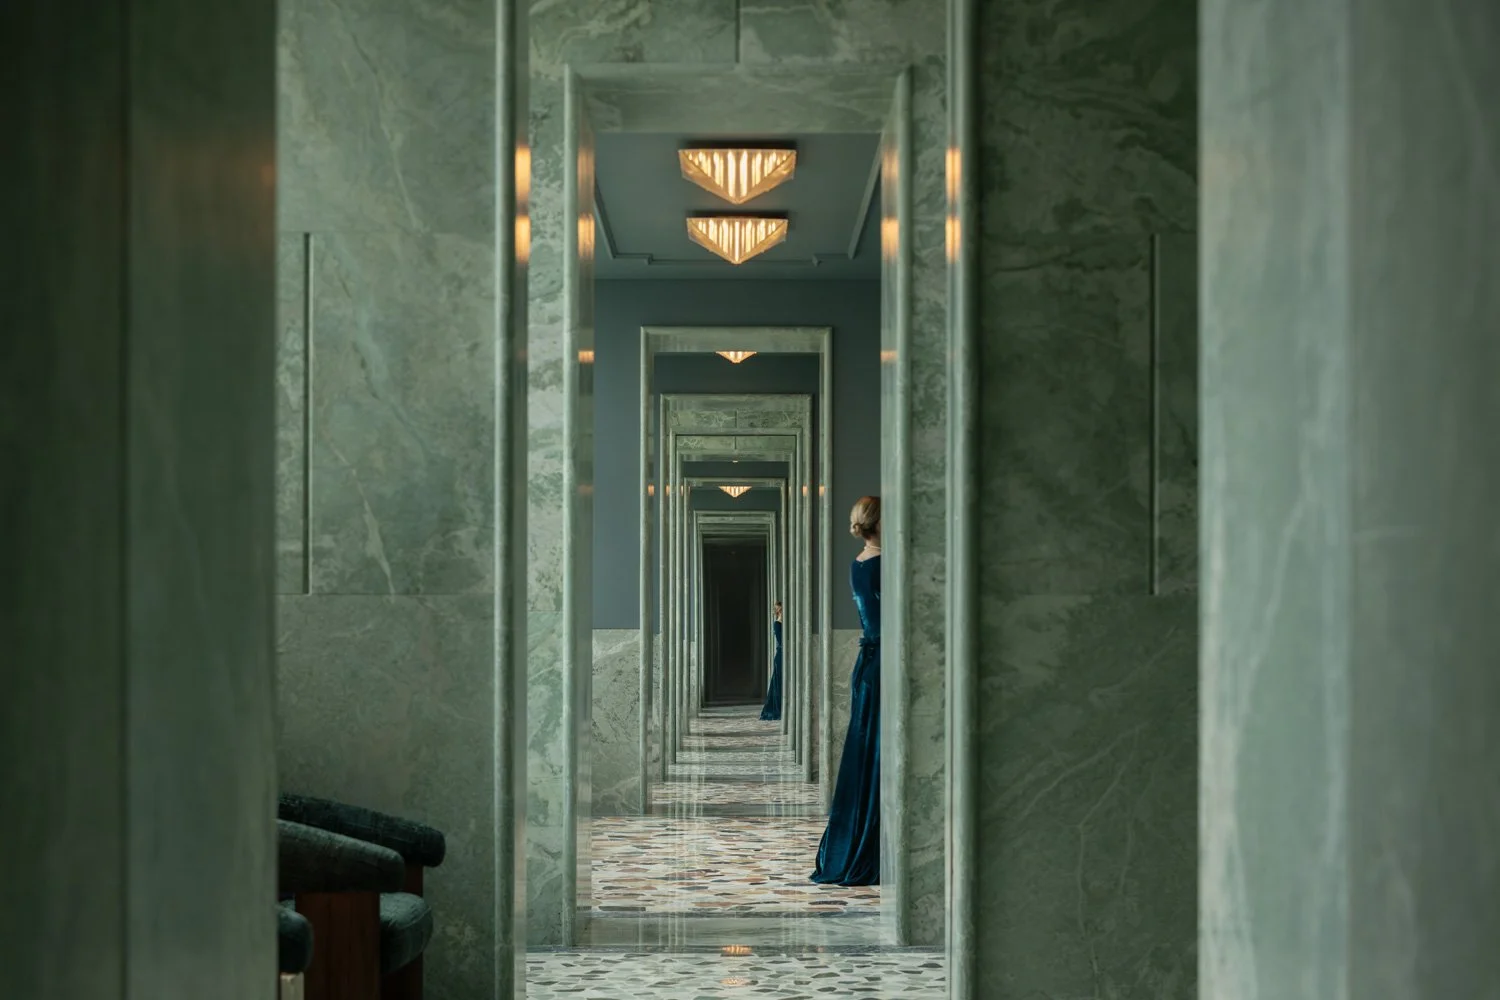
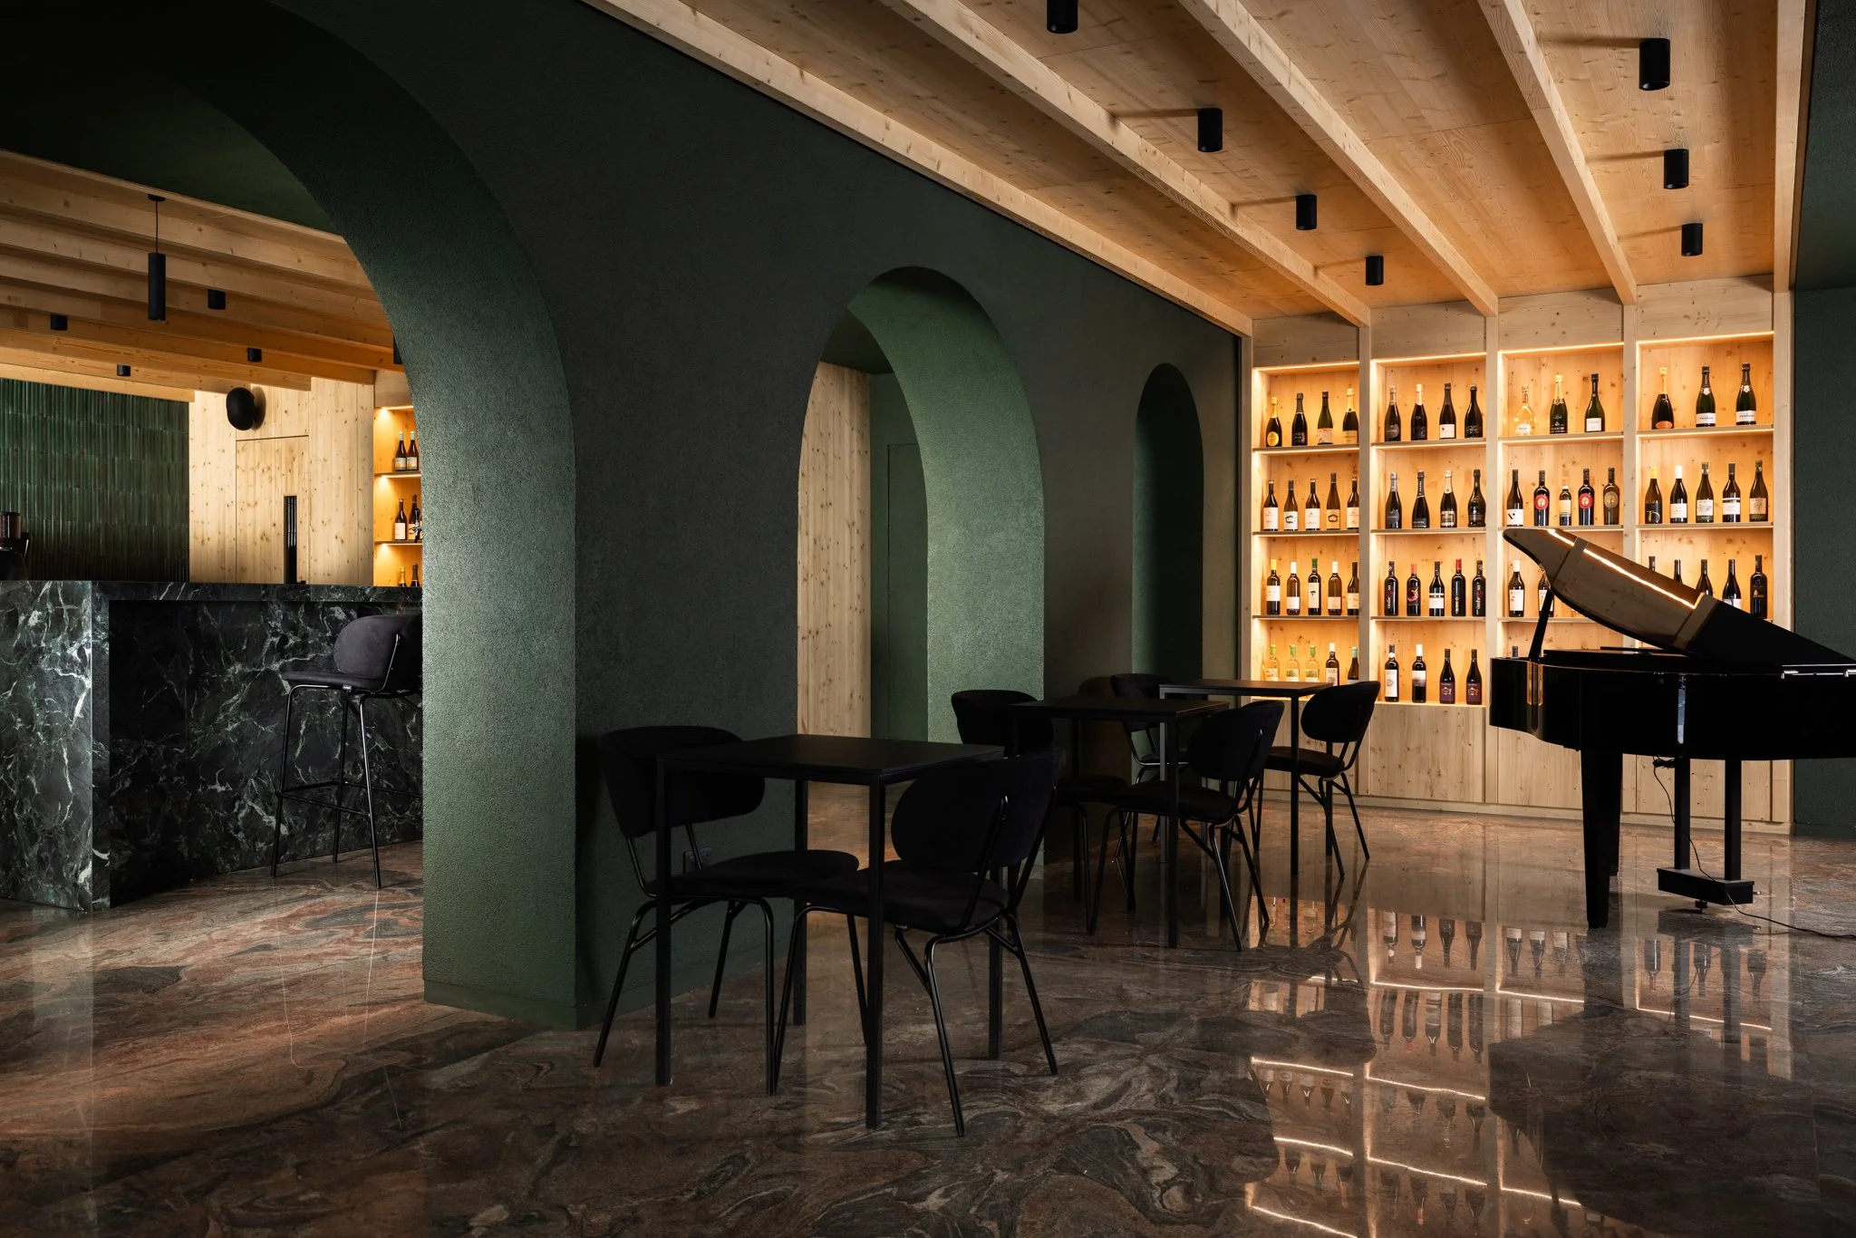
The bar leading to the lounge.
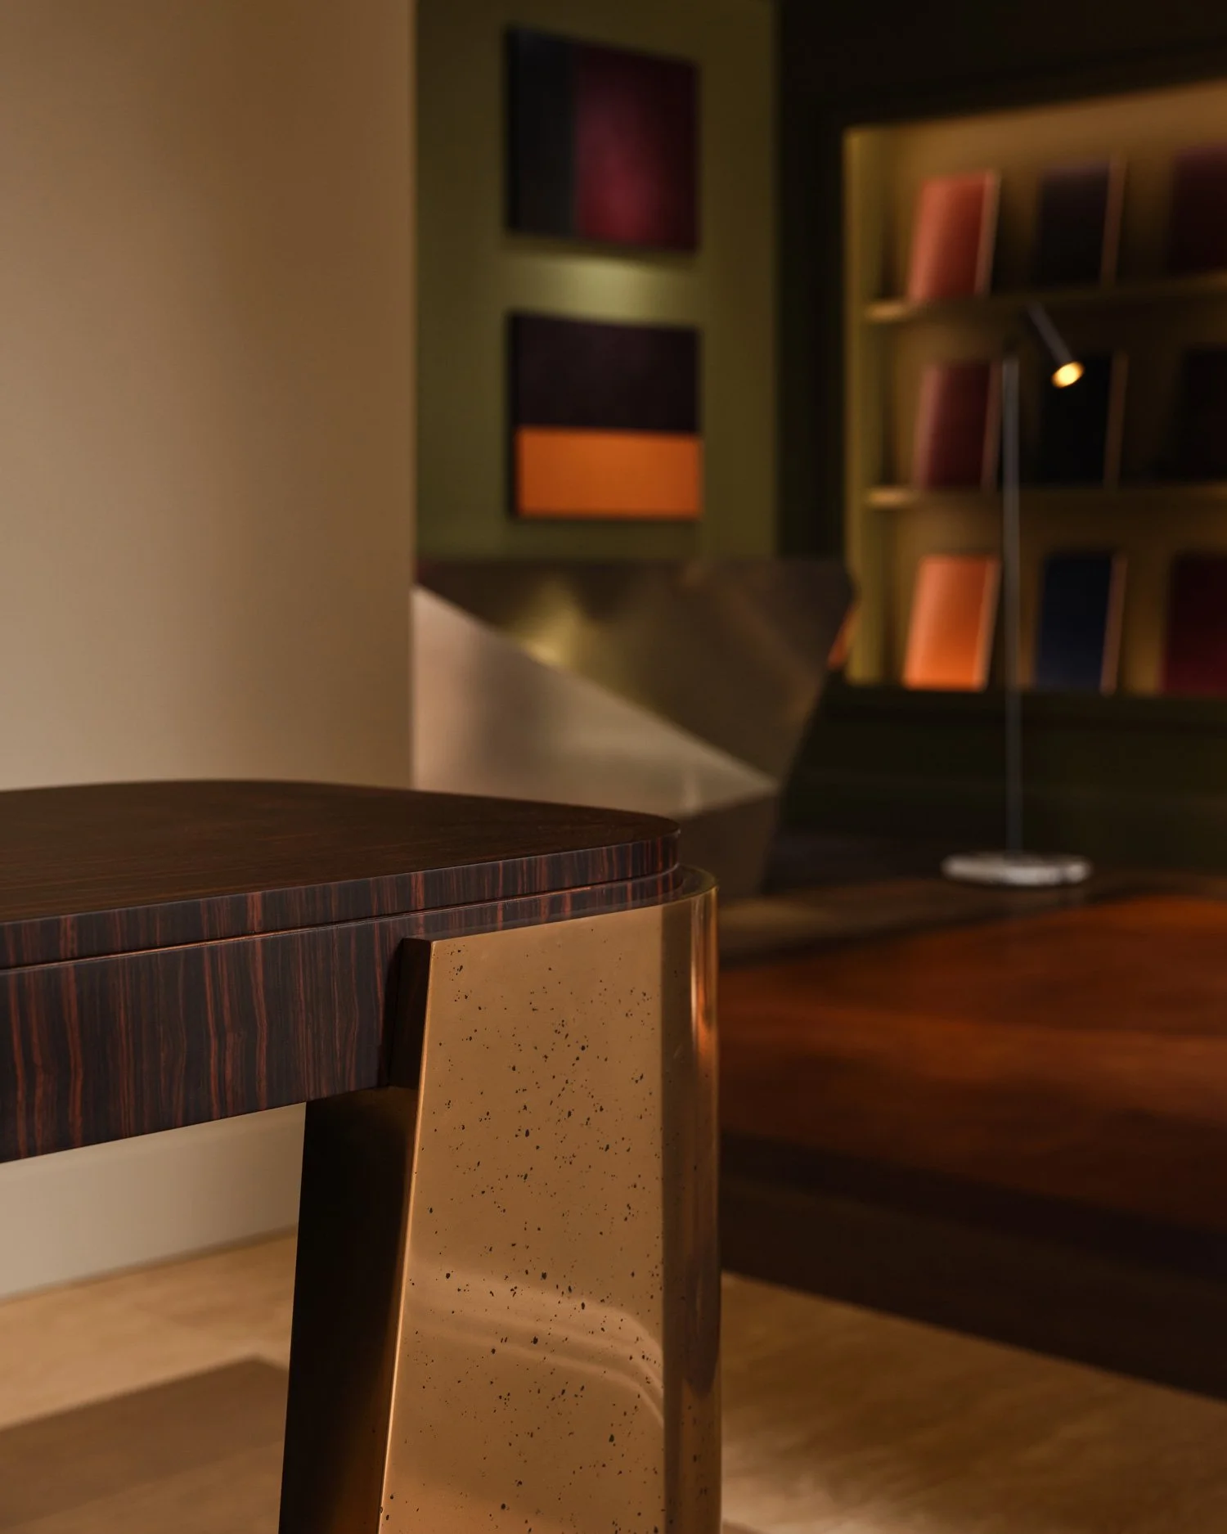
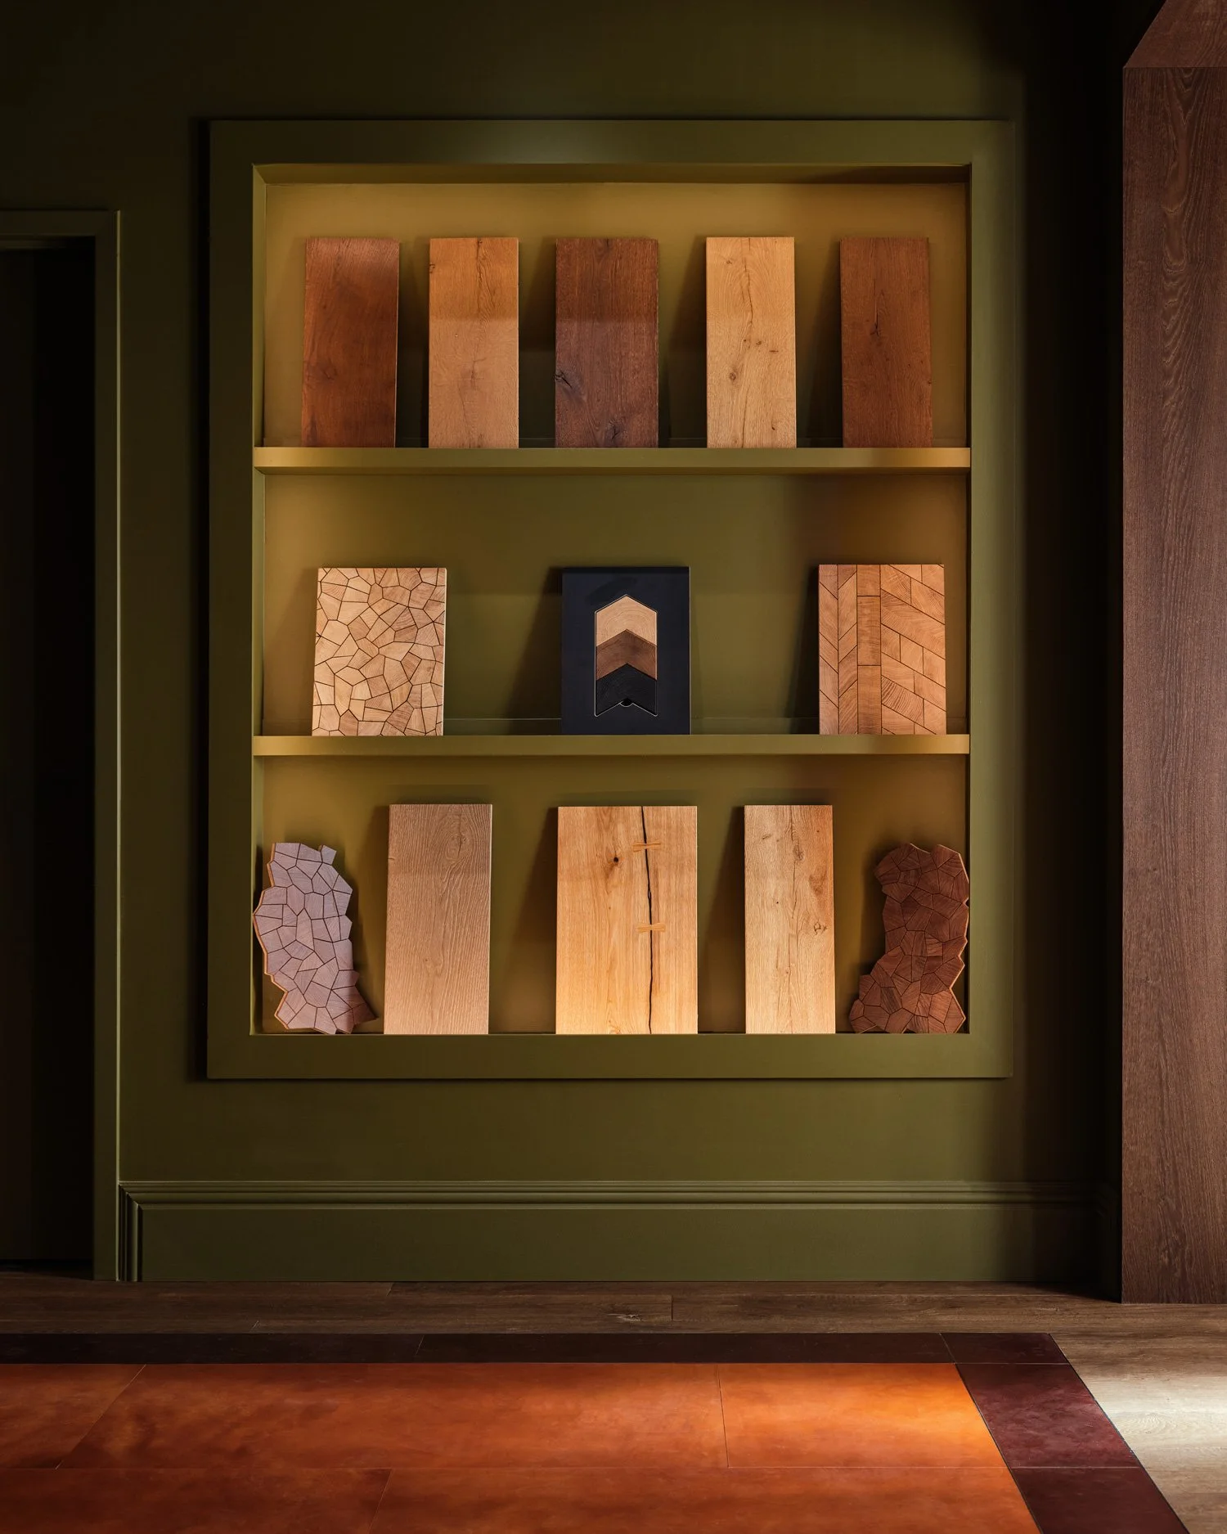
An intimate space to showcase the brand’s leather flooring options.
For designers and architects, the benefit is practical. Seeing a floor alongside considered furniture and lighting in a room built for gathering helps a material make sense in context before a specification is written.
Charlton Brown coordinated the overall design and developed several bespoke furniture and display elements, working with Element7 and a collective of British makers and specialists: Anka Bespoke, CTO Lighting, Ideaworks, Fromental, Chesneys, Tom Faulkner and Oscar Ono. Instead of separate branded displays, every contribution was shaped to belong to one coherent experience. Liven Jansen, Associate at Charlton Brown, describes the ambition plainly: “Rather than displaying products in isolation, we wanted people to experience them as they would in a home.”
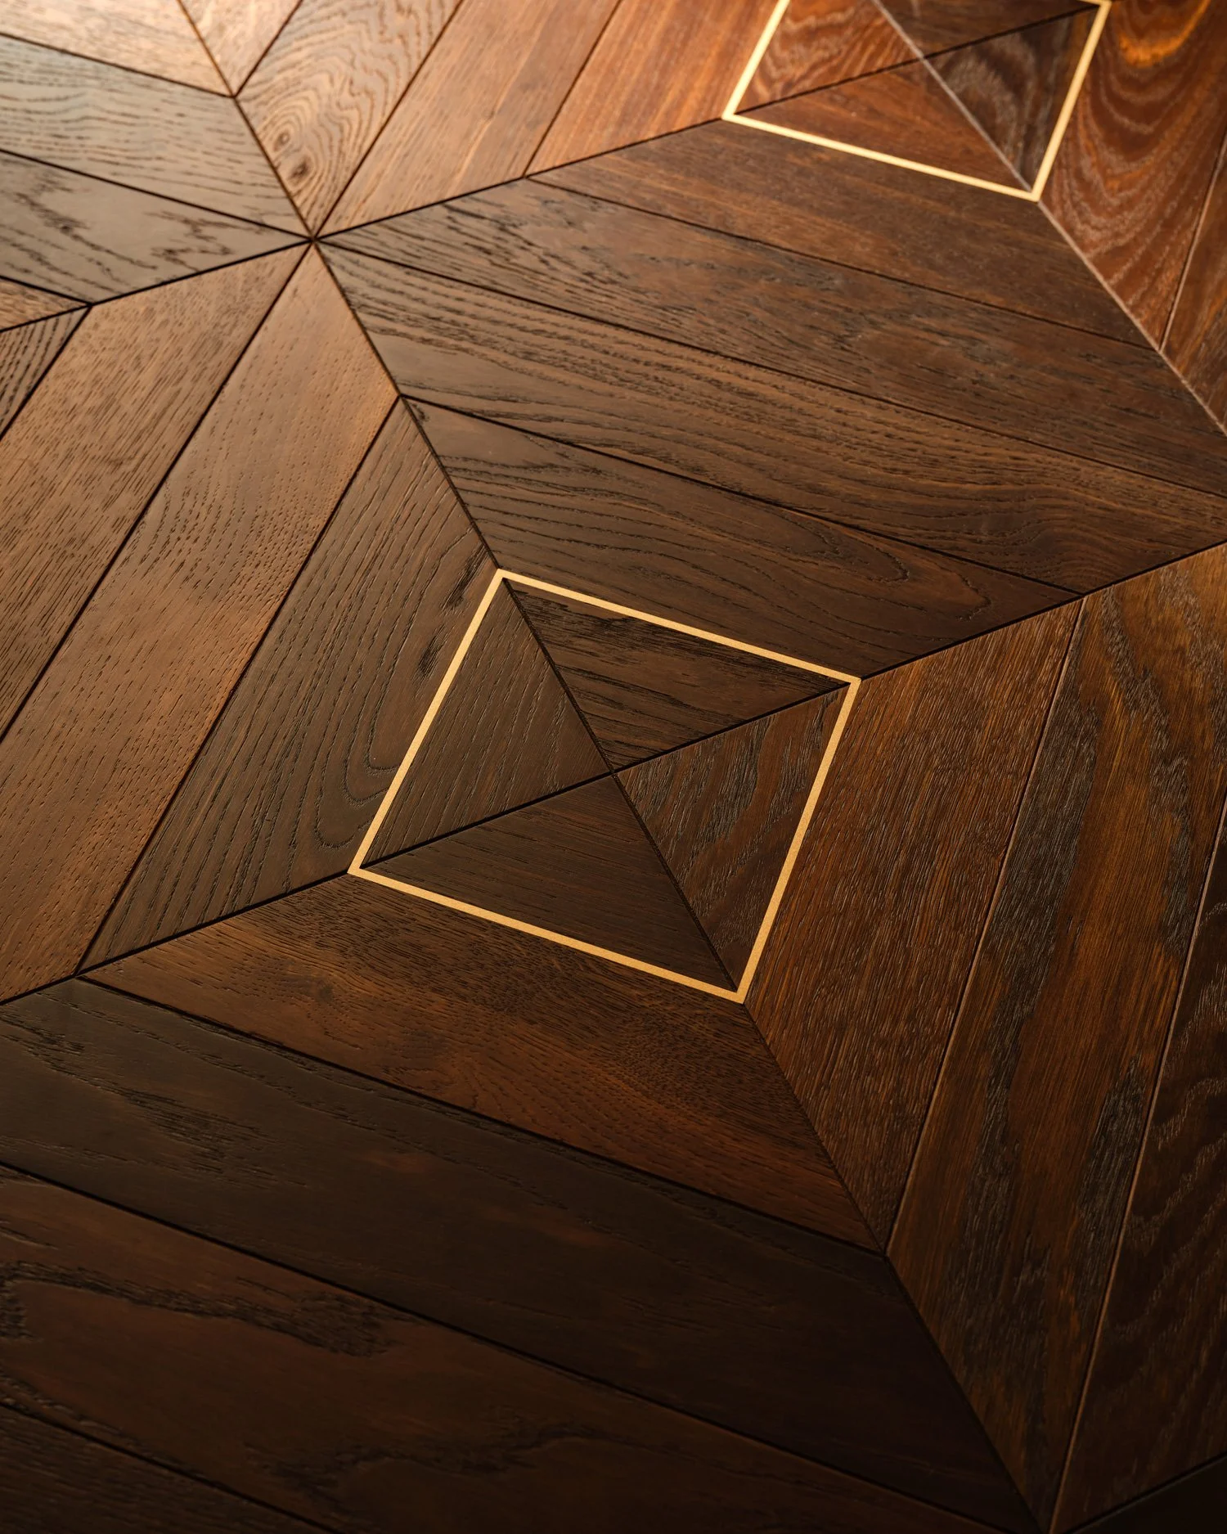
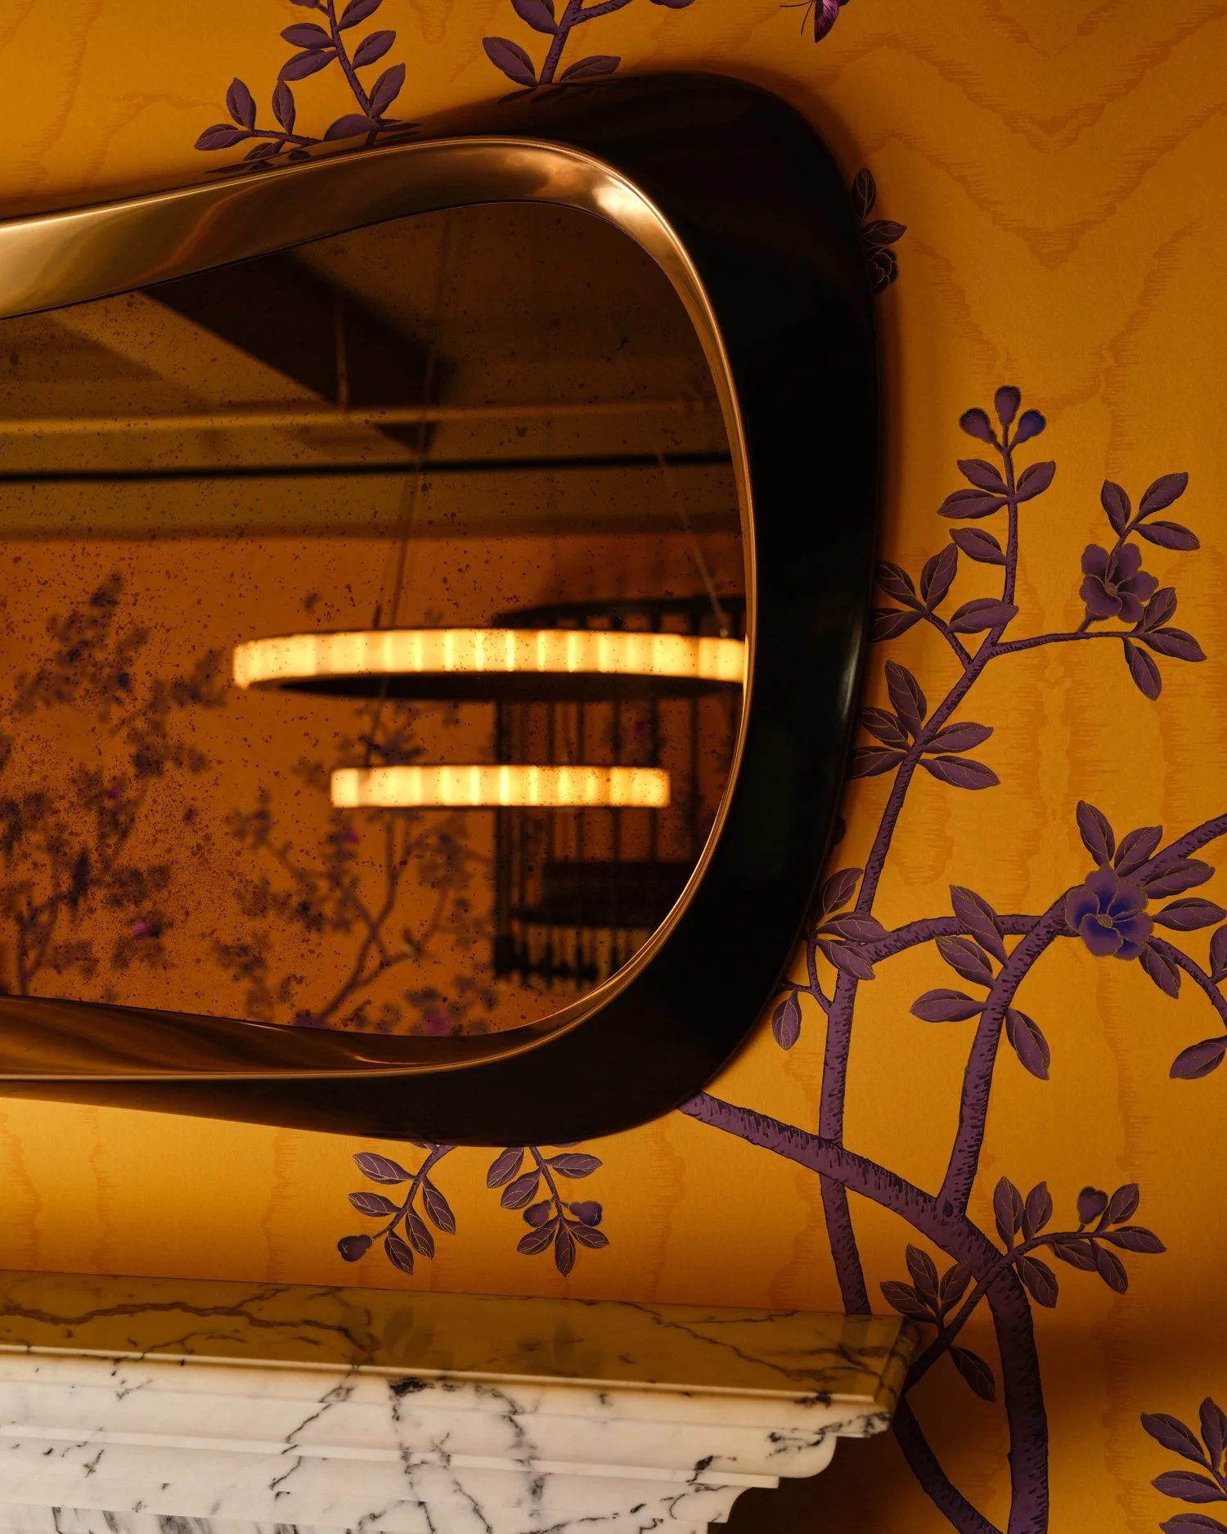
A chandelier of pale, translucent discs floats above curved sofas and sculptural coffee tables, lending the lounge the unhurried glow of an after-dinner conversation.
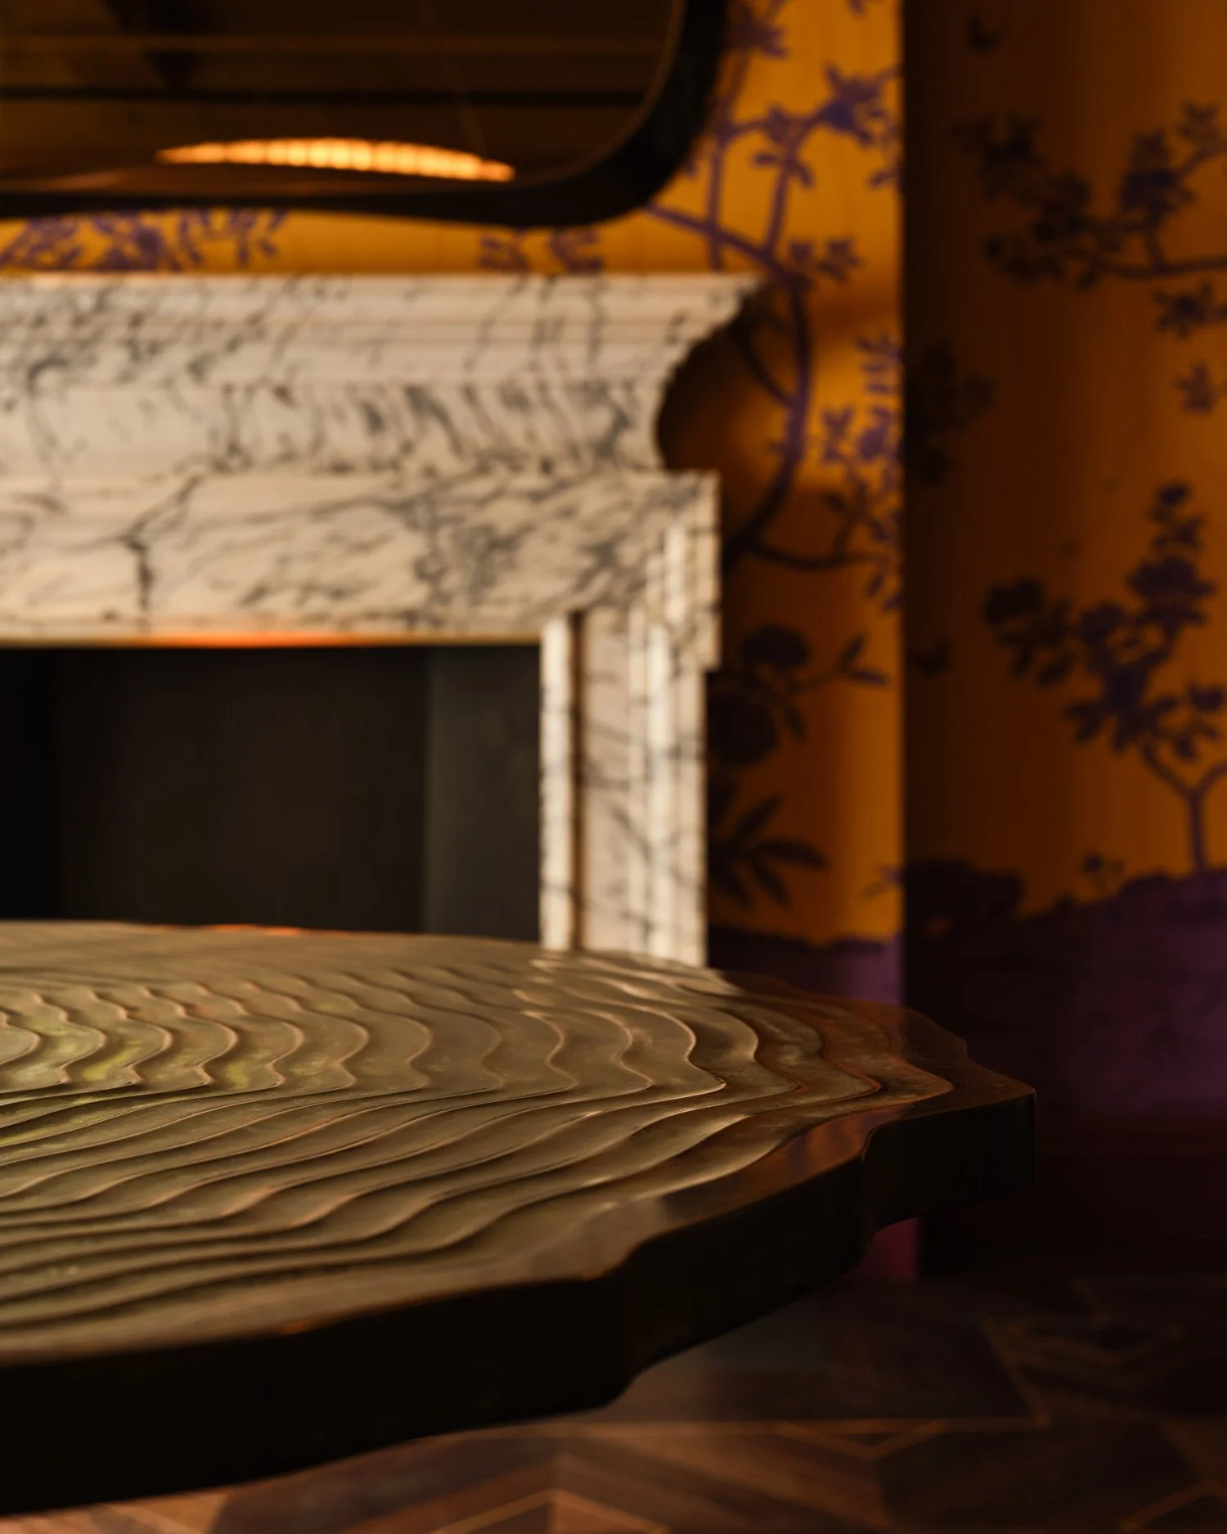
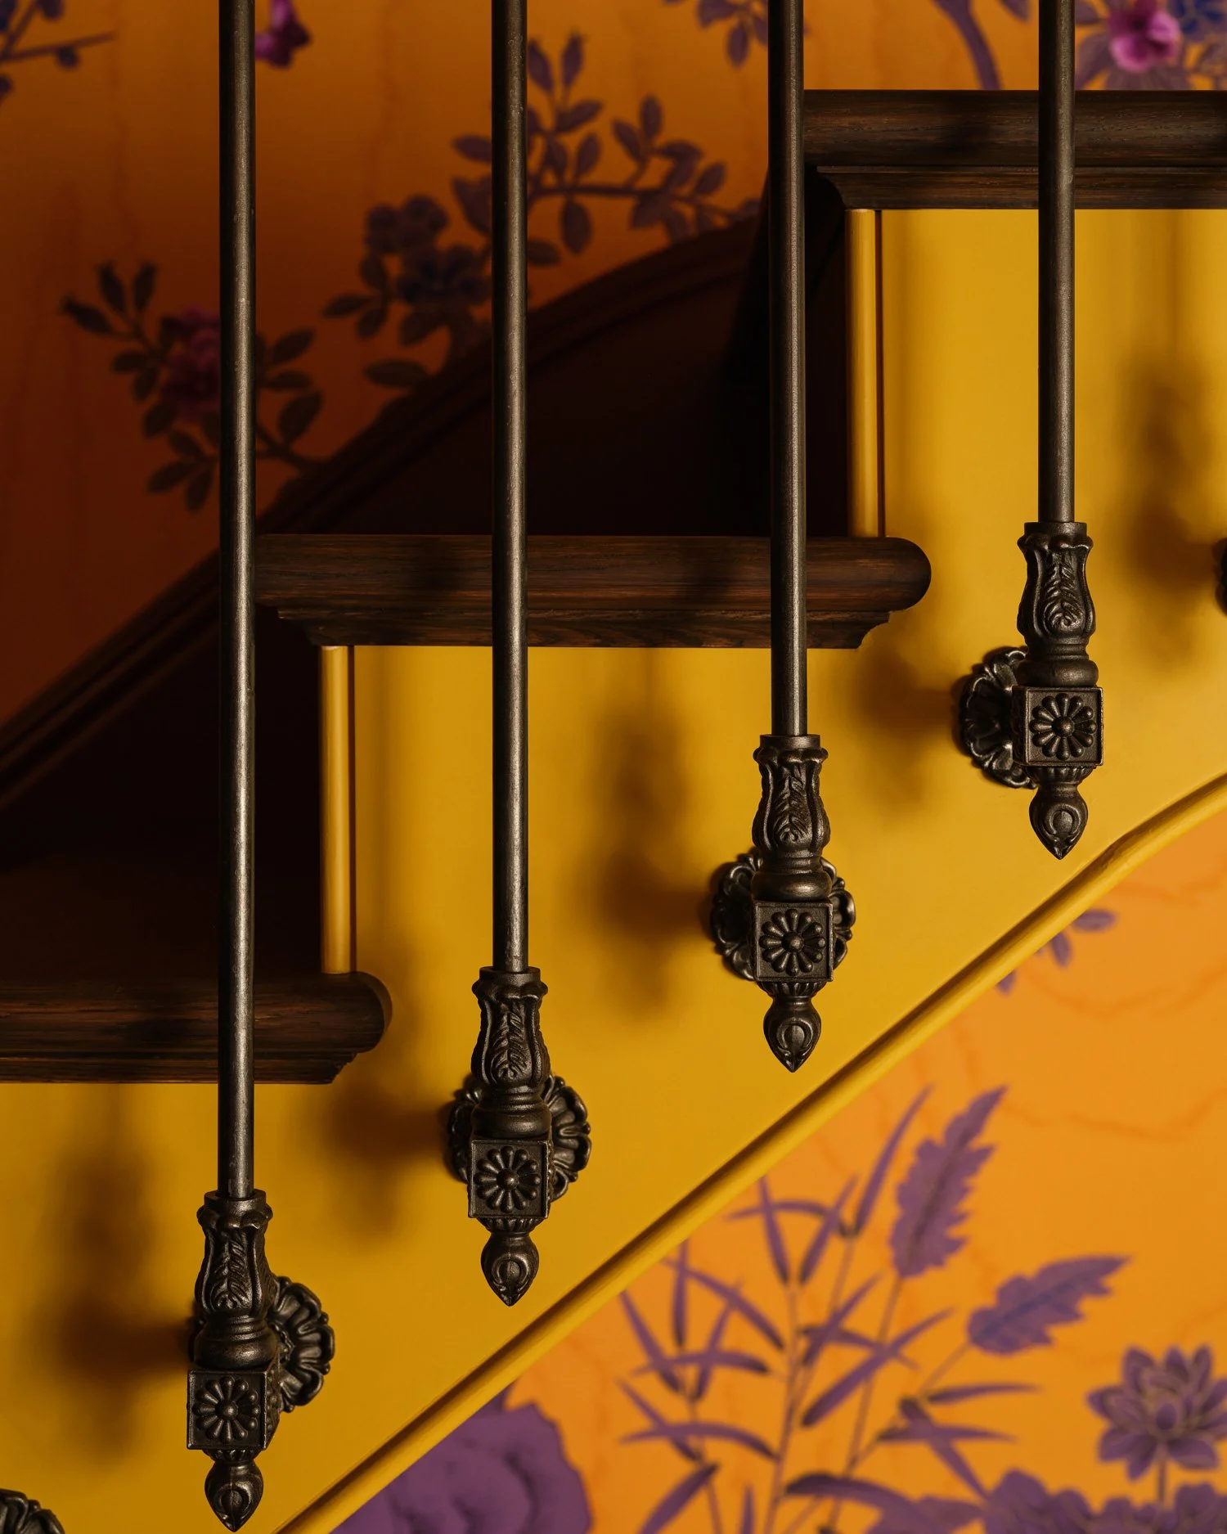
The idea runs through the studio’s wider approach. “The most successful interiors are never created by individual products. They emerge from the relationship between architecture, materials, craftsmanship and people’s experience of a space,” says Chris Pask, Director at Charlton Brown. In this reading, flooring is the foundation from which the wider interior evolves, and every material, furnishing, and detail is considered alongside it.
“For us, a floor has never been a background element,” say Francine Luker and Trevor Luker, CEOs of Element7. Three decades into pioneering wood and leather flooring, with a palette of 150 colours and an extensive range of parquetry and marquetry, Element7 now has a permanent base within the North American design community. For Charlton Brown, whose practice spans almost four decades, the project extends a long-held belief that architecture and interiors should be considered together from the outset. It also gives British craftsmanship a platform on an international stage.
Begin with the floor, and the rest of the room tends to follow.
Black leather-clad pedestals and a sunburst-patterned panel give this desk the quiet authority of a well-appointed study.
Project Details
Project: Element7 North American flagship showroom
Location: The New York Design Center, 200 Lexington Avenue, New York
Size: 3,500 sq ft
Interior architecture and space planning: Charlton Brown (Chris Pask, Director; Liven Jansen, Associate)
Client: Element7 (Francine Luker and Trevor Luker, CEOs)
Collaborators: Anka Bespoke, CTO Lighting, Ideaworks, Fromental, Chesneys, Tom Faulkner, Oscar Ono
Websites: charltonbrown.com | element7.co.uk
Instagram: @charltonbrown | @element7flooring
Photography: Not credited in the press materials; please confirm before publishing