Kitsap TreeFarm Cabin || A Kingston, Washington Home Built From Its Own Timber History
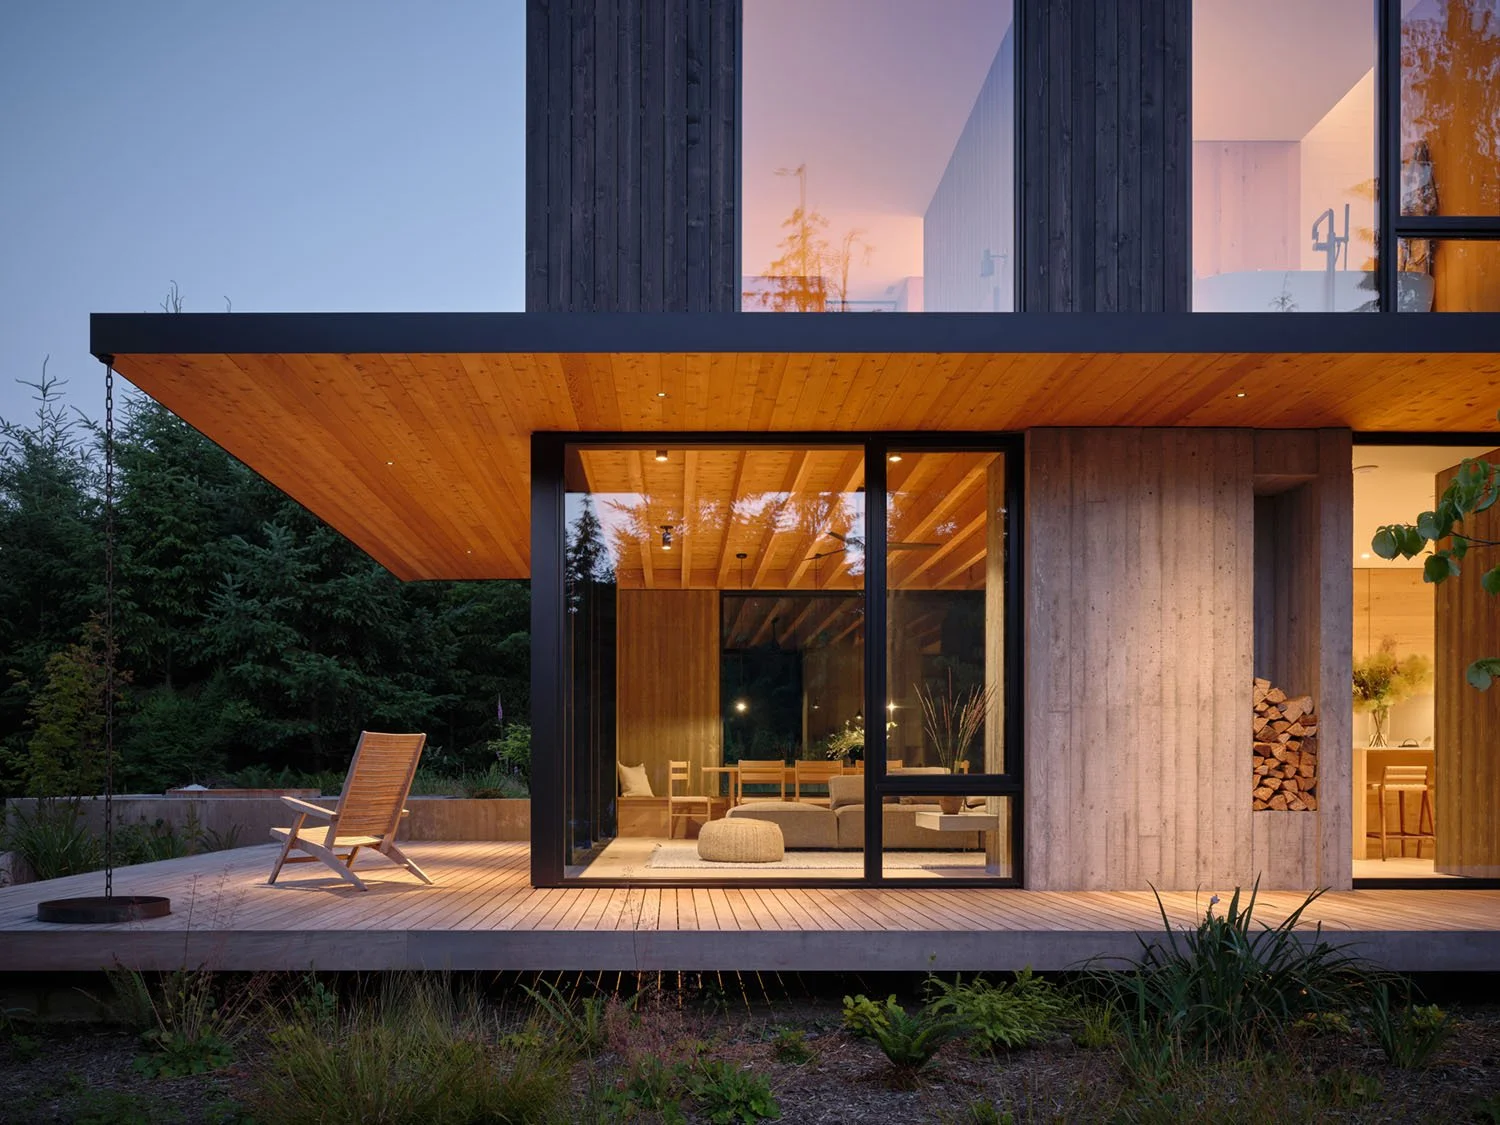
Long before this Kitsap Peninsula property held a family home, its skyline belonged to barns and fire lookouts, modest working structures built for function, and their plainspoken form has quietly shaped the cabin that now stands in their place.
Designed by Drew Shawver Architecture + Design in collaboration with Studio DIAA, the 1,800-square-foot Kitsap TreeFarm Cabin in Kingston, Washington, was built for a young couple trading urban Seattle for ten acres of former tree farm, a piece of land whose working history is now embedded in the walls around them.
The cabin's dark cedar volume rises from a meadow of wildflowers.
That history shows first in the material. Locally grown and harvested wood runs through nearly every surface of the house, and an intricately detailed cedar facade wraps the exterior in the same timber the land once produced for market. The form follows suit: a tower-like two-story volume rising above a covered, wood-ceilinged porch, its proportions borrowed from the barns and fire lookouts that once punctuated this working landscape. Rather than smoothing that vernacular into something purely decorative, the architects let its logic- function first, ornament earned- carry through into a home built for year-round living.
Wood-panelled cabinetry runs unbroken from the kitchen to the dining nook, turning the working grain of local timber into the home's everyday texture.
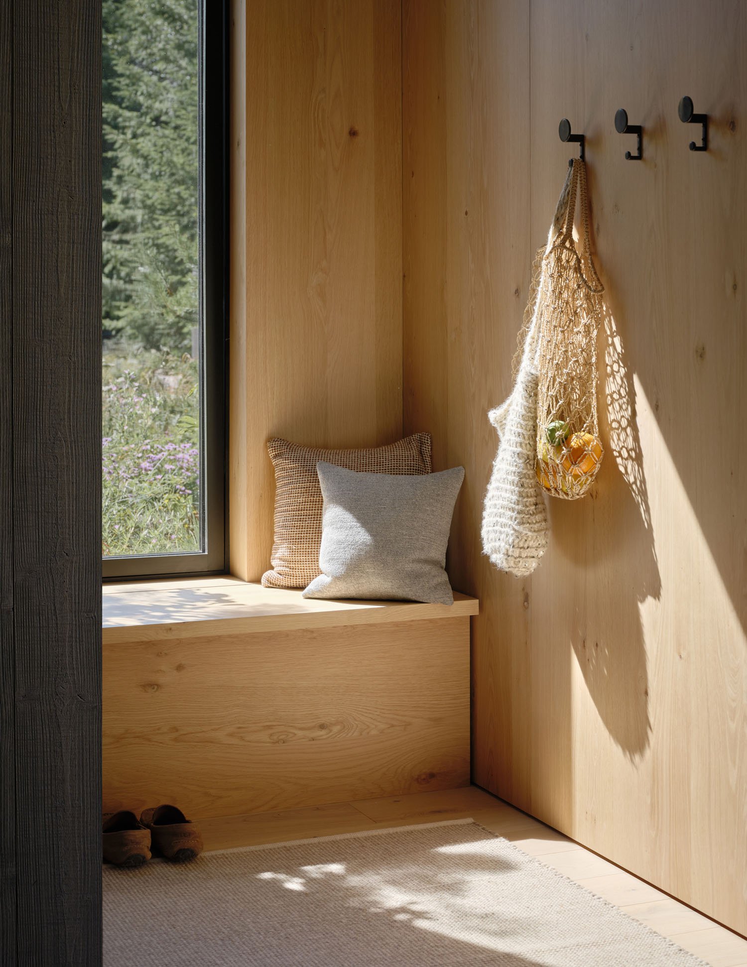
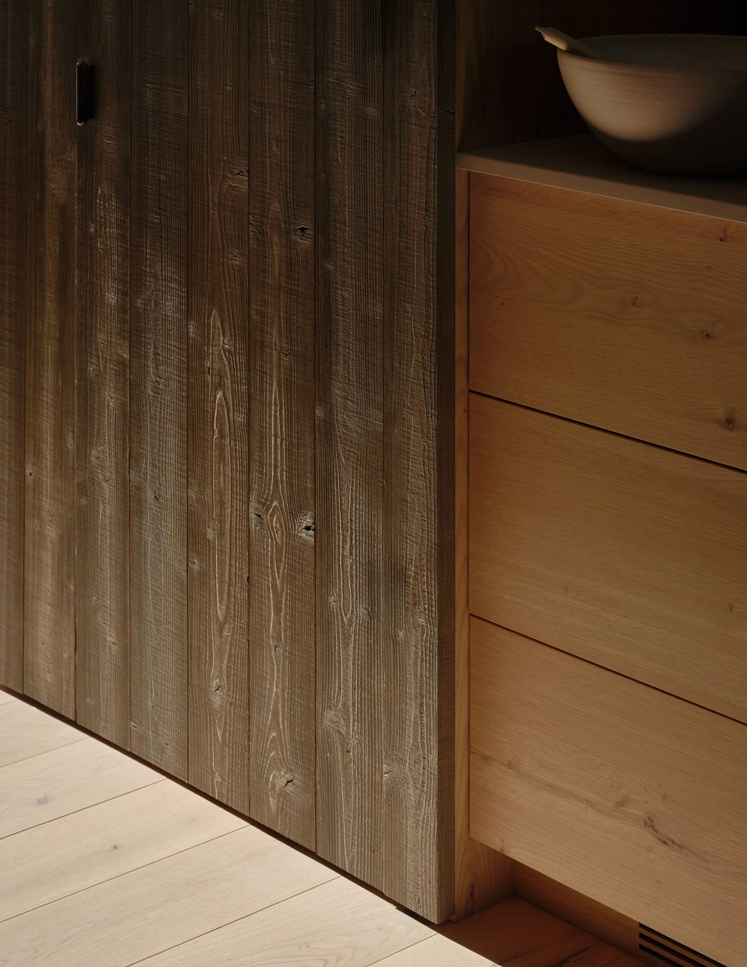
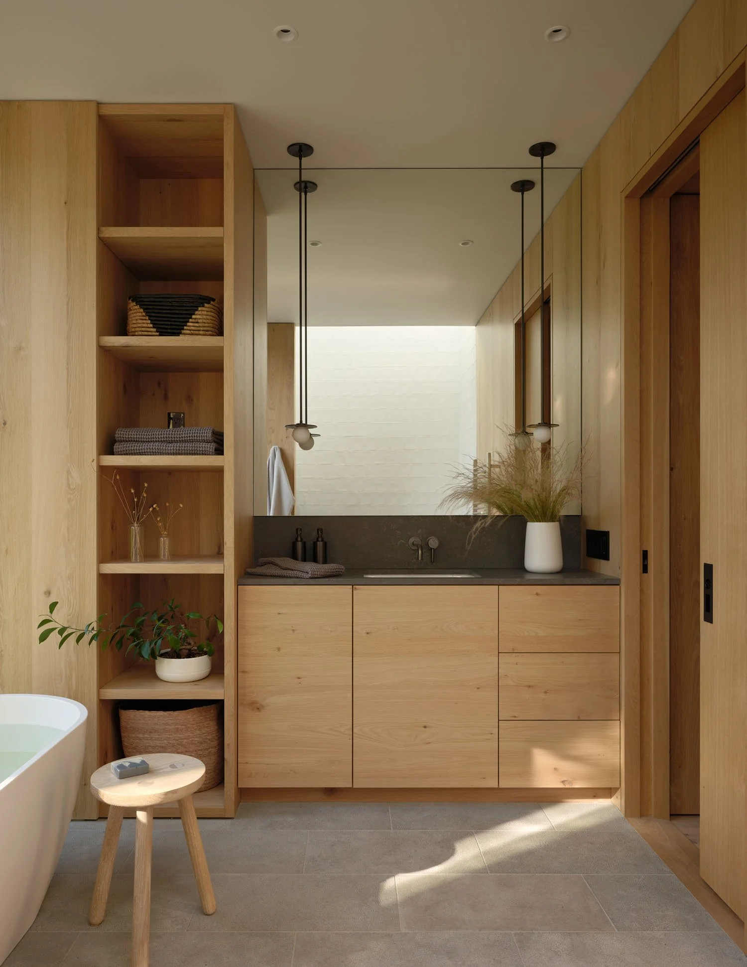
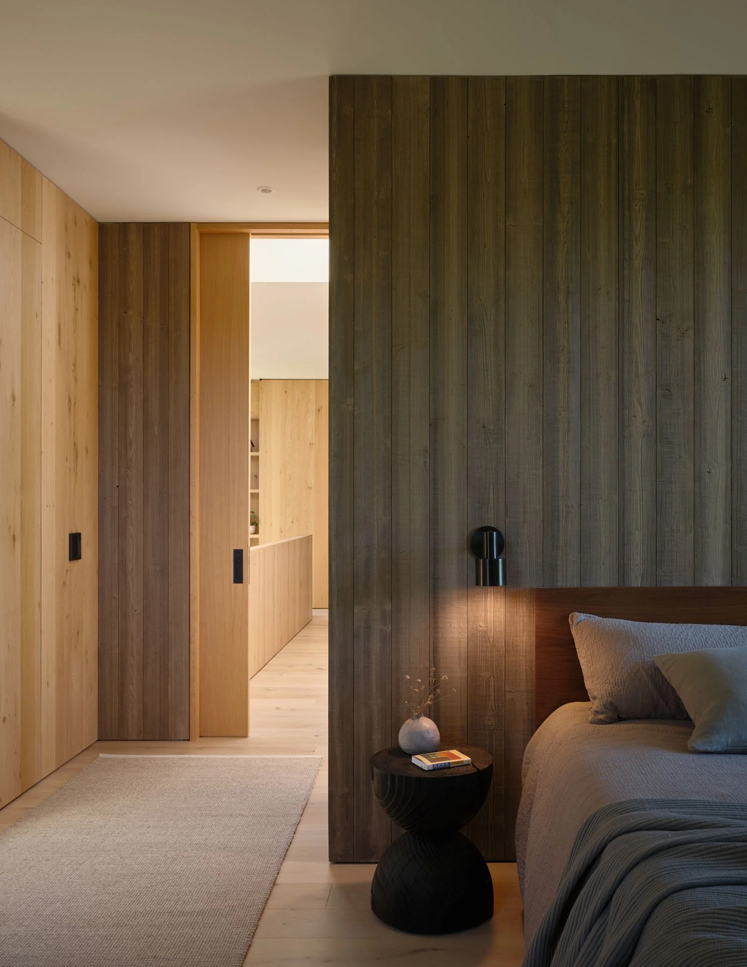
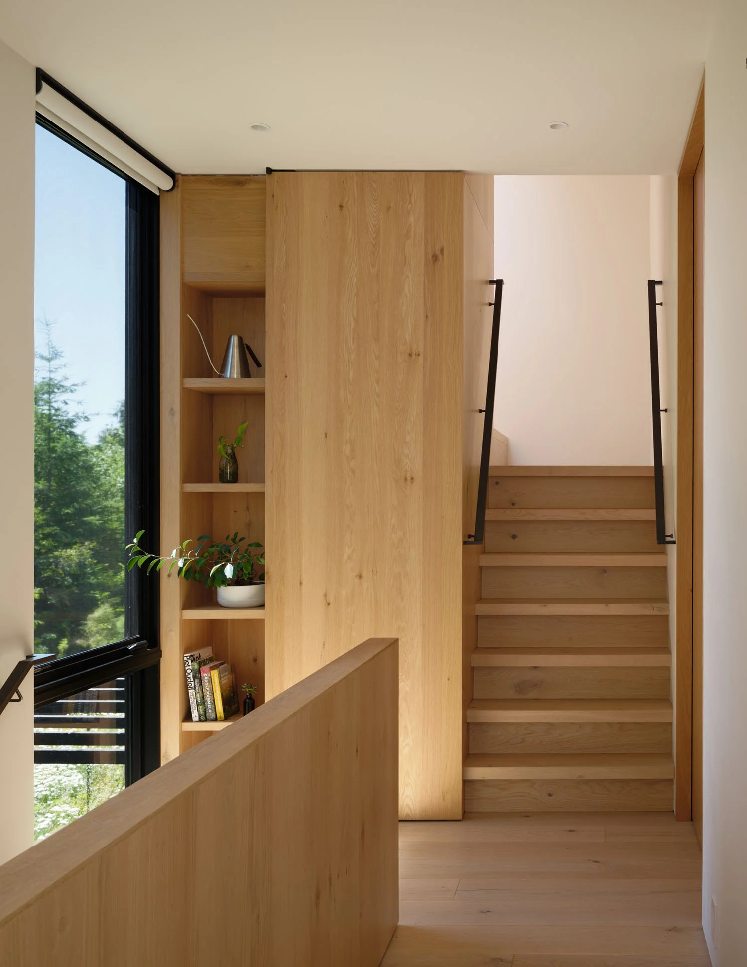
Inside, the same wood continues as cabinetry and wall panelling, warming rooms that could otherwise read as spare. Concrete appears where the design calls for a firmer hand: a board-formed fireplace wall anchors the living room, and a poured vessel sink sits beneath a powder room's timber shelf. The pairing of the two materials, one soft and grained, one cool and exact, gives the interiors a kind of working honesty that never tips into rustic cliché.
Large windows frame views of forest and meadow from nearly every room, while narrow skylight apertures let the region's shifting weather move across the interior through the seasons, so the light itself becomes part of the material palette.
A board-formed concrete hearth anchors the living room, its cool surface answering the warmth of wood everywhere else in the house.
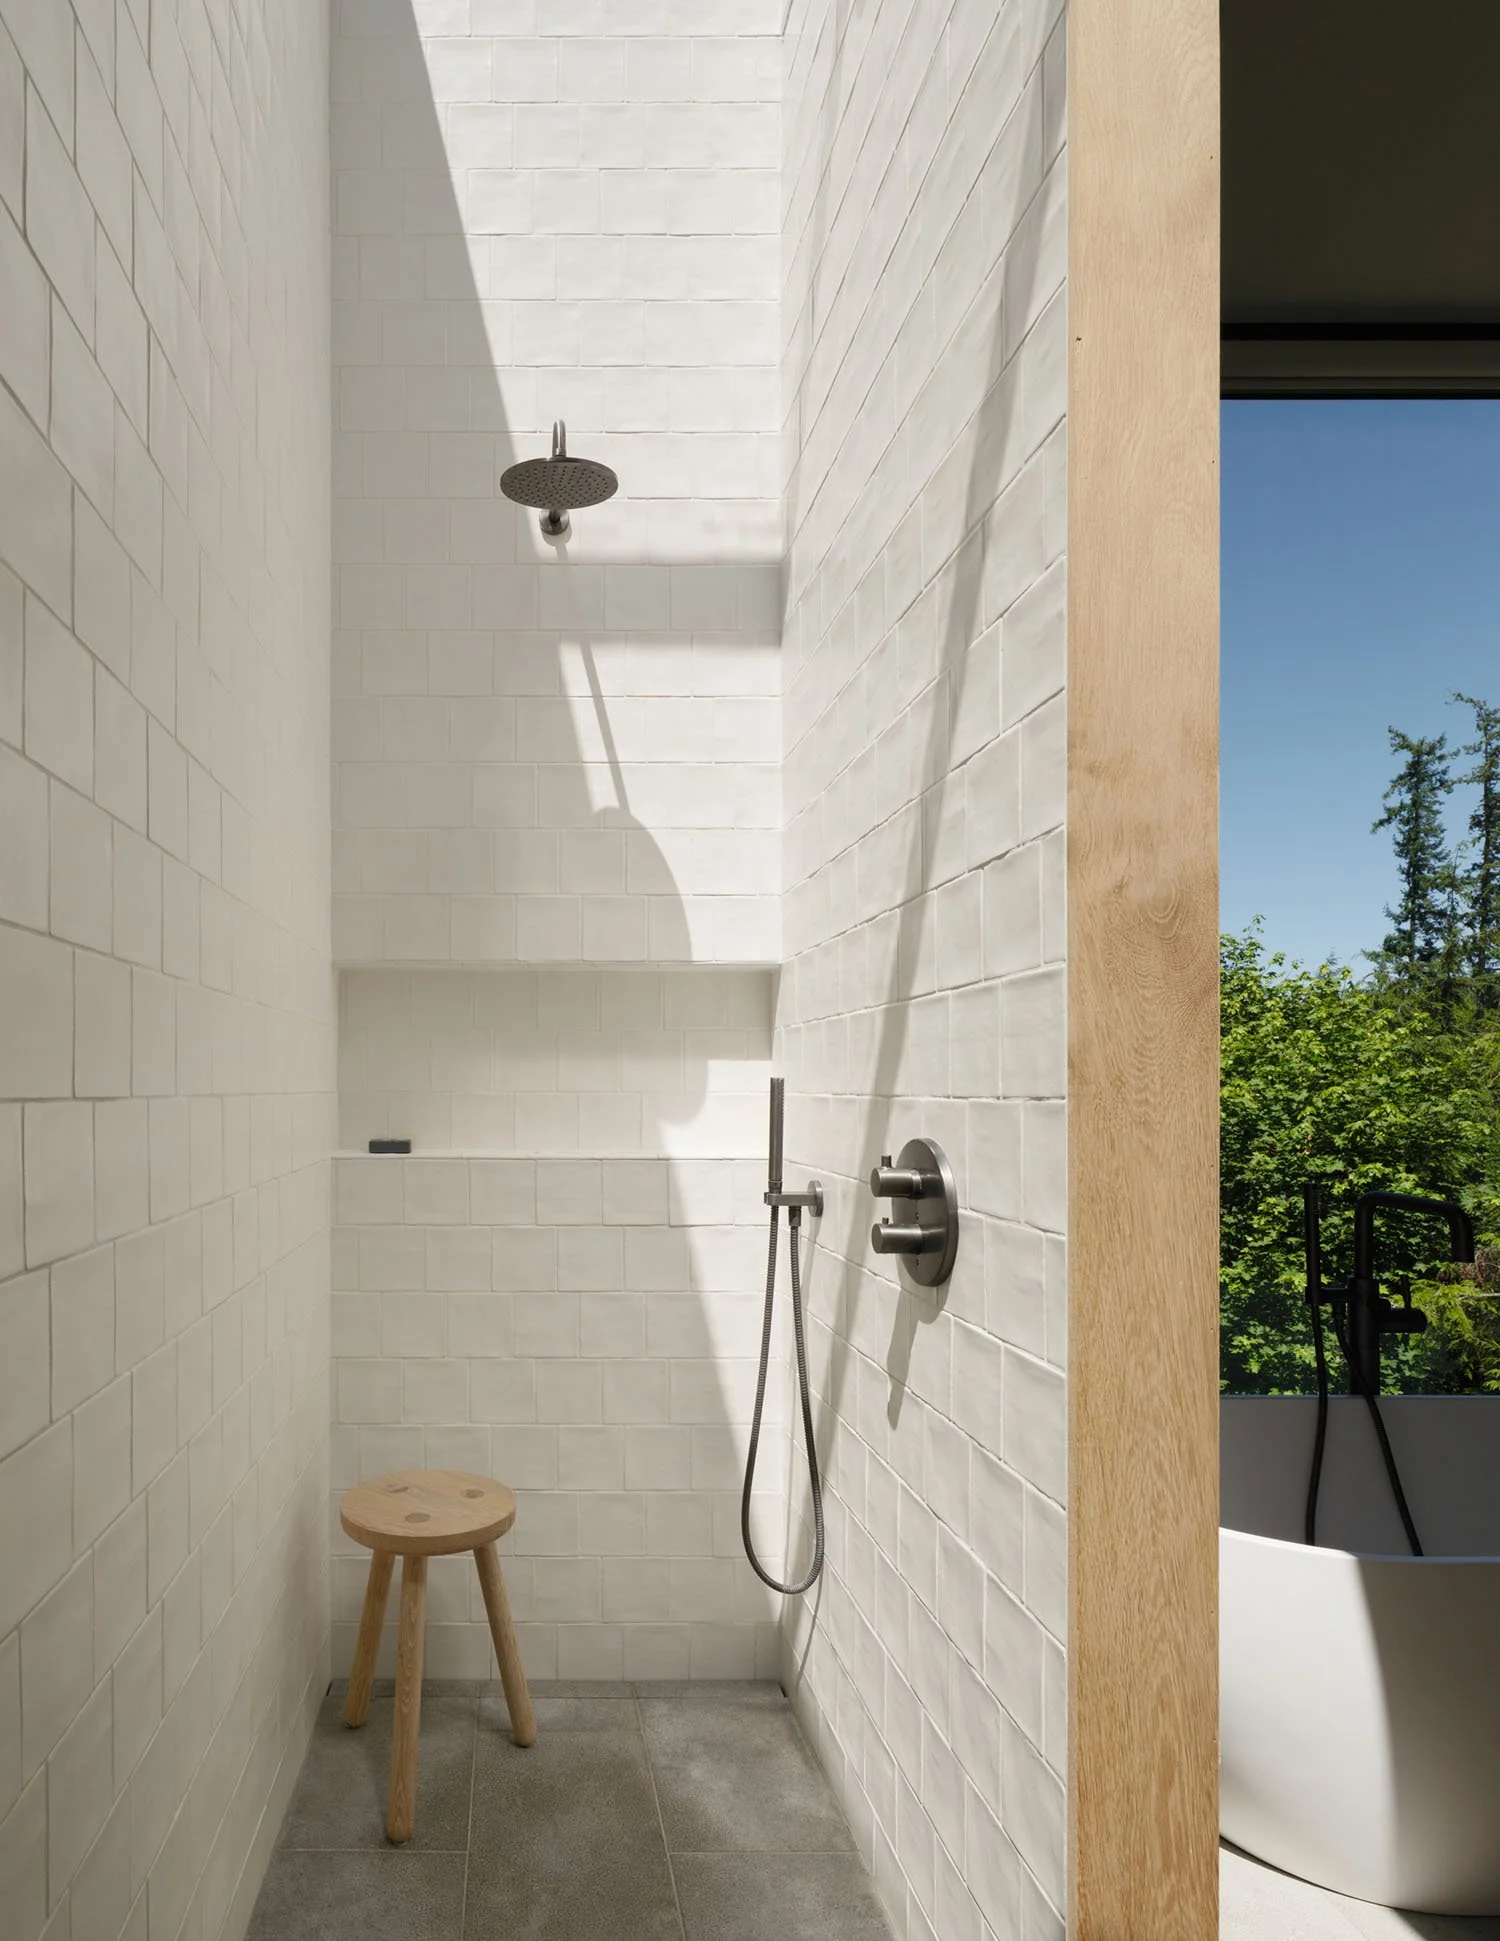
A picture window over the dining table frames the surrounding cedar and fir as a living wall, pulling the forest into the table's daily rhythm.
The house was positioned to minimize tree loss, its compact footprint leaving room for native meadow plantings and edible garden beds rather than expanding to fill the clearing. An existing logging road, a literal remnant of the land's working past, was repurposed as the driveway, and the home was set on a gentle rise chosen for its views over meadow and canopy rather than for maximum square footage. That tower form creates a cross-sectional relationship to the site: meadow underfoot, forest understory at eye level, canopy overhead, so daily life in the house tracks the same vertical layering that once defined the working forest.
Tucked against wood-clad walls, the primary bedroom keeps its focus on the forest beyond.
A site's working past doesn't have to be cleared to make room for a home; it can become the home's structural logic. The barns and lookouts are gone, but their proportions persist. The tree farm no longer harvests timber, but the timber still shapes how a family moves through their days. For a couple leaving the city for ten acres of second-growth forest, that continuity reads less like nostalgia and more like inheritance, a working landscape handed down in a new form, still doing its job.
A wood-clad soaking tub set into the deck turns bathing into a season-long ritual, one more way the house keeps its residents tethered to the meadow outside.
PROJECT DETAILS
Project: Kitsap TreeFarm Cabin, Kingston, Washington
Architecture + Interiors: Drew Shawver Architecture + Design and Studio DIAA
Construction: E&H Construction
Landscape Architecture: Supernature
Structural + Civil Engineering: J Welch Engineering
Photography: Kevin Scott