CASA EM MELIDES || Vernacular Architecture Designed to Disappear Into the Alentejo Landscape
Among the cork oaks of the Alentejo, one family found a way to build without disturbing the ground beneath them.
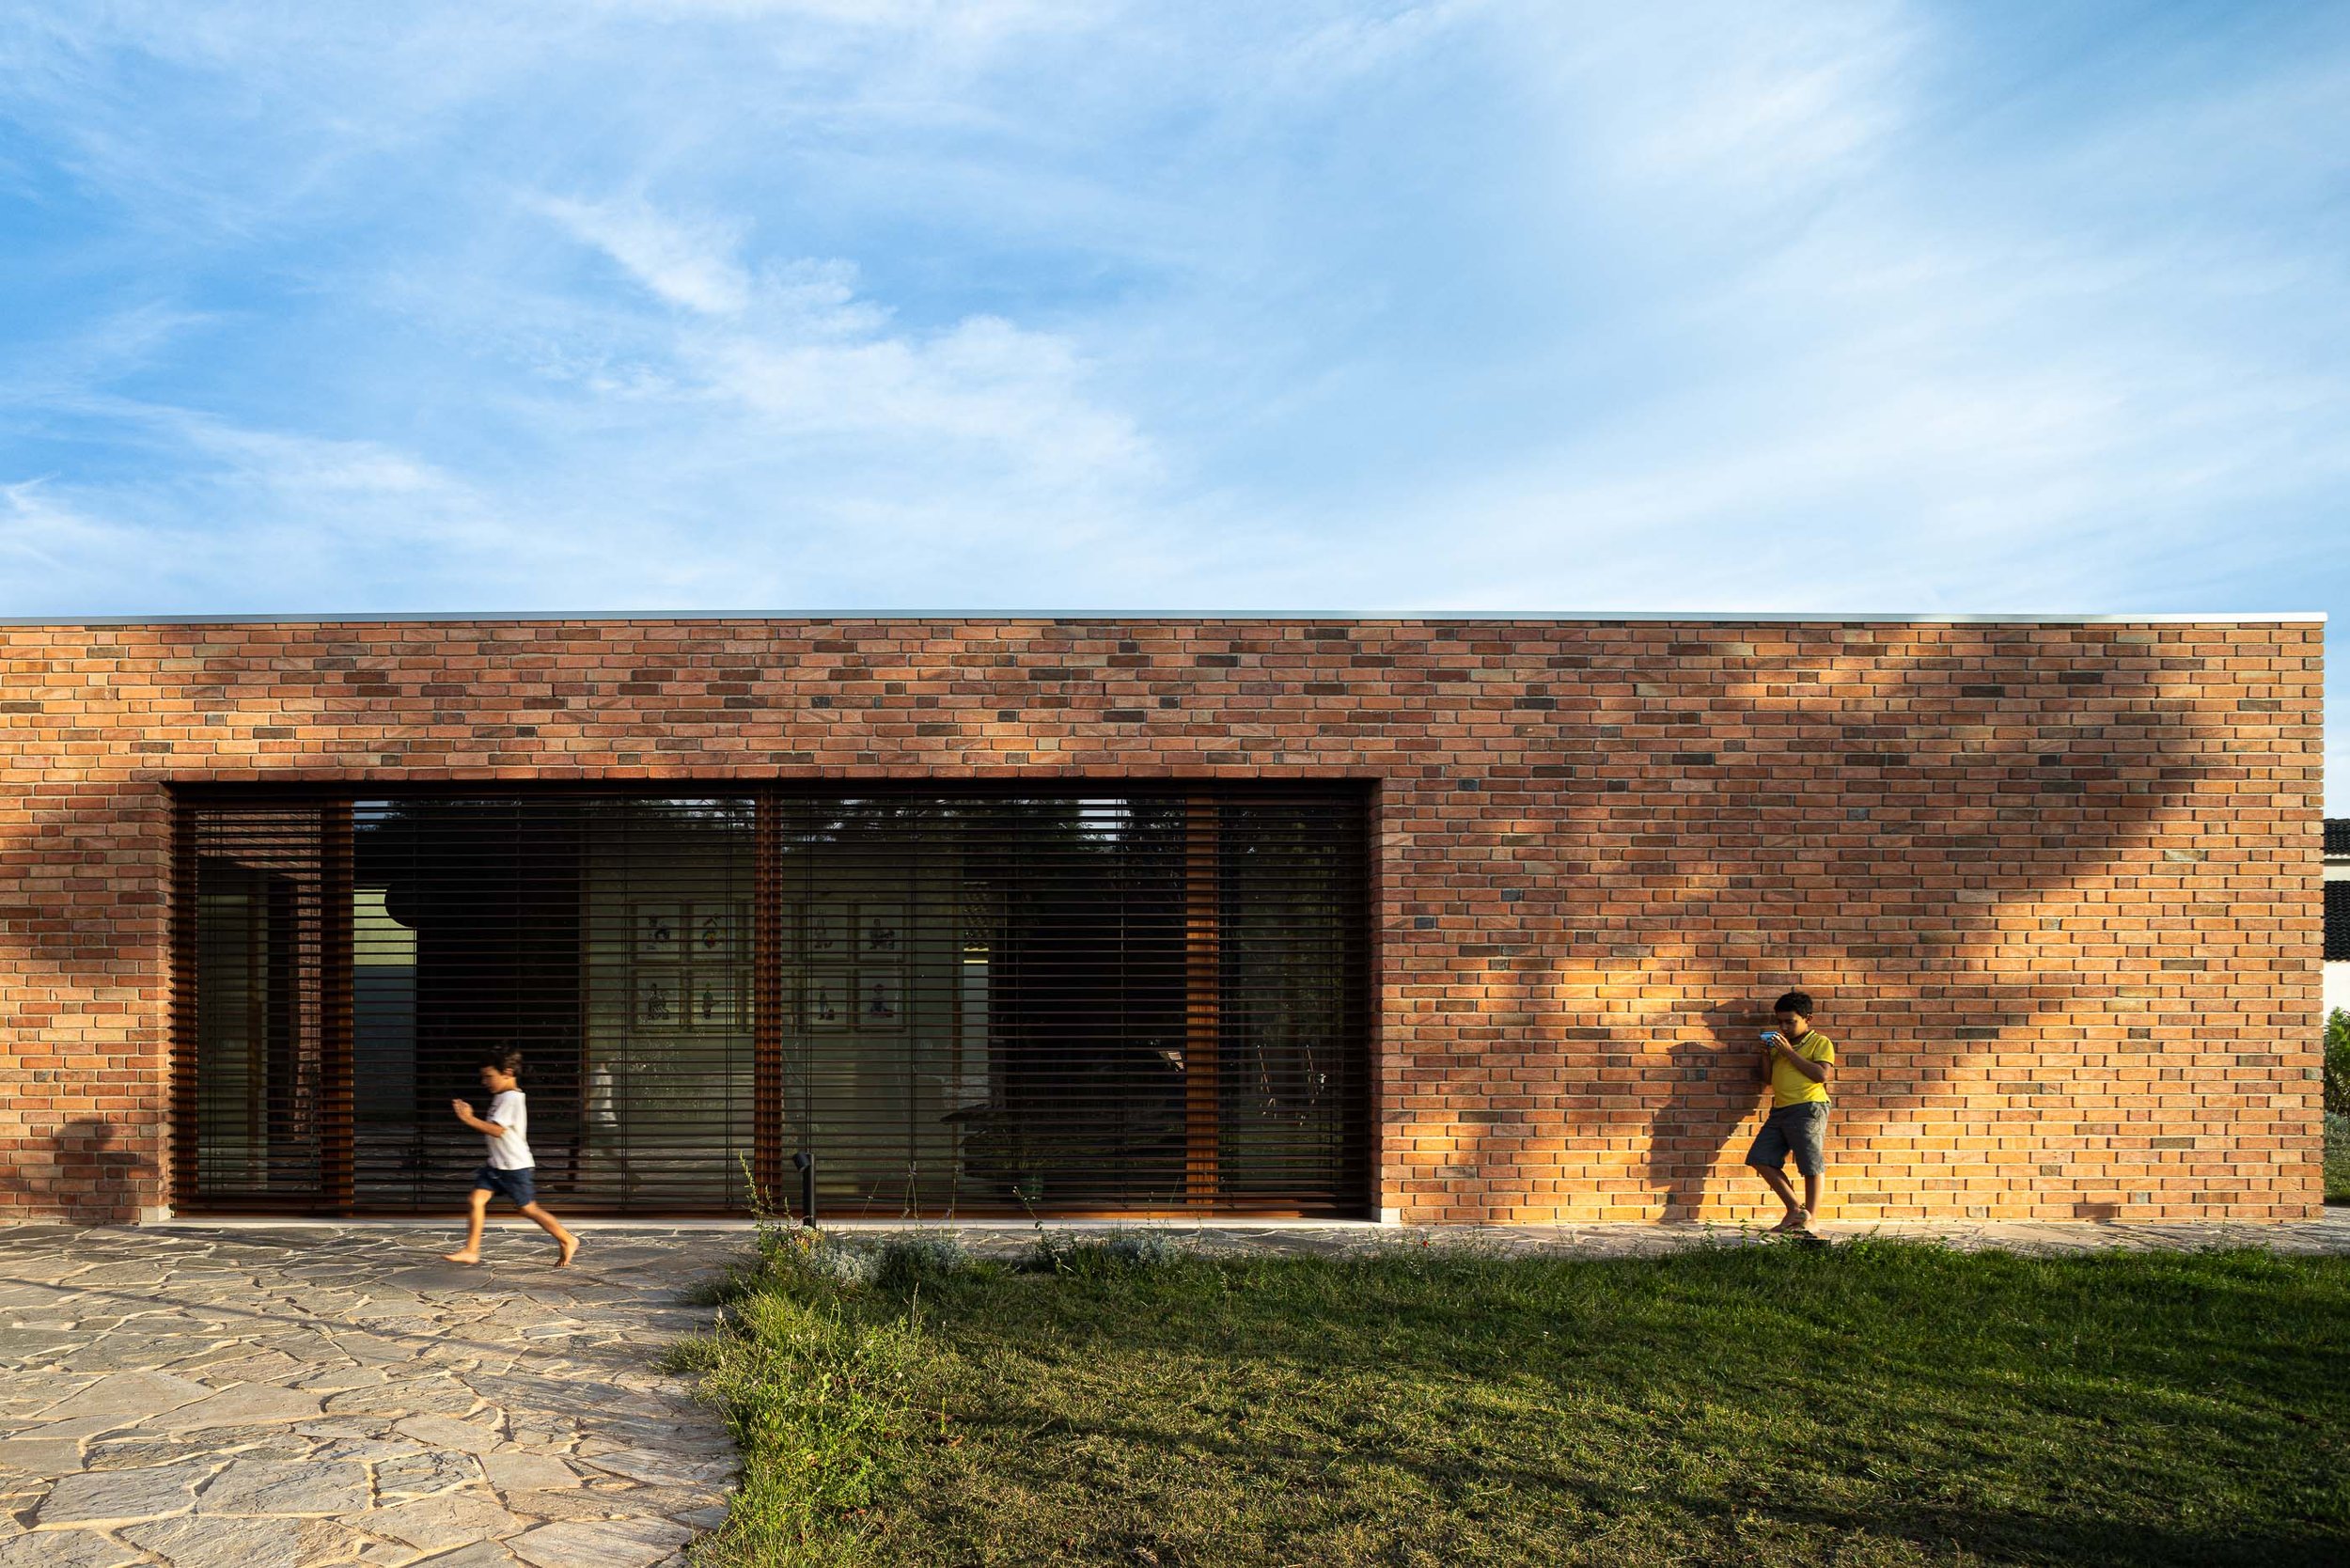
Casa em Melides, designed by Sabrab Architecture in Melides, Grândola, reinterprets Alentejo vernacular architecture through a contemporary lens, spreading across 500 square metres without ever feeling like it has claimed the land it occupies.
The corridor's board-formed concrete ceiling runs like a ribbon toward a distant lounge chair and the trees beyond.
The brief came from an international family who wanted a retreat that could hold both solitude and gatherings, a place to slow down and receive friends while staying anchored to the natural rhythms of the countryside. Sabrab's response was a home organized as a sequence of low, horizontal volumes, finished in natural lime plaster from Fassa Bortolo and threaded between centuries-old cork oaks. The building follows the site's topography rather than reshaping it, a choice that shows up in every low sightline and every deliberate pause between indoor and outdoor space.
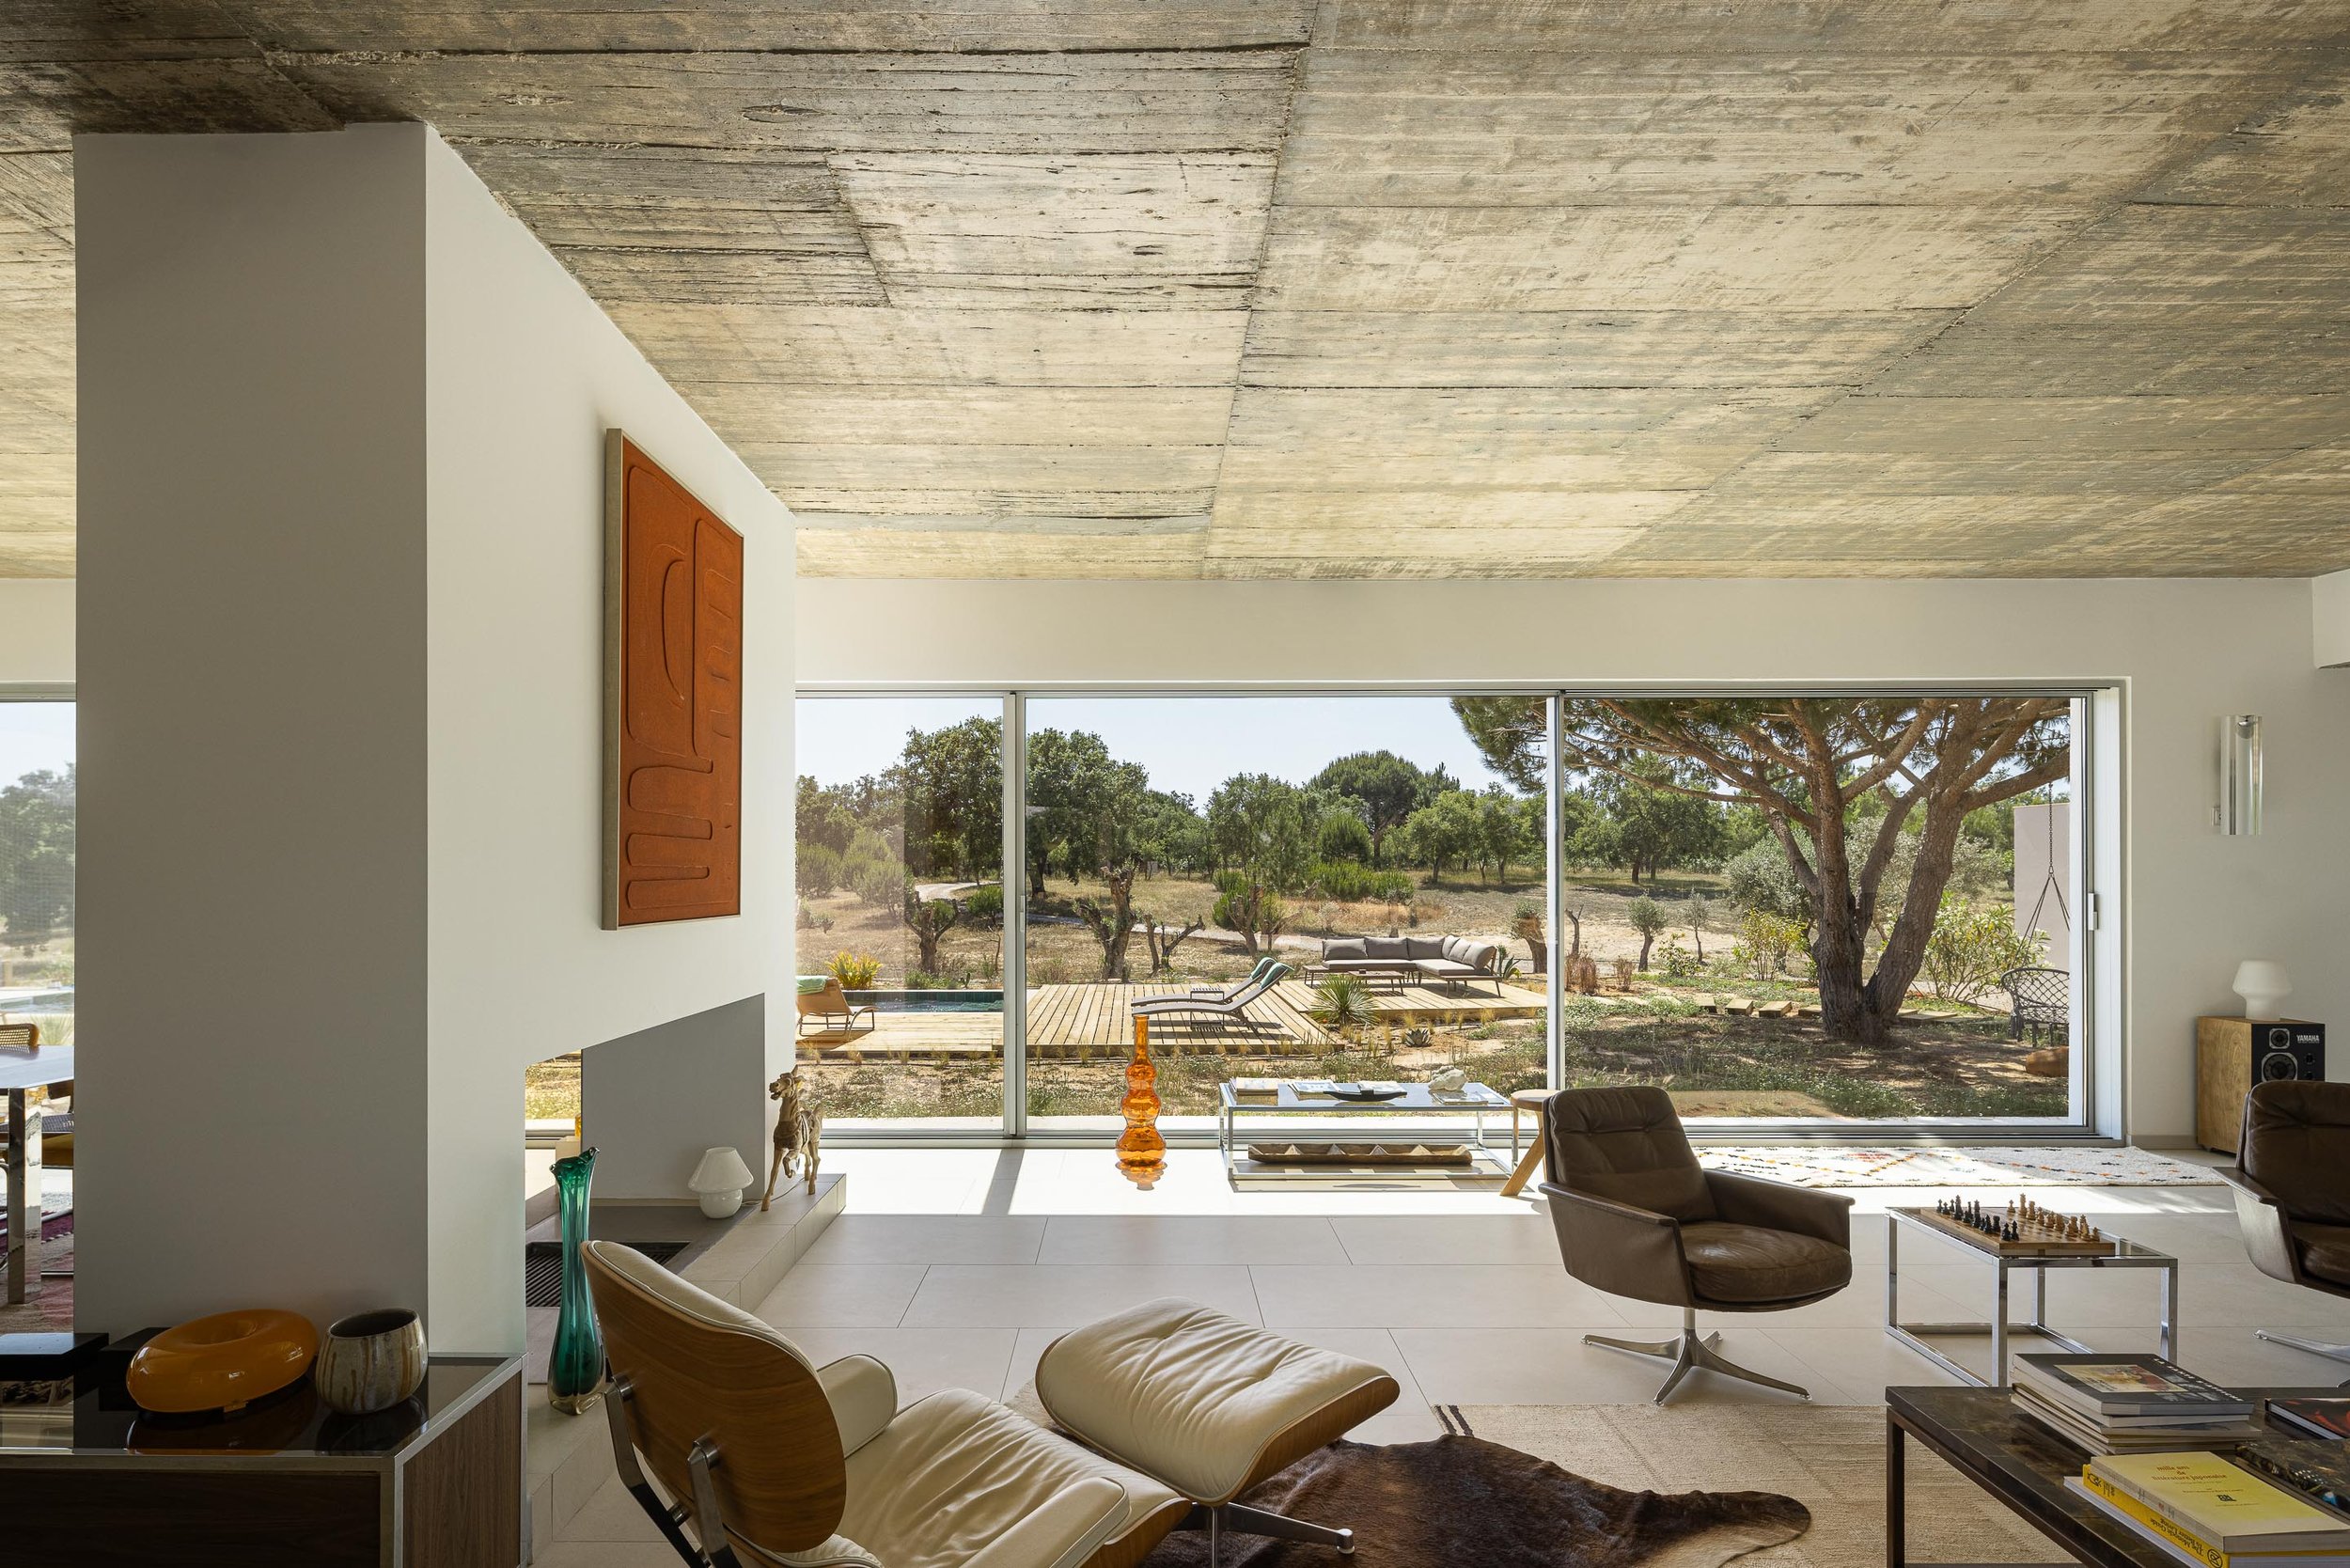
Large glazed openings run the length of the house, framing the surrounding pines and cork oaks like living paintings rather than incidental views. This is where the vernacular argument becomes most legible. Traditional Alentejo forms—thick walls, warm earth tones, deep shade—are translated into a modern material palette without losing their sense of shelter. Light becomes a structural material in its own right, tracking through the concrete-textured ceilings and settling across the Margres stone flooring as the day moves.
A double-sided fireplace anchors the living space, with an Eames lounge chair positioned to take in the view.
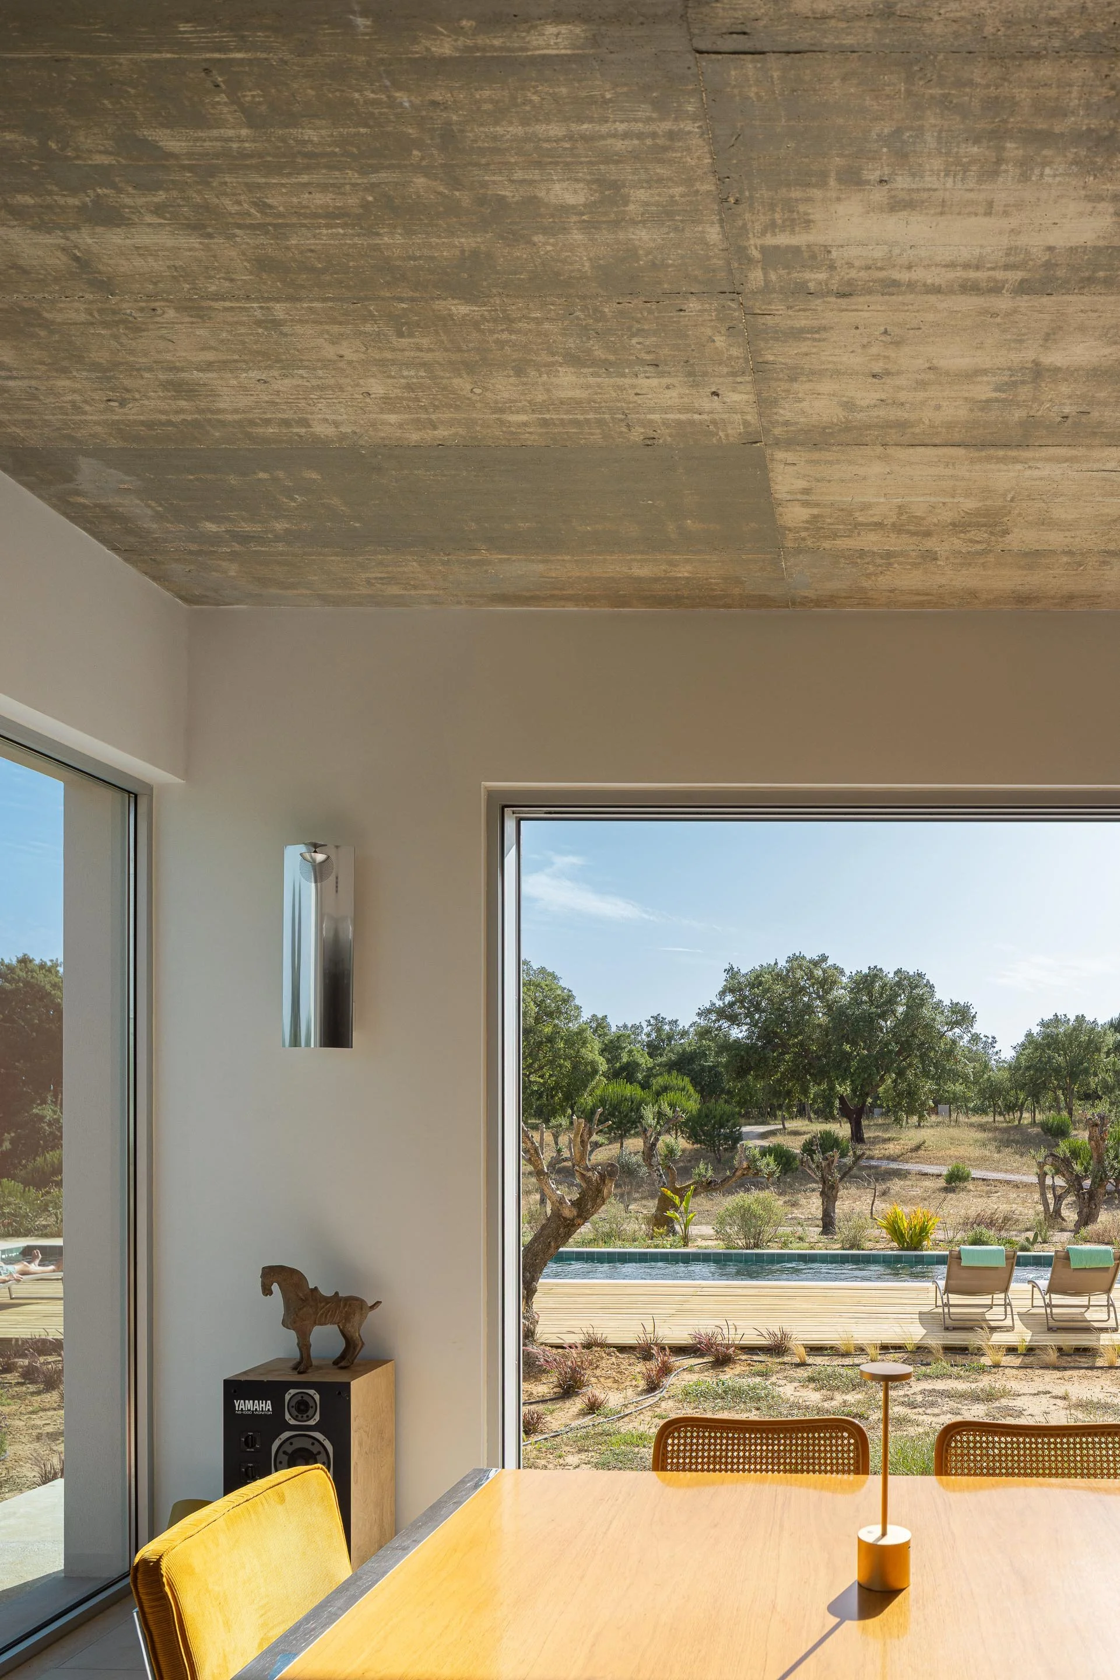
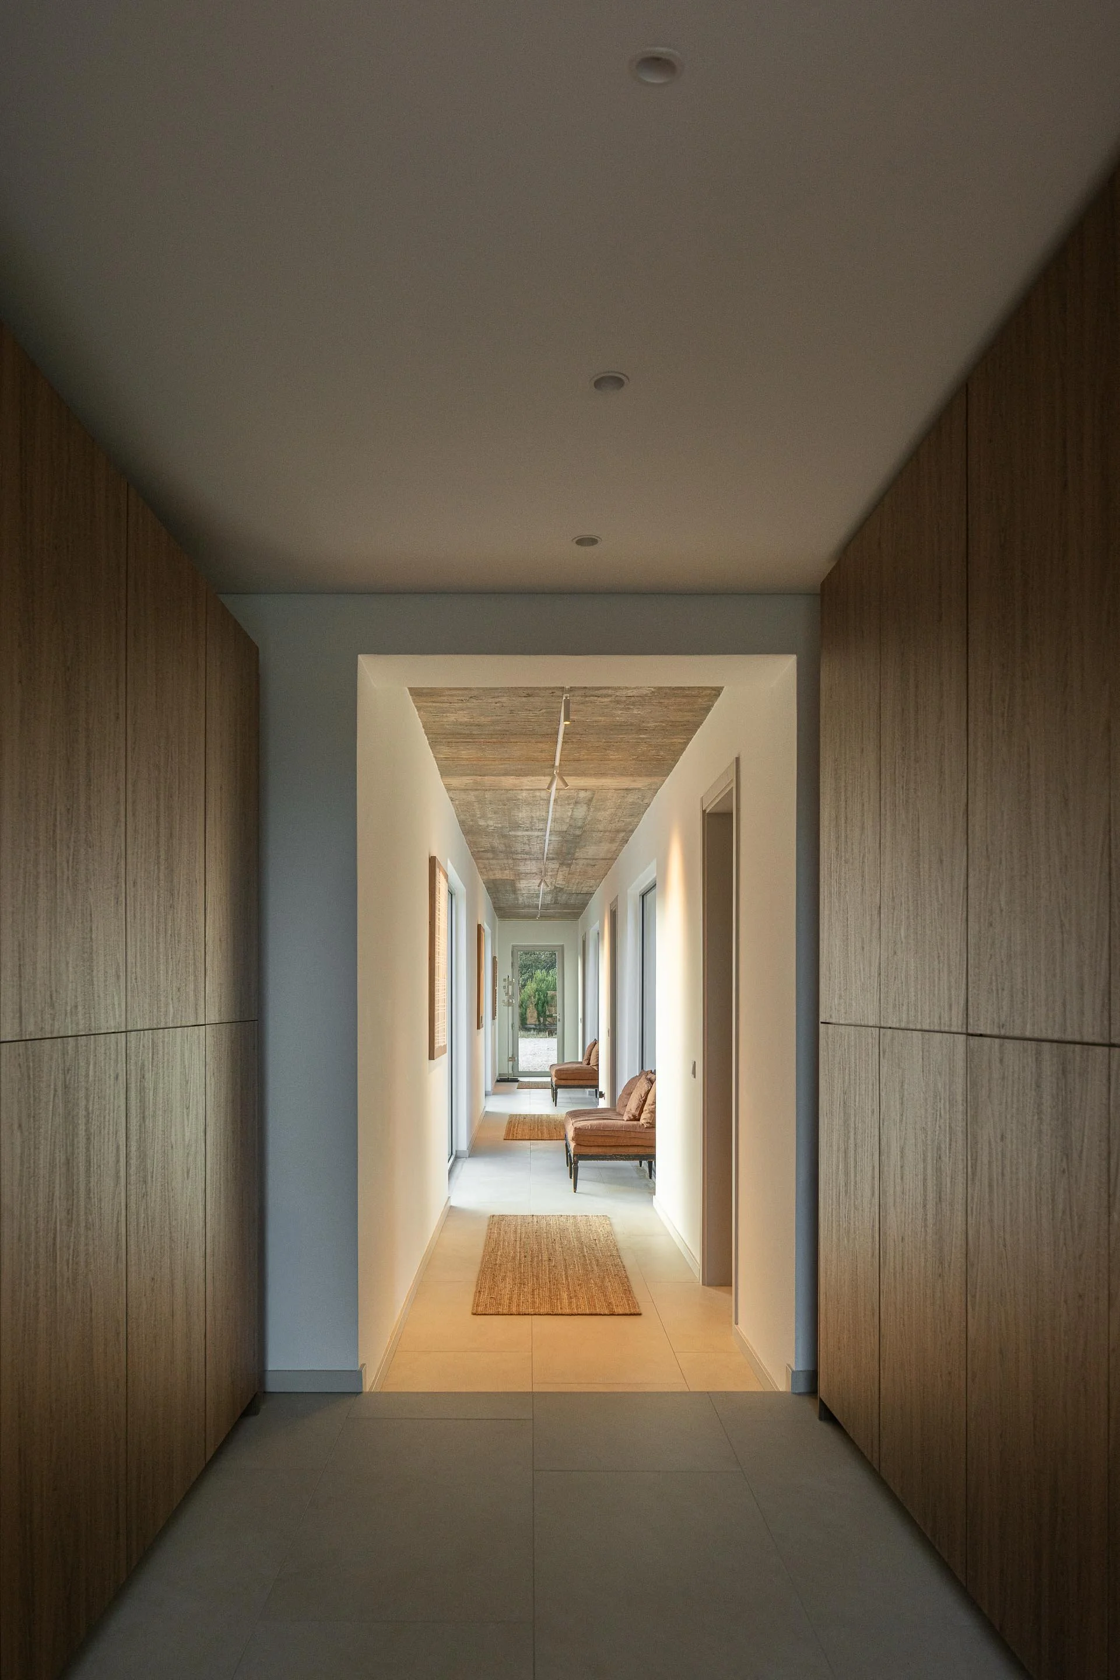
Inside, the same restraint governs every choice. Bespoke timber cabinetry, a black stone kitchen island, and Gessi fixtures keep the interiors calm without feeling austere, while Artemide lighting adds quiet warmth to the dining and living areas after dark. Furnishings favour longevity and quiet authority, pieces chosen to earn their place over decades rather than seasons. The palette stays warm and neutral throughout, letting the cork oaks and pine forest visible through every window carry the colour story.
Walnut cabinetry and a black stone island define the kitchen, framed by a single window onto the surrounding pines.
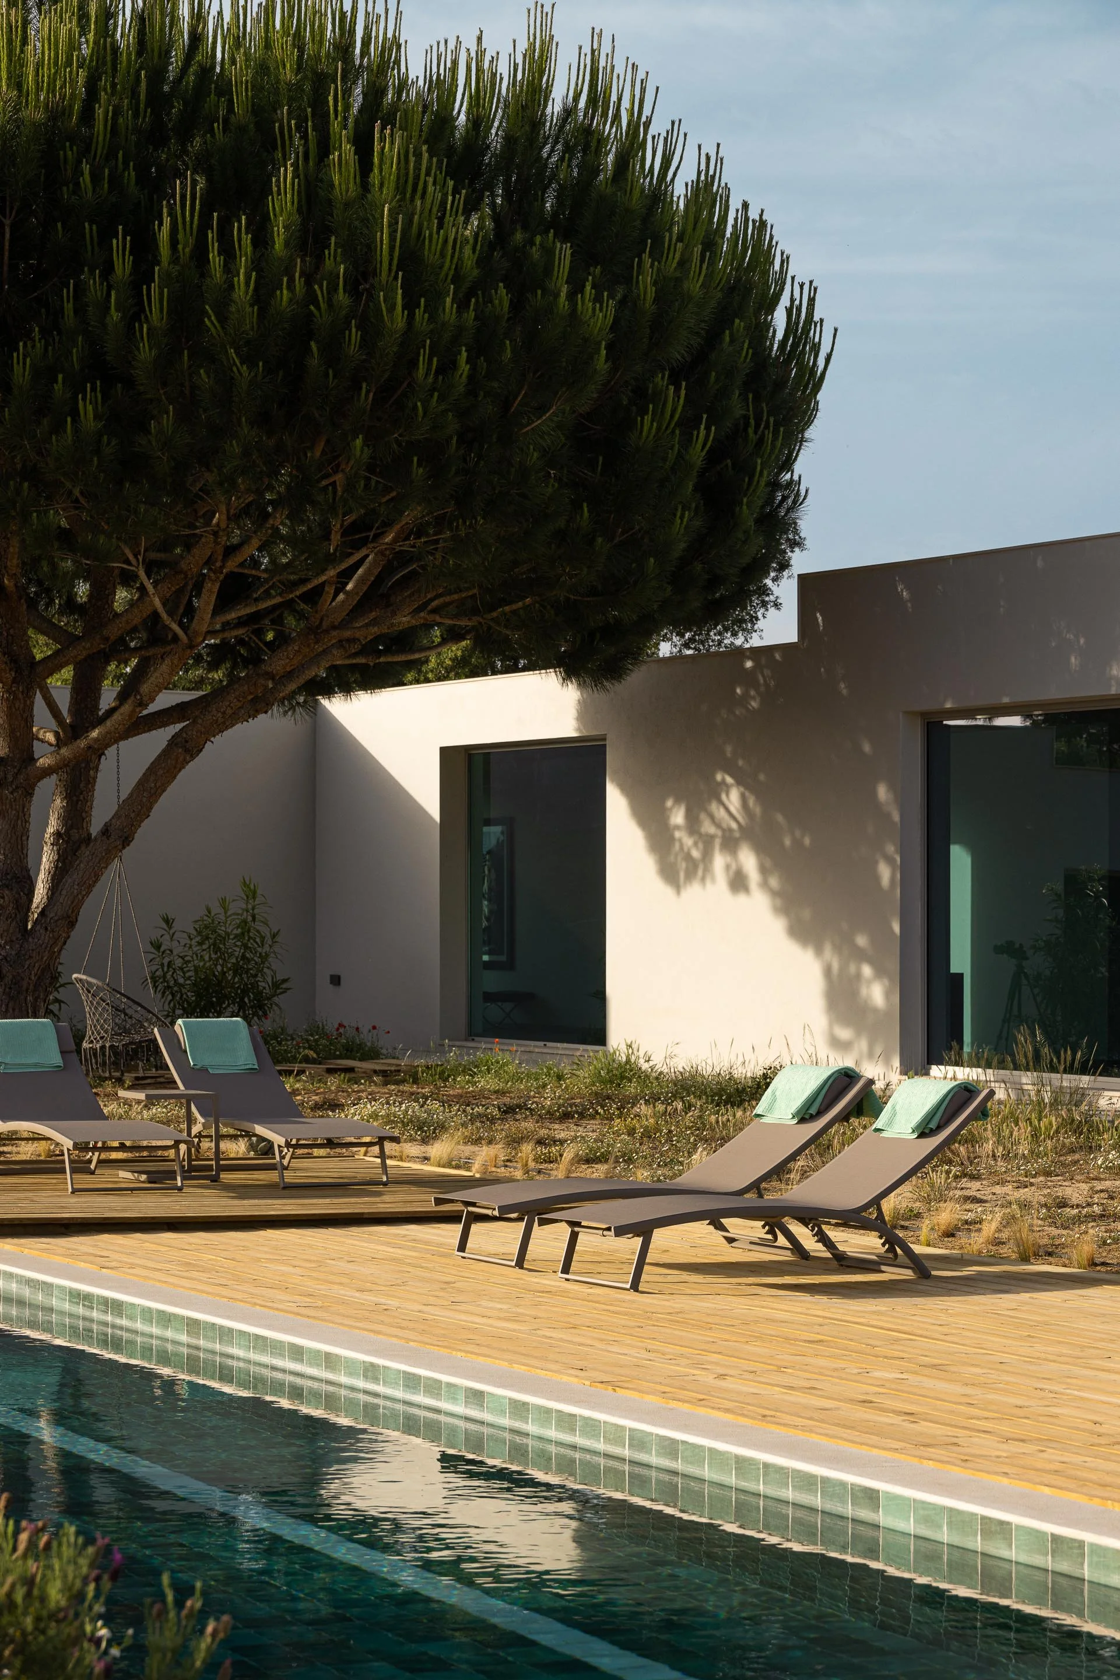
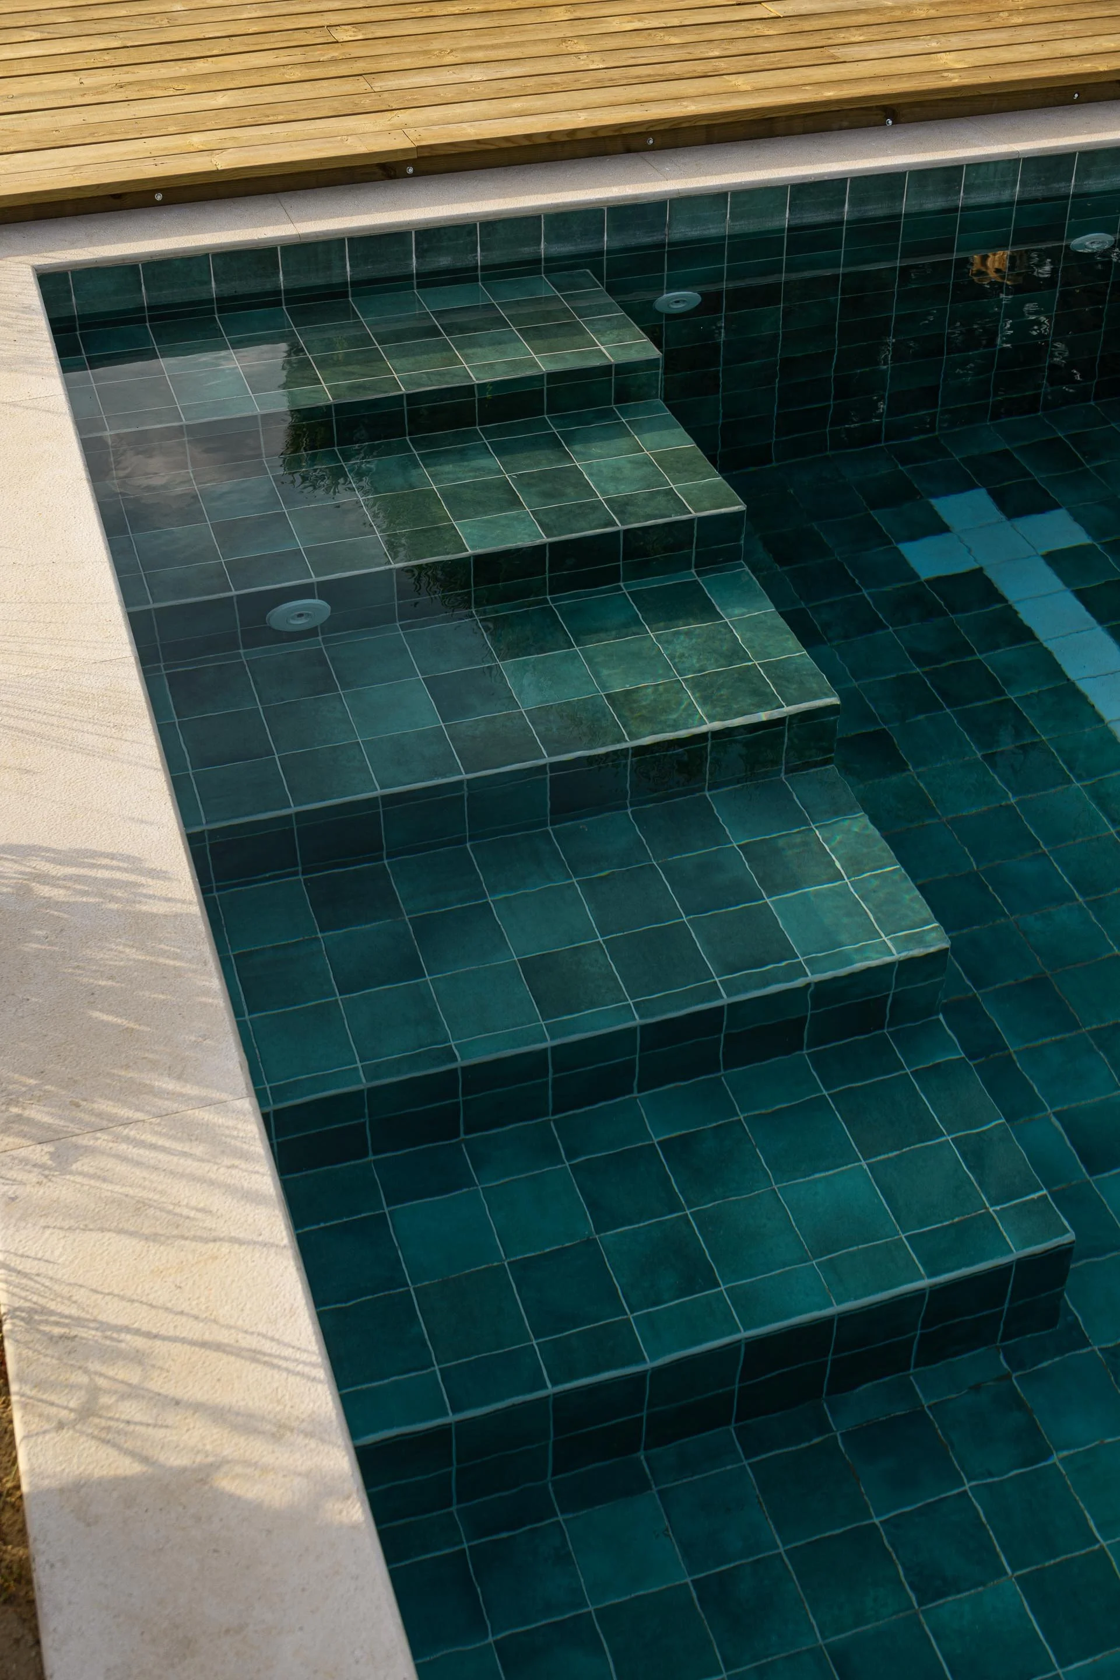
What makes Casa em Melides distinct is its refusal to compete with its setting. The architecture recedes so the landscape can lead, and the interiors follow the same logic, favouring materials and forms that age alongside the site rather than against it. A private pool, sunk into a timber deck at the edge of the property, extends the living space outward, blurring the line between the architecture and the pine forest. Built-in seating along the deck and a scattering of loungers keep the outdoor rooms as considered as the ones indoors.
A lap pool stretches along a timber deck, bordered by loungers and built in seating beneath a canopy of pines.
Leather armchairs and a chess table sit beneath a wall of glass, turning the sitting room into an extension of the garden.
By evening, the house reveals a different character. Its low volumes glow against the darkening sky, each illuminated room reading like a quiet vignette against the wild Alentejo landscape beyond. It is a fitting close to a project built on the idea that a home can be substantial without asking for attention, and that the most sophisticated kind of design is the kind that lets a place remain, at its core, itself.
For a family seeking year-round comfort in the Alentejo, without sacrificing the wildness that drew them there in the first place, Casa em Melides offers a working model: build quietly, let the cork oaks keep the last word.
As night falls, the house's low volumes glow against a darkening sky, each window reading like a lantern in the landscape.
PROJECT DETAILS
Project name: Casa em Melides
Architecture office: Sabrab Architecture
Interior design: Sabrab Interior Design Atelier
Location: Melides, Grândola, Portugal
Year of completion: 2025
Total built area: 500 m²
Architectural photography: Ivo Tavares Studio
Lighting: Artemide
Fixtures and sanitaryware: Gessi
Lime plaster render: Fassa Bortolo
Flooring: Margres
Furniture: Sabrab (sofas, kitchen); Vitra (Eames and Barcelona chairs)