XIJU TEAHOUSE || Guo Xi’s Landscape Philosophy Inspires a Series of Gardens Within Gardens
The Northern Song painter Guo Xi described landscapes as places to walk through, view, wander in and dwell in, and XIJU Teahouse in Wenzhou translates that idea into a sequence of courtyards and tea rooms.
Designed by M-D Design Studio and completed in March 2026, the teahouse occupies a former street-facing building in Lucheng District that originally lacked both privacy and a spatial identity of its own. The studio drew on Linquan Gaozhi, the treatise known in English as The Lofty Message of Forests and Streams, and shaped a contemporary tea space around its ideas, with the landscapes of the Nanxi River region as the local reference. Architecture becomes the medium for experiencing landscape, and the design translates the cultural essence of Chinese landscape painting into a contemporary urban experience through choreographed circulation, layered courtyards, filtered daylight and tactile materials.
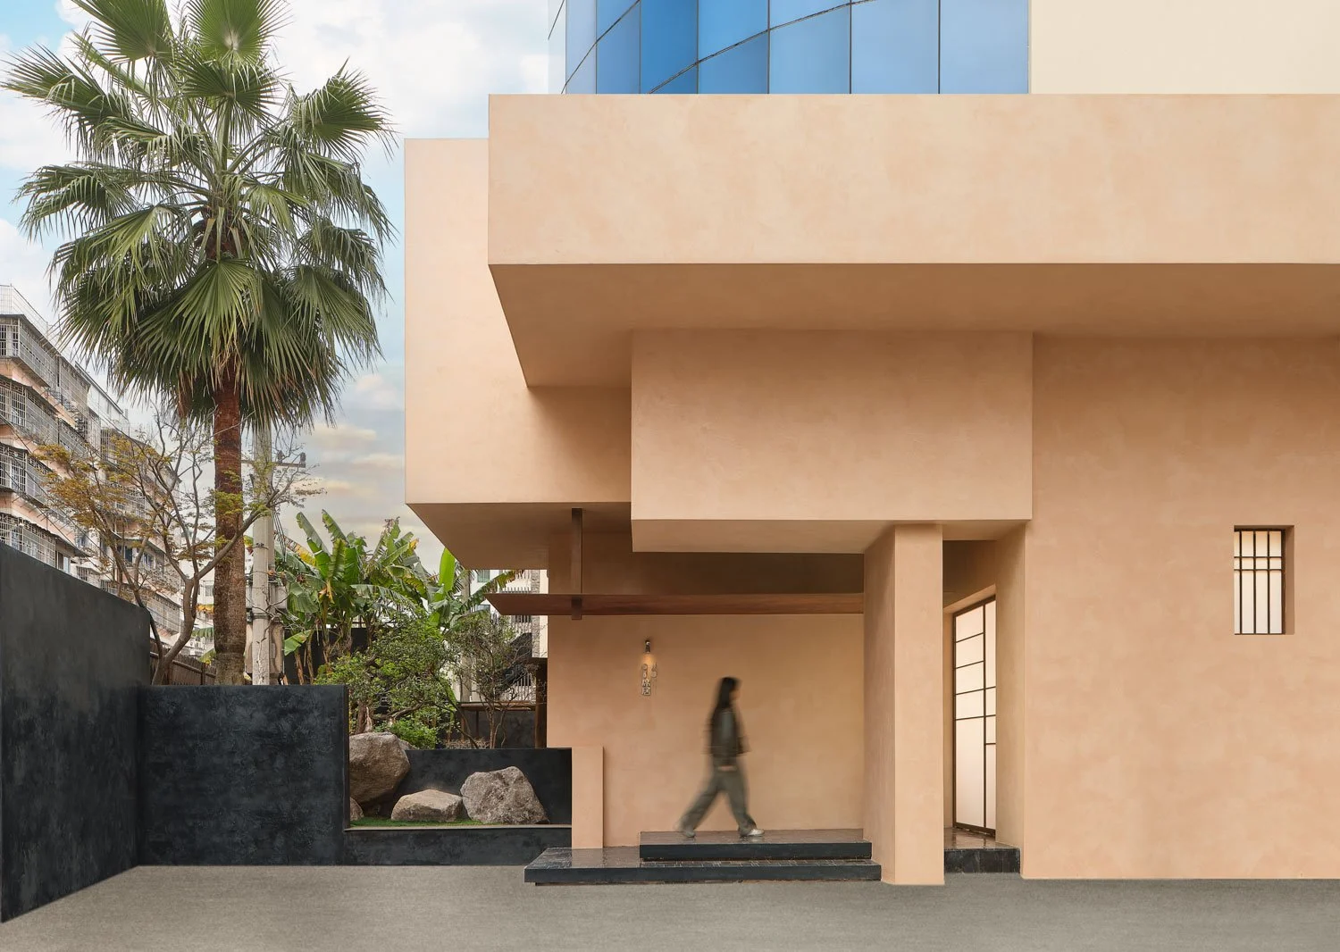
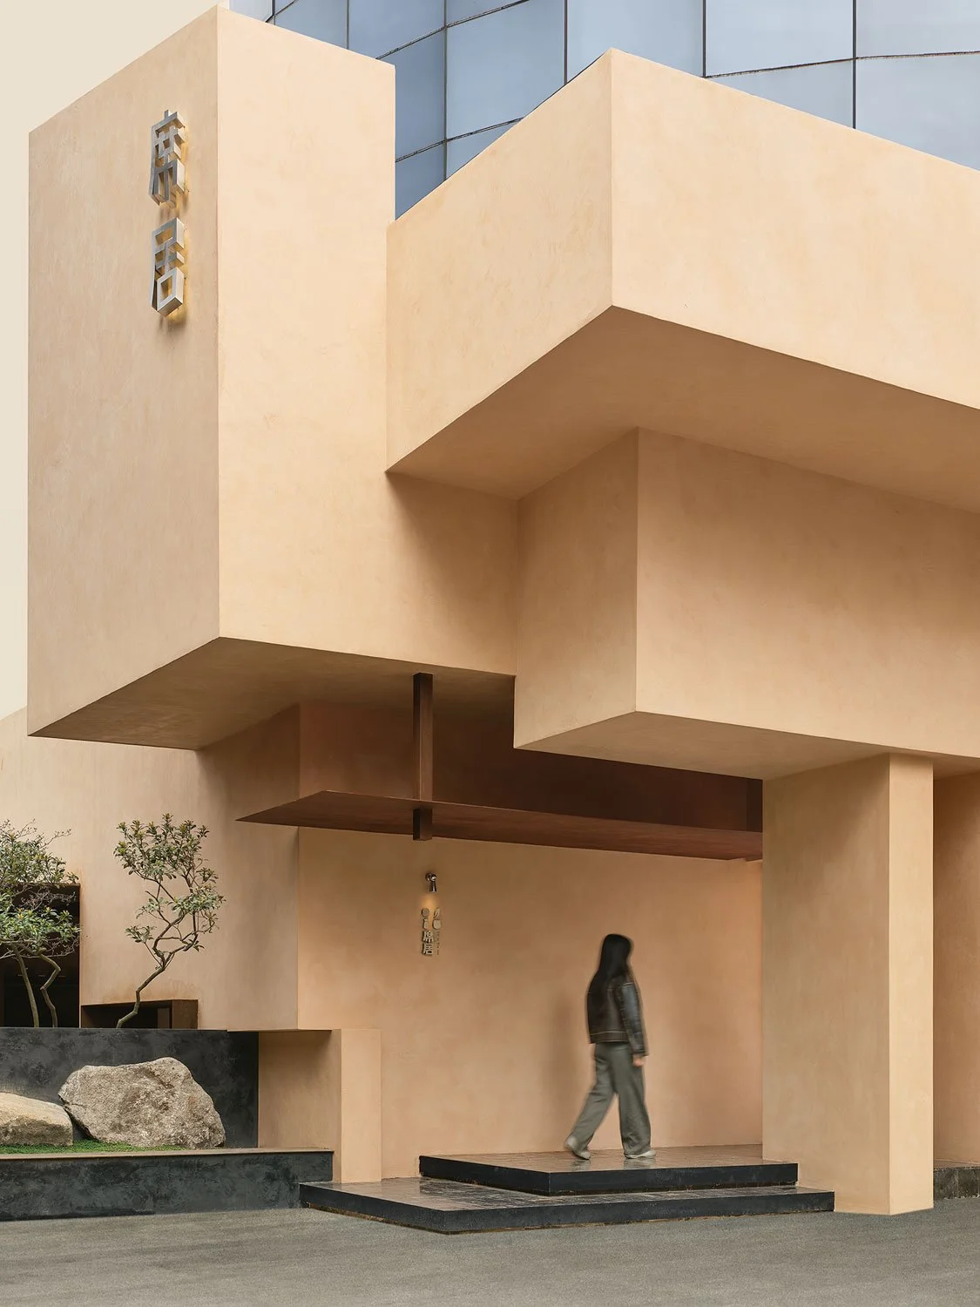
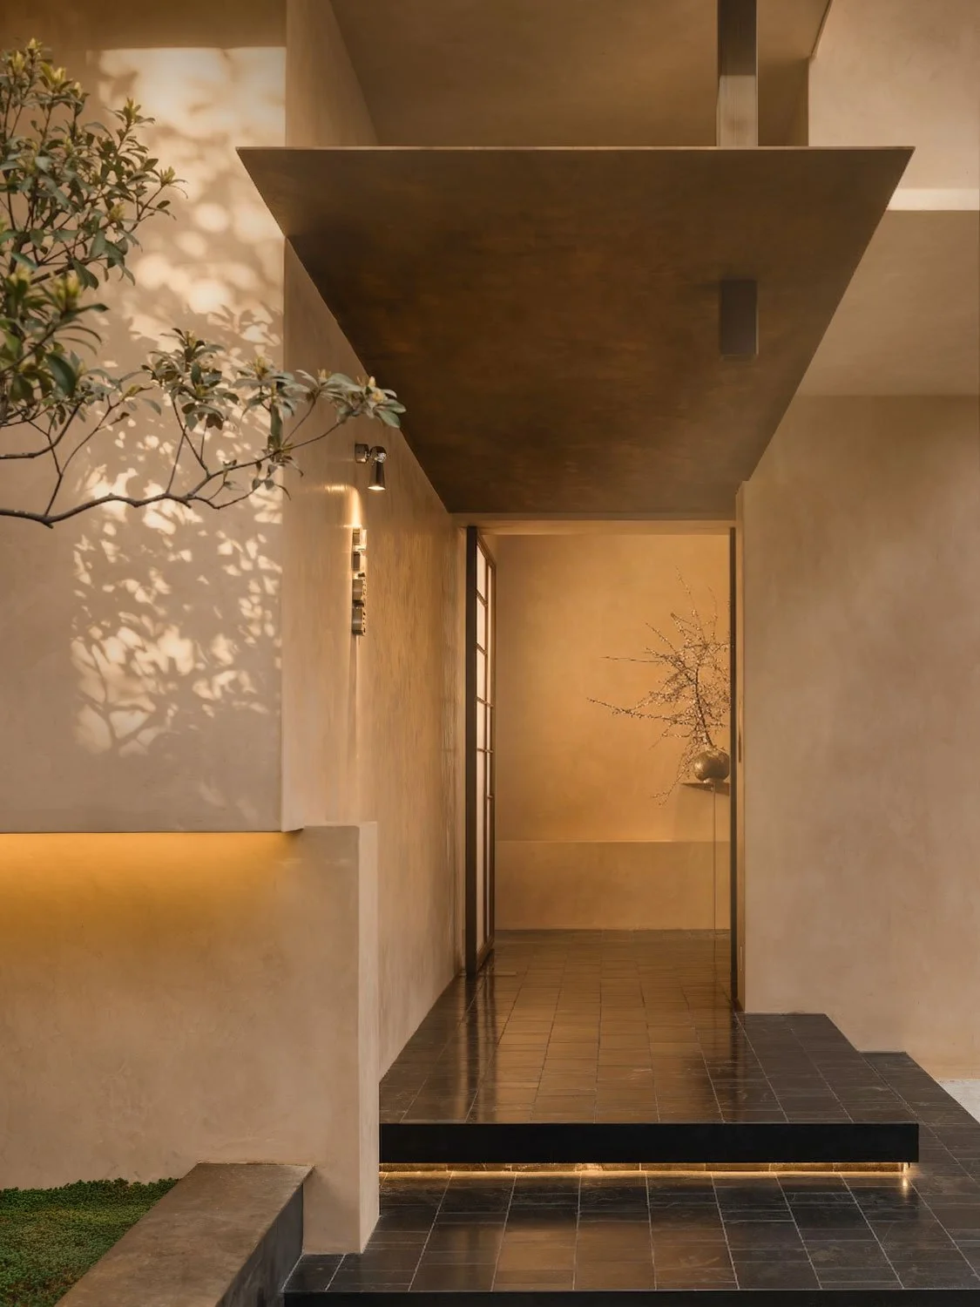
Stacked, sculptural volumes in warm plaster screen the street and set the pace for the thresholds beyond.
A weathered timber post, its joinery still visible, anchors the interior in lived history.
The first move addresses the street. A sculptural geometric façade screens the surrounding streetscape, and a sequence of walk-through gardens follows, so the shift from city to tea room happens gradually. Visitors have time to disengage from the urban environment before they reach the interior. The intervention redefines the relationship between the city and the interior, giving a building that once faced the street without privacy a calmer, more composed presence.
Courtyards form the core of the plan and work as mediating spaces between architecture and nature. With 142 square metres of courtyard alongside 217 square metres of interior, tea rooms, gardens and circulation intersect again and again, an approach the designers call gardens within gardens. Weathered stones, native vegetation and shifting daylight recall the Nanxi River landscape and turn the idea of mountains from a distant place into something close at hand. As guests wander and settle, views are framed and reframed, and the line between indoors and outdoors softens.
A softly lit stone step ease the passage from street to threshold.
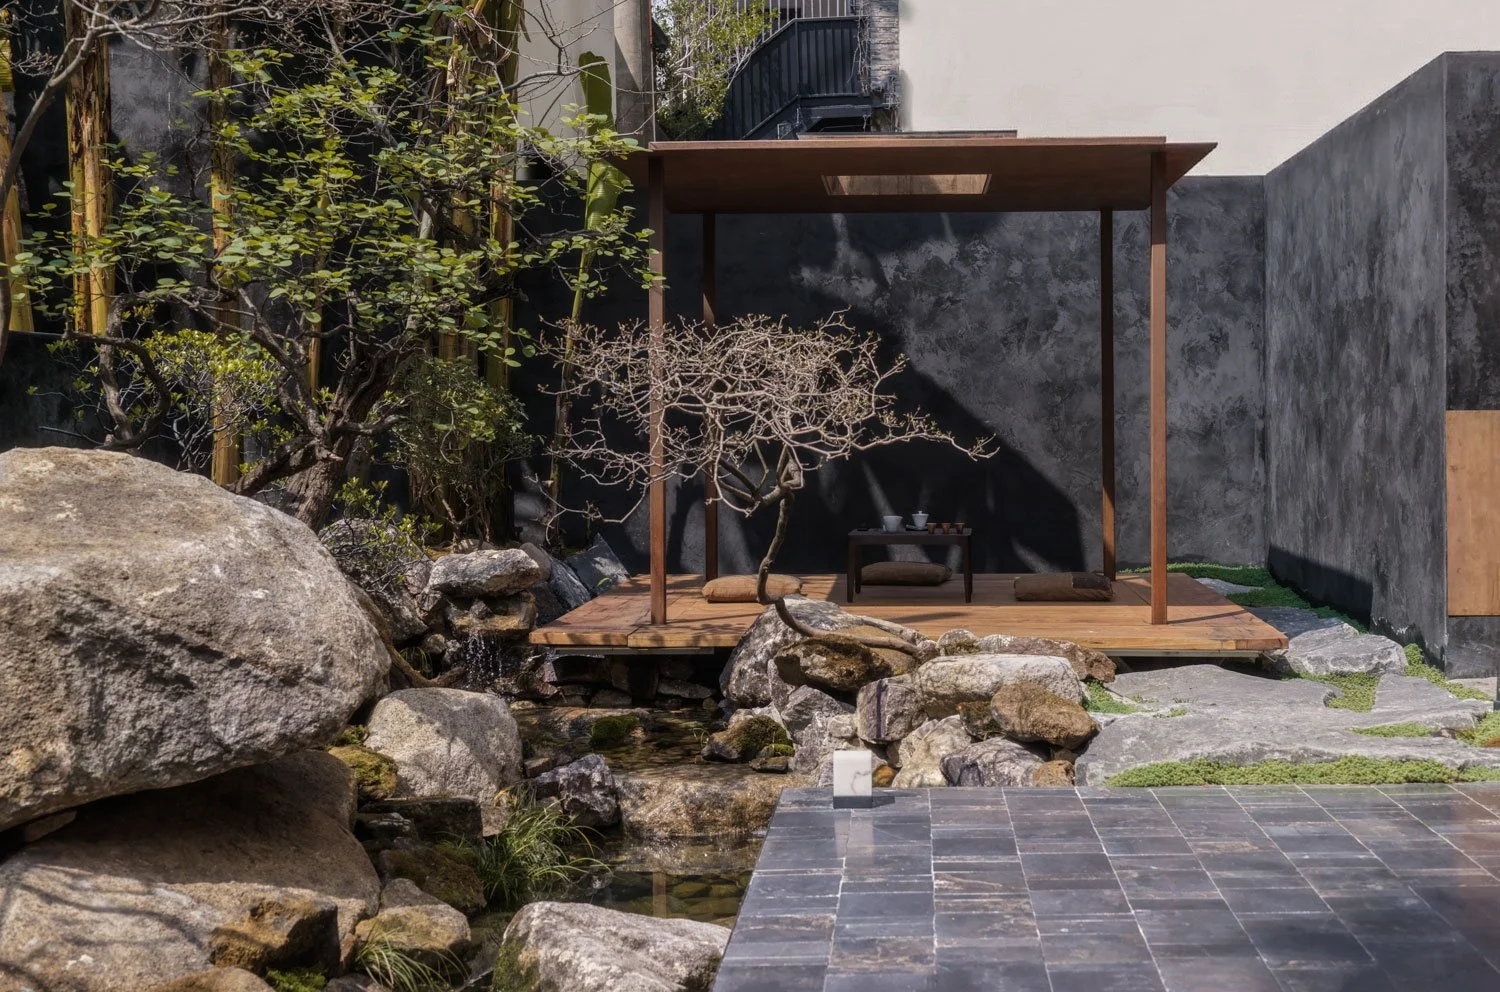
An outdoor tea pavilion nestled amongst boulders, moss and running water gives the courtyard a place to be inhabited as well as viewed.
Materials play a central role in reconstructing the atmosphere of a mountain landscape. The walls and the tea counter are finished in hand-applied textured plaster, built up in layers and carved to recall weathered rock. Weathering steel, limestone, terrazzo, reclaimed timber and naturally sourced stones add permanence and geological depth. Sliding partitions pair frosted white acrylic panels with weathering steel, and daylight passing through them arrives softened and diffused, blurring the threshold between architecture and garden.
The carved, rock-like surface of the tea counter meets glowing translucent panels in a study of weight and light.
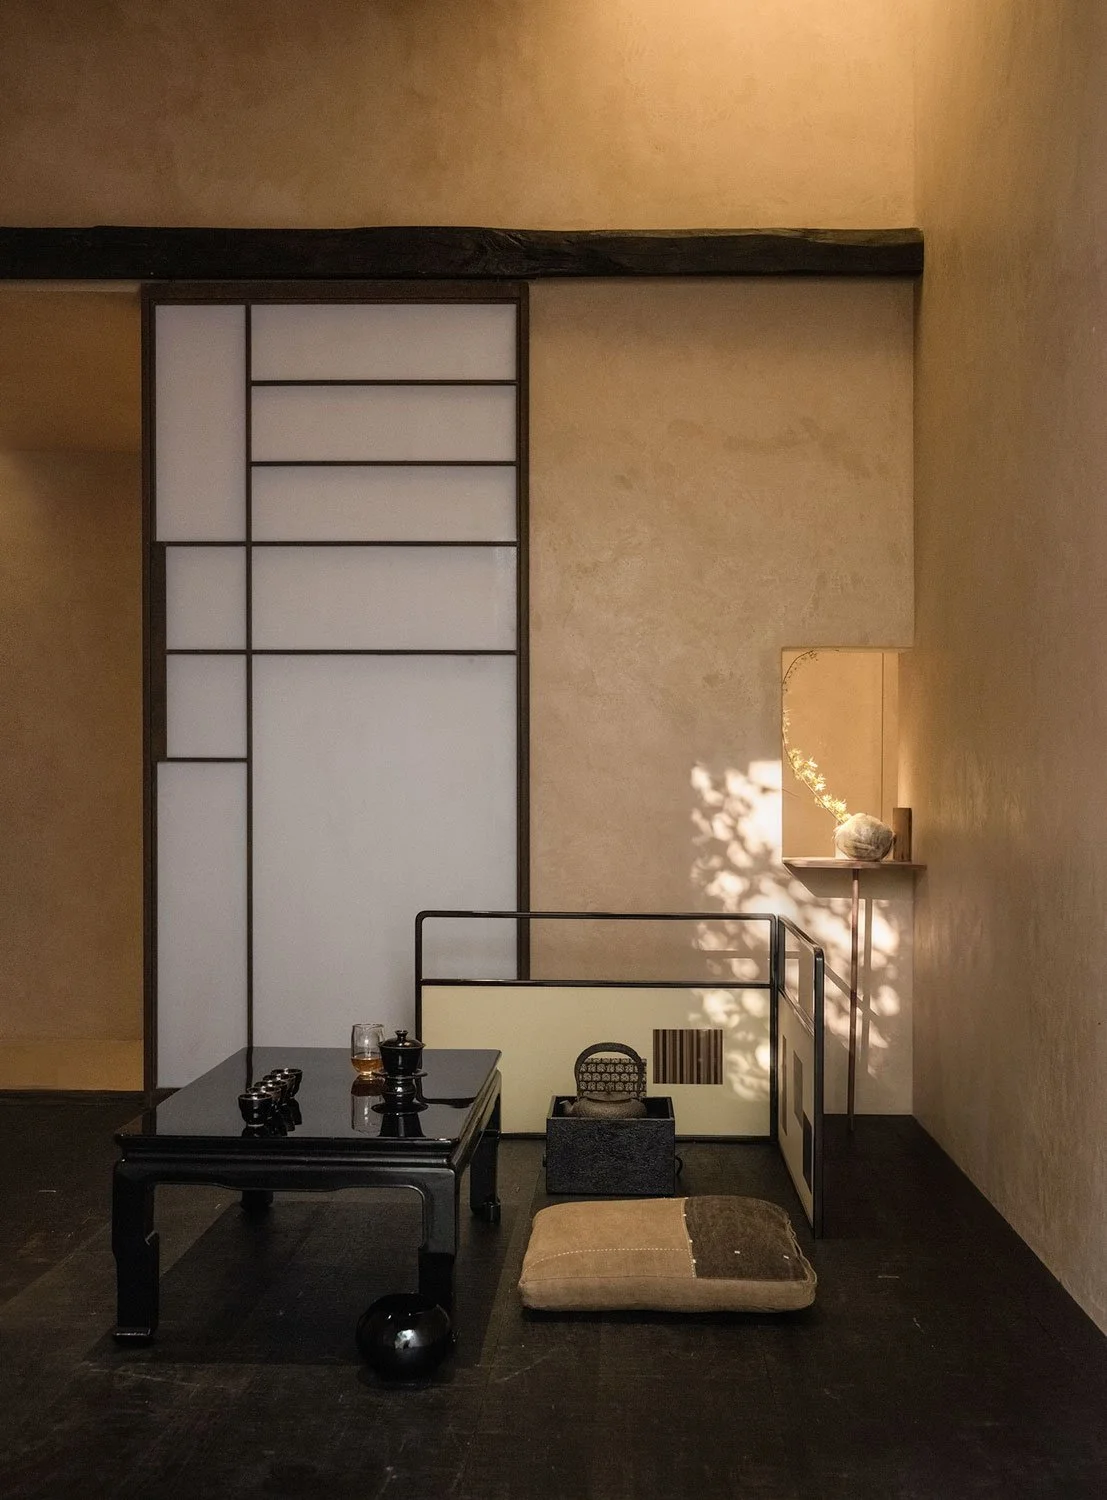
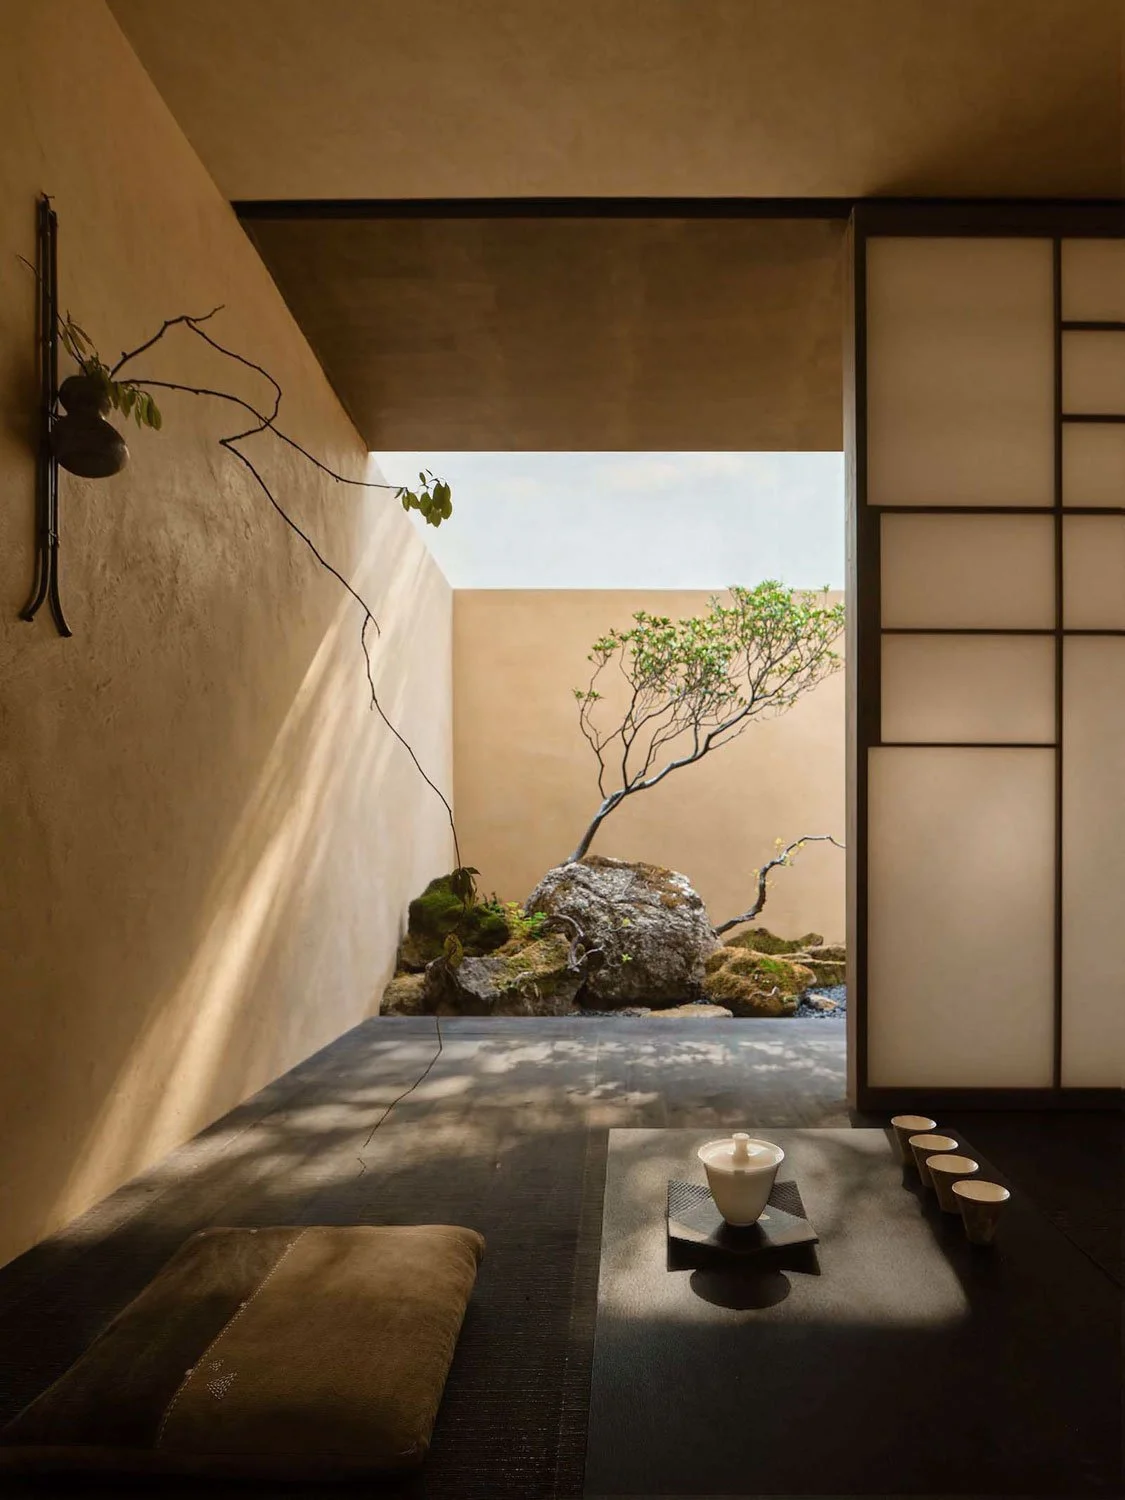
Slim dark frames hold frosted panels that diffuse daylight.
The restraint of Song aesthetics extends to the furnishings. Vintage furniture, reclaimed wood, and naturally aged materials bring warmth and a sense of lived history, and the objects carry memory. The result is a room for reconnecting with material culture, craftsmanship and the quiet rhythms of everyday life.
The design also expects to change. Daylight, weather and plant growth reshape the courtyards and tea rooms through the seasons, so no two visits are identical. Where many contemporary commercial interiors are built for the moment, XIJU is designed for return visits. That slow evolution is intentional: the teahouse is built to form a lasting connection with the people who return. Guo Xi wrote of landscapes worth dwelling in, and XIJU offers one that changes with every visit.
A worn leather armchair and a dark timber-framed chair bring lived-in warmth to the plaster-toned lounge.
The tranquil tea room offers a connection with nature and glimpses of greenery from every room, inviting guests to slow down and savour their tea.
Project Details
Project Name: XIJU Teahouse
Design Firm: M-D Design Studio
Location: Lucheng District, Wenzhou, Zhejiang, China
Area: Interior 217 m² | Courtyard 142 m²
Lead Architect: Wu Jizhong
Project Designer: Lü Zhangkai
Design Period: August 2025
Completion: March 2026
Materials: Textured plaster, weathering steel, terrazzo, limestone, reclaimed wood
Contractor: Yijiang Project Management
Photography: Yu Sunping / Xie Shuxiang / Qu Wenhao / Wu Qiyan