LISBOA APARTMENT || Colour Drenching to Give Each Room Its Own Identity
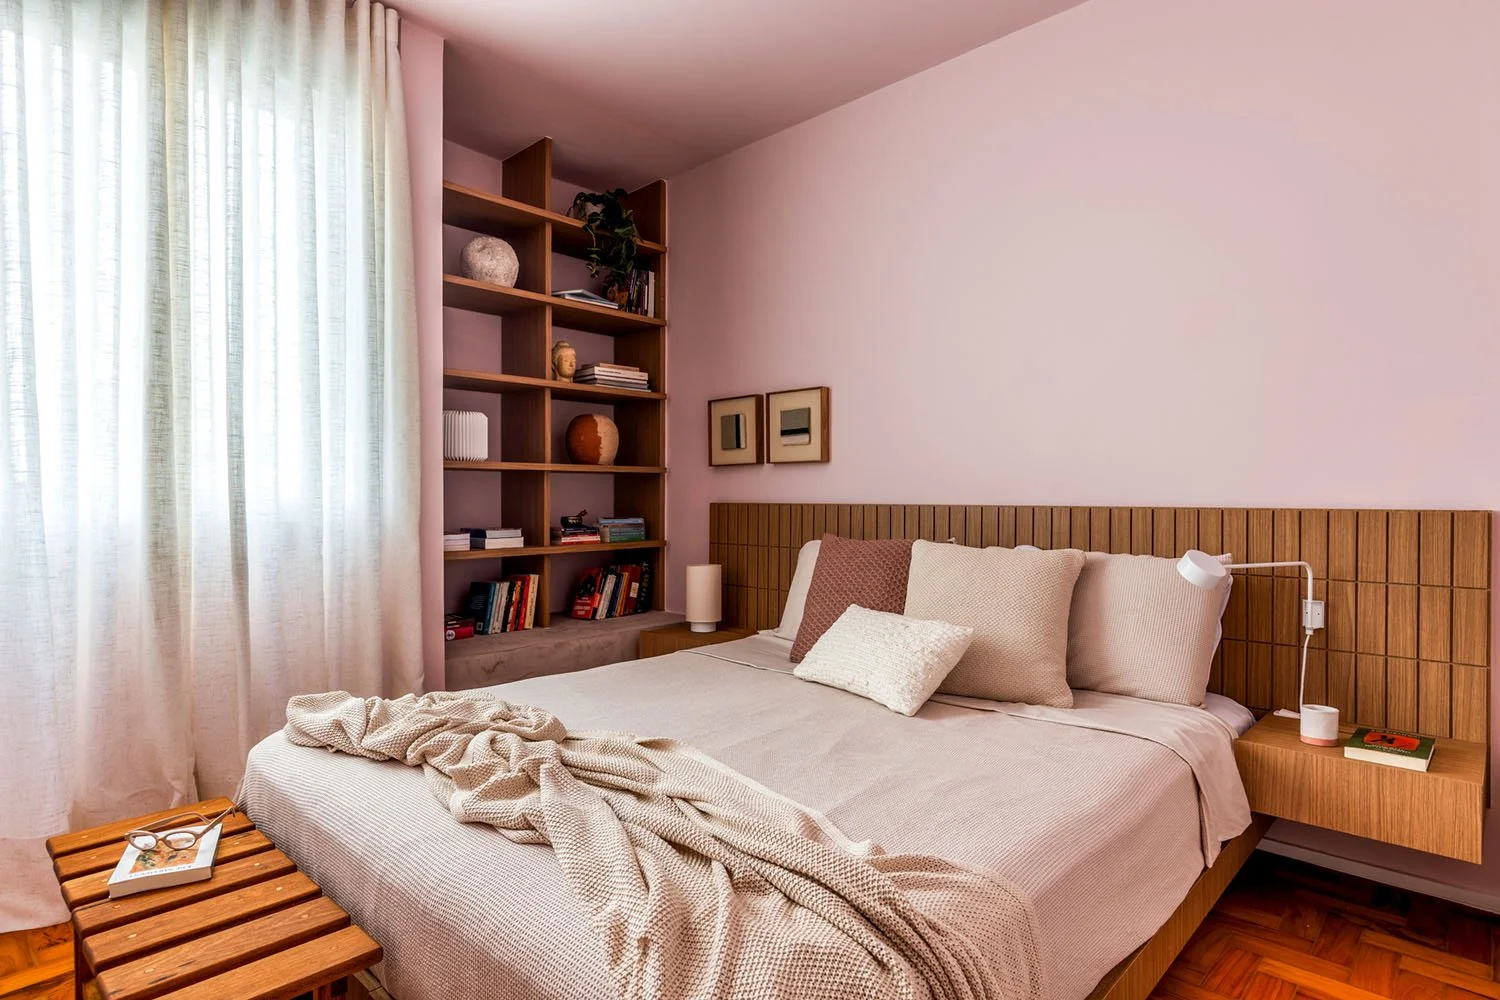
In the Lisboa Apartment in São Paulo, RAWI Arquitetura carries pink from the floor, through the baseboards and walls, all the way to the ceiling, until the powder room and main suite each read as a single volume of colour.
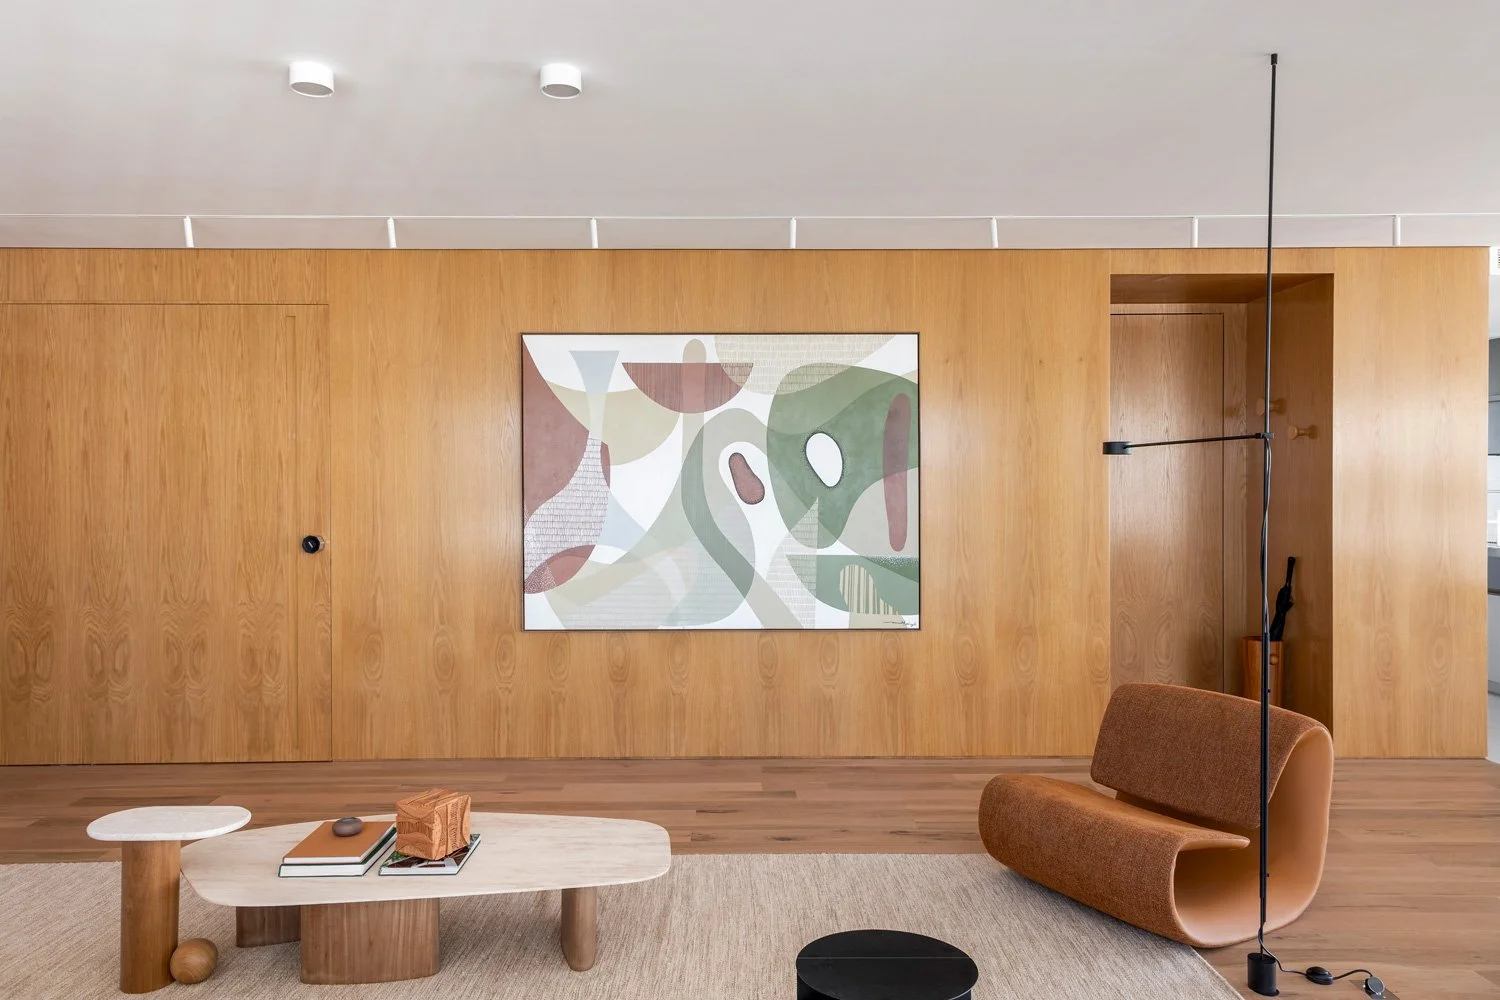
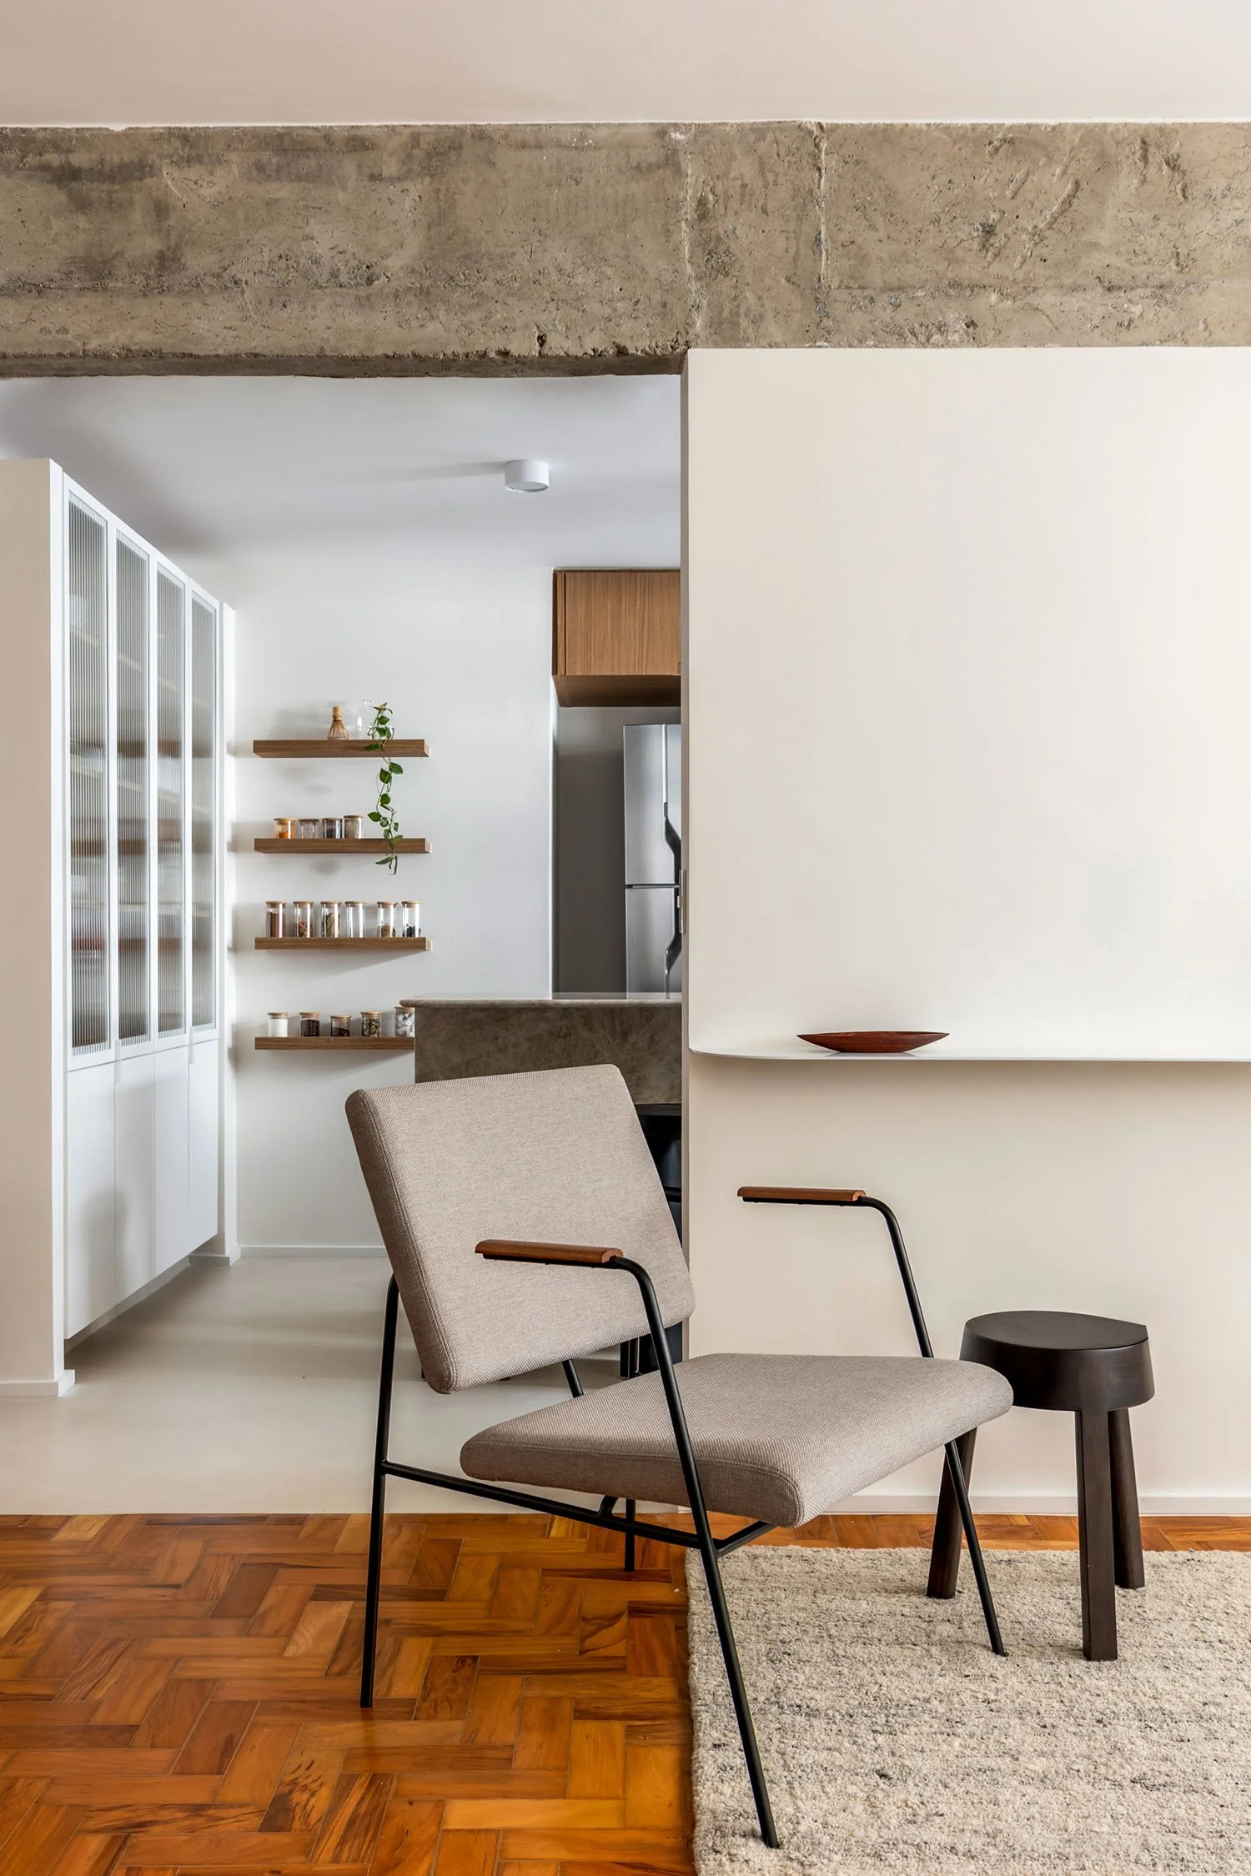
Colour drenching, the practice of saturating a space in one hue from top to bottom, gives each room a distinct identity, and architect Raphael Wittmann applies it selectively within this 100-square-metre apartment that stays composed everywhere else. Off-white walls, wood, concrete, and quartz form the home's calm baseline in the living and dining area.
A circular opening connecting the living room to the dedicated yoga room filters natural light into other areas of the home.
Colour arrives through defined volumes rather than isolated surfaces, so the pink reads as a decision about space. Designers often credit the technique with creating cohesion and calm, and in a home where walls were removed to let rooms flow together, that unity matters.
The logic begins with light. With no exterior view to frame in the social area, the renovation turns inward. The floor plan was reworked through subtraction, removing interior partitions without adding area, and three circular openings were created: one connecting the living room to a dedicated yoga space, and one in each bathroom. Borrowed light now reaches rooms once separated by walls, and colour takes over the work those walls once did, marking where one space ends and the next begins.
Above: Pink continues without a seam from floor to ceiling in the powder room, where a pigmented concrete basin holds to the same quiet hue. Below: A circular opening in the shower lets daylight settle on pink tiles, one of three round windows that borrow light between rooms.
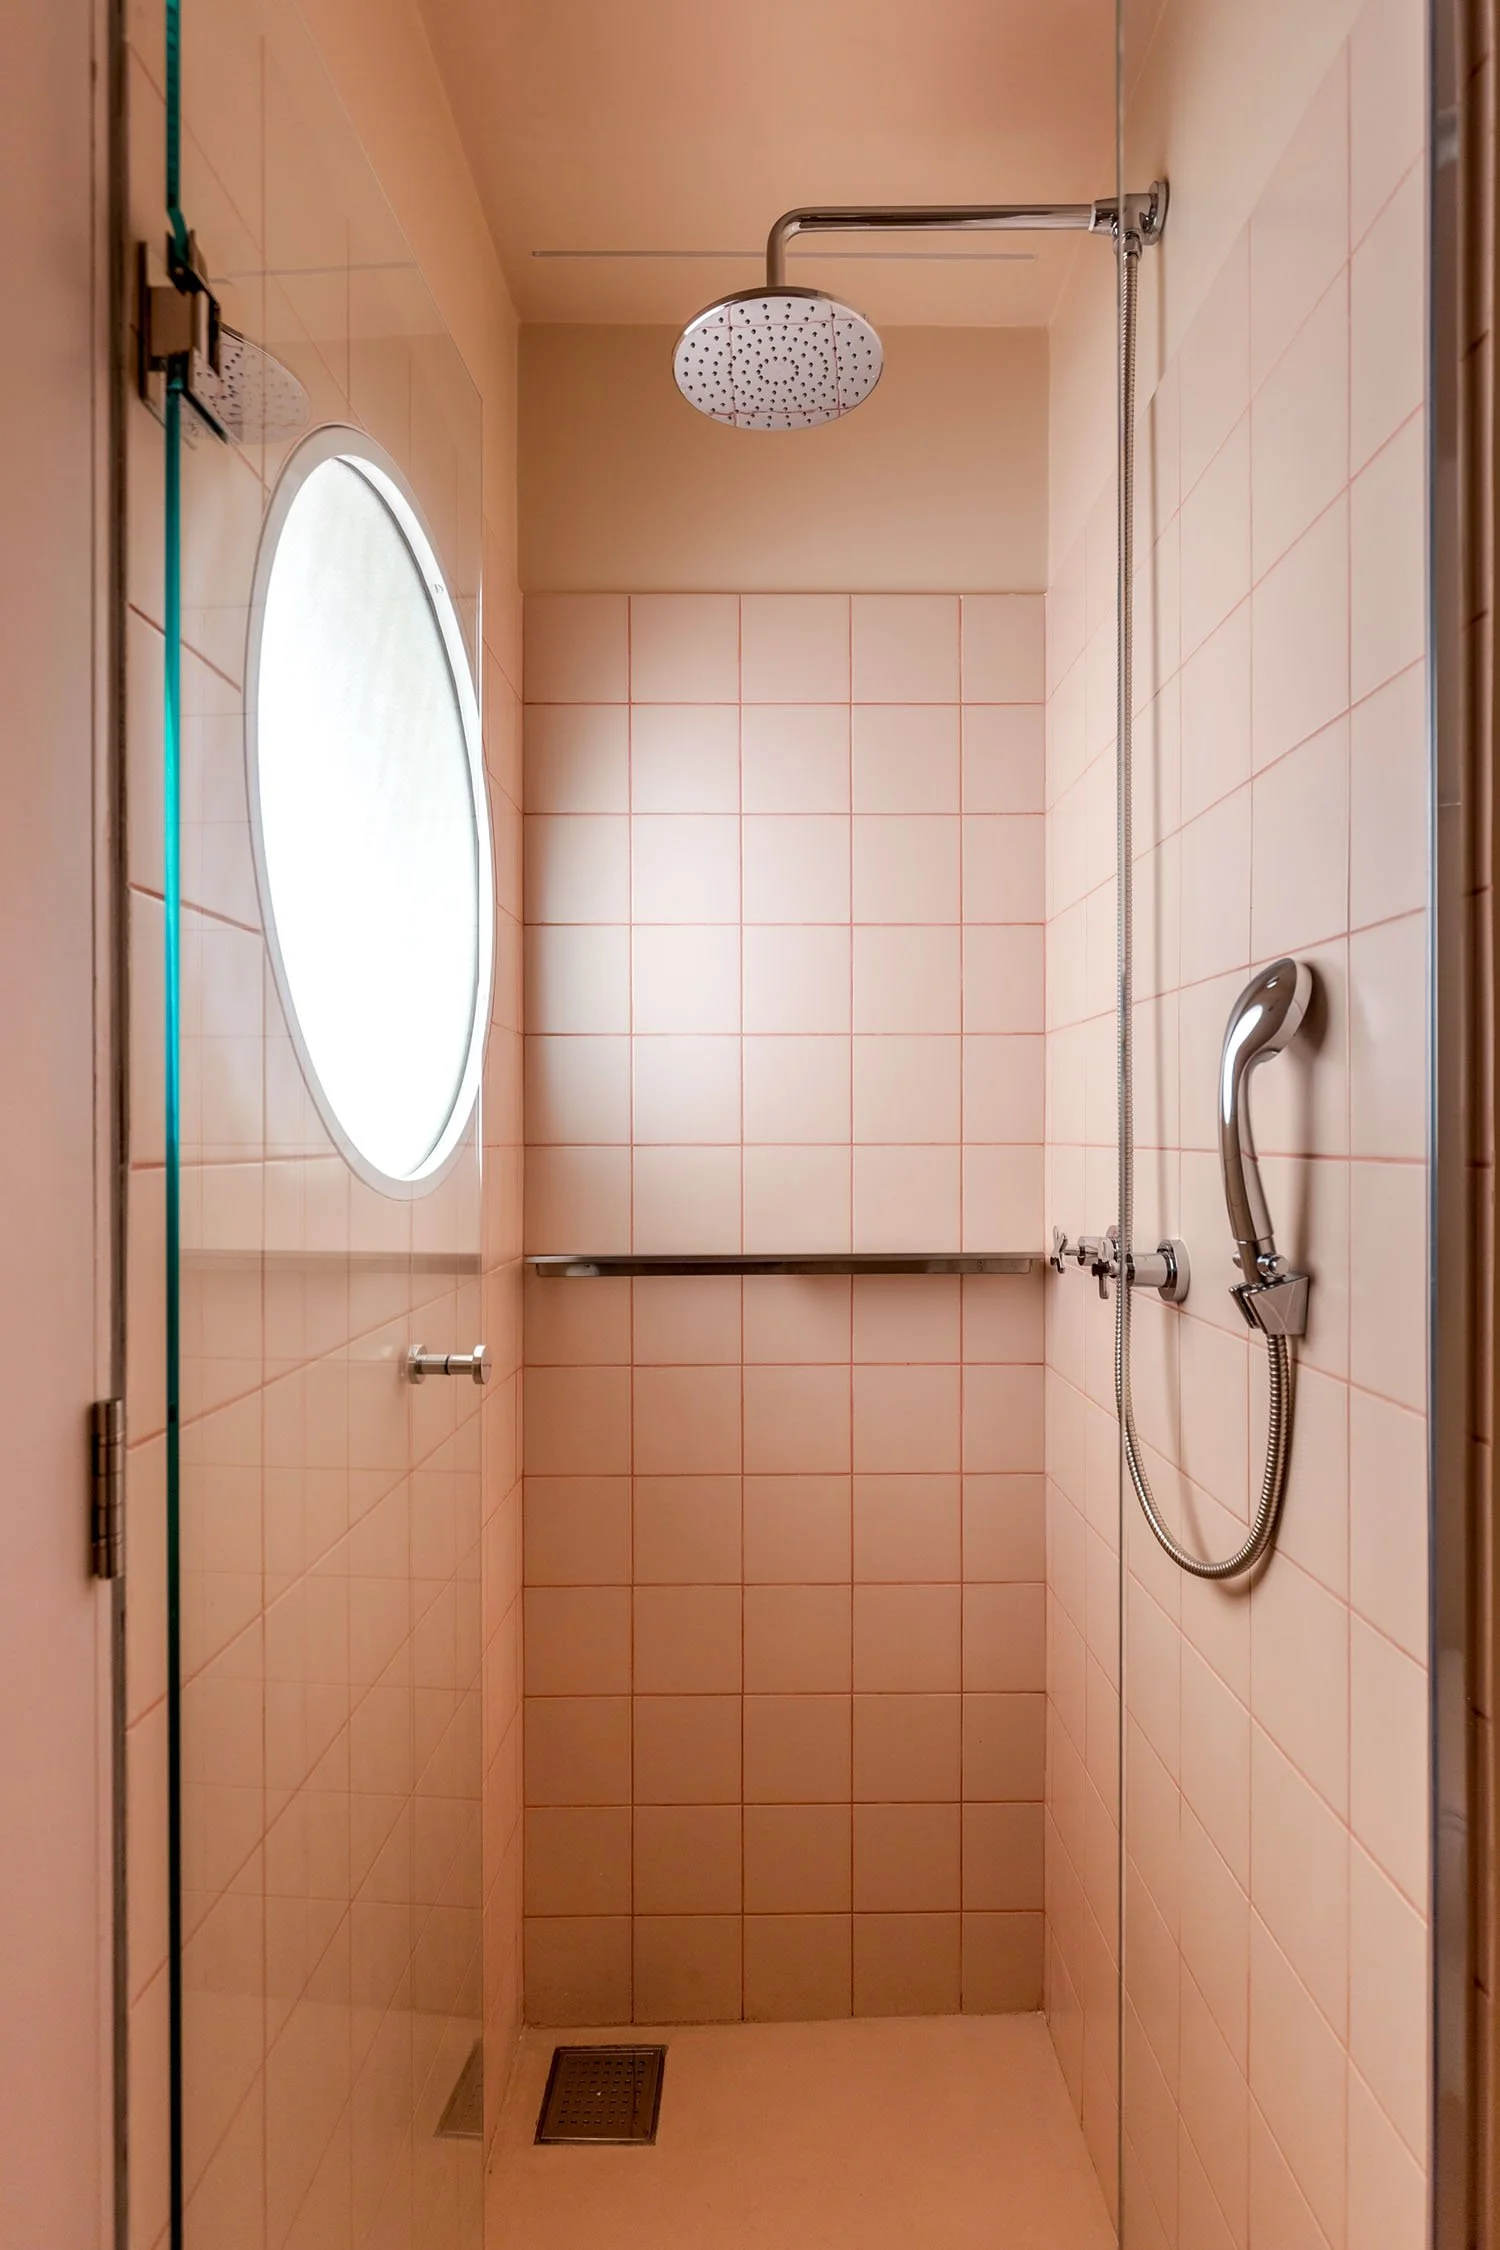
In the powder room, pink covers the floor, walls and ceiling, and a suspended Cliff wash basin by Konkre, made of pigmented concrete, matches the surrounding hue. The main suite follows the same principle. It absorbed the third bedroom to make room for a walk-in closet and a home office beside the window, and its pink walls climb to the ceiling while the original parquet remains underfoot.
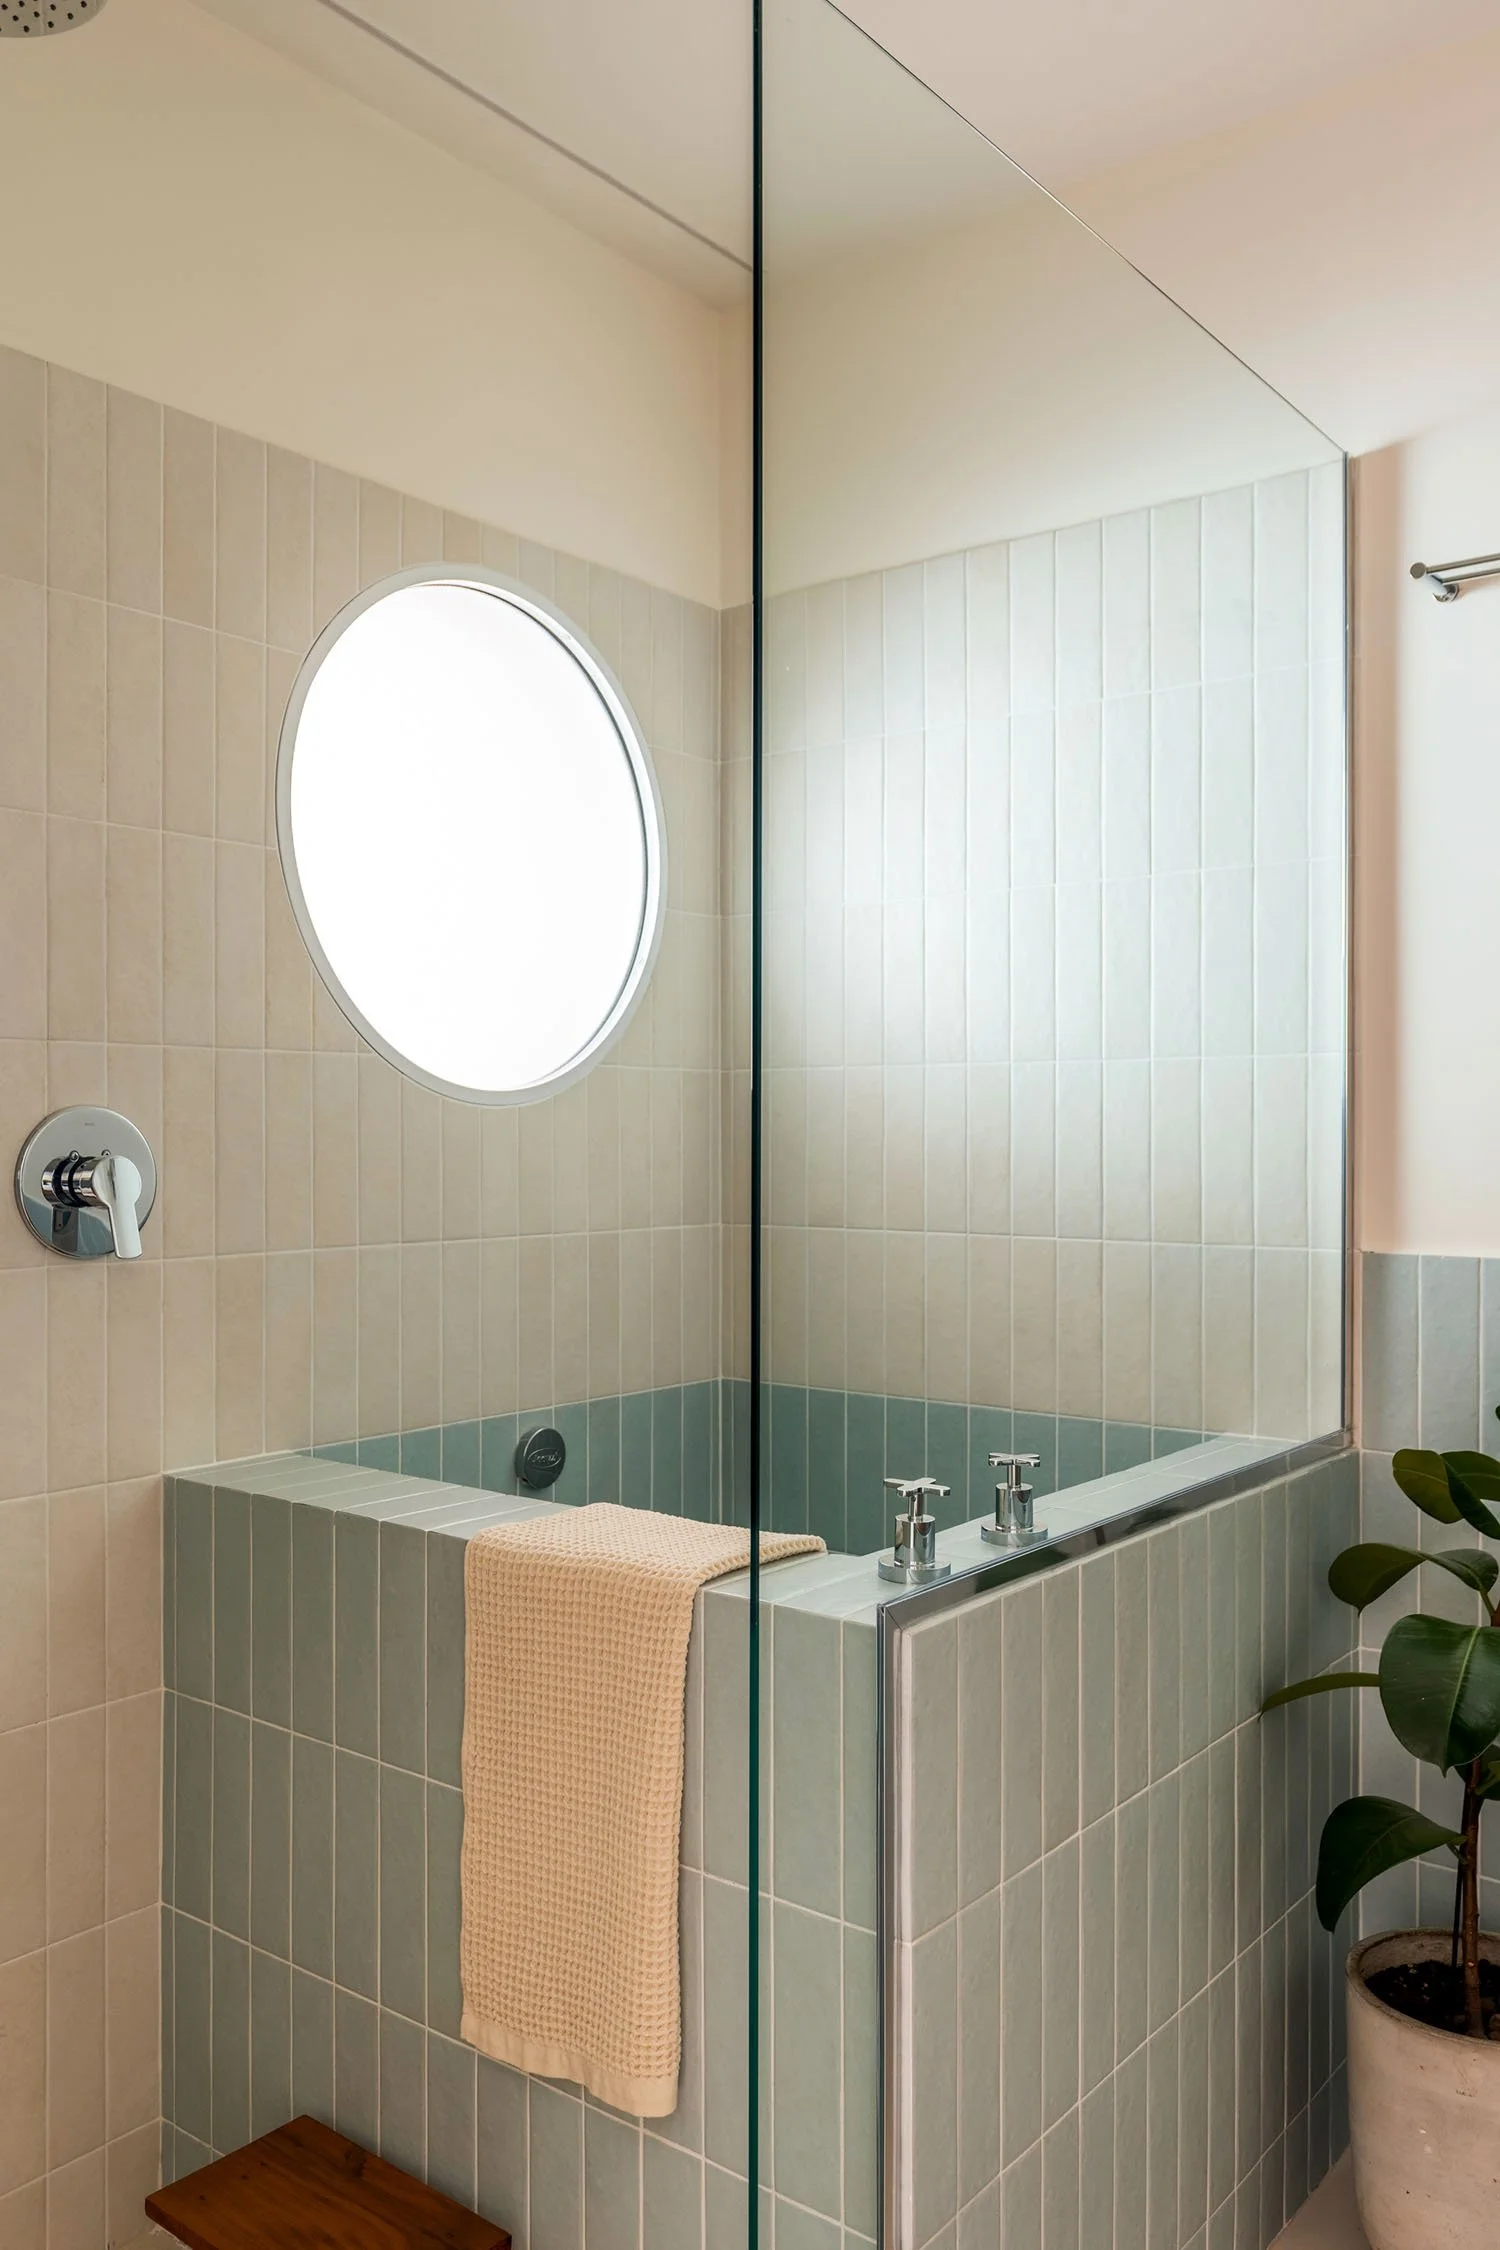
The ensuite bathroom shows the system has range. Vertically arranged blue-gray tiles define the area around an ofuro, the deep Japanese-style soaking tub designed for immersion, and introduce a cooler, quieter contrast to the pink beyond. The soaking tub, built for stillness, suits a home where yoga is a daily practice. Each room receives its own colour, and each colour suits the activity it’s designed for.
Built-in oak shelving and a slatted headboard give the pink bedroom a library’s quiet, the colour as soft as the books it frames.
Blue-gray tiles trace the soaking tub and basin, cooling the palette to create a relaxing sanctuary while a round window pulls daylight across the room.
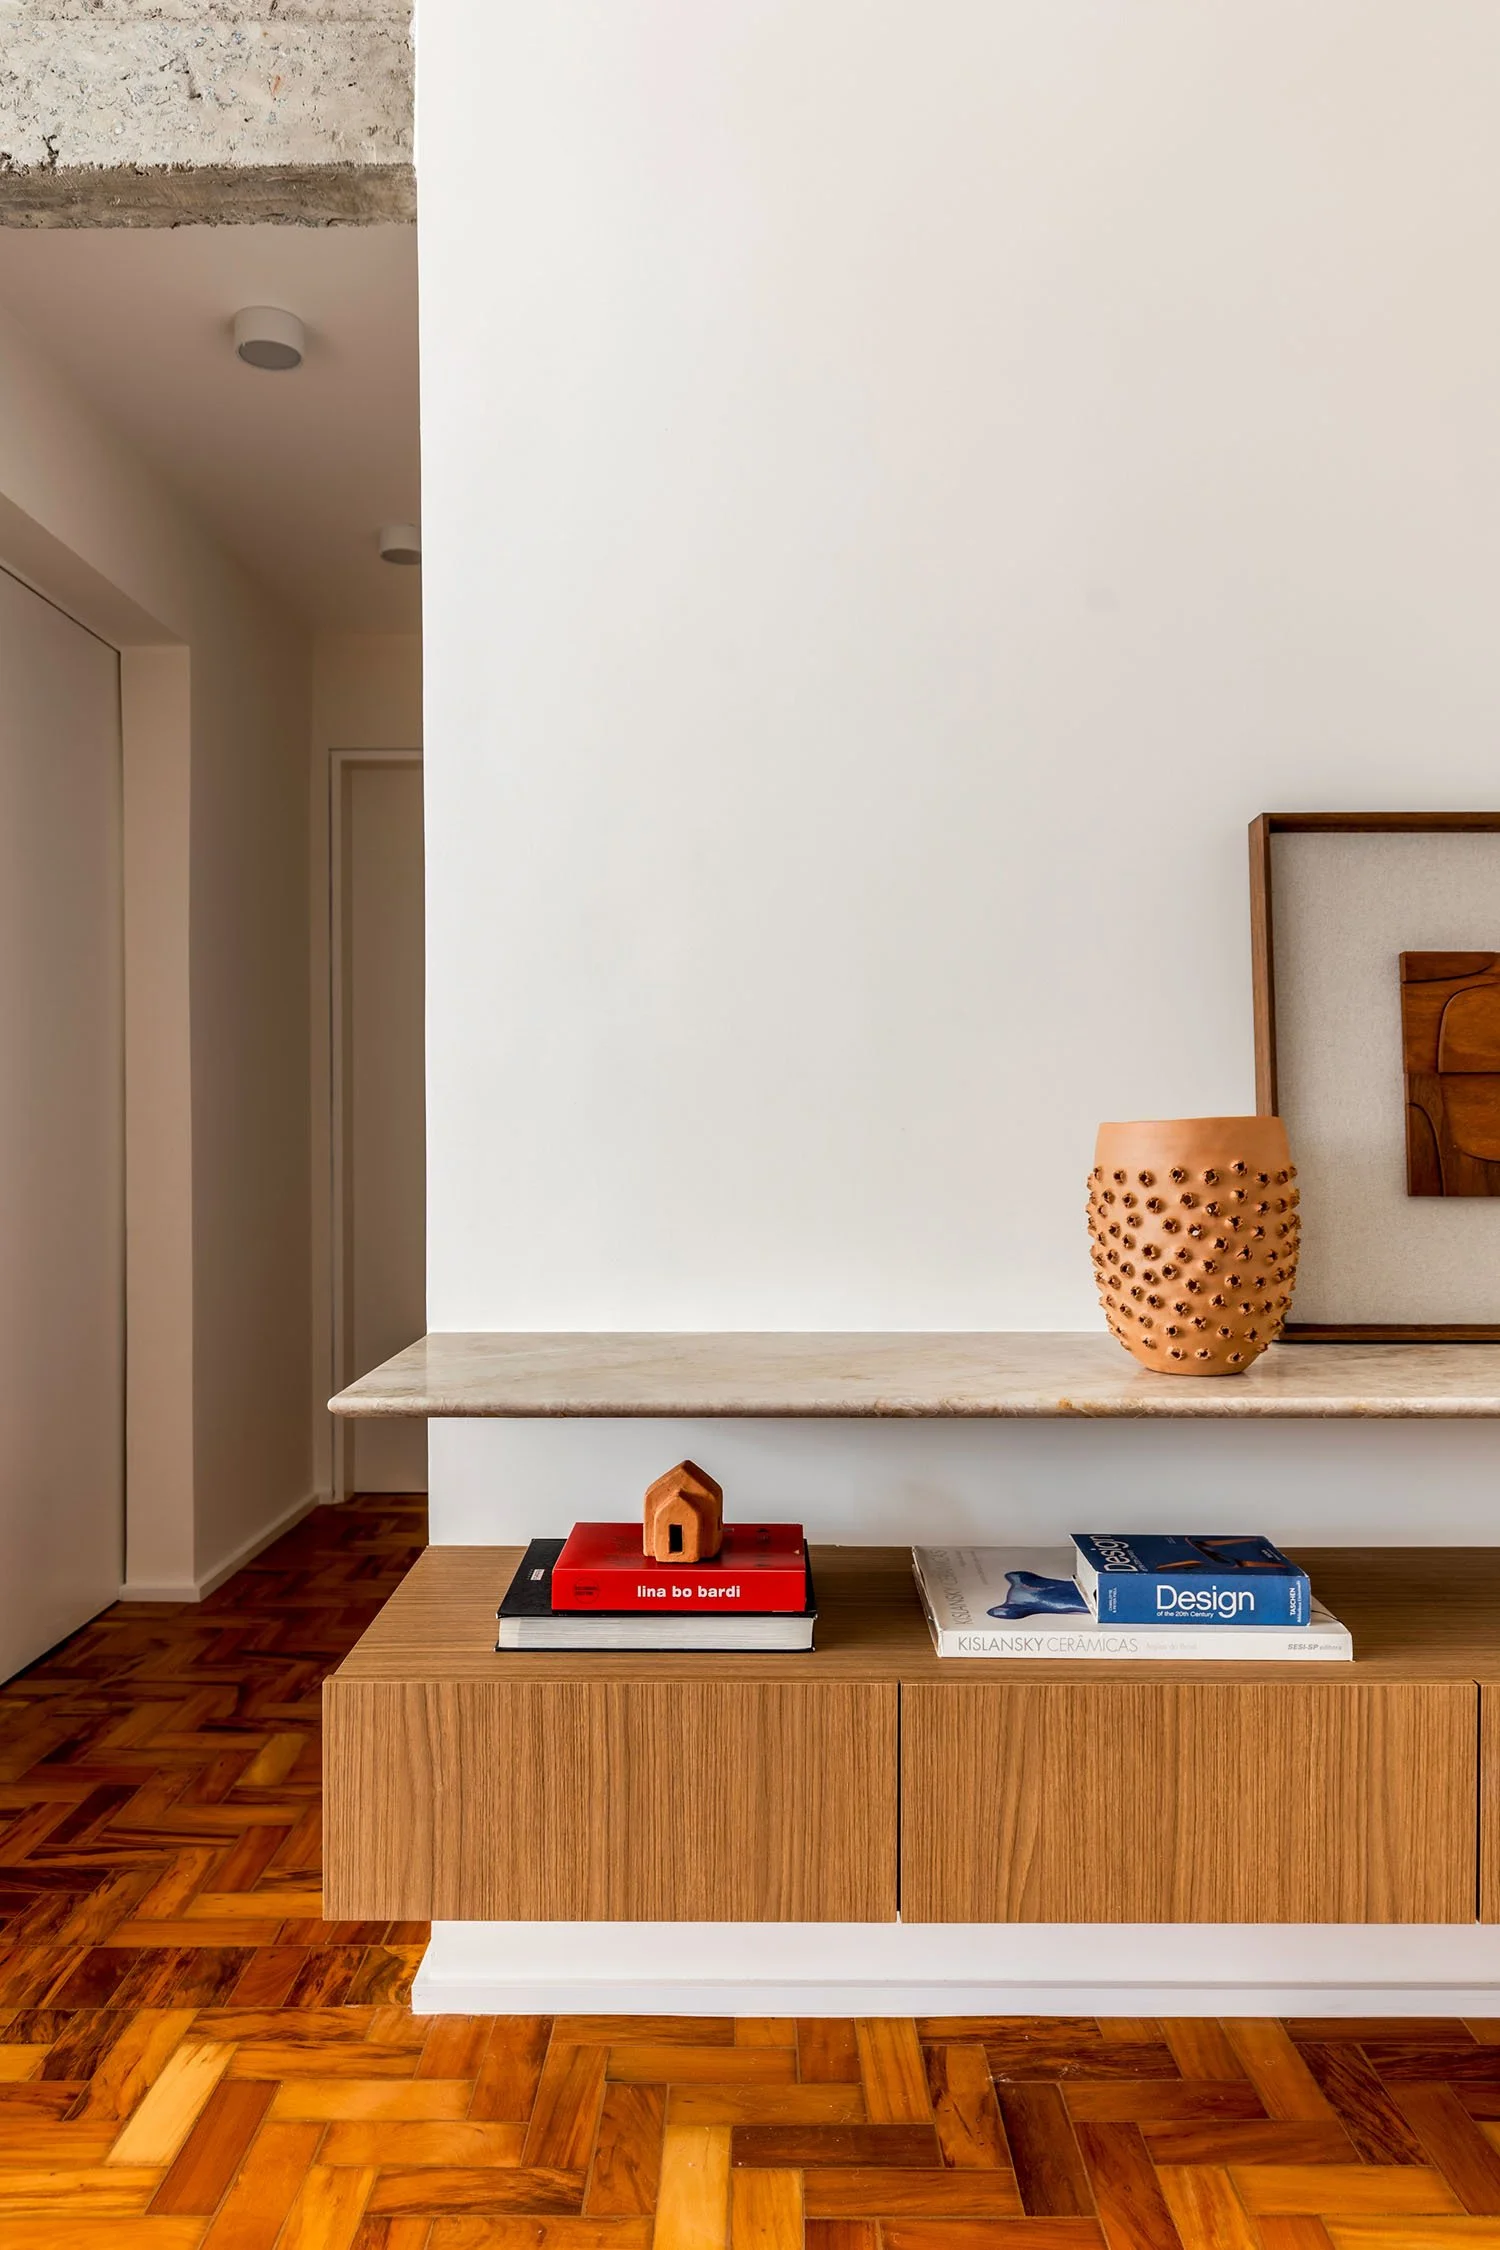
Beneath the colour, the building speaks for itself. The renovation preserved the original herringbone parquet and exposed sections of concrete structure hidden beneath finishes, revealing traces of the original construction and the passage of time. The warm wood and raw concrete give the pink something to rest against, making the building part of the project’s architectural language.
A quartzite island with a waterfall edge anchors the kitchen, tying it to the living room with a single sweep of veined stone.
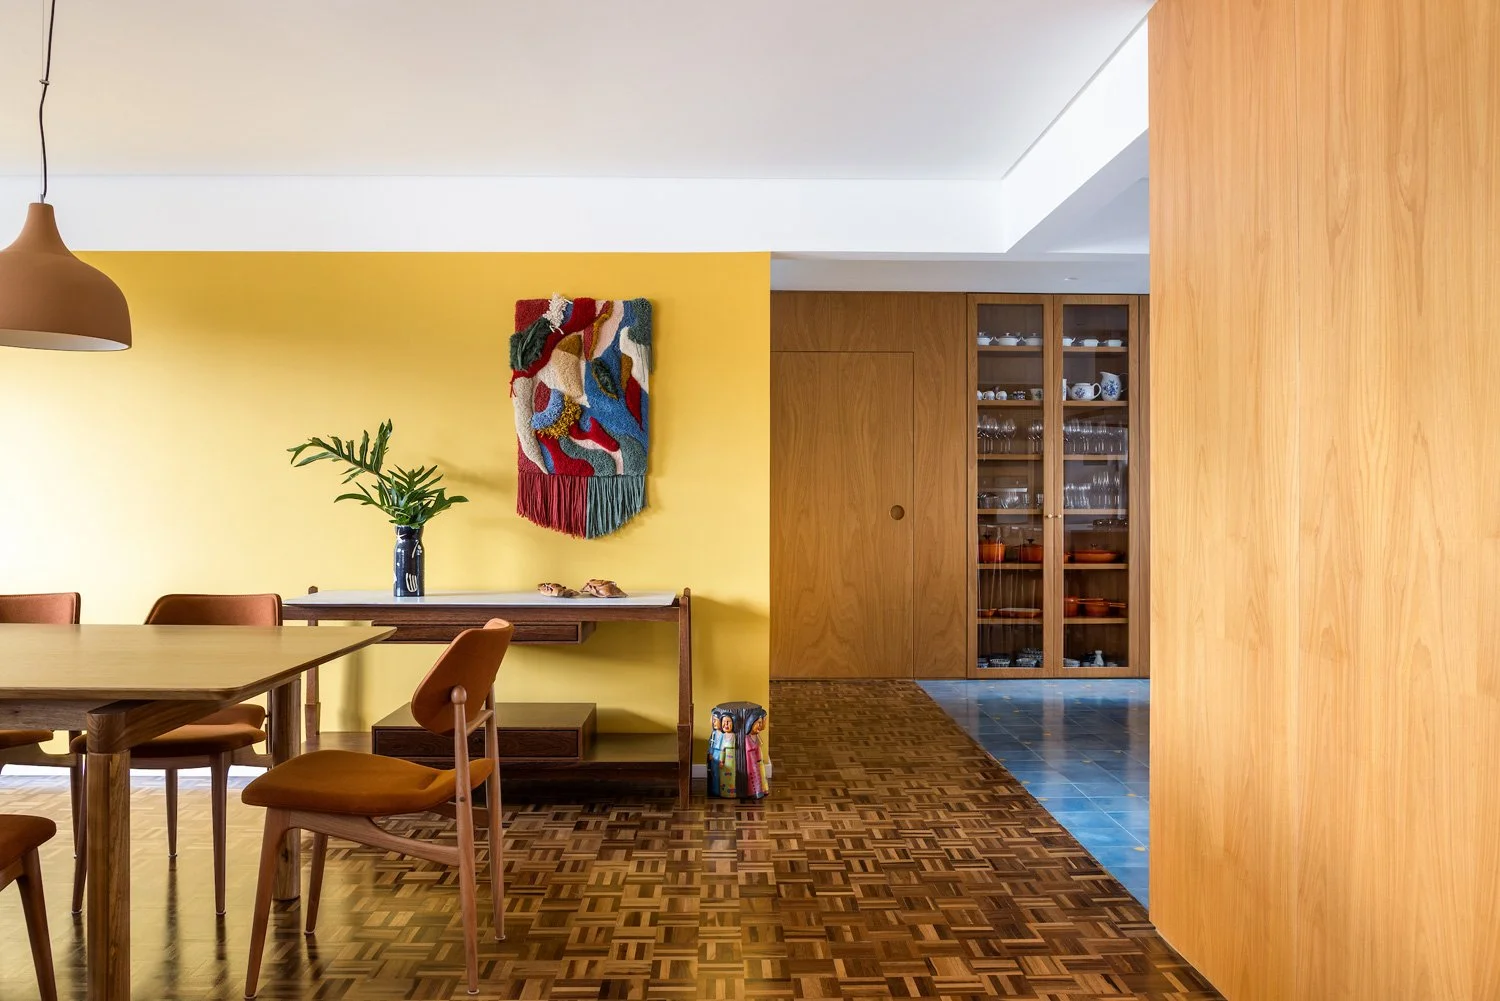
Original parquet and a raw concrete beam give the dining area a warm, weathered counterpoint to its pleated pendant light.
The social area keeps its palette quiet, which lets the colour in the private rooms feel like a discovery. A central island in Taj Mahal quartzite connects the kitchen directly to the living room, and a Kinuko pendant by designer Mel Kawahara draws attention to the dining table. The residents’ own sofa and a ceramic vessel made by Indigenous artisans, acquired on a trip and displayed on the kitchen floor, anchor the home in their lives, which revolve around cooking for friends and practicing yoga every day.
This apartment doesn’t rely on walls to define it; colour draws the lines. The apartment feels lighter after the exchange, and every room has a clear purpose.
PROJECT DETAILS
Project: Lisboa Apartment
Location: São Paulo, Brazil
Size: 100 square metres
Architecture: RAWI Arquitetura, Architect Raphael Wittmann (@rawiarquitetura)
Collaborators: Tales Mazzoni, Giulianna Macedo and Giovanna Araujo
Photography: Rafael Renzo (@rafaelrenzo_fotografia)