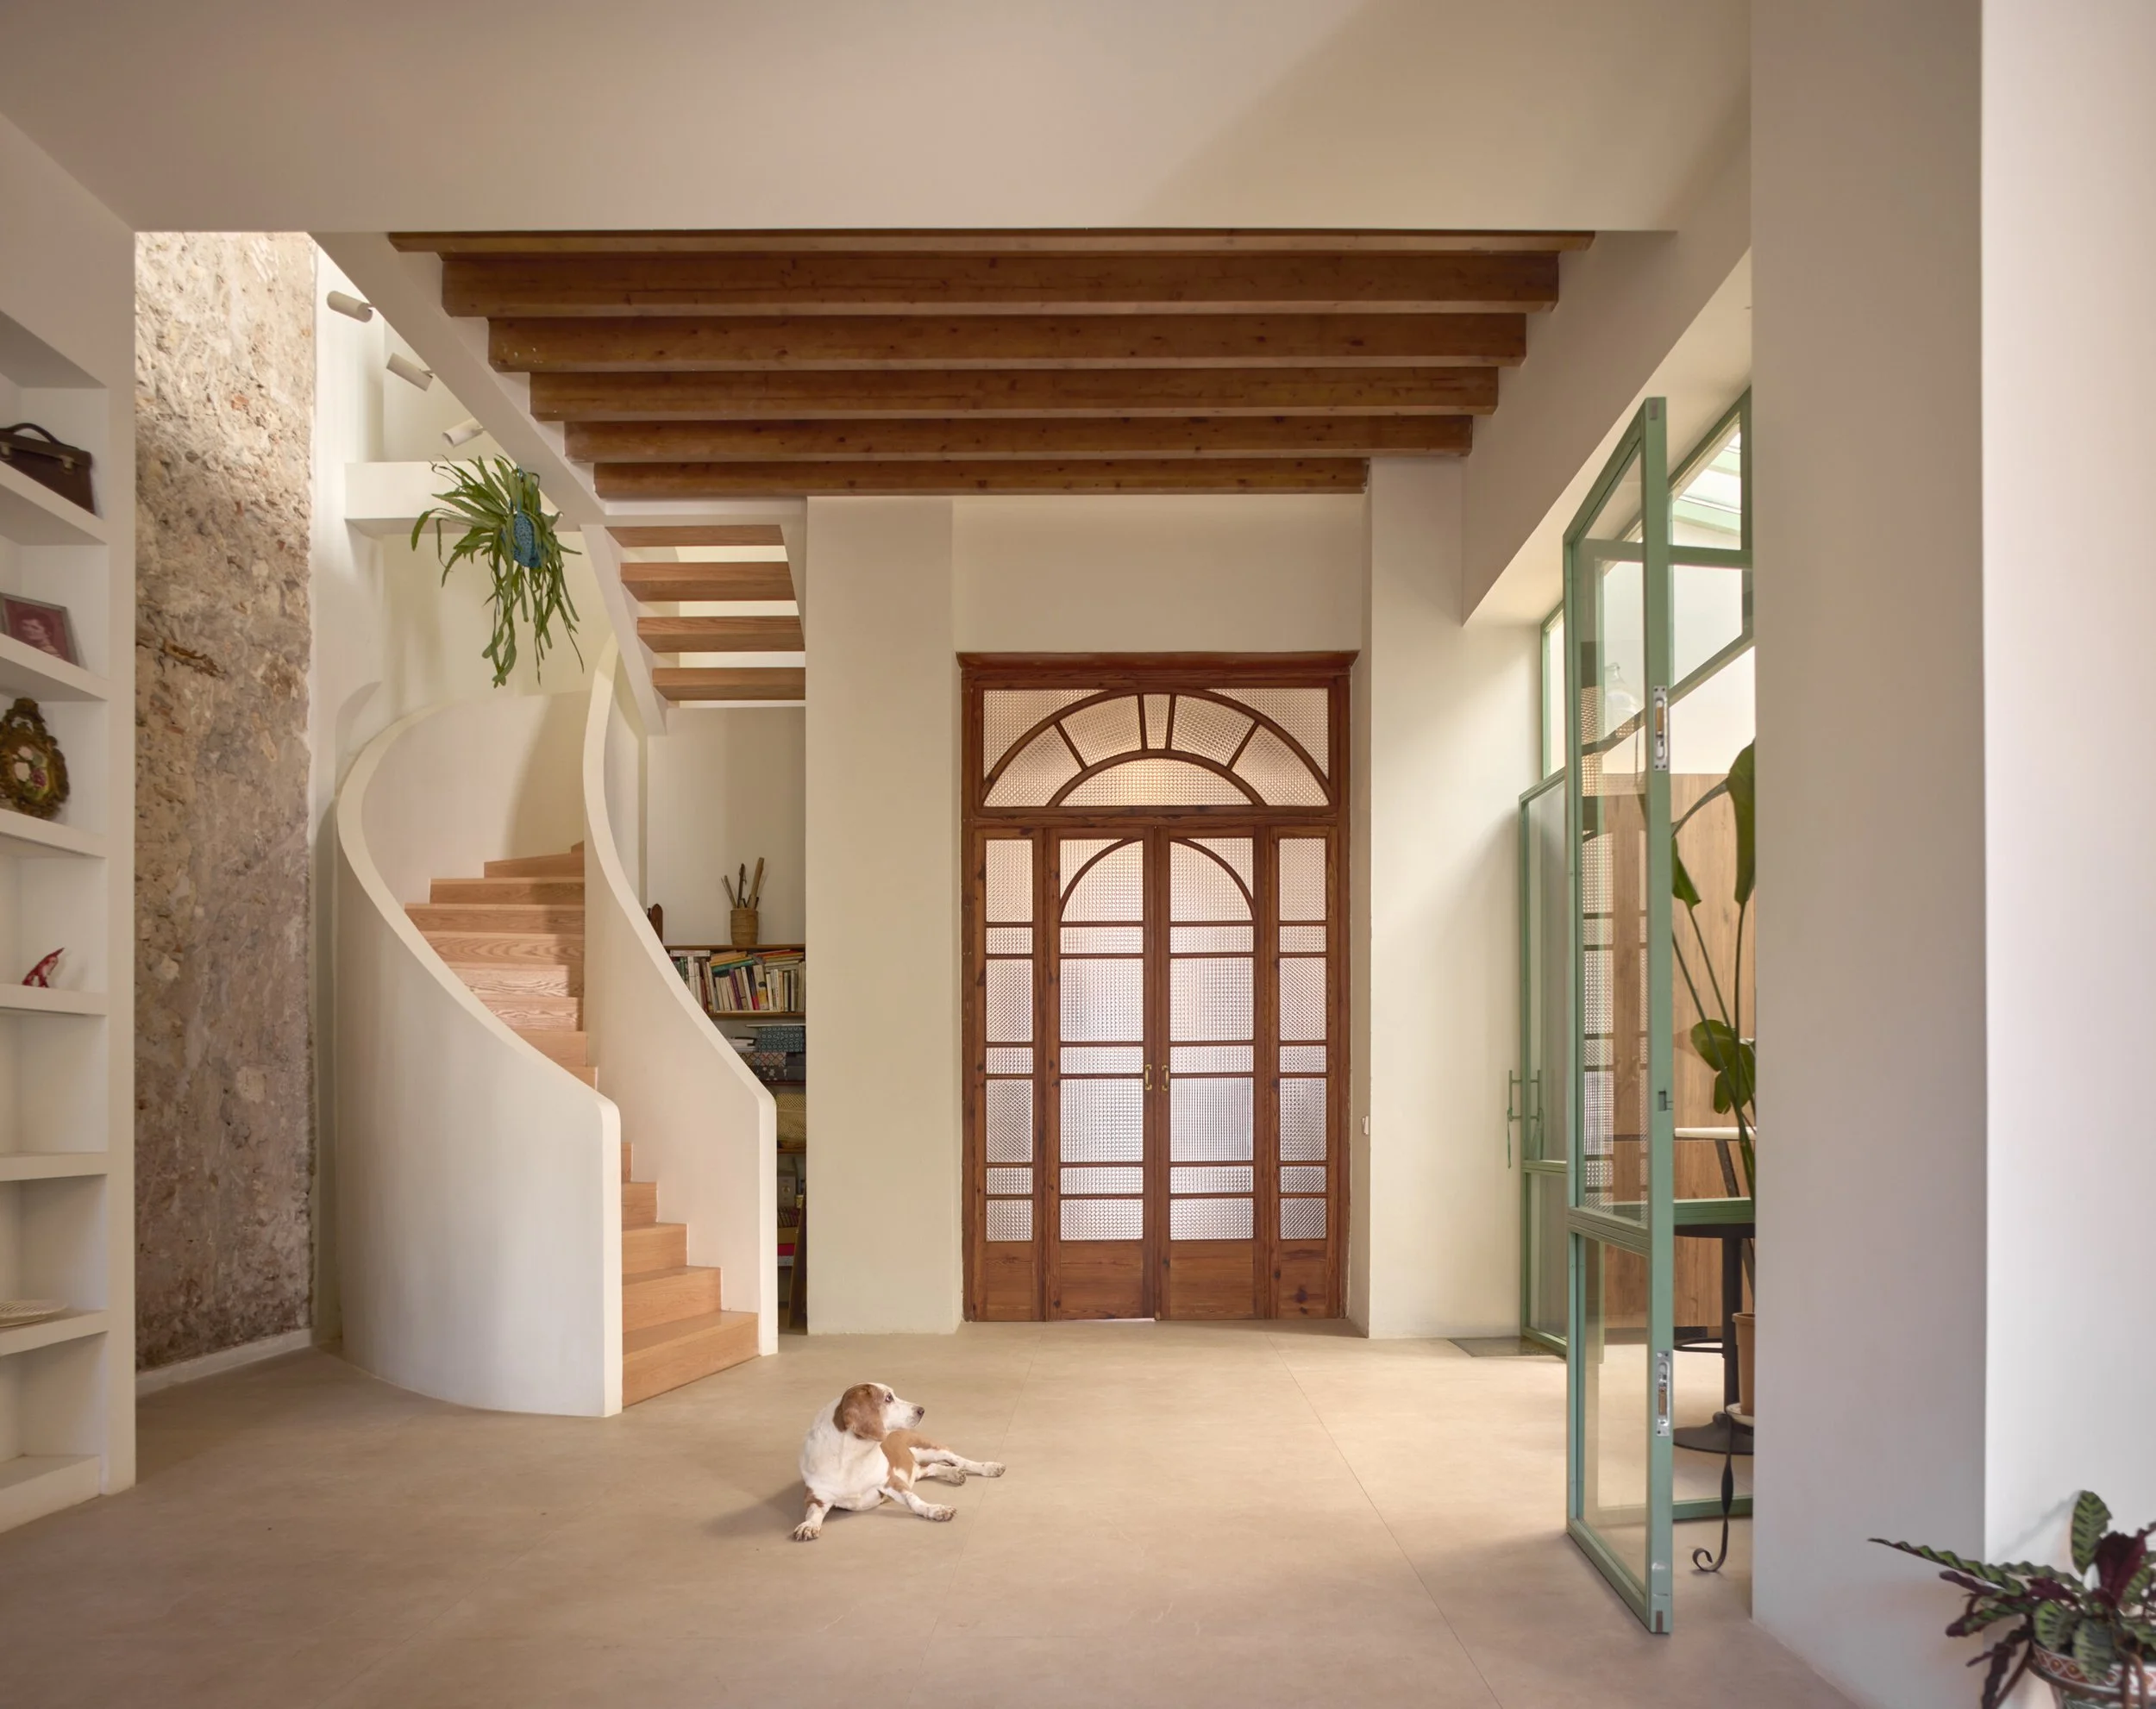
LISICHKIN LES HOUSE || A Colourful, Asymmetric Home That Refuses to Play It Safe
Most contemporary residential architecture has settled into an unspoken agreement: white walls, natural wood, restraint as the highest form of taste. Lisichkin Les House offers up something entirely different.
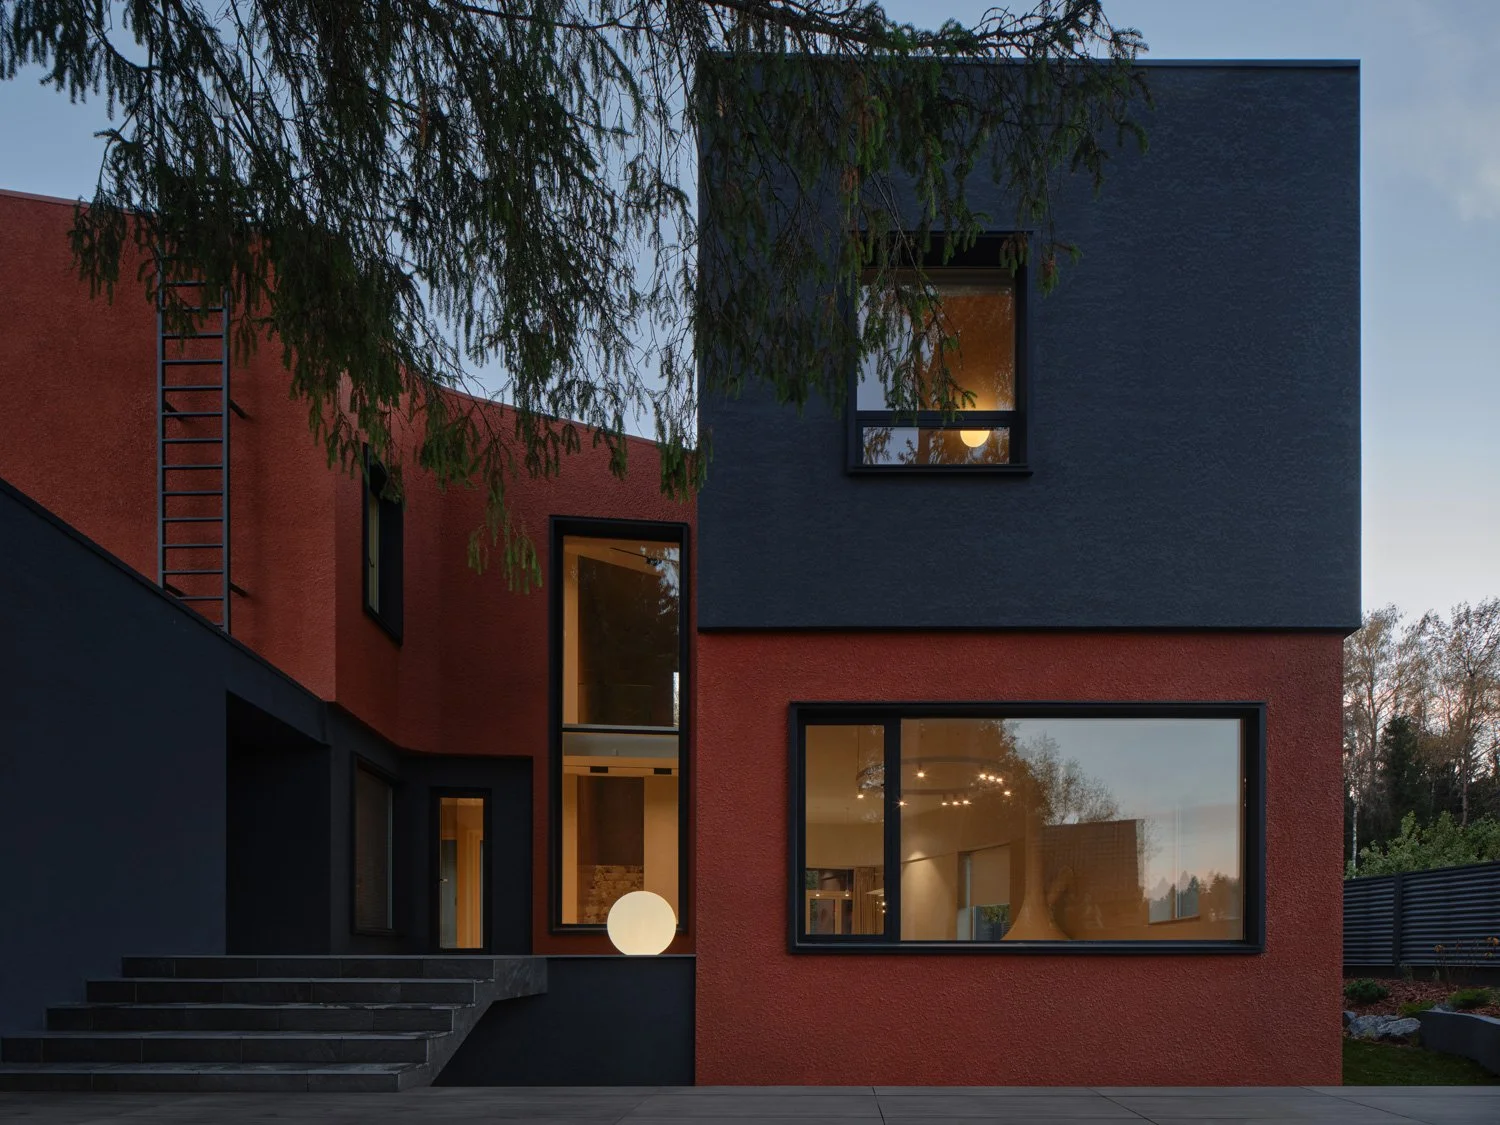
Set within a cottage estate outside Moscow, this asymmetric home by Le Atelier Architectural Bureau wears terracotta and charcoal like a statement, not an accent. The facade folds into two interlocking volumes, one curved and dark, one angular and rust-toned, punctured by a grid of circular openings and one oversized porthole window that frames the entrance. It is the kind of exterior that photographs like a provocation and, on closer inspection, reads as an argument: that a house can be sculptural, playful, and undeniably confident without first having to justify itself with a concept.
The home's charcoal cylinder and rust-toned volume meet without apology, framed by a perforated screen wall that turns morning light into a pattern of shadow.
A circular cutout large enough to walk through turns the entrance into a piece of sculpture before it becomes a doorway.
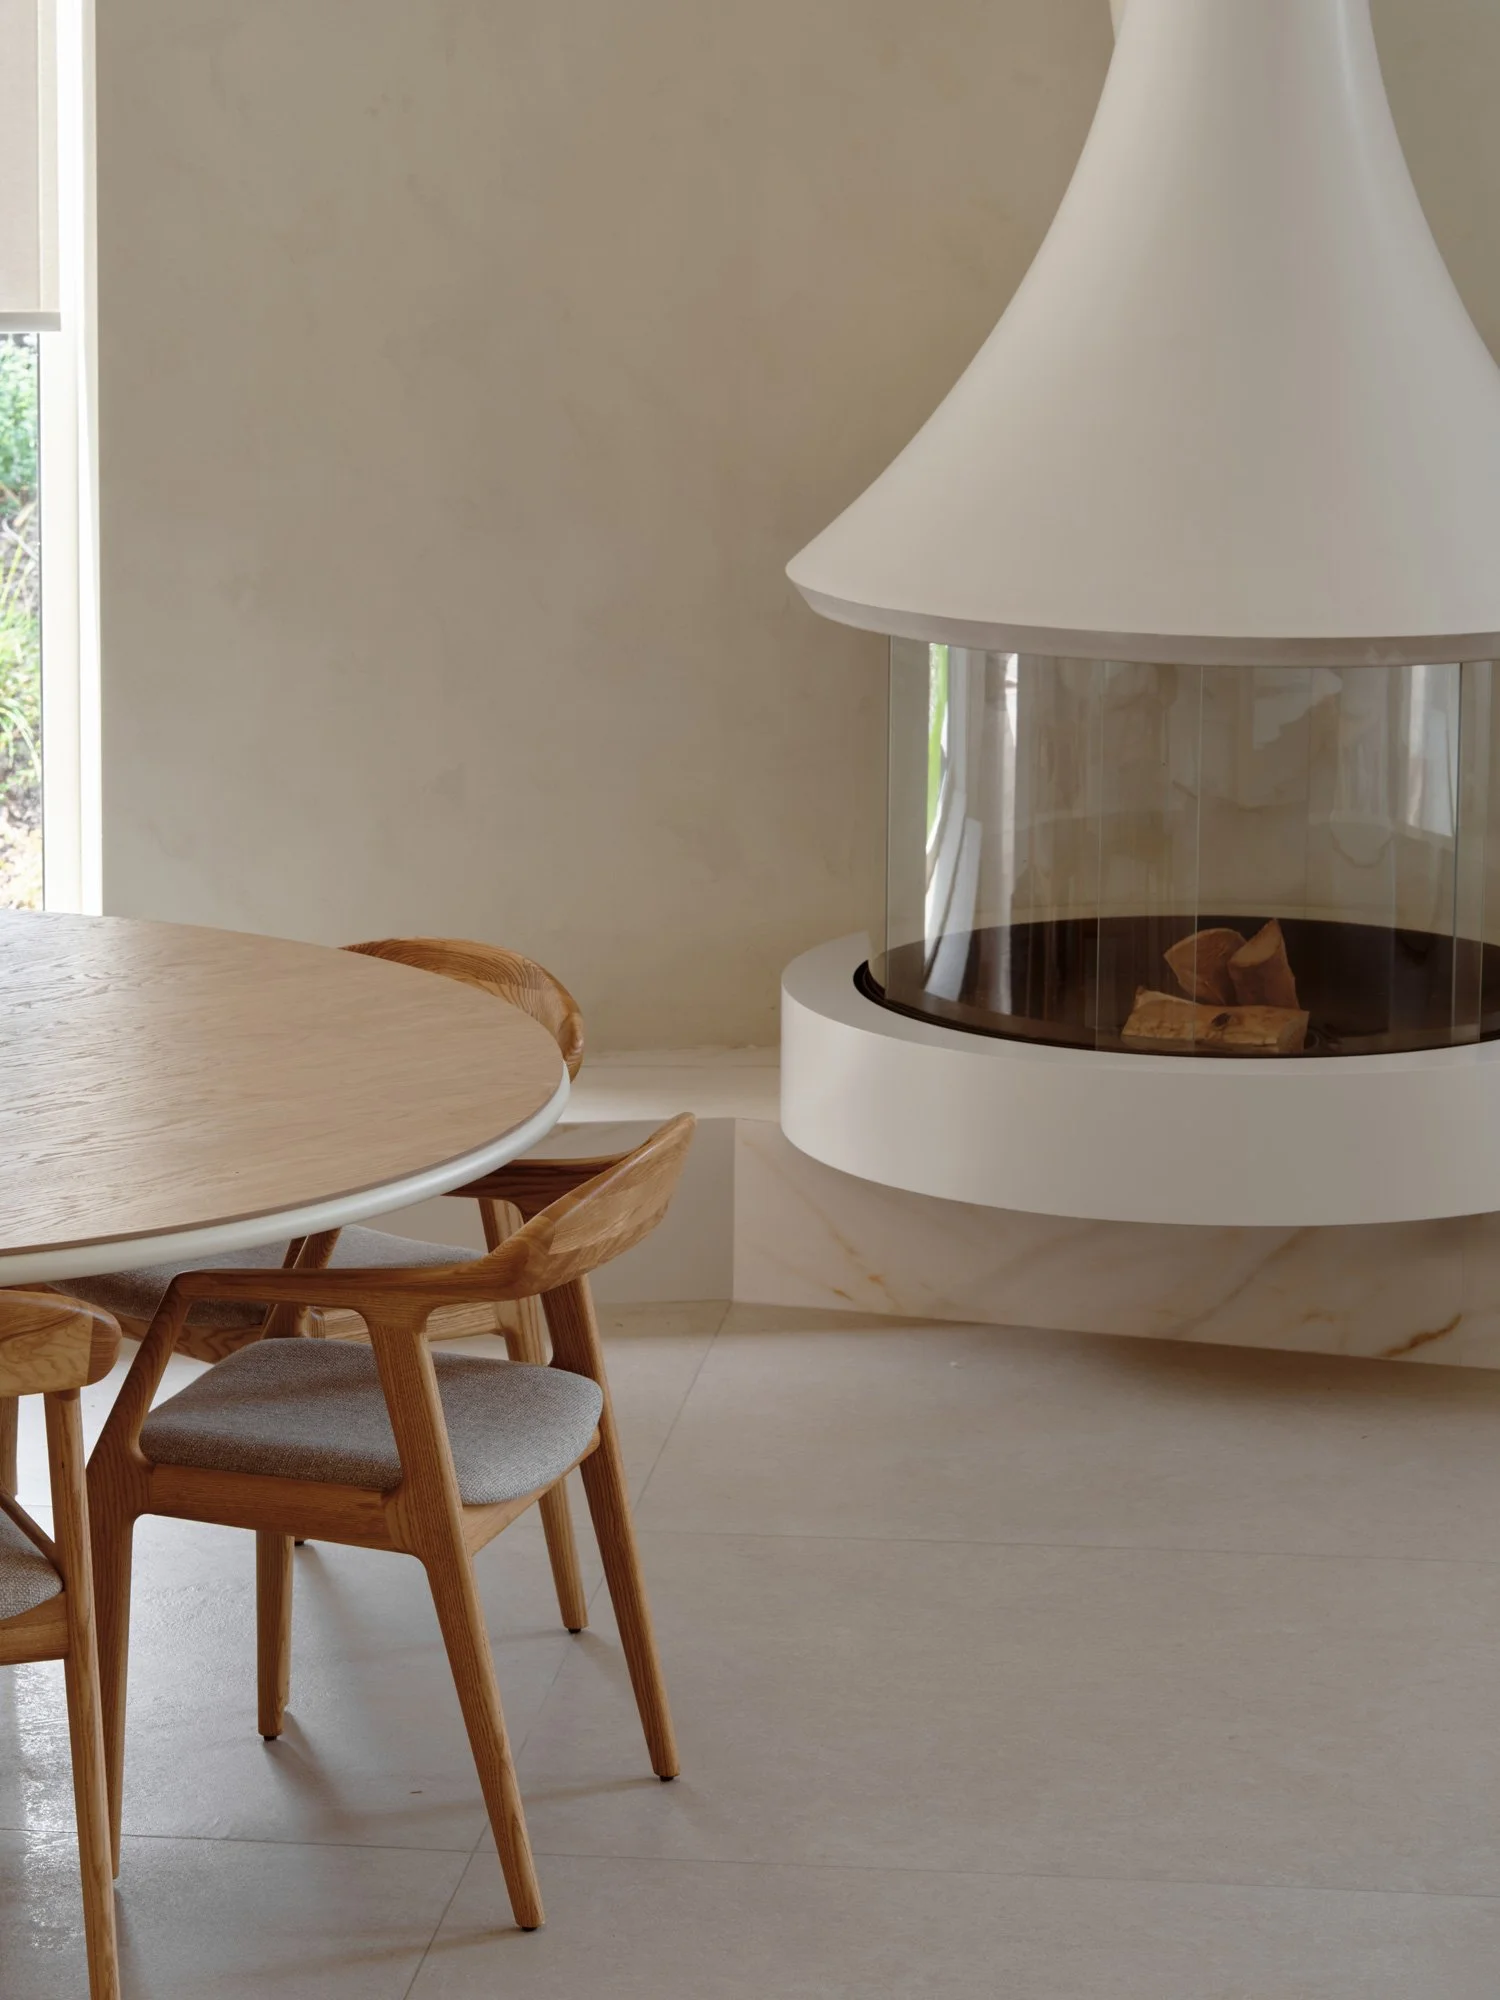
The brief itself was practical. A family with two children needed a floor plan that balanced togetherness with retreat, and preserved specific sightlines to the surrounding trees and open landscape. The ground floor holds the shared life of the house: a living room built around a freestanding cylindrical fireplace, an open kitchen and dining area, a light-filled entrance hall, and a sauna suite tucked to one side. Upstairs, the plan splits into two wings: children's rooms on one side and a master suite and private study on the other.
The freestanding cylindrical fireplace anchors the dining area, its curved form a quiet nod to the house's exterior geometry.
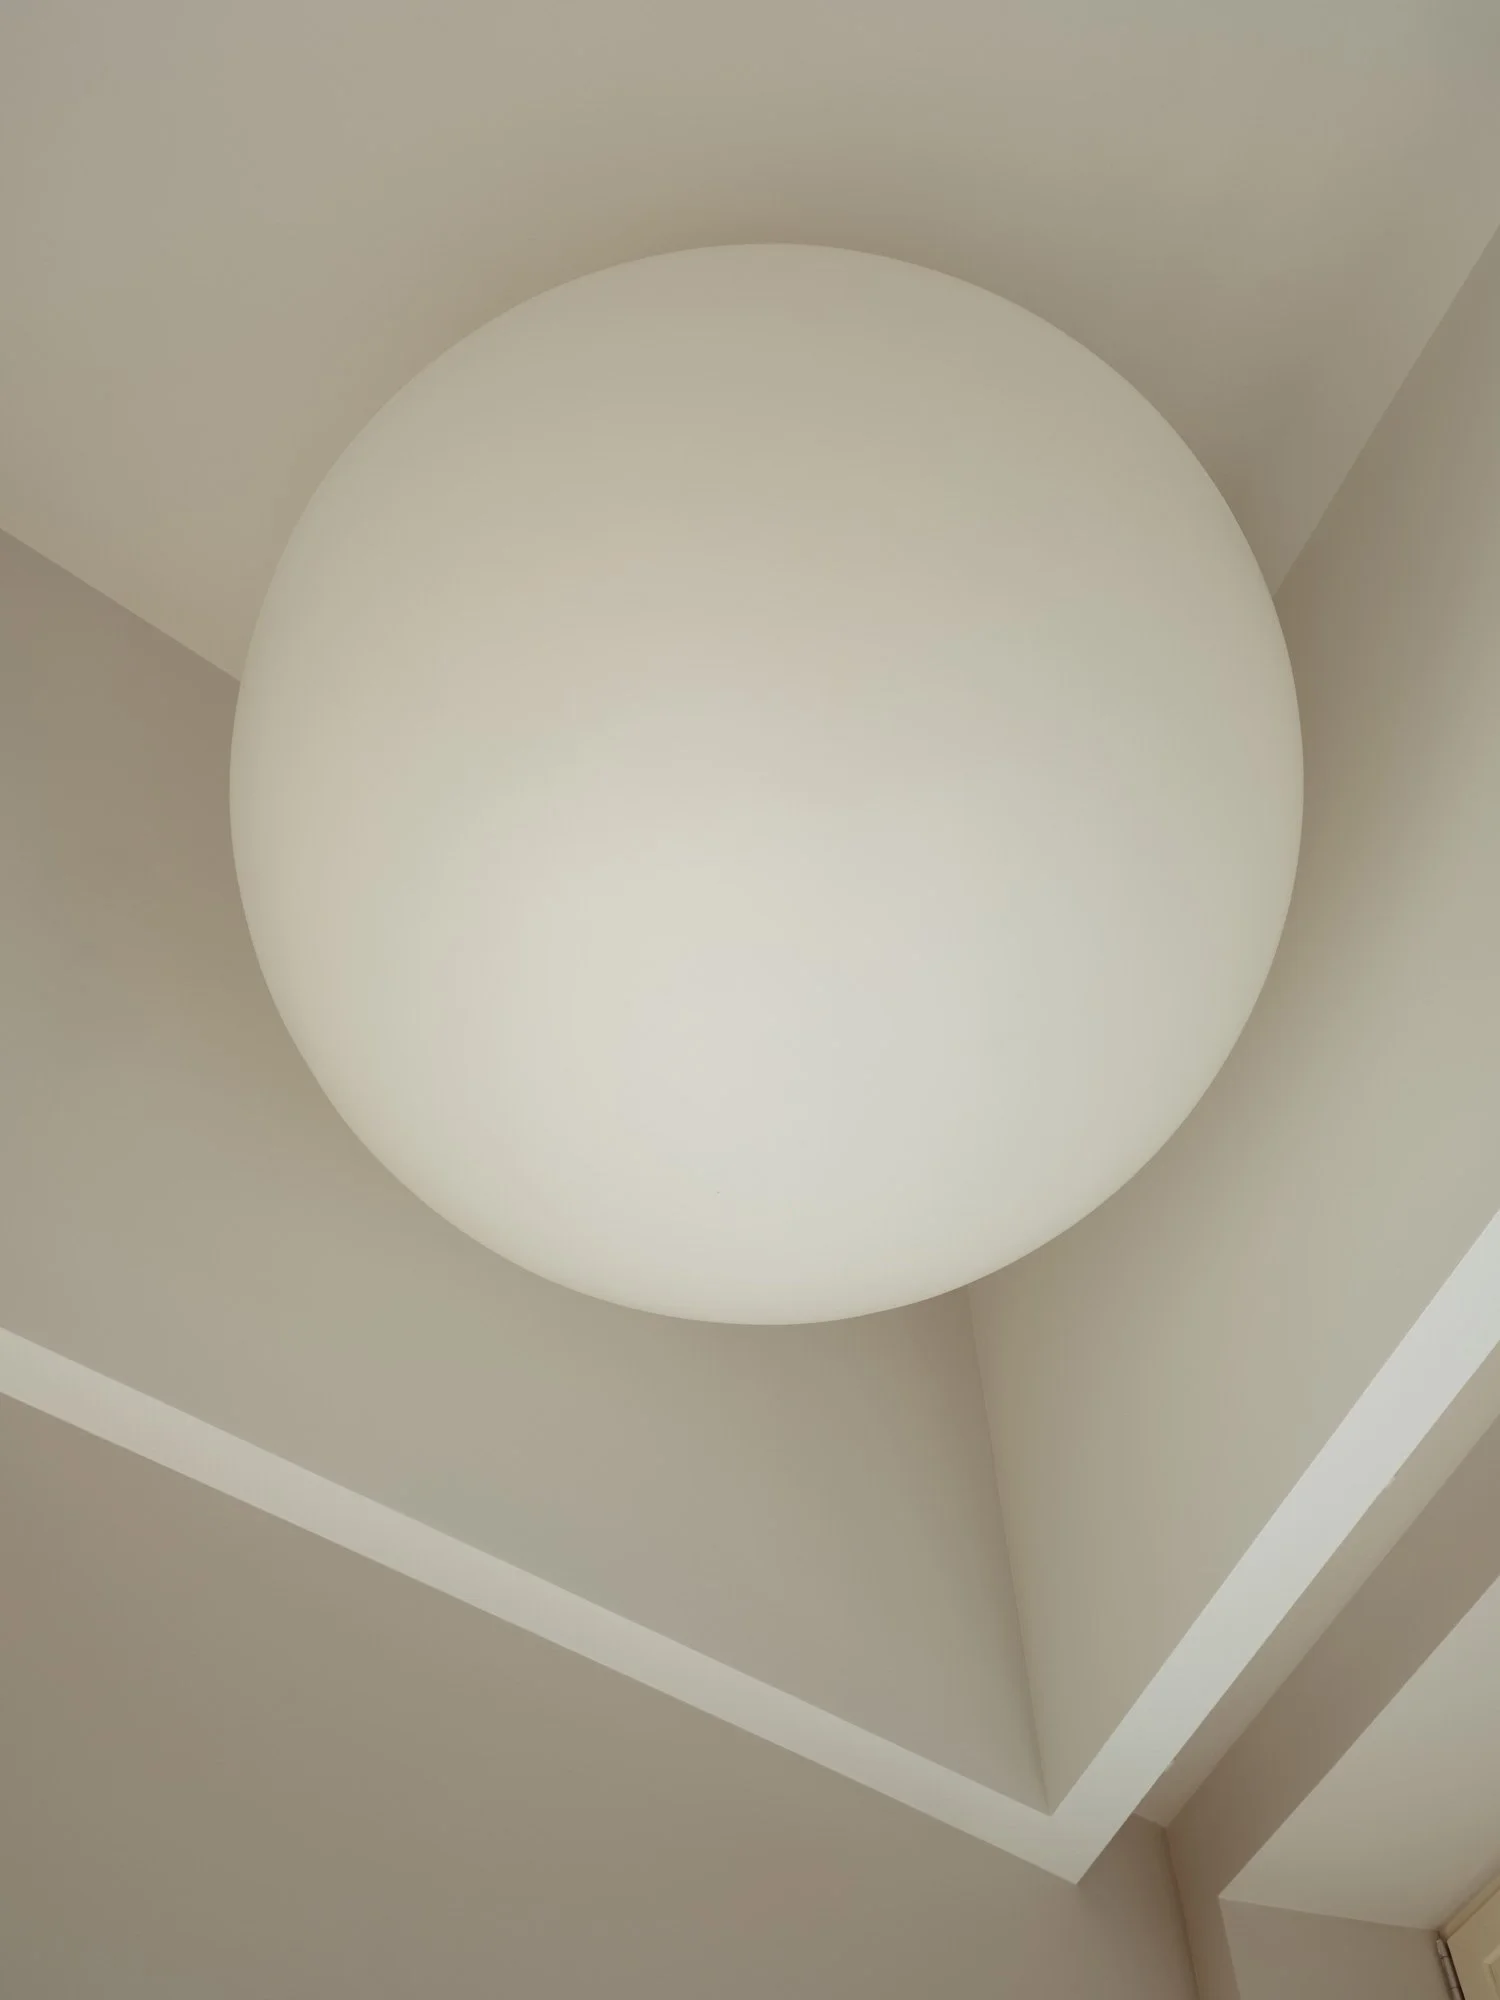
A quiet study nook keeps the upstairs wing restrained, save for the shadows the trees outside cast across the wall.
What is notable is how little the interior tries to compete with the exterior's boldness. Walls shift into warm off-white plaster, and the material palette settles into stone, timber, and soft textiles. It would be easy to call this a retreat into safety after the exterior's risk-taking, except the connective tissue is still there: a circular soaking tub set against terracotta hexagon tile, a veined marble bathroom backsplash that reads like a landscape in miniature, a sunburst of yellow cabinetry in an upstairs dressing area that catches the same confidence as the facade outside.
A veined marble backsplash reads like a landscape rendered in stone, hung above a sculpted stone sink.
Terracotta hexagon tile lines the tub surround, one of the few places the exterior's warmth resurfaces indoors.
Every window in the house was placed with a specific view in mind. Look out from the living room sofa, and the tree line closes in around the glass. Look out from the primary suite and the roofline of a neighbouring cottage appears deliberately, not accidentally, framed. This is a house that treats its surroundings as material, the same way it treats colour and form.
There is a temptation, looking at a project like this, to search for the idea behind it, the manifesto that justifies the risk. Le Atelier resists that reading. The house does not need to explain the case for the circular cutout or the collision between a curved grey mass and a warm red one. It simply holds together, legible without narration. In a design landscape that increasingly prizes muted uniformity, Lisichkin Les House is a reminder that beauty was never required to apologize for itself.
Sunshine-yellow cabinetry surprises in an upstairs dressing area, proof the house's confidence extends past the front door.
Project Details
Project name: Lisichkin Les House
Architecture firm: Le Atelier Architectural Bureau
Project team: Sergey Kolchin, Gleb Kulikovsky, Anastasia Volkova
Photography: Maxim Loskutov
Location: Lisichkin Les cottage estate, Solnechnogorsk district, Moscow Oblast, Russia
Area: 222 m²
Year: 2025
Instagram: @bureau_leatelier