Kola Bay Lighthouse Viewpoint || Arctic Timber Architecture Engineered Without a Single Metal Fastener

In one of Russia's harshest climates, architects have raised an arctic timber landmark above the Kola Bay without driving in a single metal fastener.
Commissioned by the Murmansk Regional Government as part of the "Living in the North" initiative, the Kola Bay Lighthouse Viewpoint sits on a hillside just a five-minute walk from a residential neighbourhood, turning an ordinary vantage point into a piece of public architecture. Designed by Evgeny Makarenko Timber Architecture Workshop, the project treats the Arctic not as an obstacle to engineer around but as the very condition that gives the structure its form.
From the ridge above, the tower's silhouette reads against the full sweep of Kola Bay, the same waterway its form was built to honour.
The pavilion's structural logic rests entirely on wood. Intricate timber joinery locks each beam and brace into place, a technique that architect Evgeny Makarenko and his studio chose to ensure durability in the region's punishing winters while keeping the material palette honest. There is no steel bracket softening the load, no bolt hidden beneath a wood veneer. Angled braces stack beneath the terrace floor and repeat again at a smaller scale indoors, a rhythm of crossed timber that reveals how the whole structure holds itself up. The engineering is the architecture, visible in every joint rather than concealed behind a finished surface.
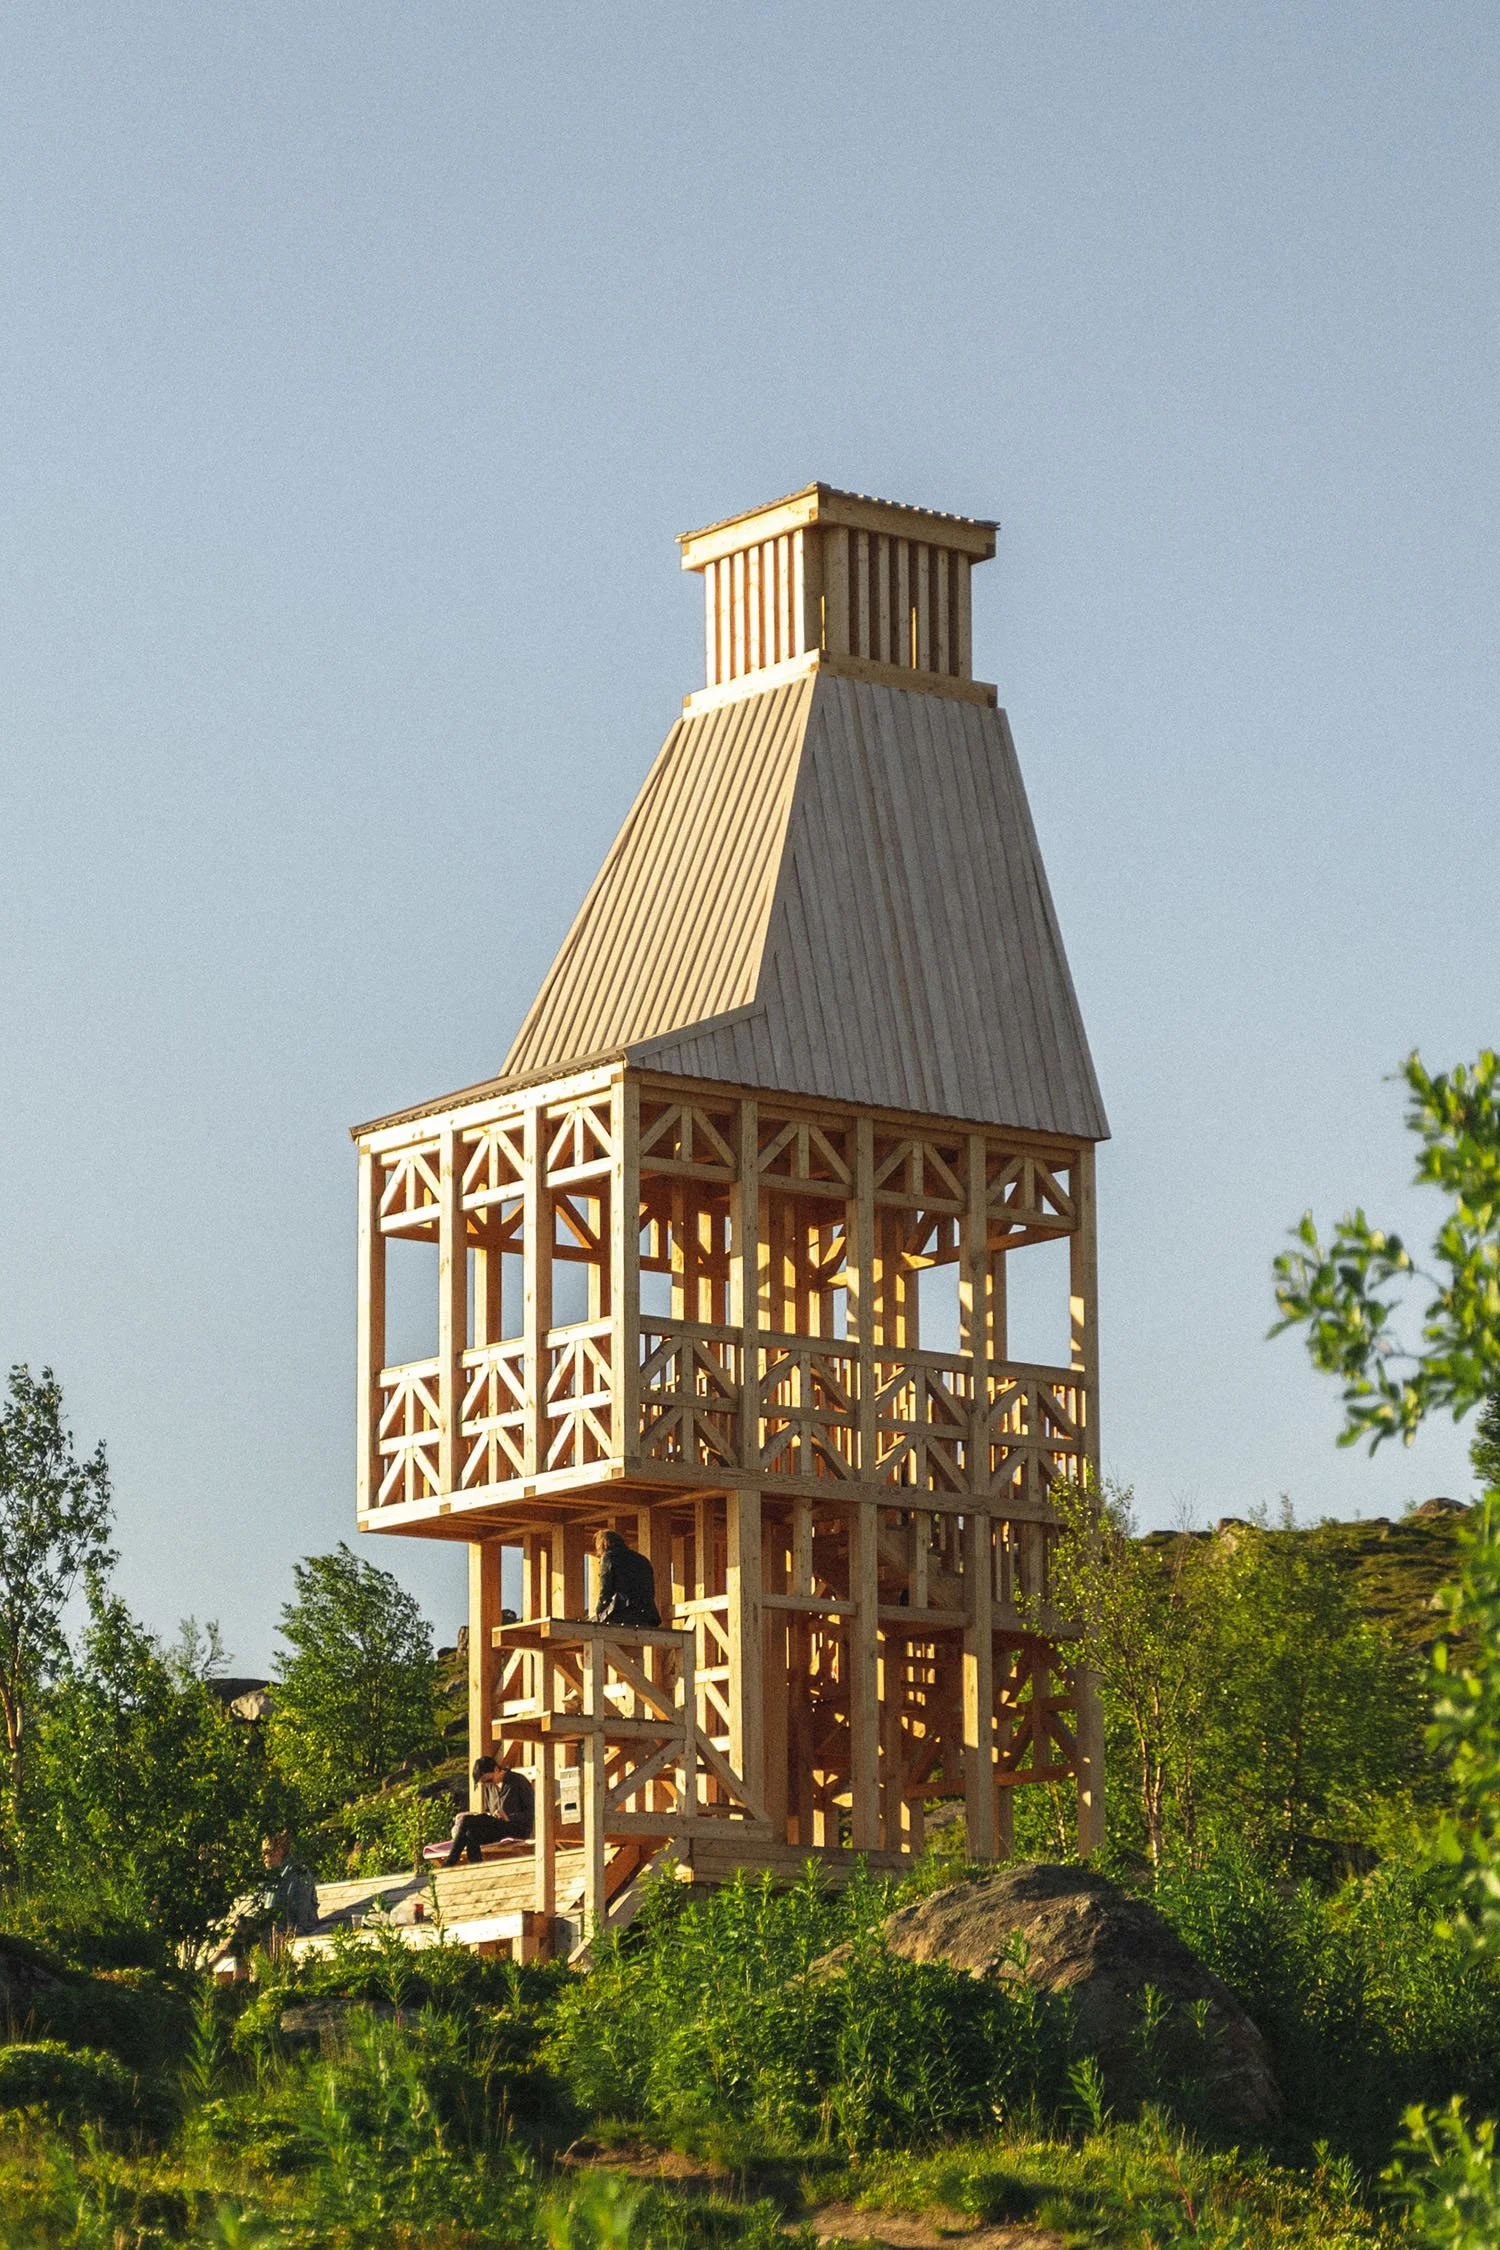
Layered timber framing rises in tiers toward the pitched cupola, its structural logic left fully exposed to view.
A cascade of angled braces beneath the terrace floor reveals the interlocking joinery that replaces every steel bolt.
The tower's silhouette borrows its shape from the industrial landmarks that have long defined this stretch of coastline. Port cranes and lighthouses appear in its tapered profile and pitched roofline, though the architects softened that machine geometry considerably. What might have read as purely functional instead carries warmth, its proportions scaled to a human visitor rather than a piece of dockside equipment. Natural pine, left to weather and silver over time, stands in for the steel and concrete of the structures it references, and the effect reads less like an industrial relic than a quiet homage to one.
Two levels invite two different kinds of pause. The lower terrace, fitted with benches, catches the low Arctic sun and gives visitors a place to linger before the climb. From the upper level, an outlook opens over the full expanse of the bay, framed rather than blocked by the timber lattice railing. A small adjoining tower, sized for a waiting dog, is one of the project's quieter details, evidence that the brief considered comfort at every scale. Discreet lighting, tucked into the eaves and traced along the interior joinery, extends that welcome into the long arctic evenings.
From the upper deck, the timber lattice frames an unbroken view across the water toward the bridge and hills beyond.
A corner of the timber balustrade opens onto the surrounding hillside, its slats a quiet counterpoint to the wild moss below.
The surrounding hillside carries its own fragility. Arctic mosses cling to these slopes, and rather than leave visitors free to wander, the landscaping concentrates footpaths and gathering points, steering traffic away from the moss beds that would otherwise struggle to recover from repeated foot traffic. It is a small planning decision with a real effect, letting a public destination grow without eroding the ground beneath it.
Visible from a distance thanks to its elevated site, the viewpoint now functions as an informal beacon for the neighbourhood below, a marker of how thoughtfully sourced materials and disciplined engineering can turn a hillside into a gathering place. For a city defined by its industrial waterfront, that shift from function to fellowship is a reminder that infrastructure and belonging need not be at odds.
Visitors make their way up the rocky slope toward the lower terrace.
PROJECT DETAILS
Project: Kola Bay Lighthouse Viewpoint
Location: Kola Bay, Murmansk, Russia
Client: Murmansk Regional Government, "Living in the North" program
Competition Date: 2025
Lead Architect: Evgeny Makarenko
Architect: Alexey Ushakov
3D Visualization: Sergey Serov
Timber Structural Engineer: Oleg Lelyuk
Concrete Structural Engineer: Pavel Zhadinsky
Photography: Alexey Arushanyan, Alexey Malenchik, Tatiana Okuneva