CASA M || Inside an Ibiza Renovation Built on Sightlines and Proportion
In Sant Josep de sa Talaia, a renovation begins with a question most homes never think to ask: what happens when a wall disappears?
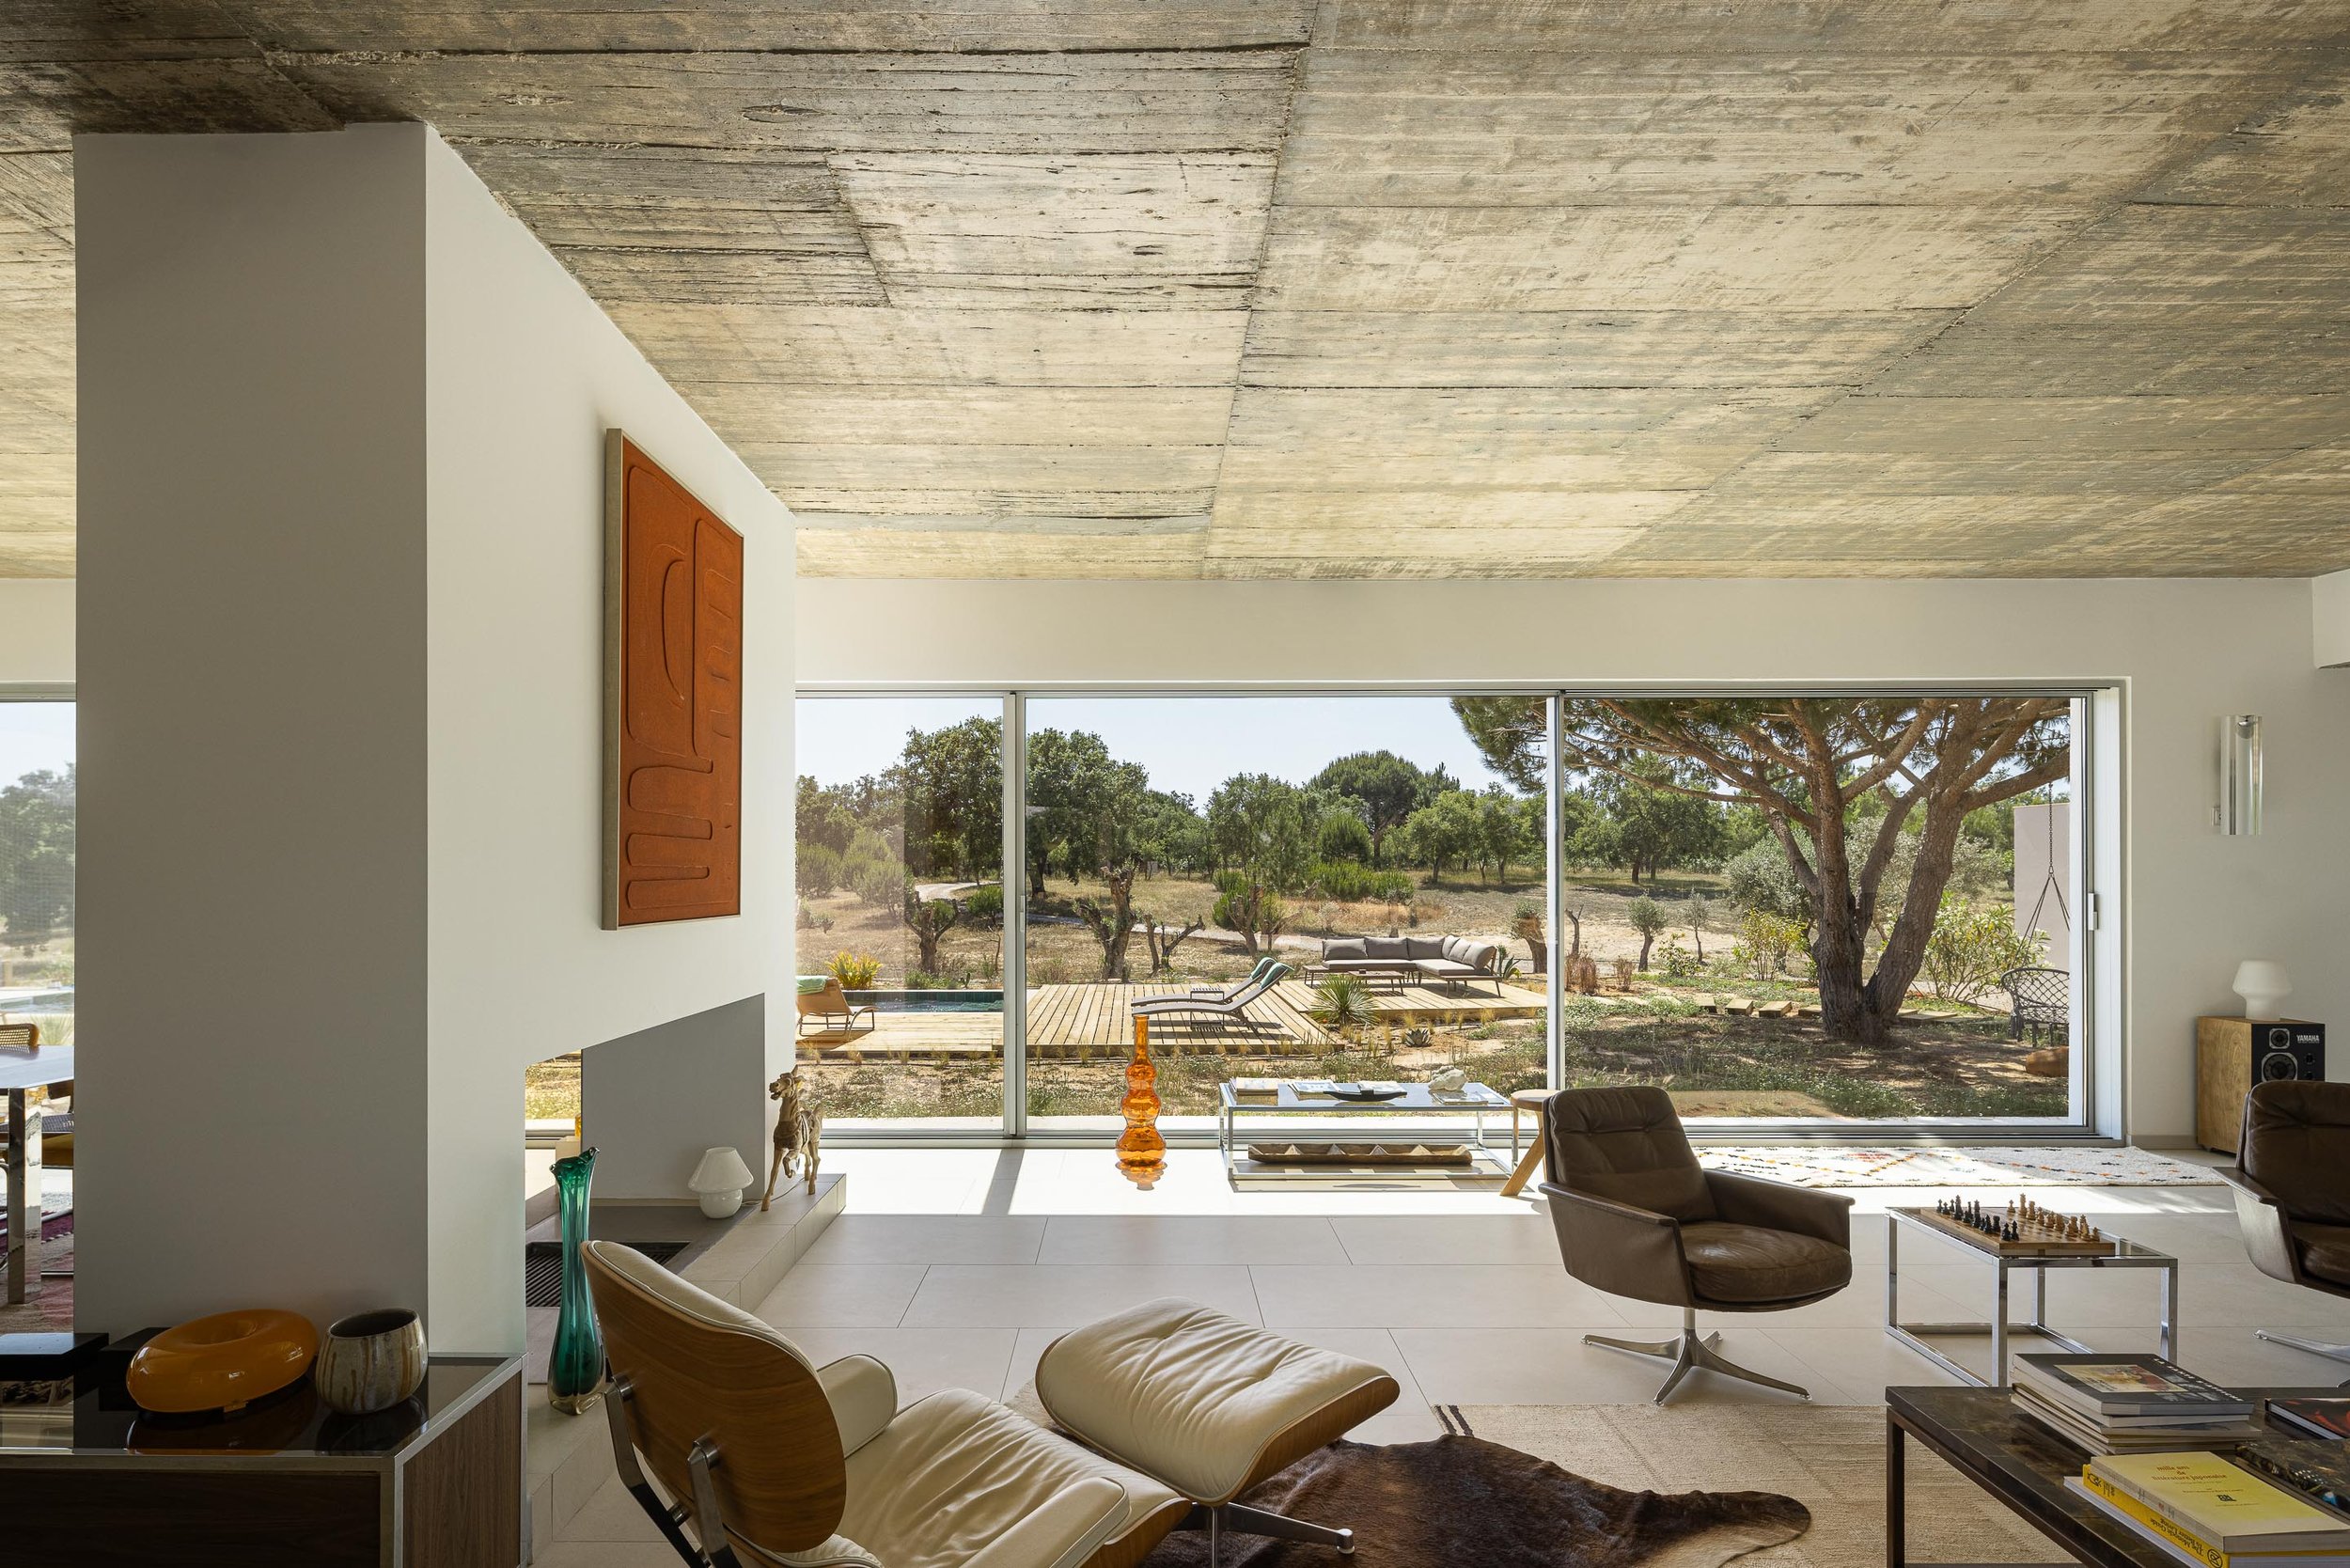
For Studio Go Ibiza, that question shaped the scope of Casa M, a residential renovation set just south of the island's celebrated beaches. Rather than expanding the home's footprint, the architects chose to edit it, selectively opening walls to extend sightlines and draw the living, dining, and kitchen areas into a single, continuous conversation.
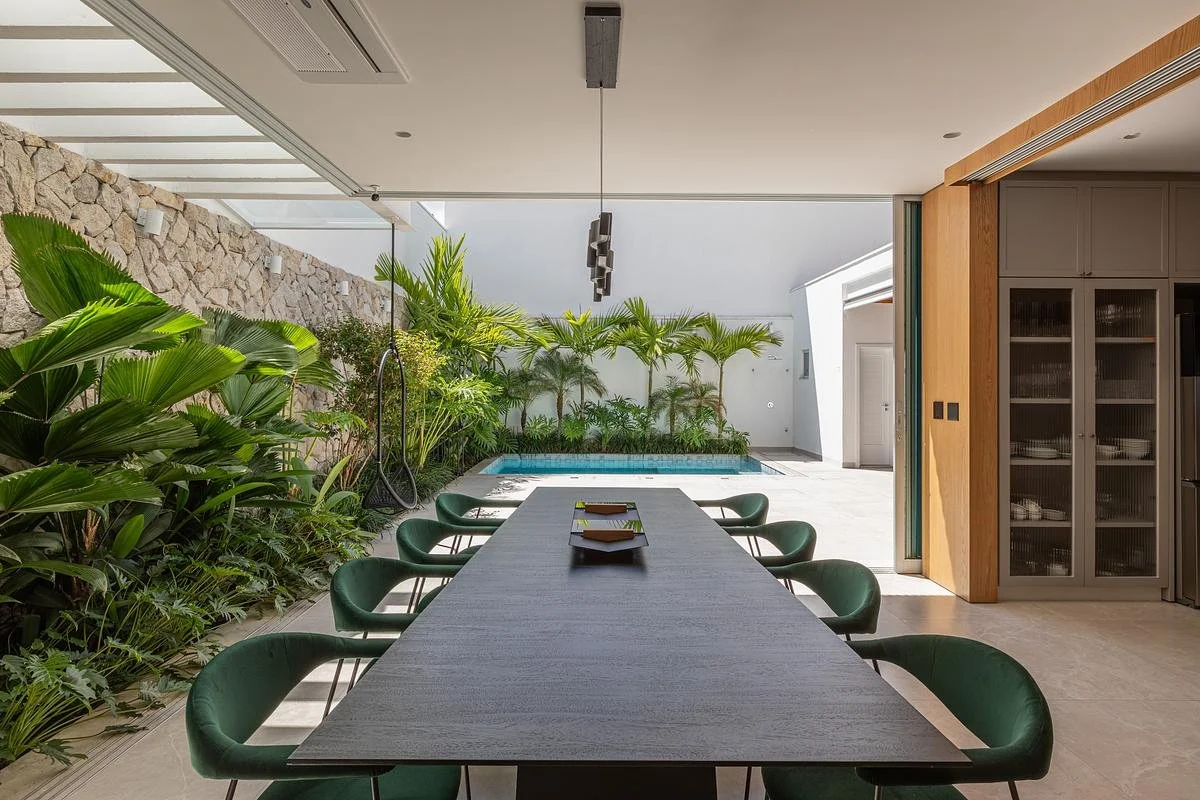
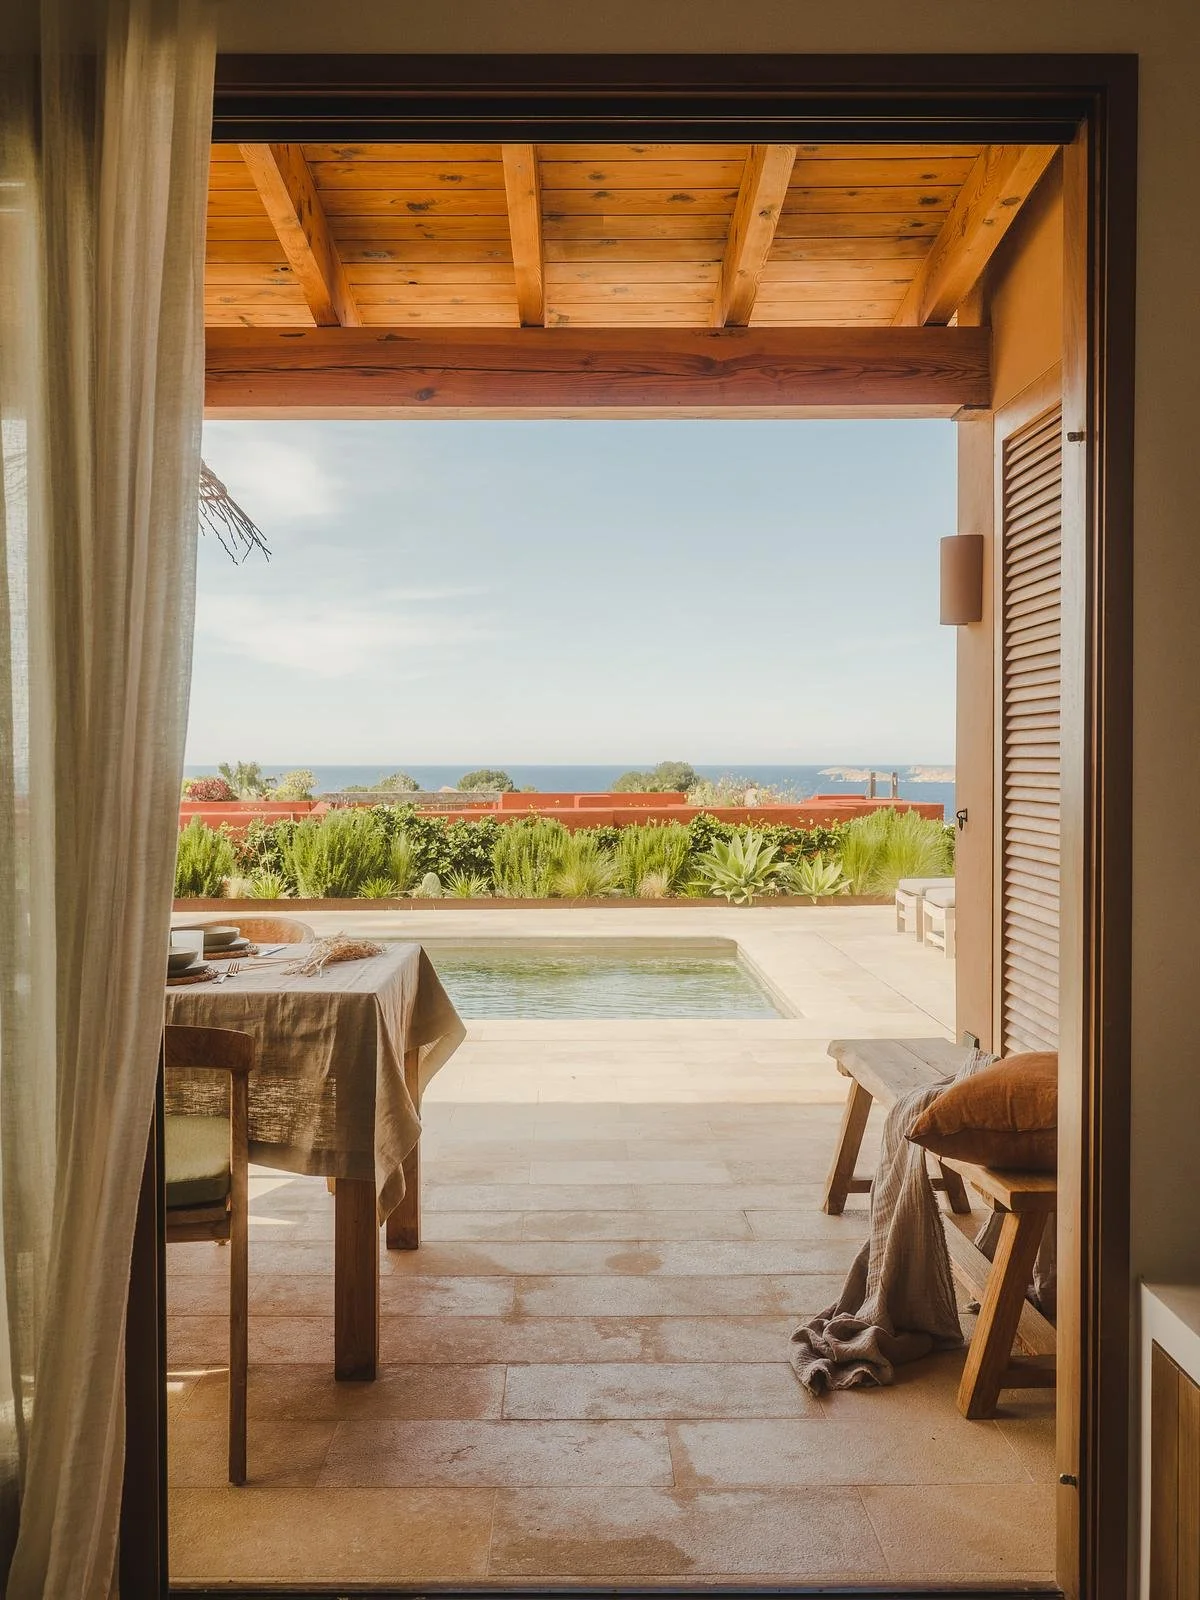
A wood-beamed terrace shelters an outdoor dining table, blurring the line between indoors and out.
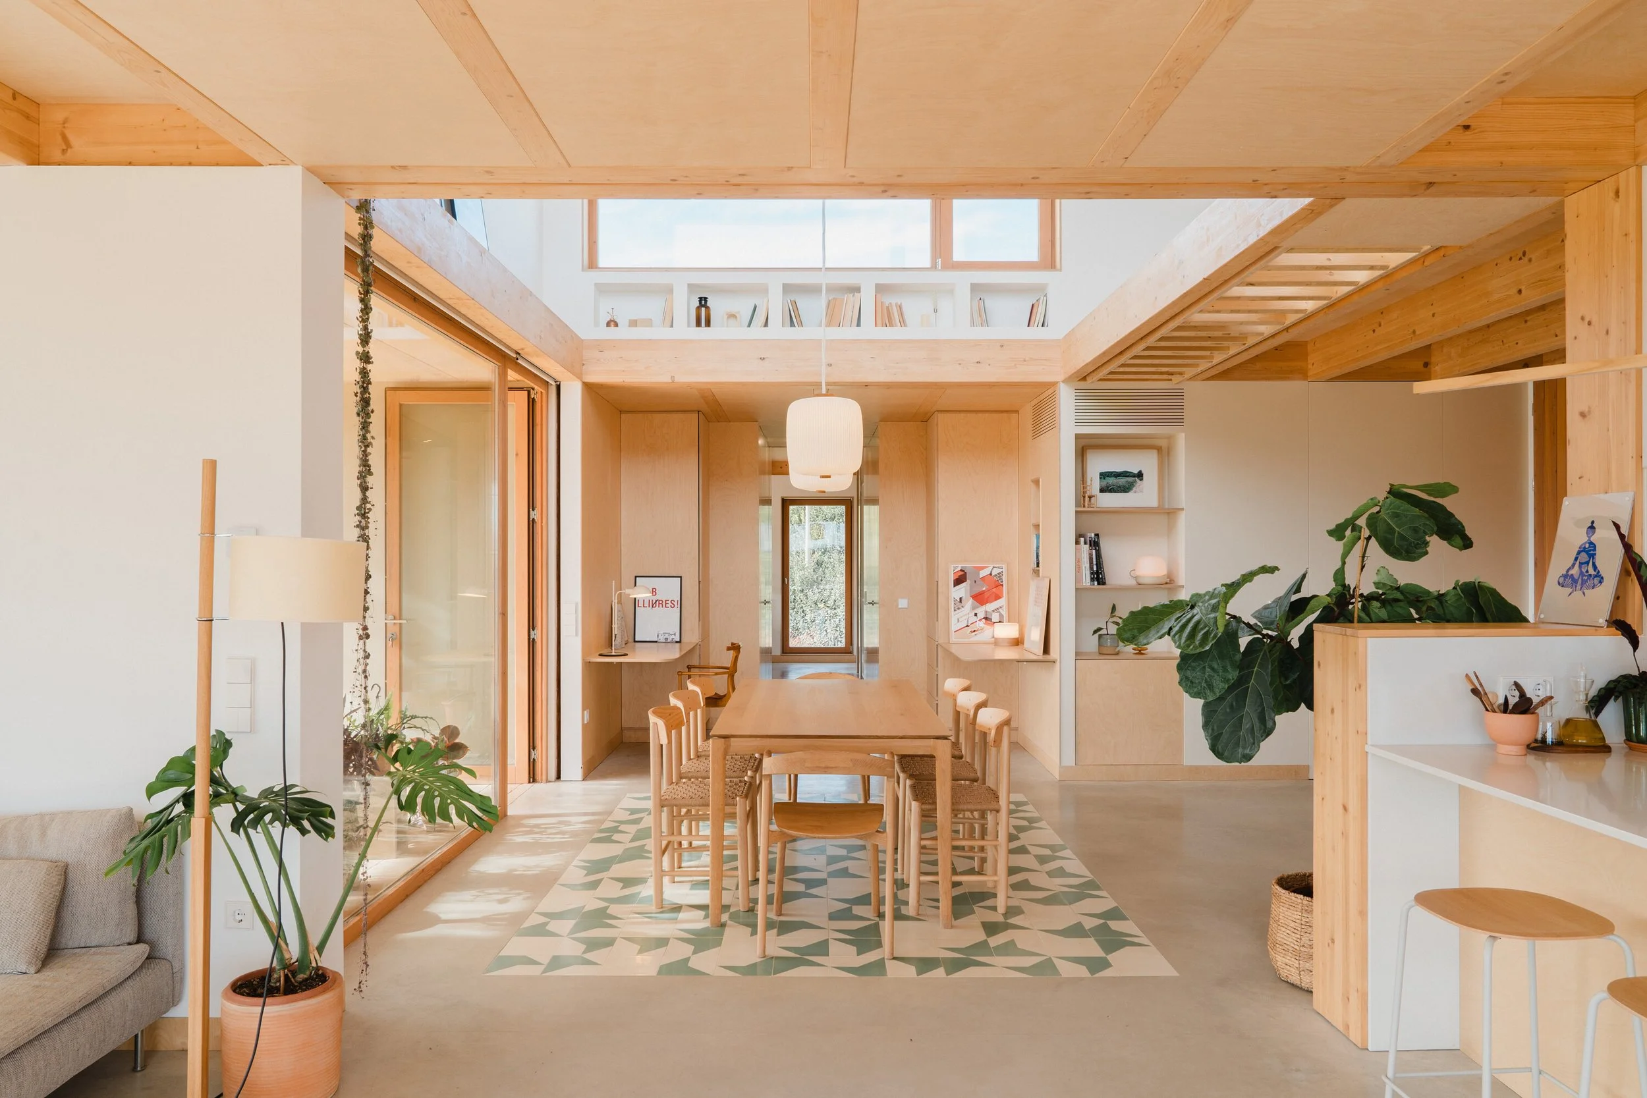
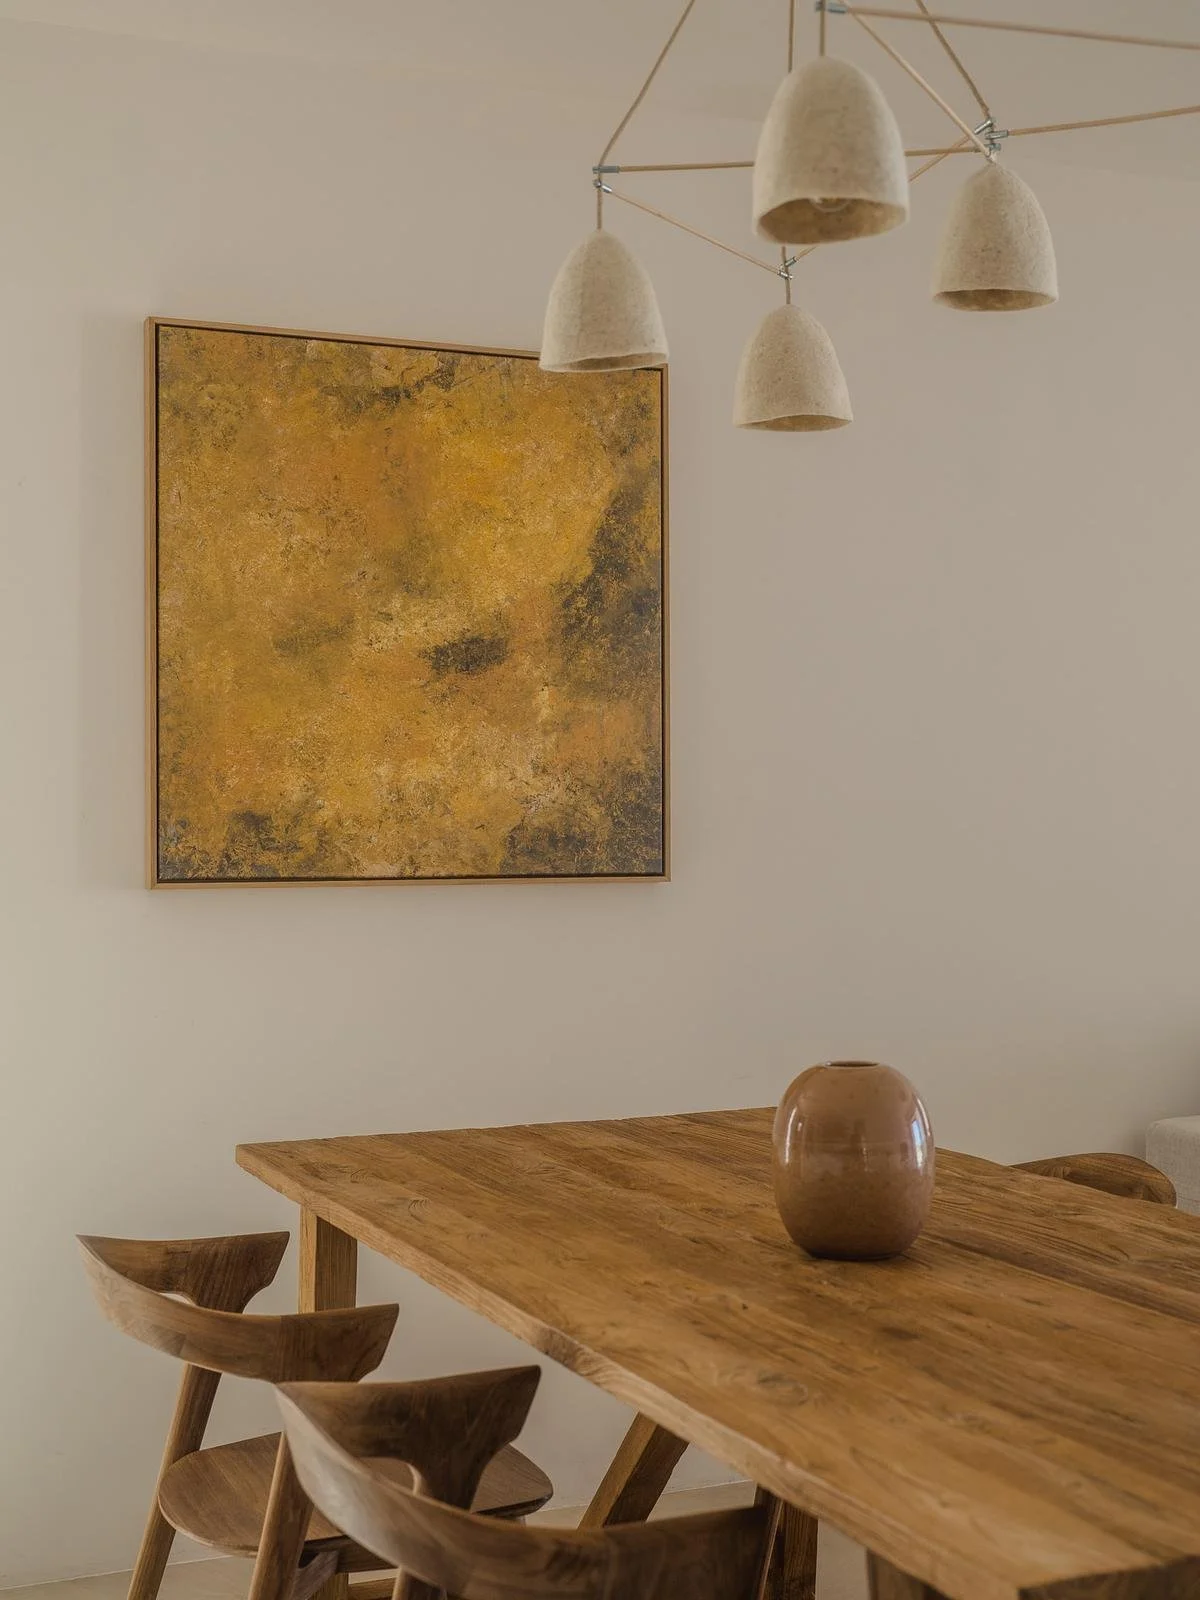
The result is a home where movement feels intuitive rather than directed. Sightlines stretch from one gathering space to the next, and the eye is rarely stopped short by an unnecessary partition. This is the quiet ambition behind Casa M's Mediterranean minimalism: not emptiness for its own sake, but a layout calibrated so that each room supports the next, and nothing competes for attention. Even the dining area, anchored by a long wood table beneath a sculptural pendant fixture, reads as part of a larger sequence rather than an isolated set piece.
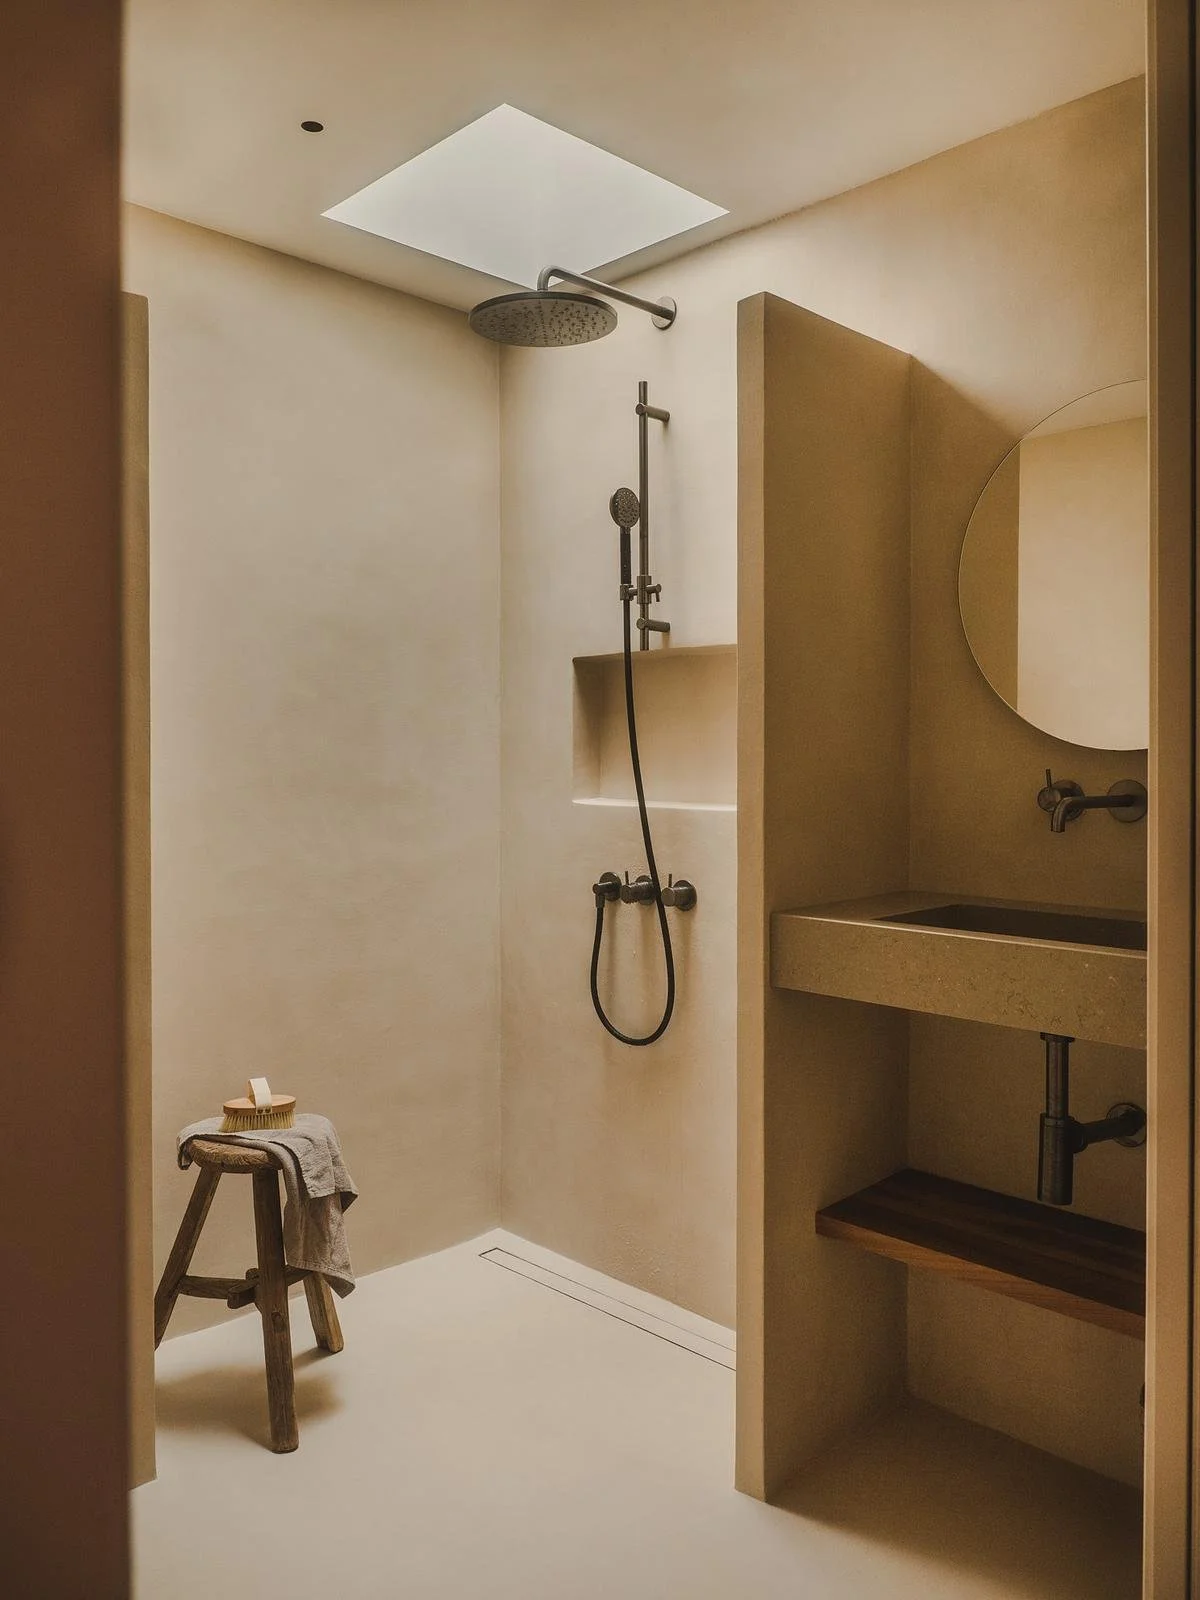
The material palette carries the same sensibility, though it never reads as austere. Mineral wall finishes, warm wood tones, and natural stone create a tactile backdrop that shifts subtly as island light moves through the day, cooler in early morning, gold-toned by late afternoon. In the kitchen, walnut cabinetry with visible grain lines the room, its countertop meeting simple wood-fronted drawers without applied hardware disrupting the line. In the primary bathroom, a monolithic plaster finish wraps the shower and vanity in a single warm, sand-toned surface, punctuated only by a round mirror and an overhead skylight that draws natural light straight down.
Above: Walnut cabinetry and a stone countertop bring warmth and quiet texture to the kitchen. Below right: A sliding door frames the pool and coastline beyond, the clearest expression of the home's extended sightlines.
Floating wood shelves hold a spare collection of ceramics, a quiet gesture of storage-as-design.
Custom joinery does much of the quiet work throughout the home. Built-in storage is treated as architecture rather than furniture, tucked into walls and beneath counters so that function never announces itself. In the entry, a run of floating wood shelves holds a small, unfussy collection of ceramics and books, while a low built-in bench nearby offers a place to pause without adding visual clutter to the passage.
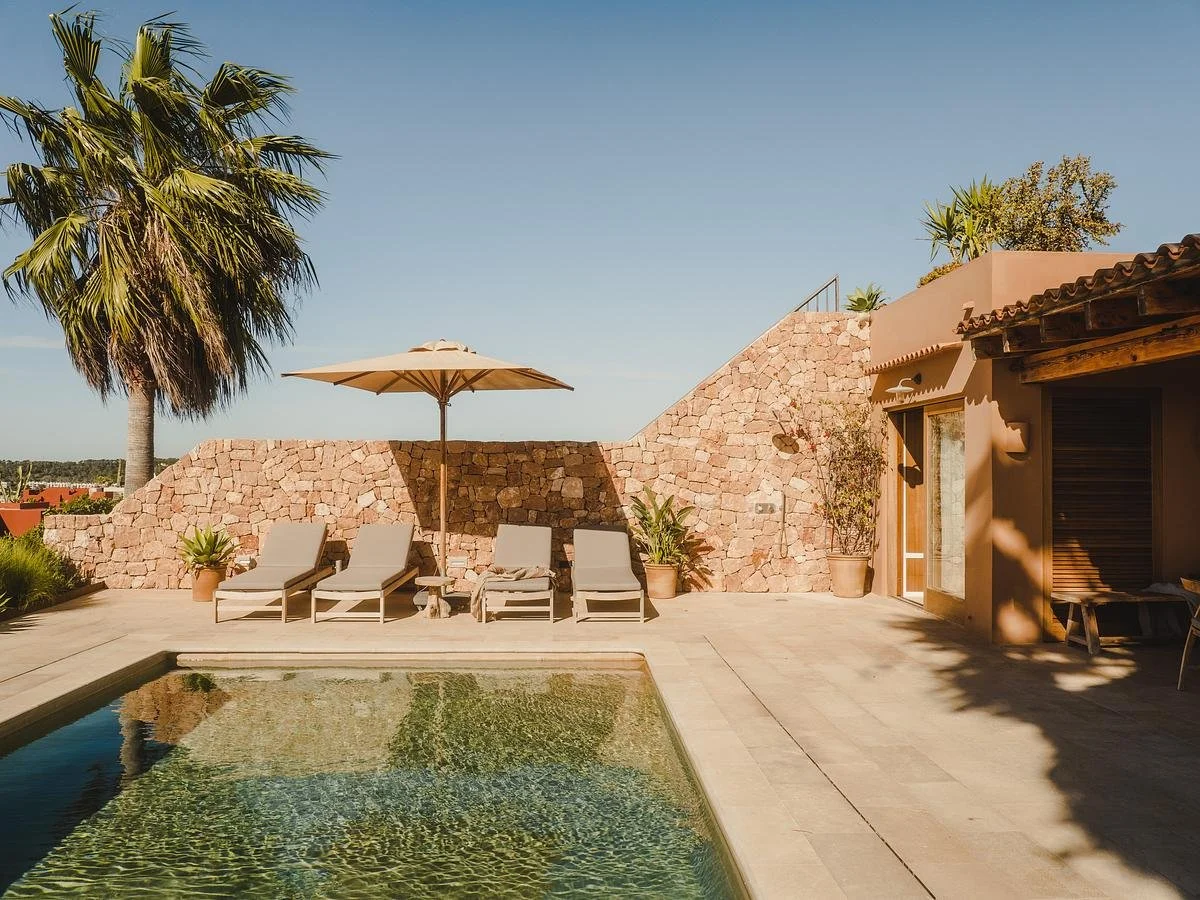
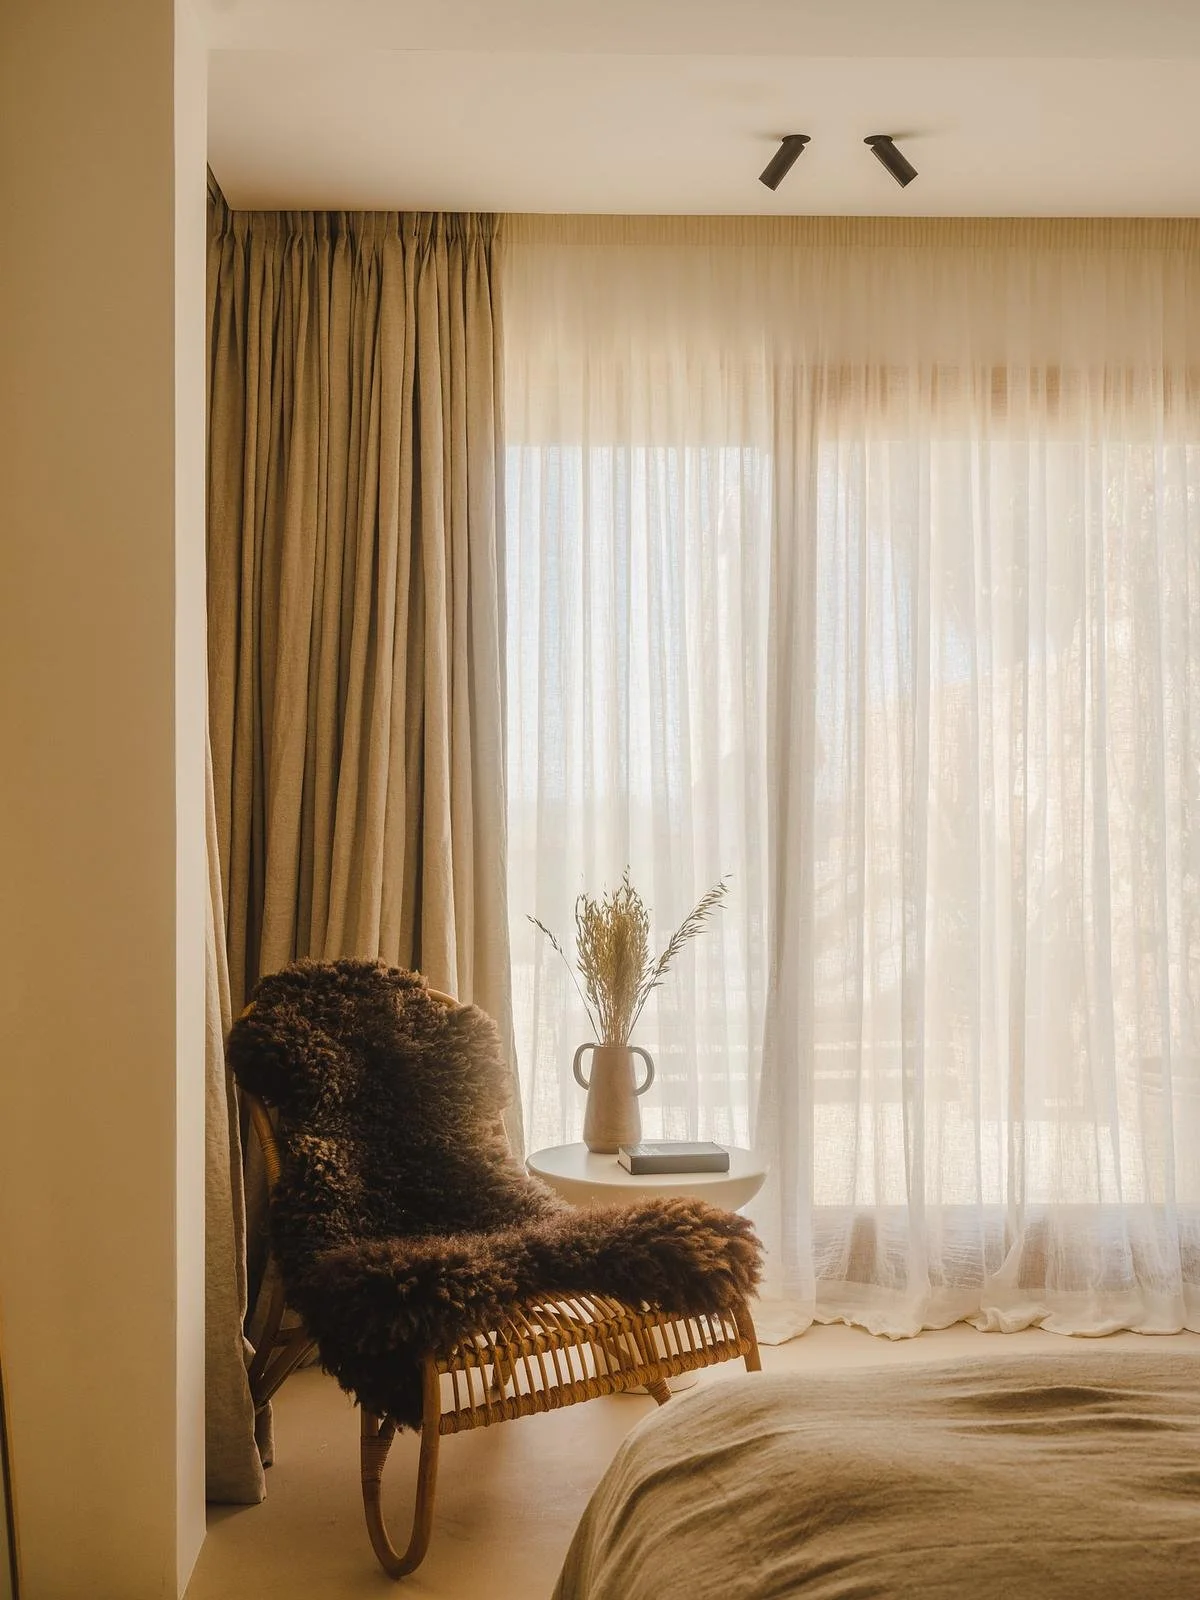
Bedrooms lean into softness. Sheer linen curtains filter the coastal light, and a rattan lounge chair layered with a sheepskin throw sits beside a simple side table, a small, deliberate gesture of comfort within an otherwise pared-back room. Outside, the home opens fully to its setting. A covered terrace with a wood-beamed ceiling frames views toward the sea, and a stone pathway lined with native grasses and potted greenery leads guests around the exterior to the pool, where clean-edged steps disappear into water reflecting the surrounding palms.
Woven pendant lamps hang above a poolside table set for a meal with sea views beyond.
Casa M's exterior, finished in warm ochre stucco beneath terracotta roof tiles, situates the home firmly within its Mediterranean context, a material choice that feels specific to the island rather than borrowed from a broader coastal vocabulary. It is this attentiveness to proportion, to sightline, to the particular quality of Ibizan light that defines the renovation's success.
For Studio Go Ibiza, the project reflects a broader design philosophy: good design doesn't require excess, only clarity, proportion, and a strong sense of place. Casa M delivers all three, offering a renovation model that prioritizes how a home feels to move through rather than how much space it occupies.
Sunlight ripples across the pool's stepped edge.
PROJECT DETAILS
Architects: Studio Go Ibiza
Photographer: Ariadna Puigdomenech
Location: Sant Josep de sa Talaia, Islas Baleares, Spain