THE DOCTOR'S HOUSE || How a Brick Facade Home in Turís Reconciled Solitude and Reunion
For most of the year, Nilda lives alone in the Turís home her grandparents rented in 1941; each summer, the same rooms fill with the extended family the house was always meant to hold.
Her grandparents bought the house a few years after they first rented it, extending it toward the garden and turning part of the ground floor into her grandfather's medical practice, a common arrangement for a village doctor at the time. The property has never asked its occupants to choose between these two rhythms so much as it has asked its architecture to hold both at once, a question that shaped every decision in its recent renovation.
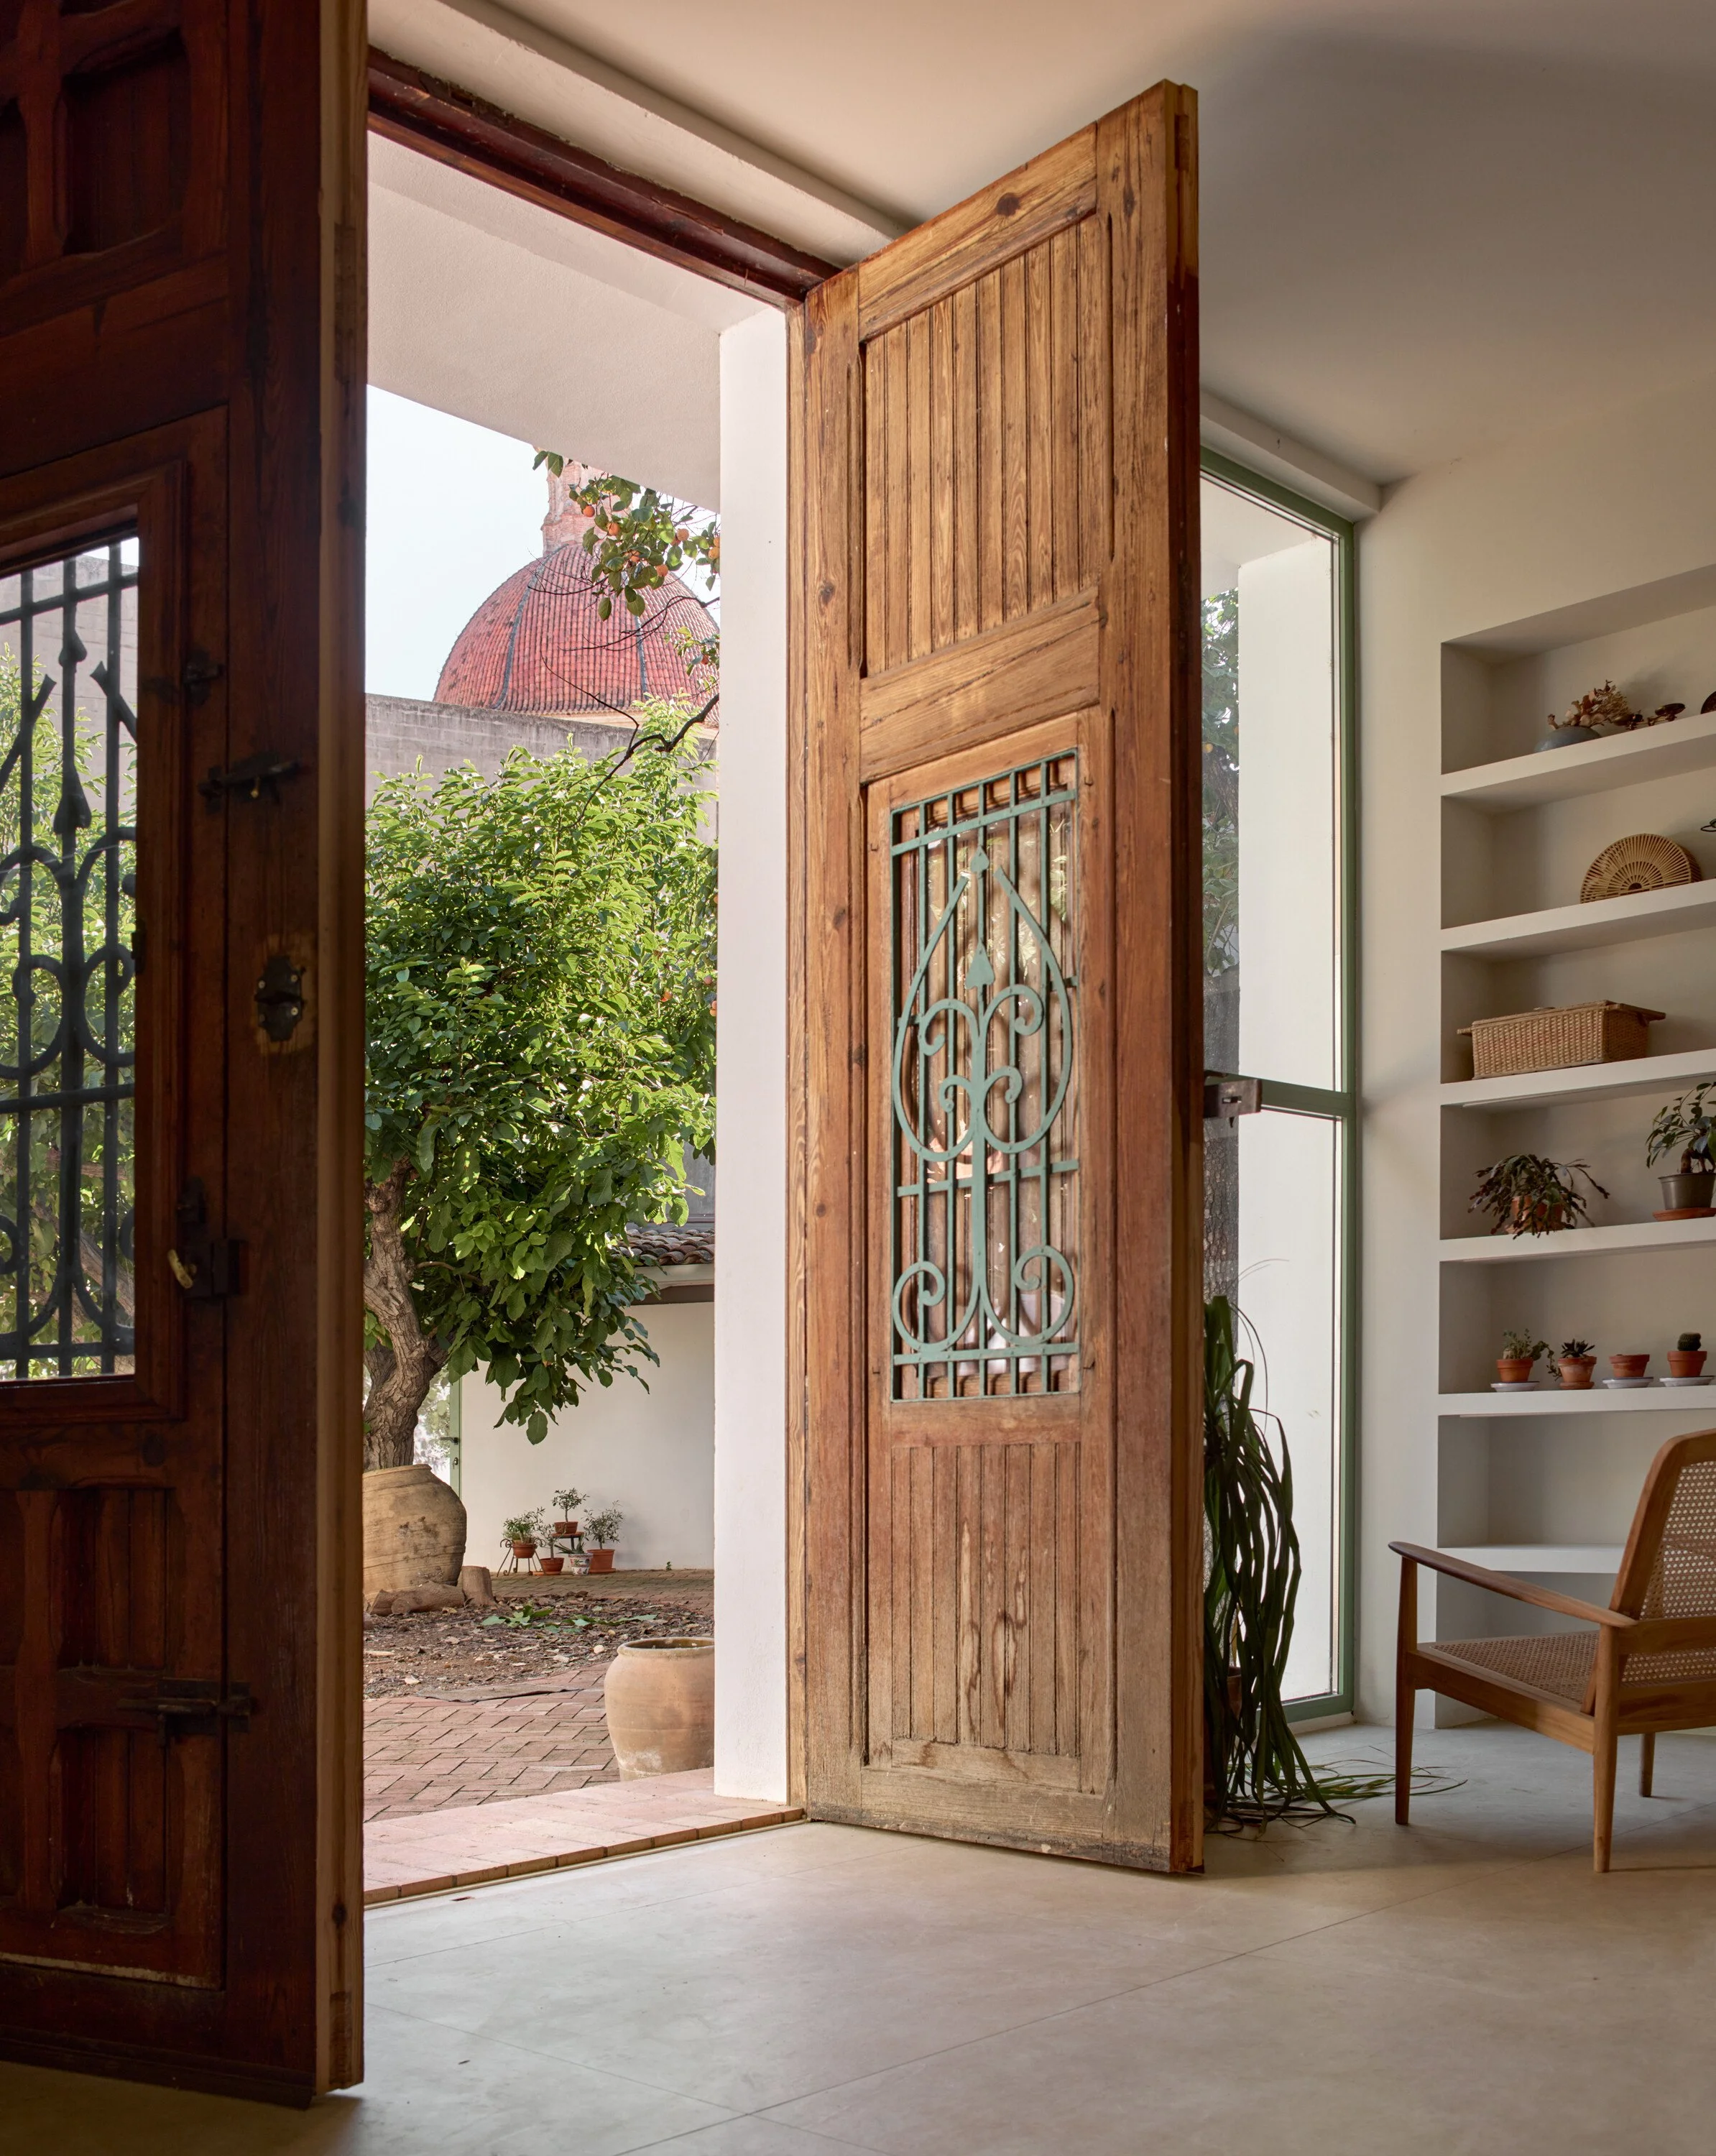
The brick facade's original wooden doors stand open to a tiled hallway, where a carved wooden figure and the family dog mark the threshold between street and home.
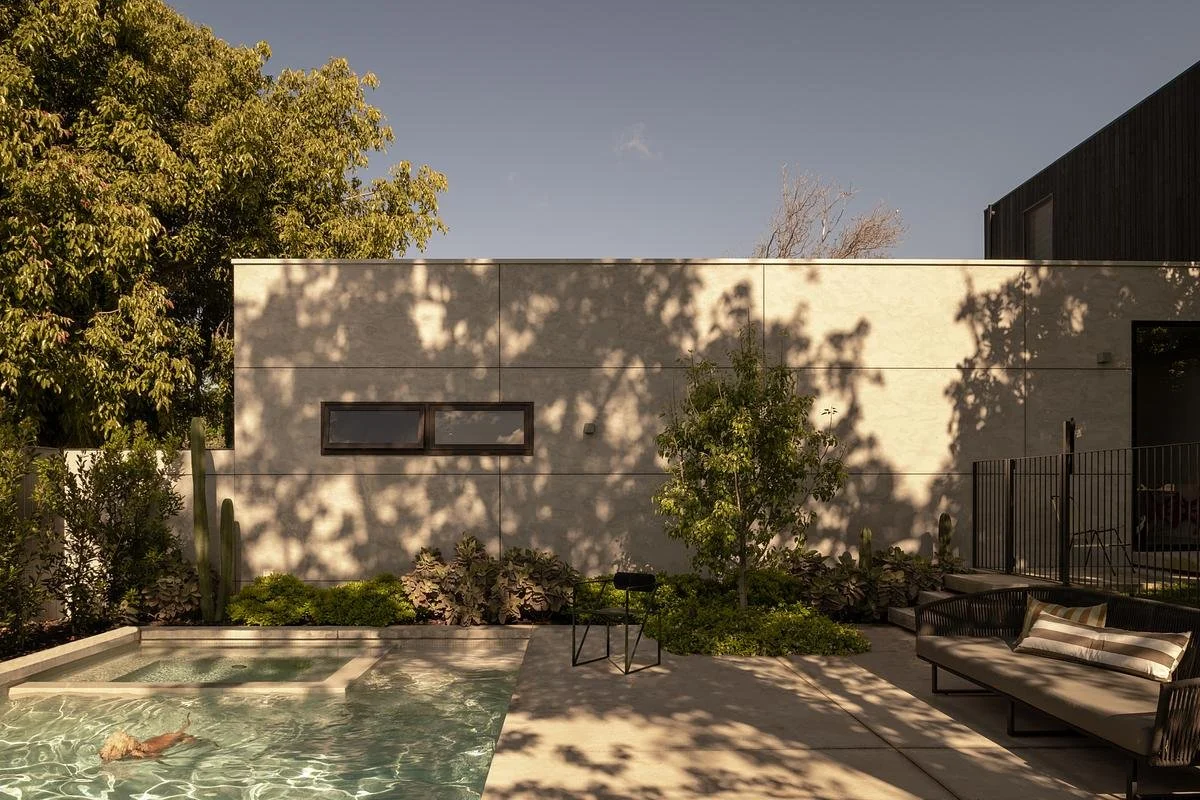
The garden-facing addition opens onto a pool modelled on traditional irrigation basins, its balcony and terracotta pots framed by mature trees.
That question split naturally along the lines of the house's own history. The street-facing half, with its brick facade, timber windows, and tiled roof, had barely changed since the doctor once ran his village practice from a room off the entrance; this renovation left it largely intact, restoring the original wooden carpentry and entrance gate while preserving the tile and flooring underfoot. Today it holds five bedrooms and three bathrooms, a wing built for visiting family rather than daily life, ready for the house's fuller, louder half of the year.
The garden-facing side told a different story. Decades as a holiday home had left it in a state beyond light patching, so the architects replaced the roofs and structural elements and opened the facade toward the garden it had once merely overlooked.
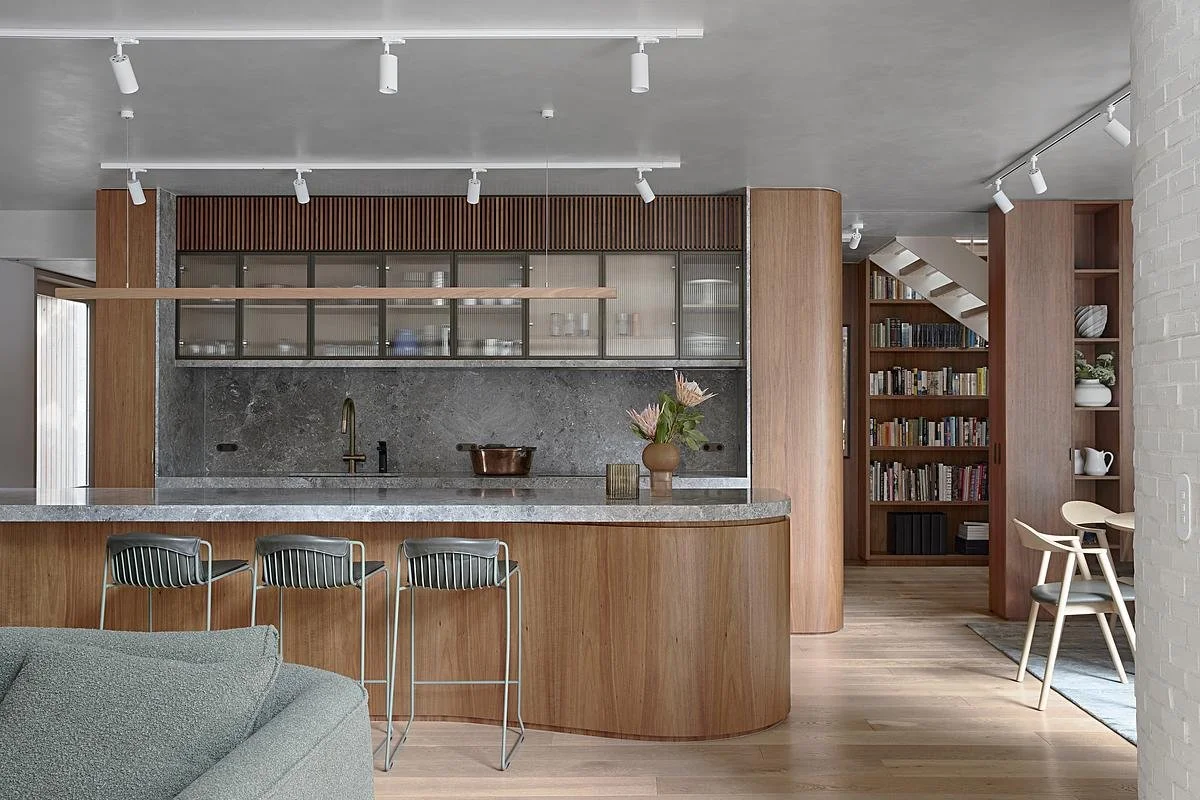
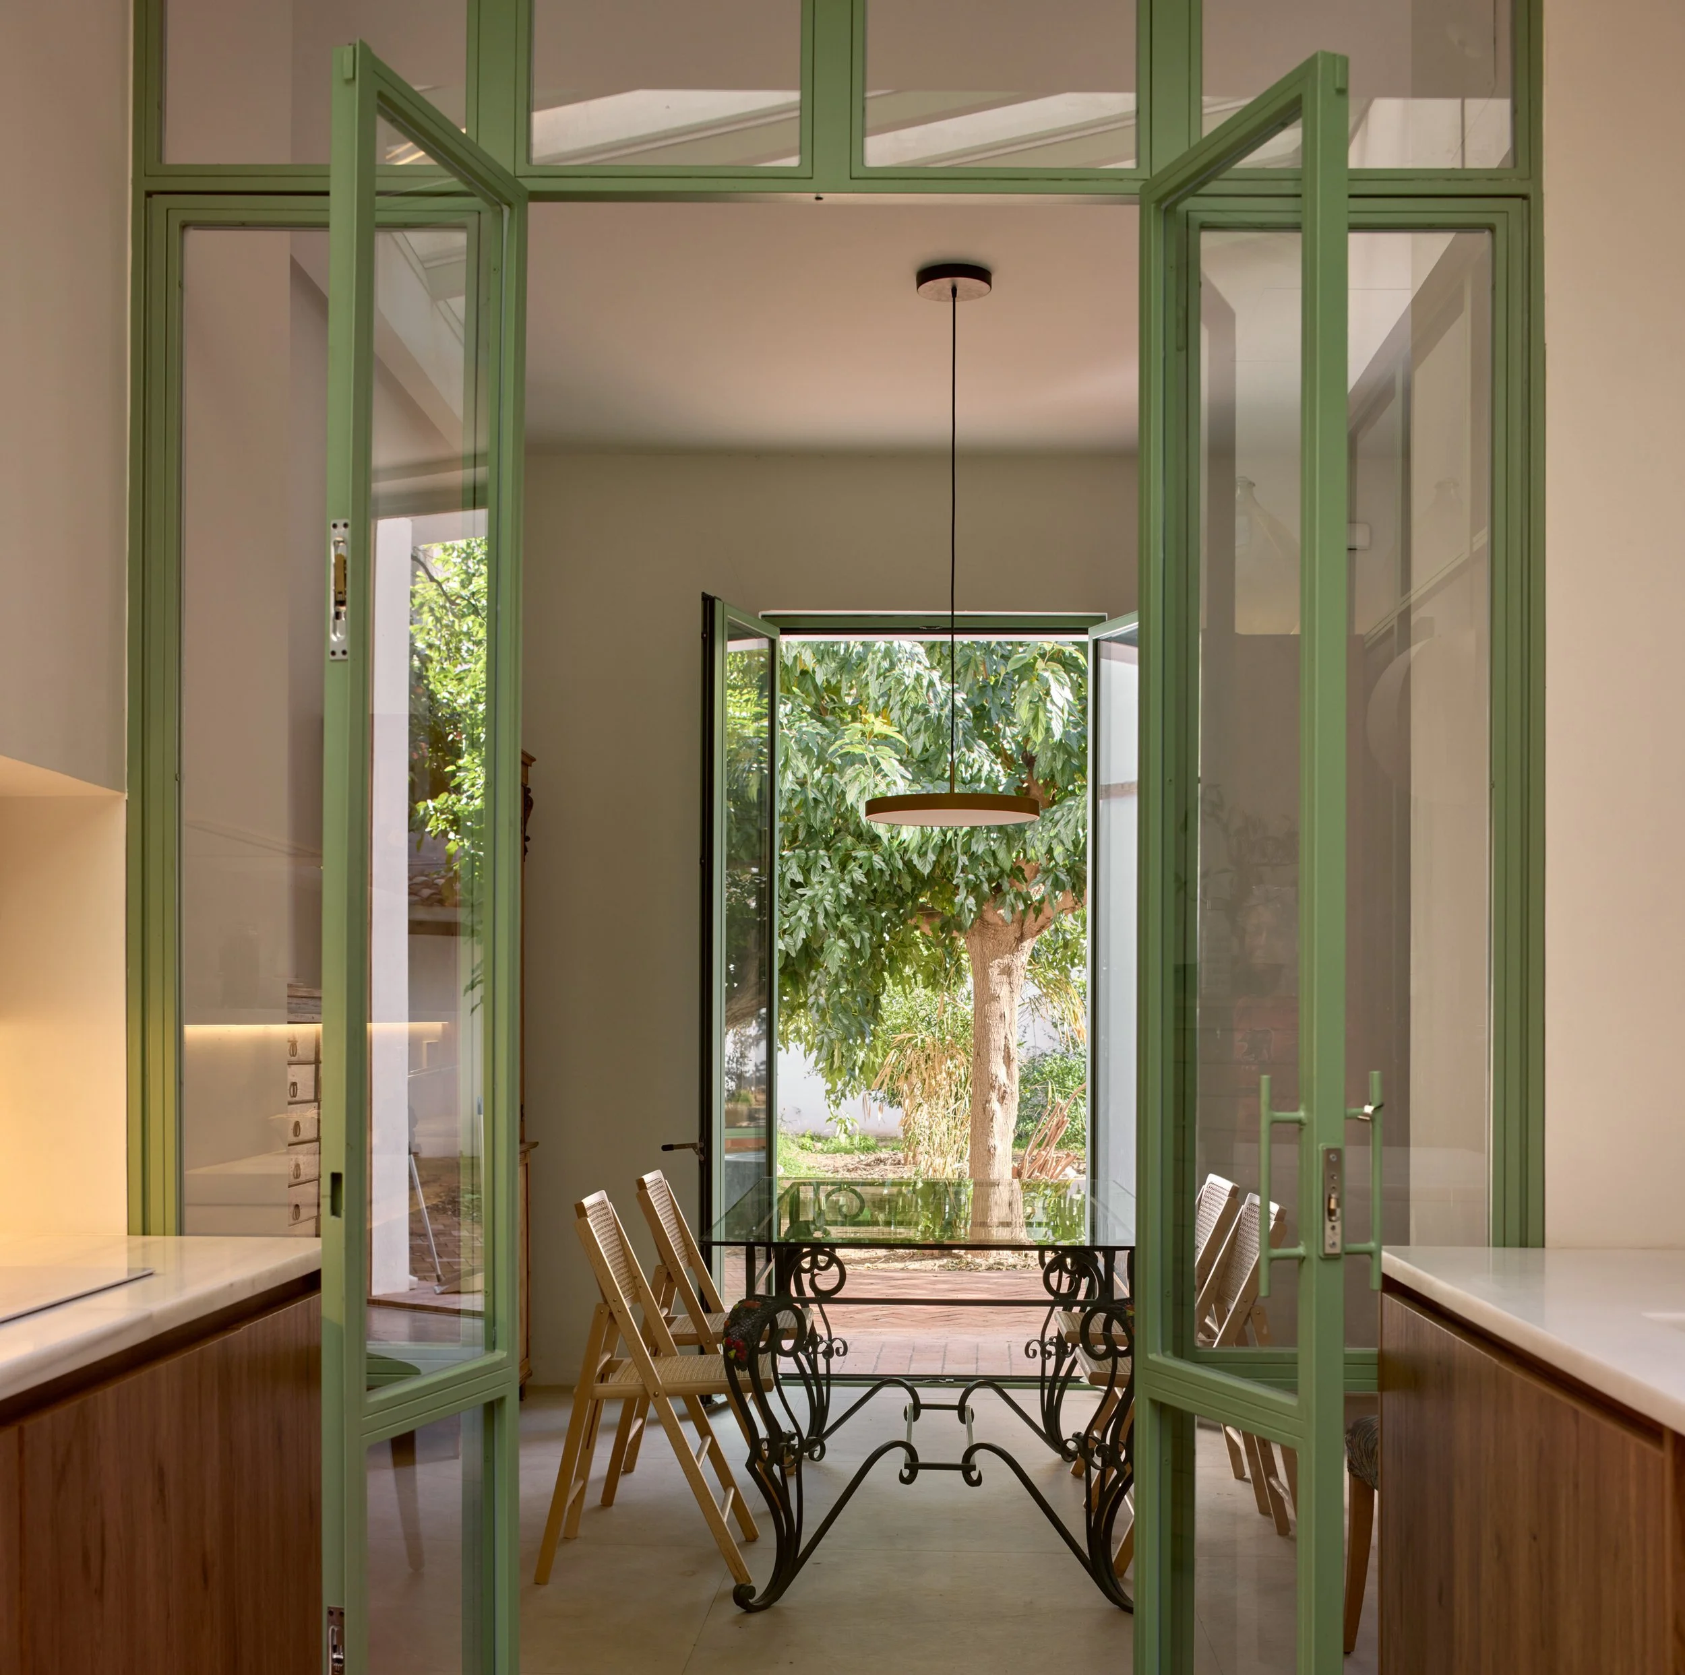
The renovated wing now holds the living room, dining room, kitchen, and primary suite, the rooms where daily life actually happens most of the year. The most consequential move sits above the kitchen: a new glass courtyard extension carved into the plan to pull daylight into rooms that had drifted from it. Enclosed entirely in glass, the courtyard behaves less like a passage and more like an interior garden, a room made of light that the rest of the house now organizes itself around.
Daylight pours through the green-framed glass courtyard onto a wood and marble kitchen island.
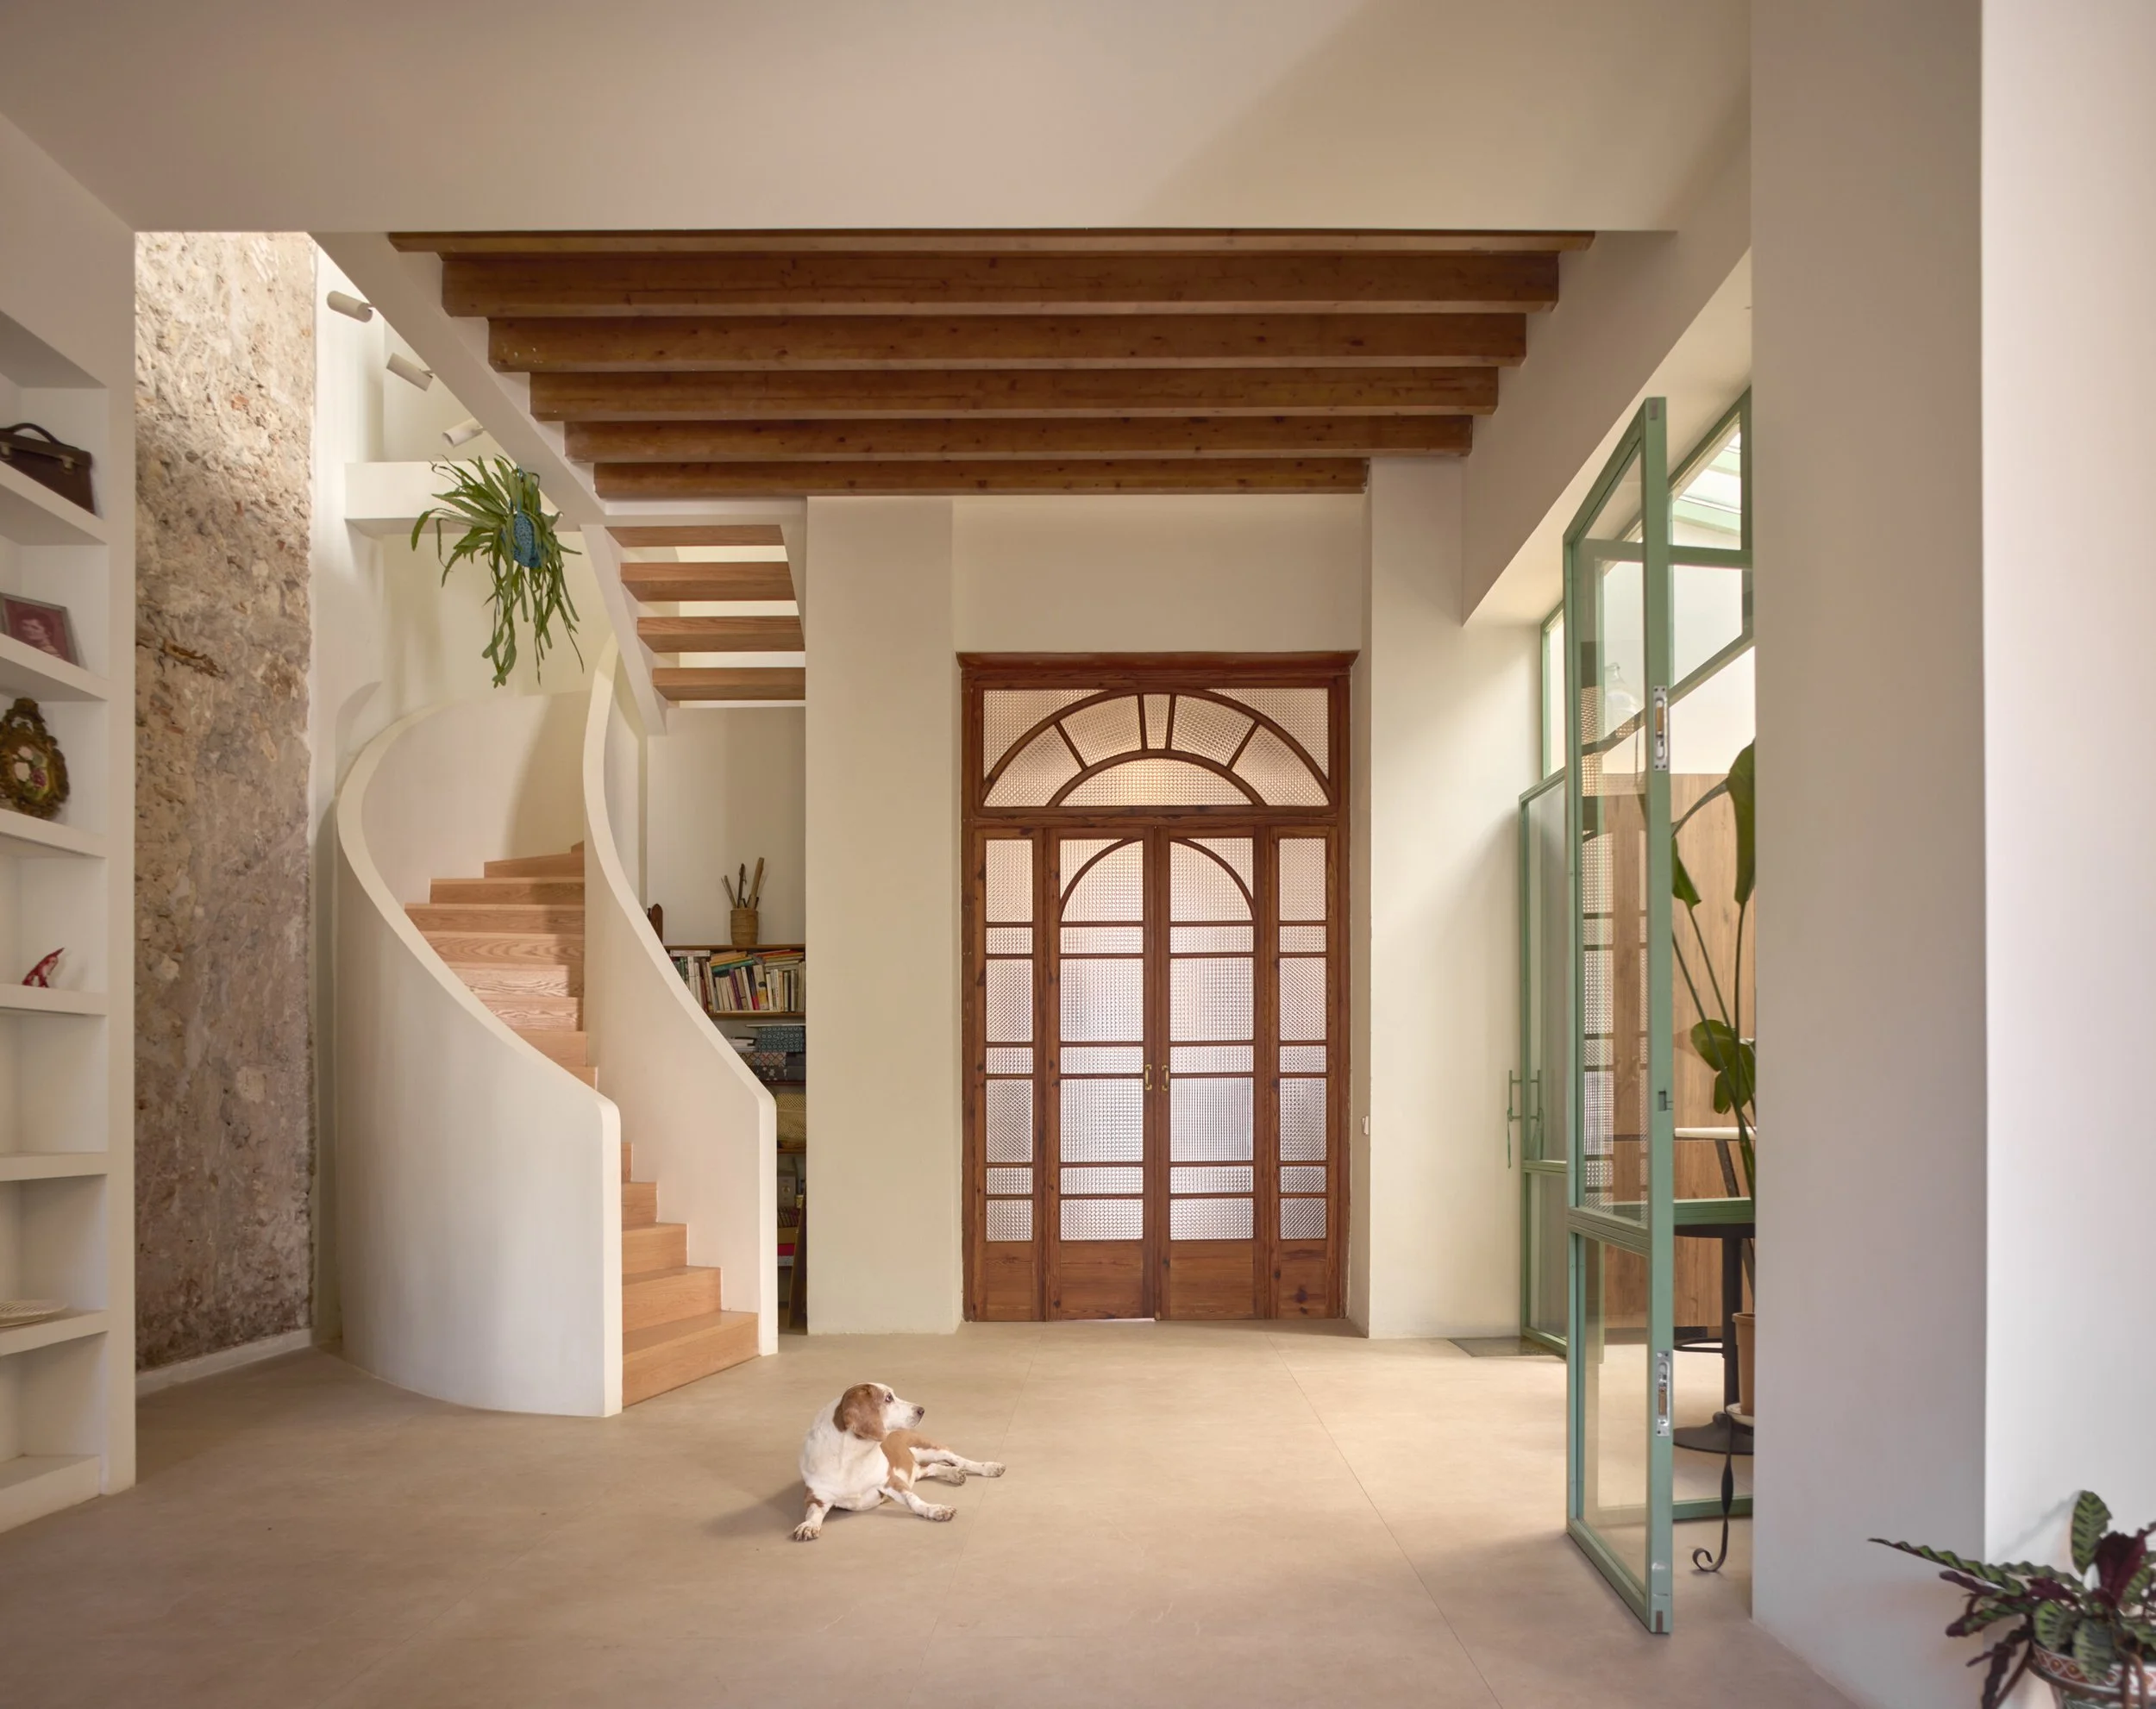
Holding the two halves together required a staircase renovation substantial enough to function as connective tissue rather than circulation. The new stair rises in a soft curve past a wall of exposed stone and built-in shelving, its pale wood treads and pistachio-green railing offering a quiet visual answer to the courtyard's glass. Where the old house kept its two sides at arm's length, the new stair insists they share a spine.
A curved stair rail in pistachio green traces past a built-in bookshelf and a patch of exposed original stone, linking old fabric to new construction.
The family dog rests at the base of the curved staircase, framed by a restored wooden door on one side and a glass-paned green door on the other.
Outside, a shallow pool modelled on the region's traditional irrigation basins now anchors the garden, sitting near where the grandfather once retreated to a small elevated reading pavilion. That structure and the family's old painting studio have not survived into this phase of the house's life, but the impulse behind them, a private corner tucked just out of reach of the household's noise, persists in how the new plan still carves out quiet alongside its capacity for crowds.
What Nilda has inherited is a house recalibrated to hold two rhythms rather than reconciled to one. Solitude gets its own architecture, glass and stone, quiet and considered; reunion gets its own, brick and timber, ready to fill. The house doesn't choose between them. It simply widens.

At dusk, the house glows from within.
Project Details
Studio: Jose Costa ARQ.
Author: Jose Costa
Design team: Ana Aguado, Belén de las Heras, Eduardo Schiebek
Project location: Turís, Spain
Completion year: 2025
Gross floor area: 345 m²
Usable floor area: 291 m²
Photography: Mariela Apollonio
Building engineer: Javier Betancor
Construction company: Edibe Arquitectura y Construcción