SADDLEBACK MOUNTAIN HOUSE || An Australian Hillside Home Curved Around an Ancient Moreton Bay Fig
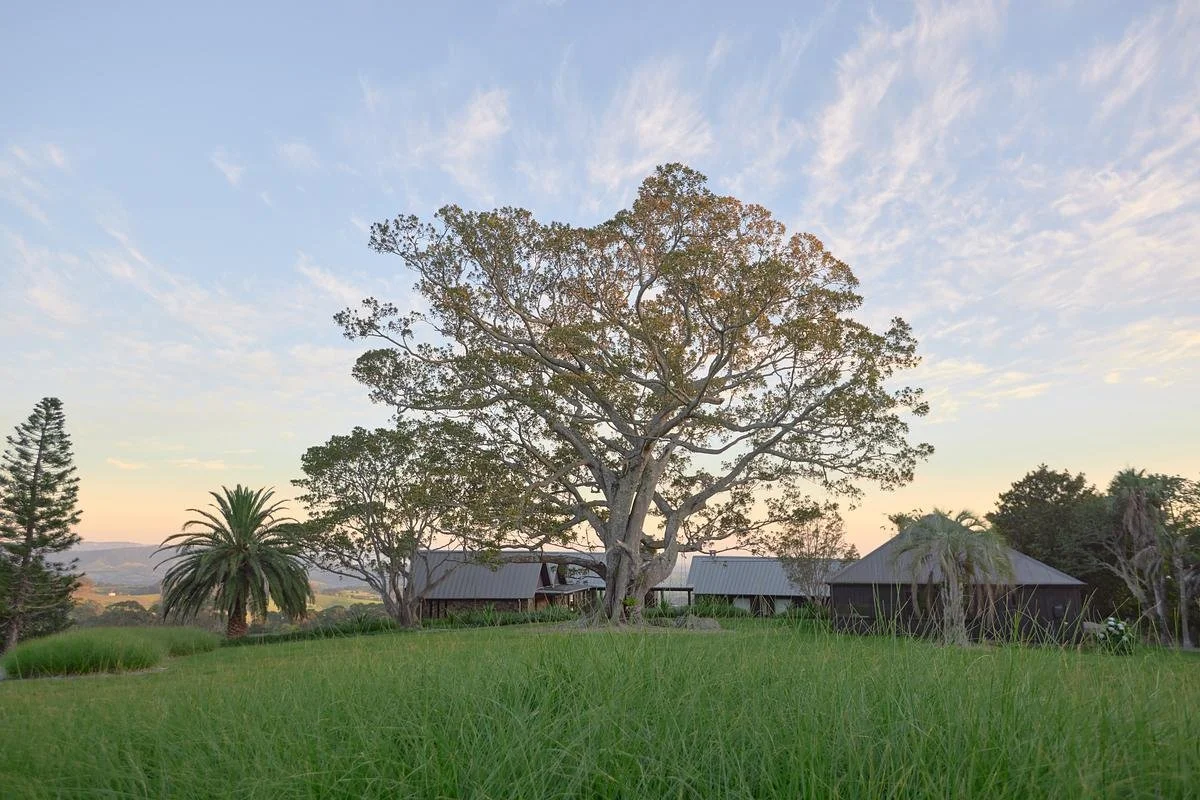
At Saddleback Mountain House, an ancient Moreton Bay fig anchored on a windswept hillside became the fixed point around which the entire home would curve, its canopy dictating sightlines, courtyards, and the eight-year rhythm of construction that followed.
The result is an Australian hillside home unlike any other on its ridge, a series of curved pavilions that settle into the land's natural dome rather than fighting it. From the outset, the family behind the project asked for something specific: a house robust enough to endure, and flexible enough to grow alongside their children.
At dusk, the pavilion's full-height sliding doors dissolve the line between the outdoor dining terrace and the valley beyond.
The Moreton Bay fig at the center of the site stands as the single anchor point the entire home was designed around.
The design's logic starts with topography. Each pavilion sits at a slight offset from the next, tracing a gentle radius centred on the fig at the heart of the site. That curvature breaks the building's overall scale into a sequence of protected courtyards, each tuned to the site's shifting wind and sun. On a hillside exposed enough to test any structure, the family can always find a spot sheltered from one or the other, sometimes both, without ever leaving home.
Board-formed concrete and stacked stone ground the pavilion's steep gable end against the hillside it was built to settle into.
The home's curved roofline and paired stone chimneys trace the same gentle radius that shapes the courtyards below.
Running the full length of the house is a concrete spine wall, the project's quiet workhorse. It separates public rooms from private ones, but its real job is thermal: the wall's mass absorbs and releases heat slowly, working alongside geothermal hydronic heating, cross-ventilation, and carefully angled glazing and overhangs to keep the home comfortable across seasons without leaning heavily on mechanical systems. It is passive design treated as architecture, not an afterthought layered on top of it.
A freestanding stone chimney and steel-clad hearth anchor the sunken living area, doubling as thermal mass within the home's passive heating strategy.
A suspended fireplace floats above the sunken lounge, framed by timber rafters and an unbroken view toward the hills.
Material choices reinforce that same long view. Concrete and hardwood were selected for durability and the way they age, and most of the timber inside the house has a prior life. Some came from the original cottage that once stood on the site; the rest was drawn from a stockpile of beams and posts the clients spent years collecting from demolished warehouses and wharves, well before construction ever began. The effect is a house that feels settled rather than new, its materials already carrying decades of use into their second life.
The curved timber ceiling traces the pavilion's full length, its recycled beams left exposed above the kitchen and dining hall.
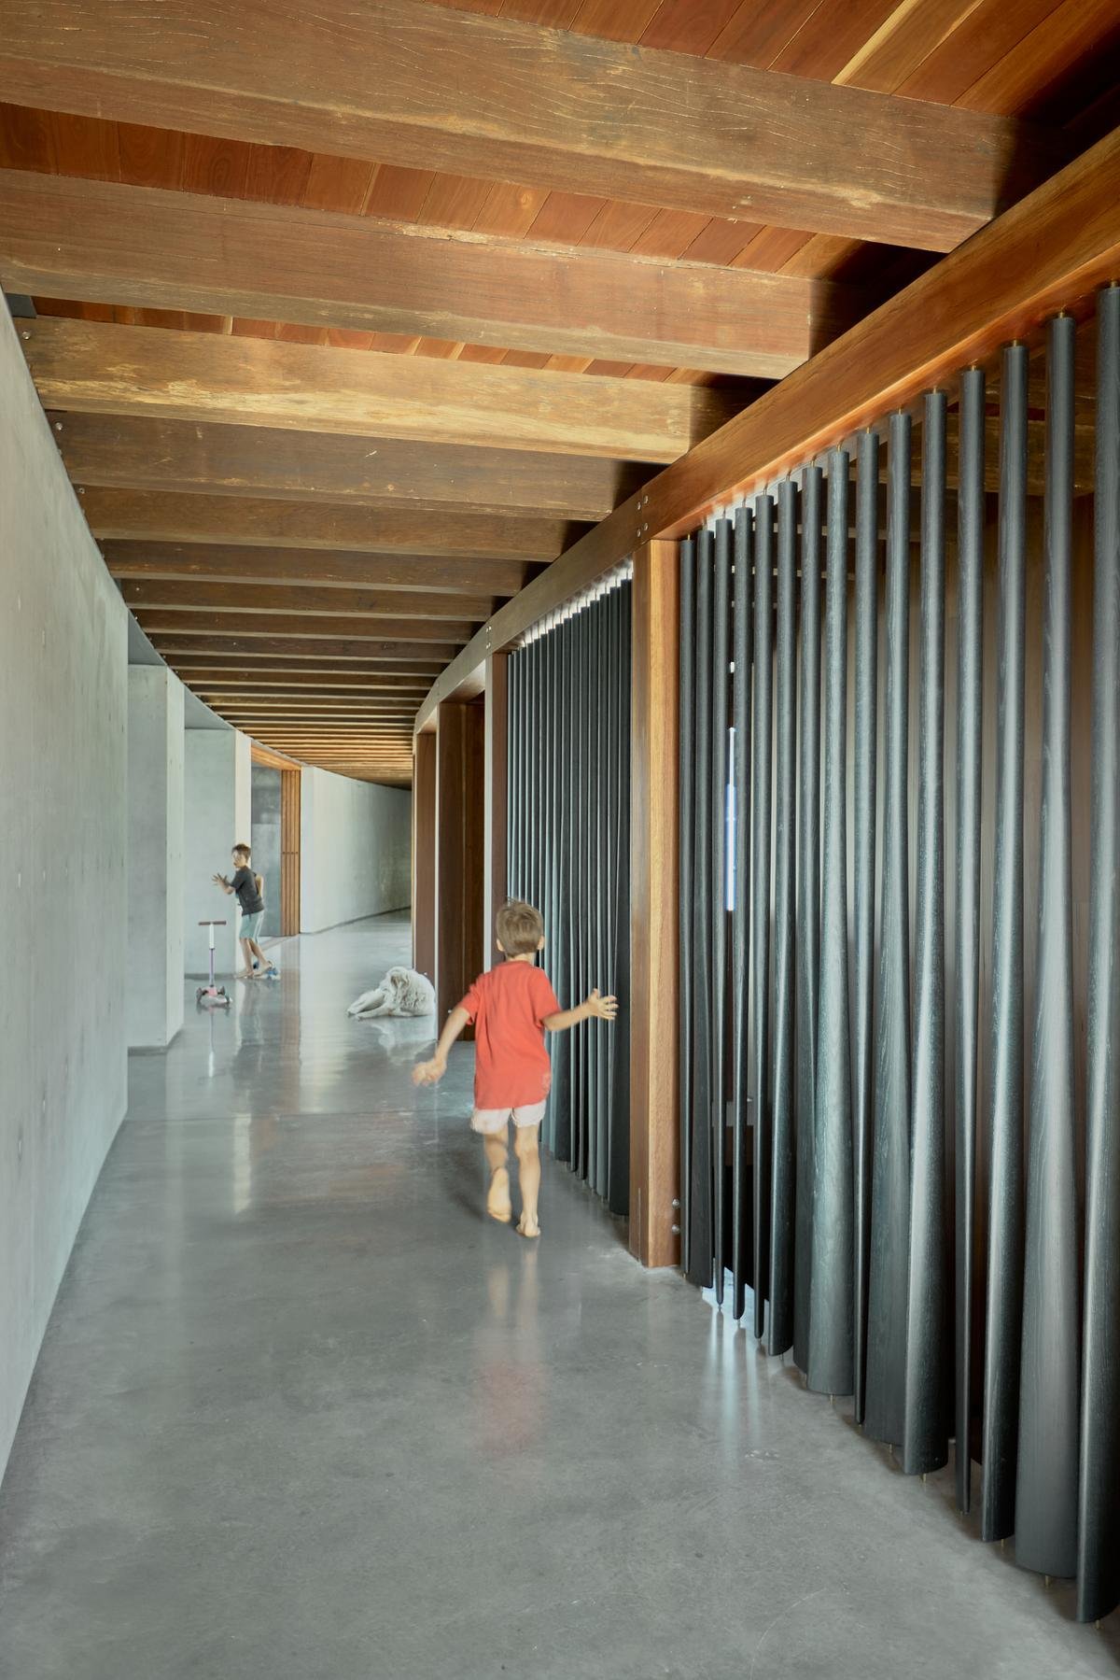
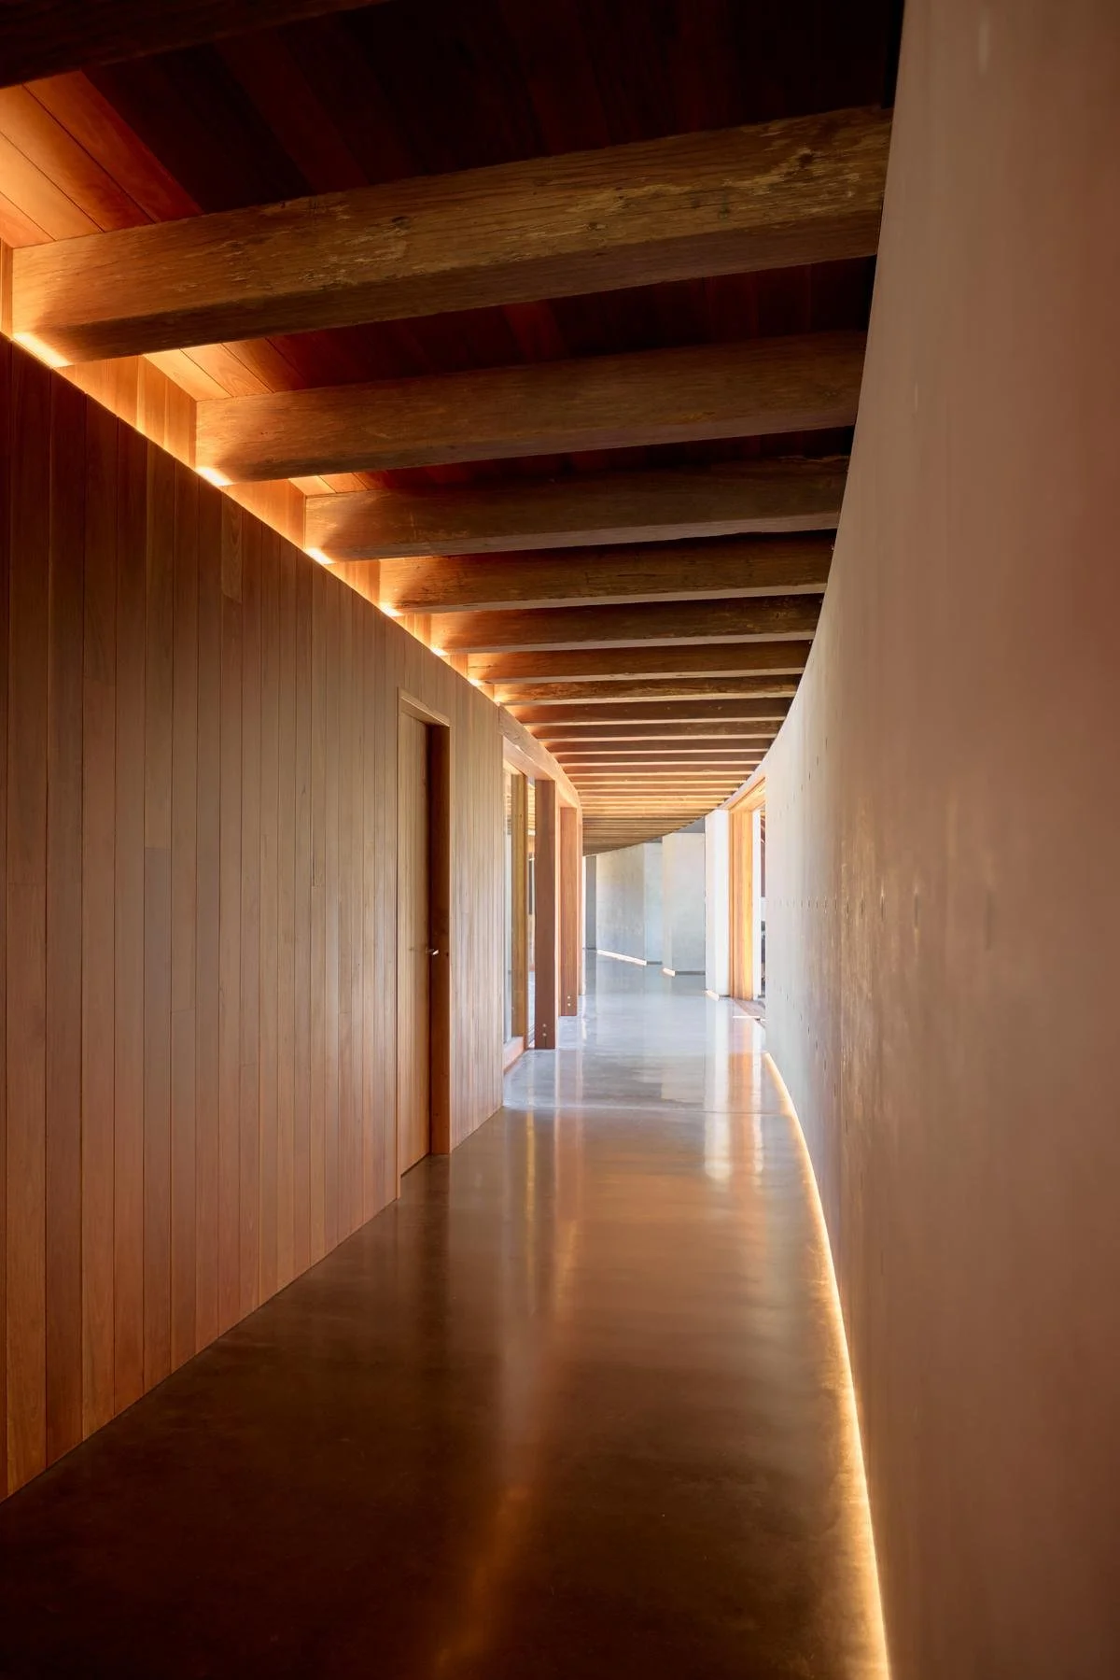
The plan separates the family across distinct pavilions without losing connection between them. The main pavilion, tapering gently along its length, holds the family room, kitchen, dining space, and a sunken living area anchored by a hanging fireplace and framed by full-height glazing toward the valley beyond. A southern pavilion houses a children's playroom built to evolve as the kids grow, while their bedrooms sit in a separate pavilion to the east, across a curved corridor from a master suite to the north that offers privacy, along with indoor-outdoor bathing and carefully controlled views of the landscape.
The circular pool in the central courtyard sits low and sheltered, ringed by native planting rather than a conventional deck.
Landscape architect Michael Bates extended that same climate logic outdoors. Outdoor rooms are positioned to take advantage of the wind and sun throughout the day, so the family can live outside year-round despite the site's exposure. In the central courtyard, a pool designed to read more like a pond sits surrounded by native planting, catching sun while staying shielded from winds that can turn cold even in the height of summer.
Eight years in the making, Saddleback Mountain House is as much a record of patience as it is of architecture, built by Rick Hall and shaped by clients determined to let the land, and one very old fig tree, set the terms of the design from the very first sketch.
Seen from above, the pavilion's curved roofline reveals its full logic, wrapped in a gentle arc around the fig tree at its center.
PROJECT DETAILS
Completion date: 2026
Building levels: 1
Architects: Casey Brown Architecture
Cantilever Consulting Engineers
Landscape Architect: Michael Bates
Builder: Rick Hall
Photographer: Zella Casey Brown