CHONGQING BAY || How a 40-Meter Elevation Change Shaped China's New Expansive Urban Lounge
Chongqing's residents navigate by incline rather than by street, a city built on such steep terrain that stairwells double as sidewalks and elevators connect neighbourhoods more often than blocks.
ŌTN's design for Chongqing Bay embraces that vertical logic, translating a 40-meter elevation change across the site into the clubhouse's defining architectural sequence.
Where a boutique clubhouse in the West might occupy a single elegant room, the clubhouse in China asks for something closer to a small civic building. At just over 4,000 square meters within Chongqing's prestigious Two Rivers and Four Banks district, ŌTN's Chongqing Bay is designed to hold an entire day: business meetings in the morning, a swim at midday, dinner and drinks by evening, all without a guest ever stepping outside.
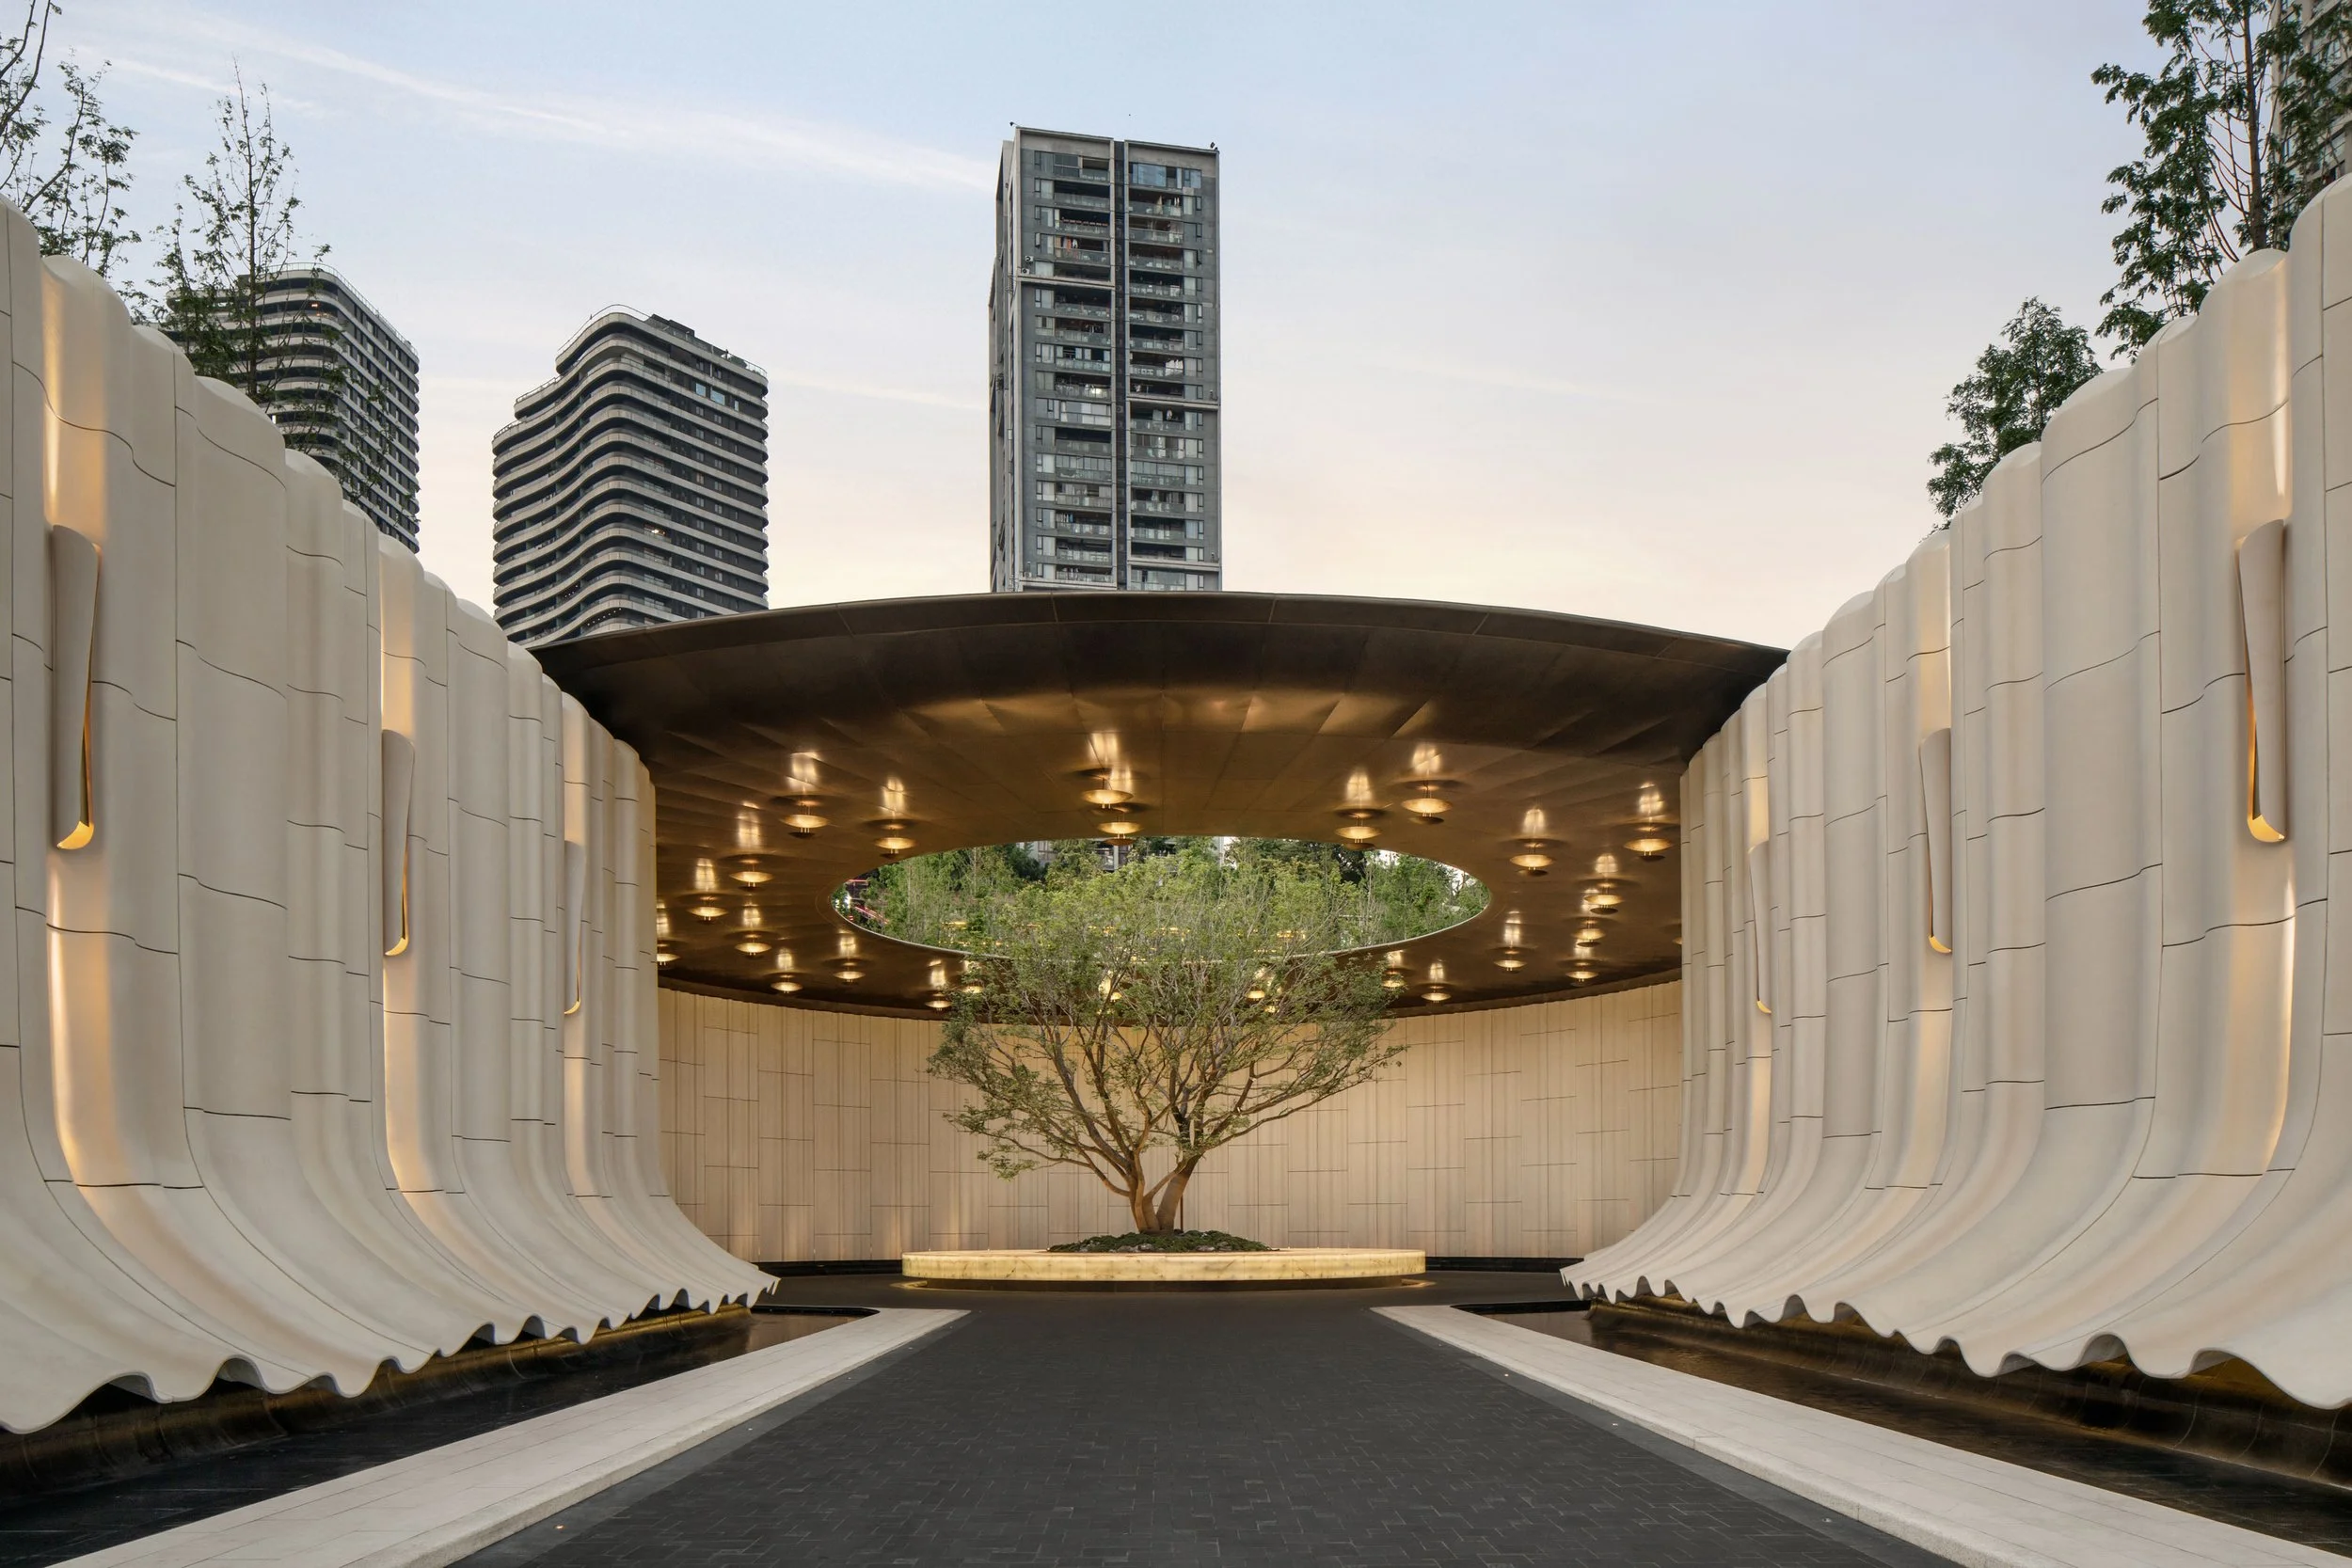
A lone tree rises through an oculus in the entrance canopy, a quiet counterpoint to the residential towers gathering along Chongqing's skyline beyond.
A branch-like chandelier of porcelain blossoms drifts above the reception hall's curved stair, setting the tone for a clubhouse built more like a small civic space than a sales office
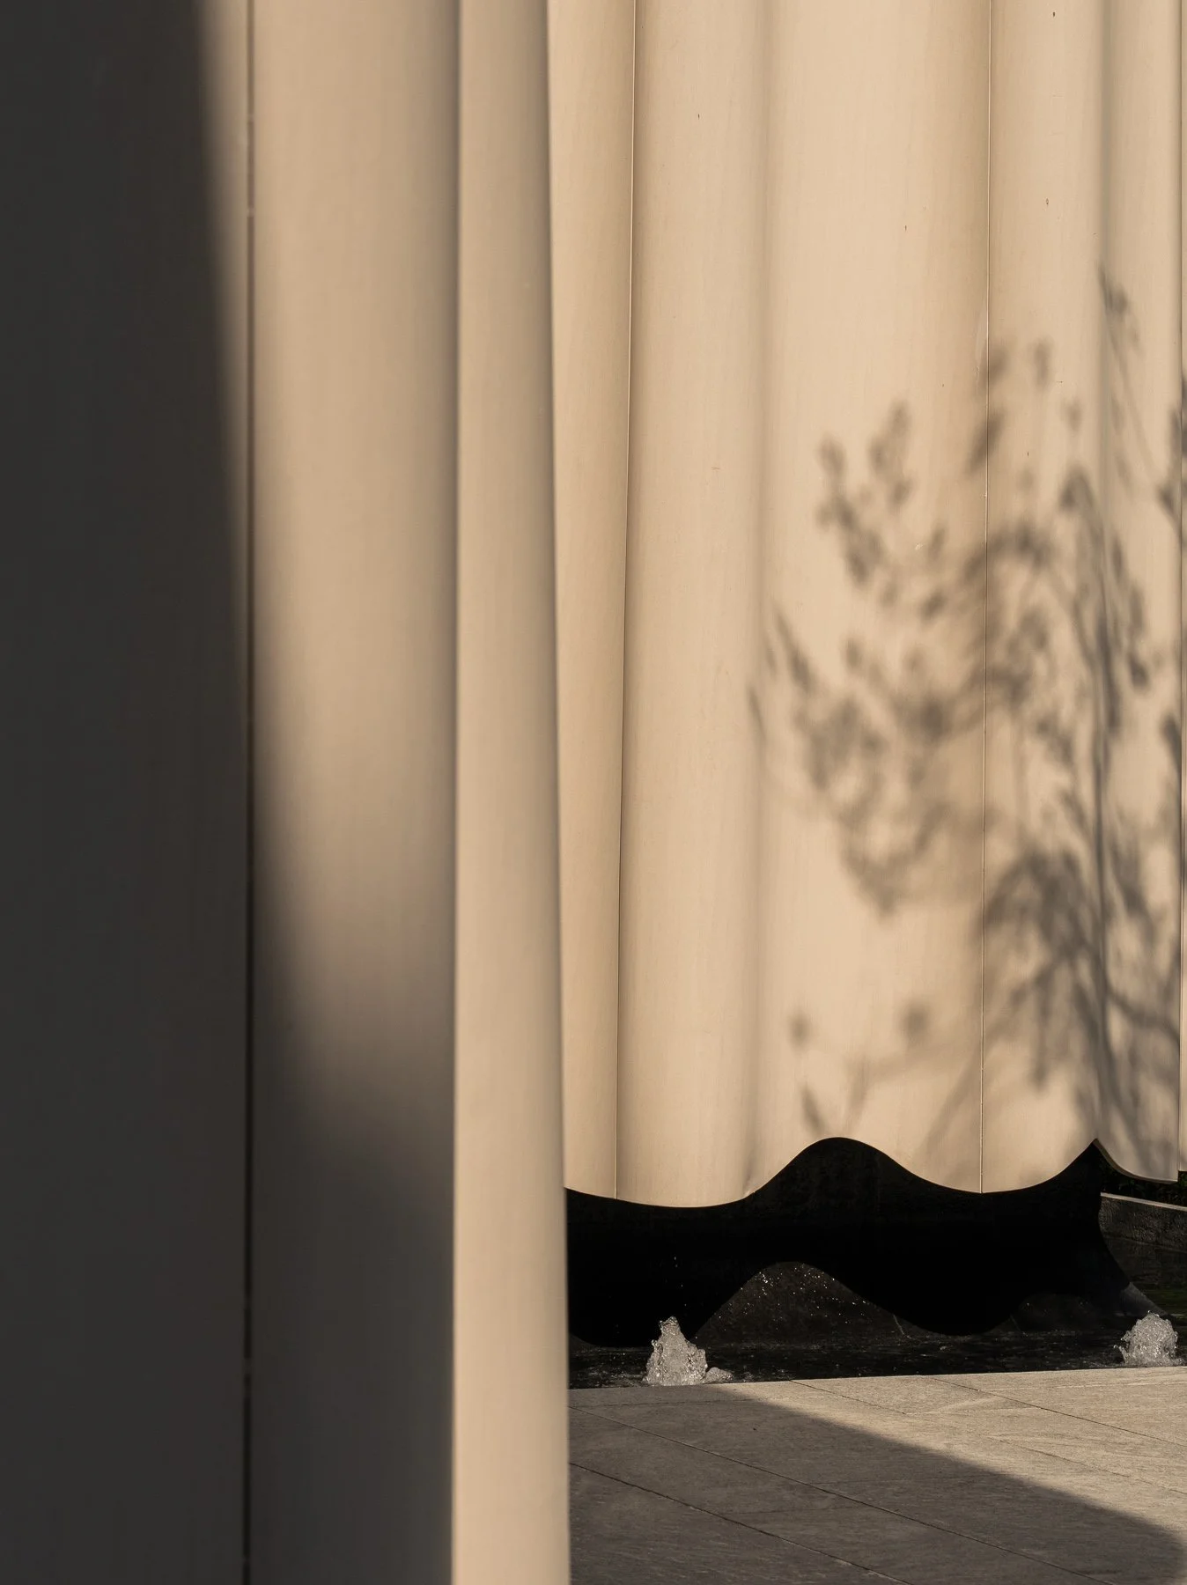
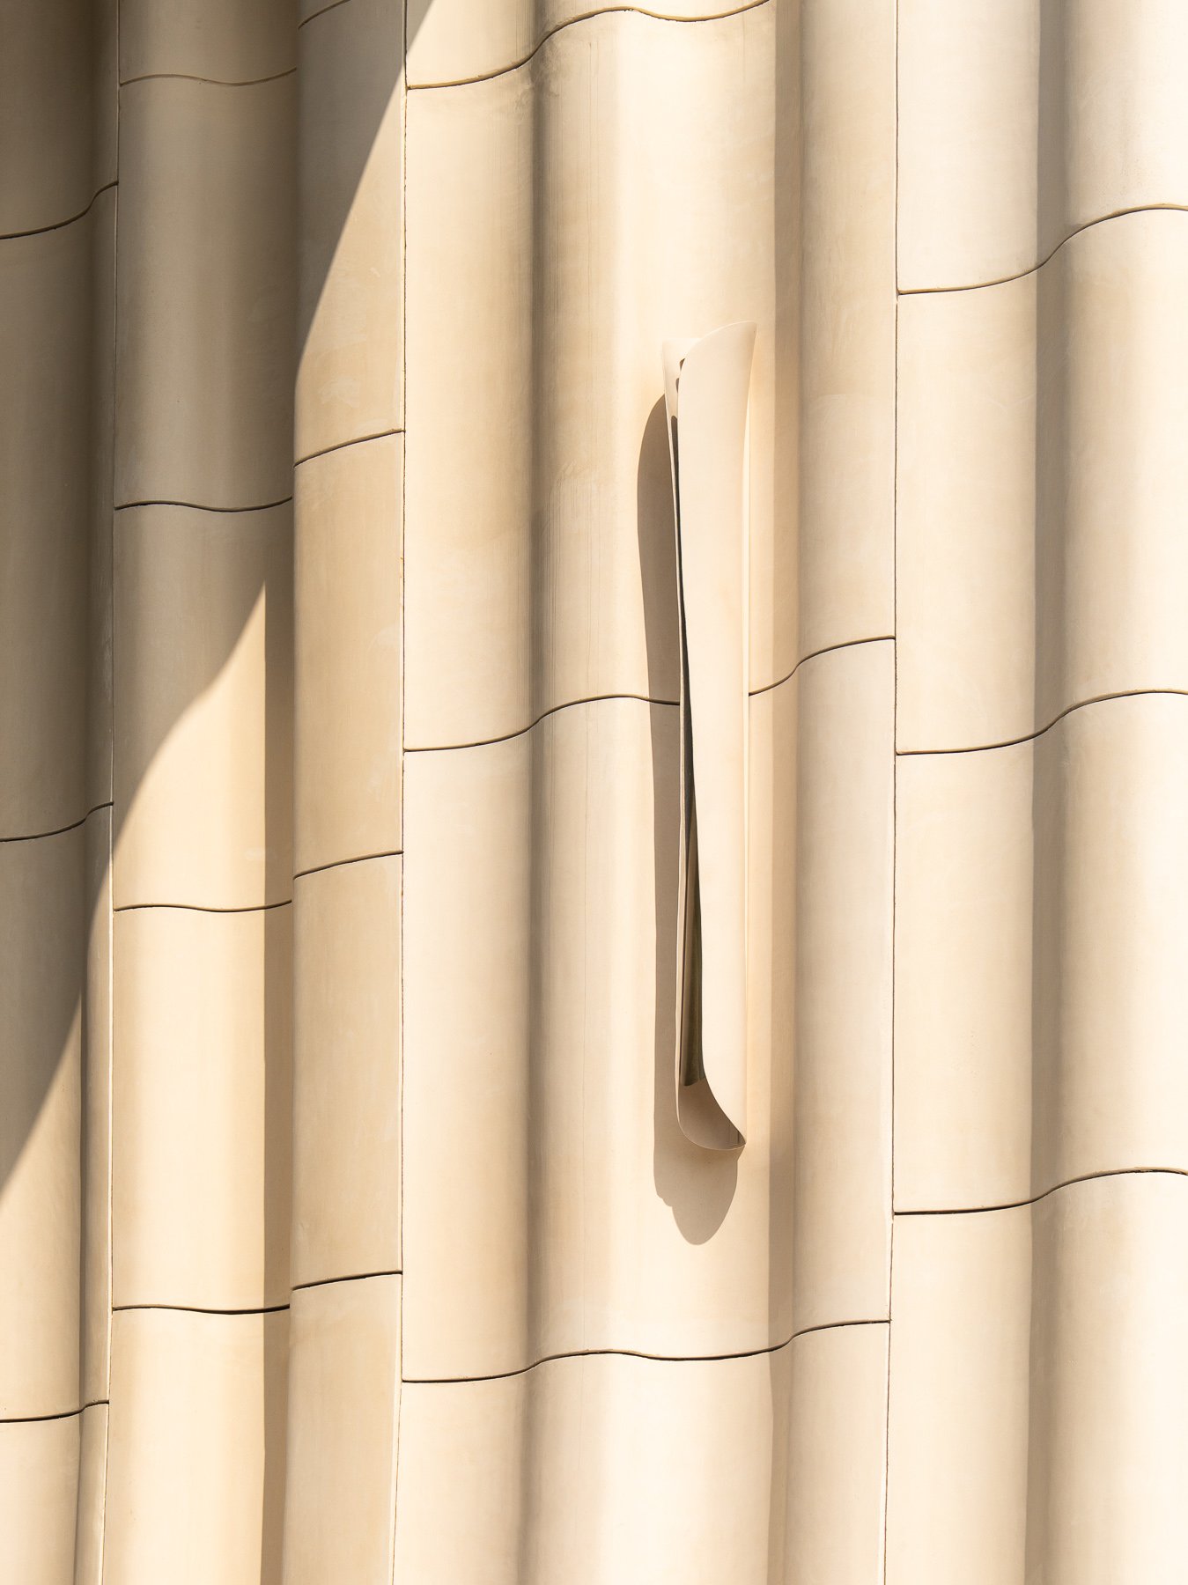
The arrival sequence sets the tone. A curtain-like sculptural facade, its pale surface folding and rippling like draped fabric, flanks the entrance and rises to meet a hovering circular canopy, transforming a simple walk to the door into something closer to ceremony. Inside, the same instinct for choreography continues: a soaring, light-filled reception hall opens onto the city skyline and river beyond, its scale immediately signalling that this is not a conventional sales office.
Above: The sculptural facade frames a distant view of Raffles City Chongqing, Moshe Safdie's sky-bridge towers punctuating the horizon beyond the clubhouse's reflecting pool. Below right: A single vertical light fixture interrupts the facade's rhythm, a quiet detail rewarding a closer look.
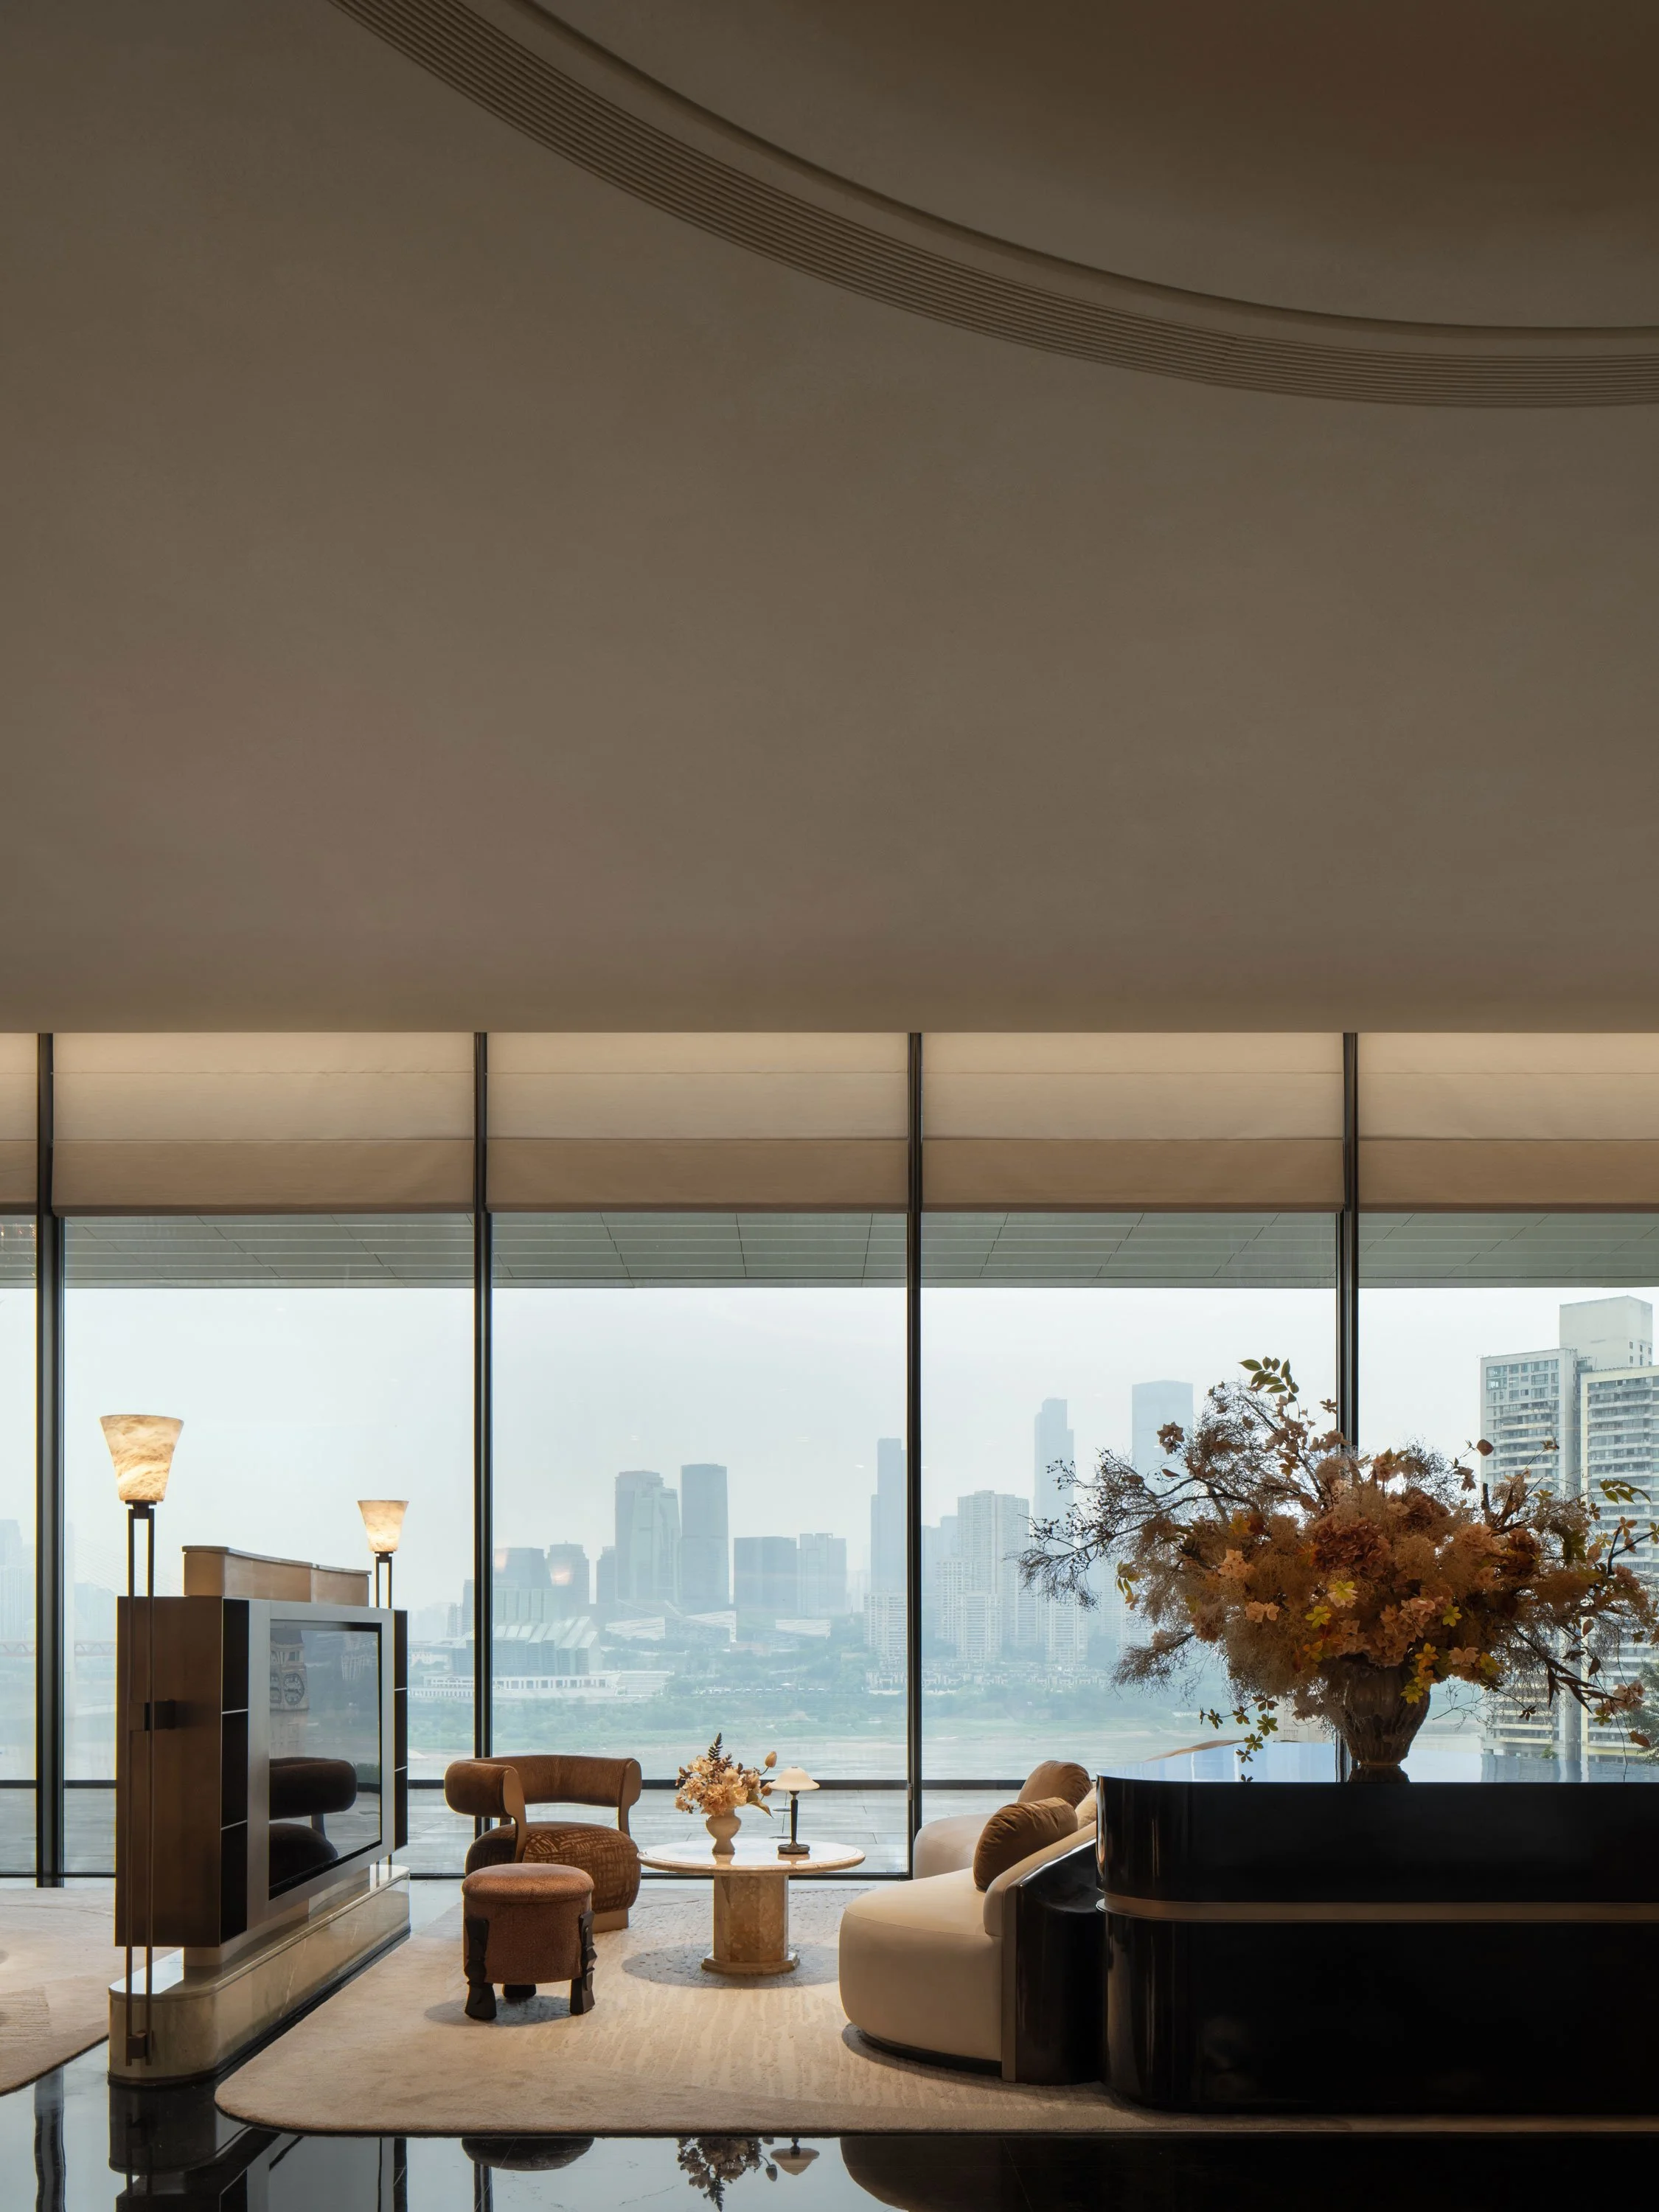
Beyond the entrance, a barrel-vaulted hallway lined with fluted stone columns and backlit alabaster sconces leads guests deeper into the building, each fixture placed like a punctuation mark along the route. A private lounge area glimpsed further on pairs leather club chairs and a dark lacquered credenza with sweeping views of the Yangtze, while a nearby lift hall, its onyx column glowing from within, offers guests a quieter moment before they continue on.
Rather than fight the site's dramatic topography, ŌTN (Origin Thread Narrative) principal designers Cai Yuhong and Huang Hao worked with it, threading a series of interconnected platforms through the building that link its above- and below-ground levels much as Chongqing's terraced hillside streets connect one level of the city to the next. Symmetrical planning, rhythmic colonnades and ceremonial axes borrow from classical French architecture, though here the ornamentation has been pared down to essential lines and geometries. Marble, ceramic slate and timber flooring carry the material language throughout, their natural textures doing the work that applied decoration might elsewhere.
Fluted stone columns and backlit sconces line the barrel-vaulted hallway, each fixture marking the route like punctuation along a ceremonial axis.
A radiating canopy of light fans out above a reflective stone floor, flanked by moss and rock gardens that soften the approach to the elevator lobby.
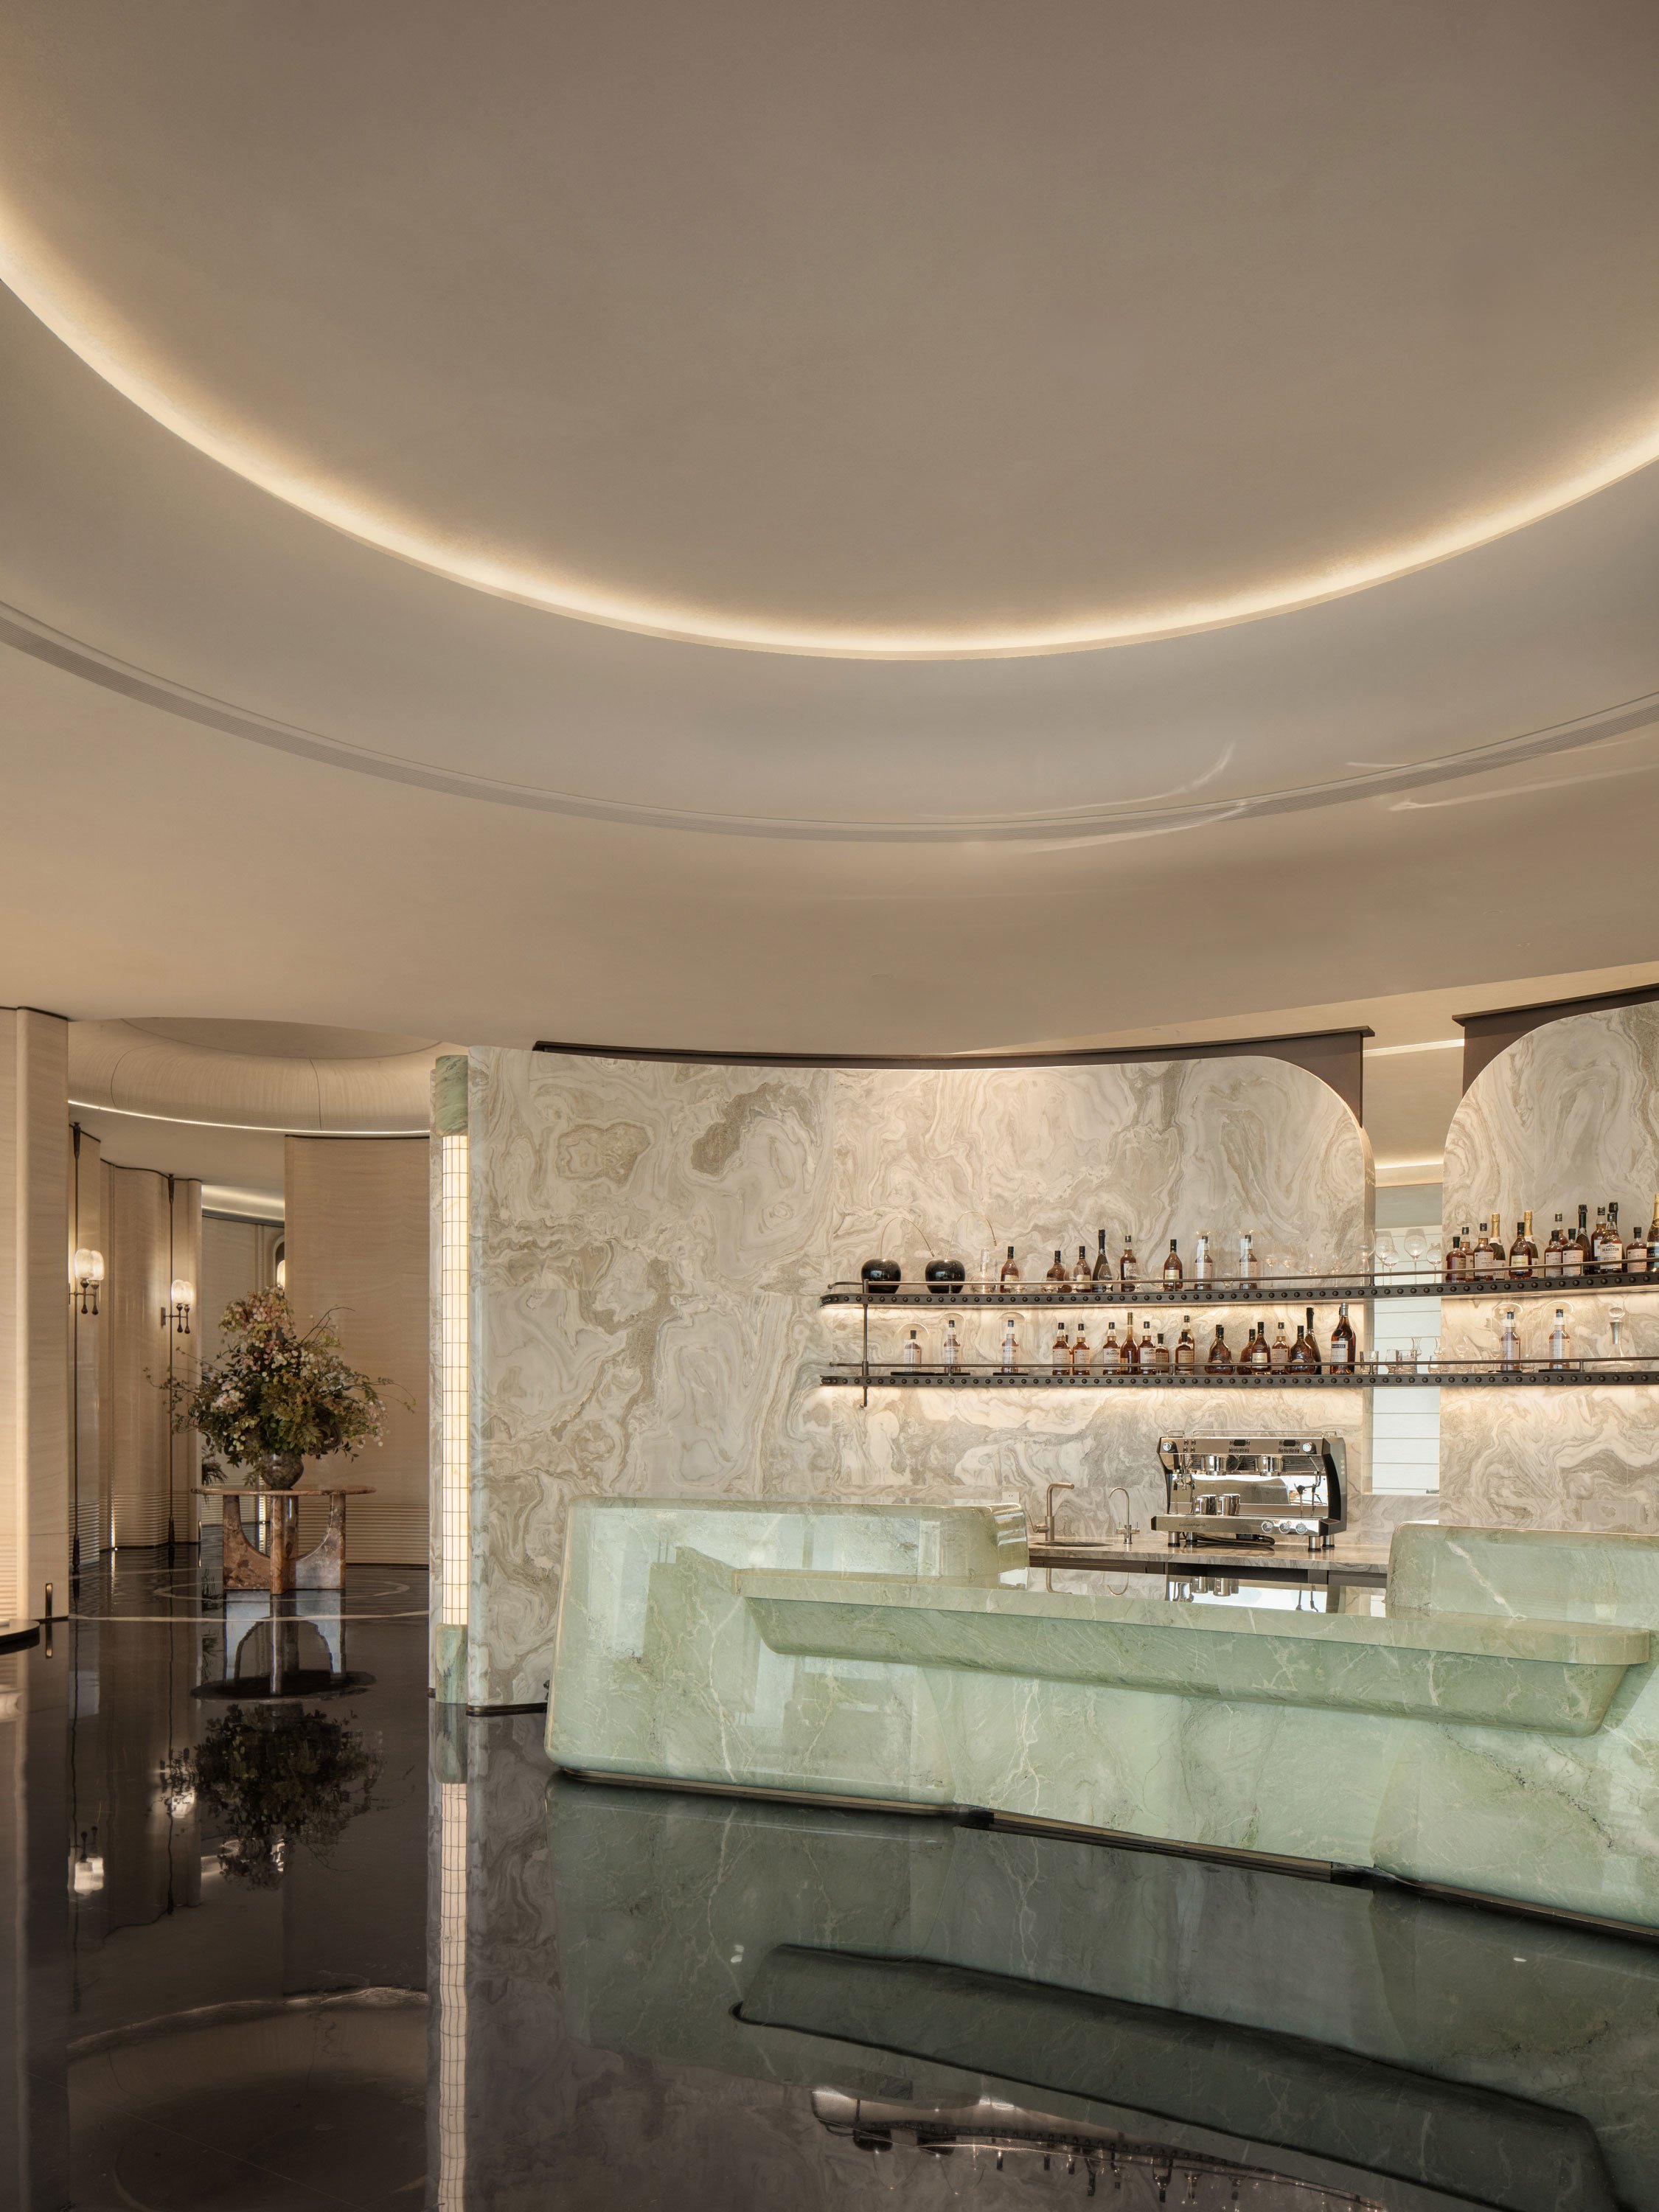
That sense of ease extends to how the building operates. A dual circulation system keeps guest and service routes separate, so a private dining room, an indoor pool beneath a vaulted, skylit ceiling, and a marble-clad bar all feel undisturbed by the logistics running quietly behind them. Natural light does much of the emotional work, moving across stone and textured wall surfaces through the day and shifting the mood of each room in turn, from the hushed formality of the lift hall's moss and rock garden to the warmth of the private dining room's floral, blossom-like chandelier.
Beneath a vaulted, skylit ceiling, the indoor pool opens toward the Chongqing skyline, folding the city's dramatic topography into the clubhouse's daily rituals.
A chandelier in the shape of porcelain blossoms cascades from a bronze dome above the table in the private dining area.
Chongqing Bay ultimately makes an argument less about luxury than about generosity of scale. In a city defined by its willingness to build vertically, gracefully, and without apology, ŌTN has produced a clubhouse that reads less like an amenity and more like a piece of civic infrastructure, one designed to hold a full day of a life rather than a single transaction. It is a fitting landmark for a mountain city that has never treated elevation as an obstacle.
Project Details
Project name: Chongqing Bay
Location: Nanbin Road, Nan'an District, Chongqing, China (Two Rivers & Four Banks district)
Project type: Interior Design, Clubhouse
Design firm: ŌTN (Origin Thread Narrative)
Founder: Emma Zhao
Principal designers: Cai Yuhong, Huang Hao
Design team: Zheng Xingxin, Cheng Pengyuan
Design period: November 2025 – May 2026
Interior area: 4,066 sqm
Main materials: Marble, ceramic slate, timber flooring, ripple-finished metal panels
Photography: Qiang